

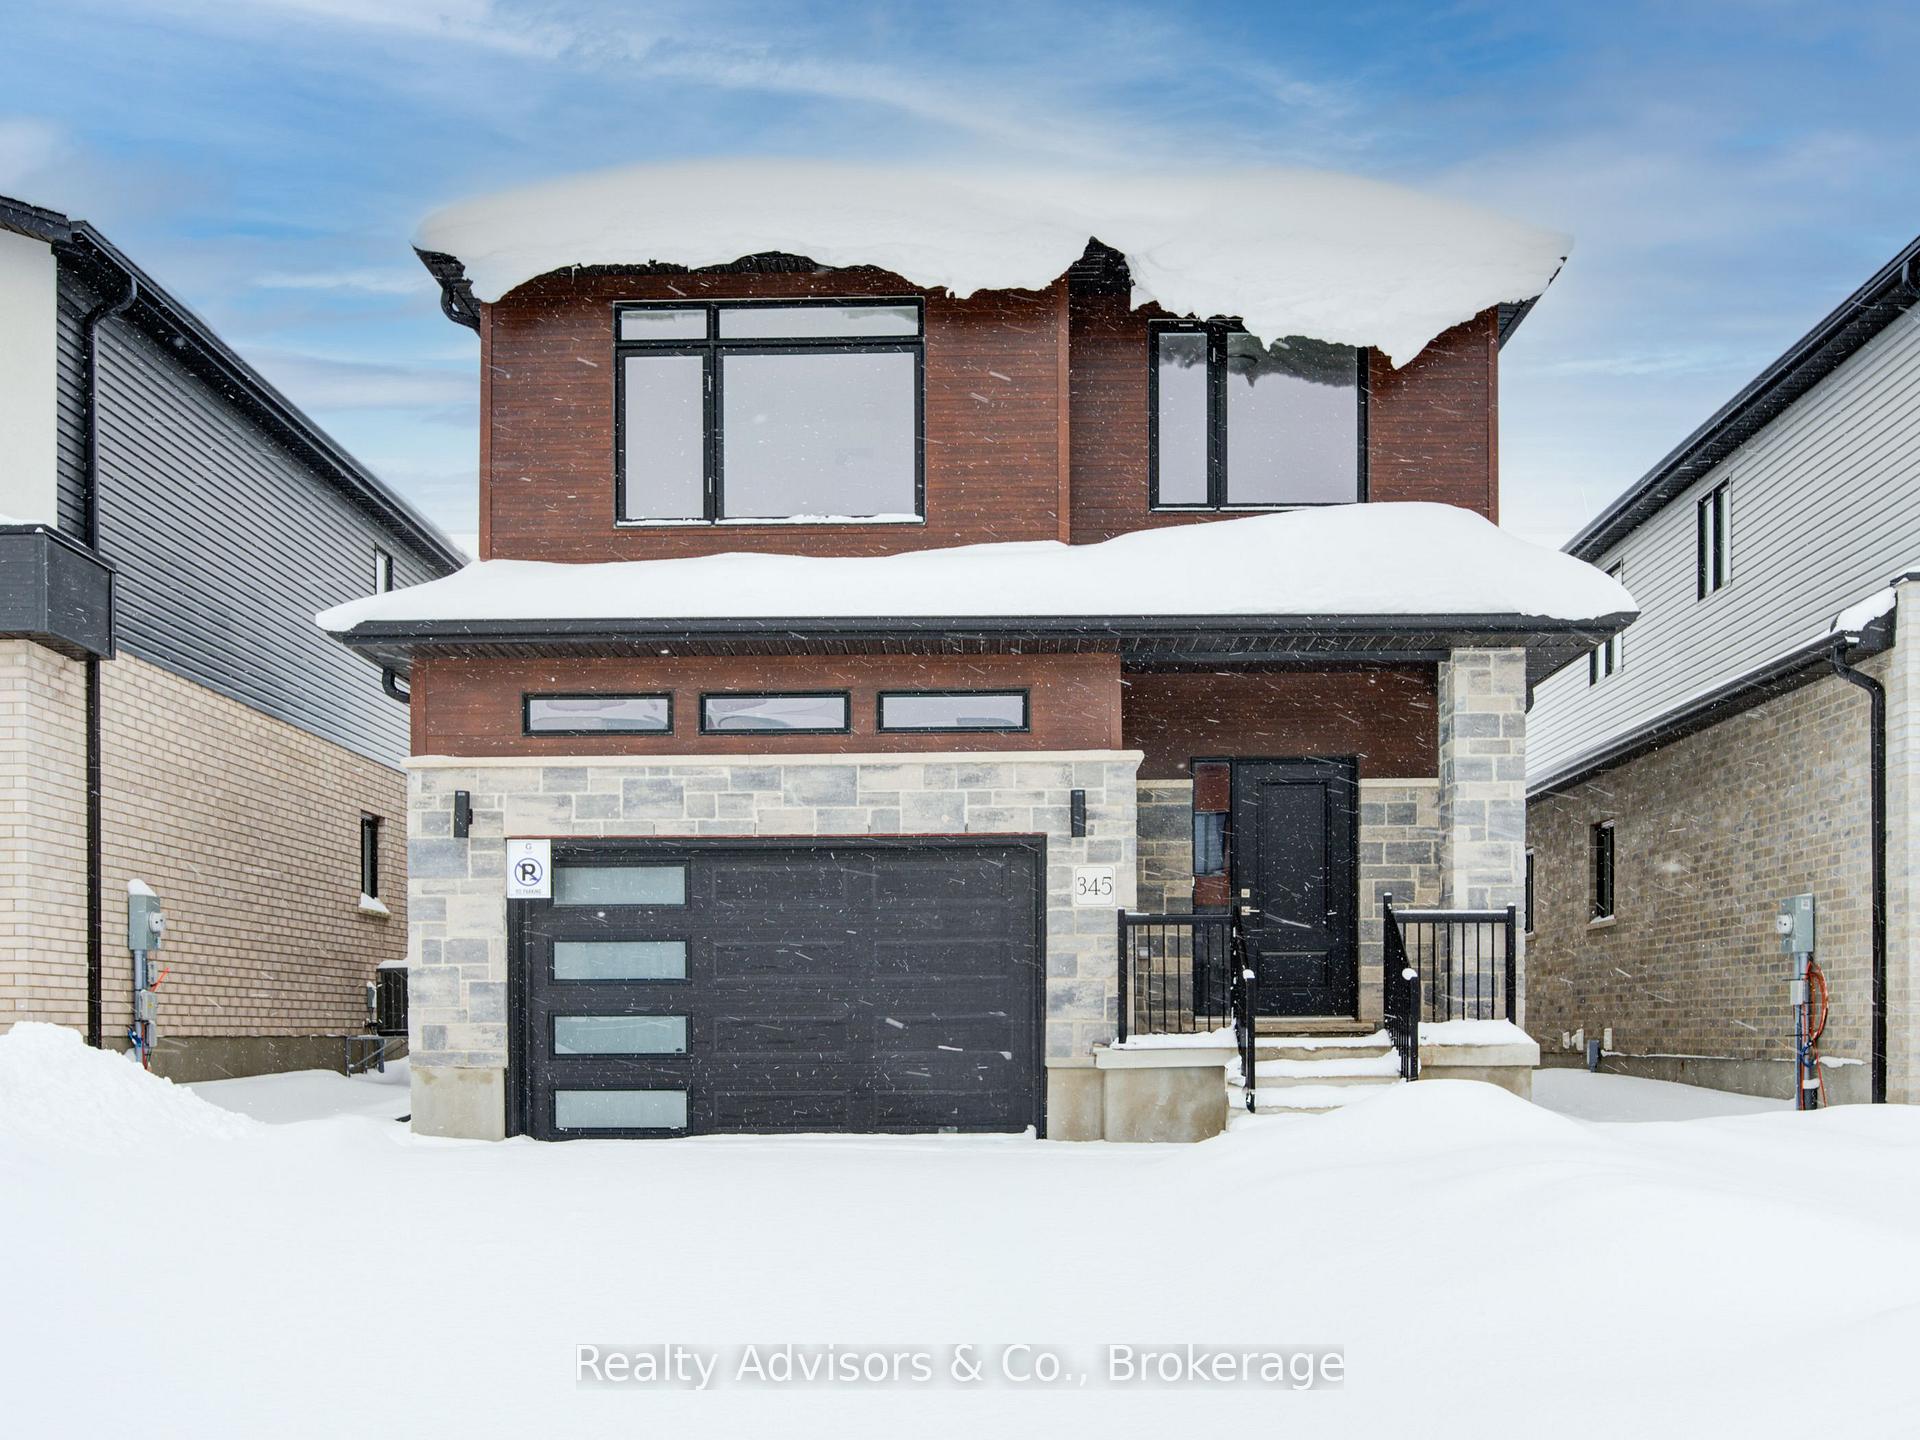
345 Bradshaw Drive
345 Bradshaw Drive
 See all 26 photos
Property history
Facts and features
- BasementUnfinished
- Age of home0–5 years
- Water, sewerMunicipal
- HeatingForced air
- Central air
The homeDetached, 2-storey, Age 0–5 years
- Type: Detached
- Style: 2-storey
- Age: 0–5 years
- Living space: 2,000–2,500 sq ft
- Basement: Full, unfinished
- Waterfront: None
InsideErv/hrv, rough-in bath, sump pump, water heater, Rooms above ground 7, Rooms in the basement 0
- Features: Erv/hrv, rough-in bath, sump pump, water heater
- Rooms above ground: 7
- Rooms in the basement: 0
- Bedrooms: 4
- Bathrooms: 3
- Kitchens: 1
- Family room: Yes
Outside and lotBrick, vinyl siding, Asphalt shingle, Poured concrete
- Exterior: Brick, vinyl siding
- Roof: Asphalt shingle
- Foundation: Poured concrete
- Size: 34.33 × 98 ft
- Zoning: R1(5)-32
Parking2 Garage, Attached, Private double
- Spaces: 2 Garage
- Garage: Attached
- Driveway: Private double
Heating, water and powerForced air, gas, Central air, Municipal water
- Heating: Forced air, gas
- Cooling: Central air
- Water: Municipal water
- Sewer: Holding tank
Costs and taxesHST included in the price, Hwt-gas
- HST: HST included in the price
- Rental items: Hwt-gas
Included in the saleRange hood
- Included: Range hood
NearbyPark, place of worship, rec./commun.centre, school, school bus route, public transit
- Close to: Park, place of worship, rec./commun.centre, school, school bus route, public transit
Listing detailsX11927128, Sold, Jan 16, 2025
- MLS® number: X11927128
- Status: Sold
- Listed on: Jan 16, 2025
- Days on market: 7
- Updated: Jan 23, 2025
- Possession: Flexible
- Occupied by: Vacant
- Listing brokerage: Realty Advisors & Co.
About this home
345 Bradshaw Drive, Stratford, ON N5A 0K2
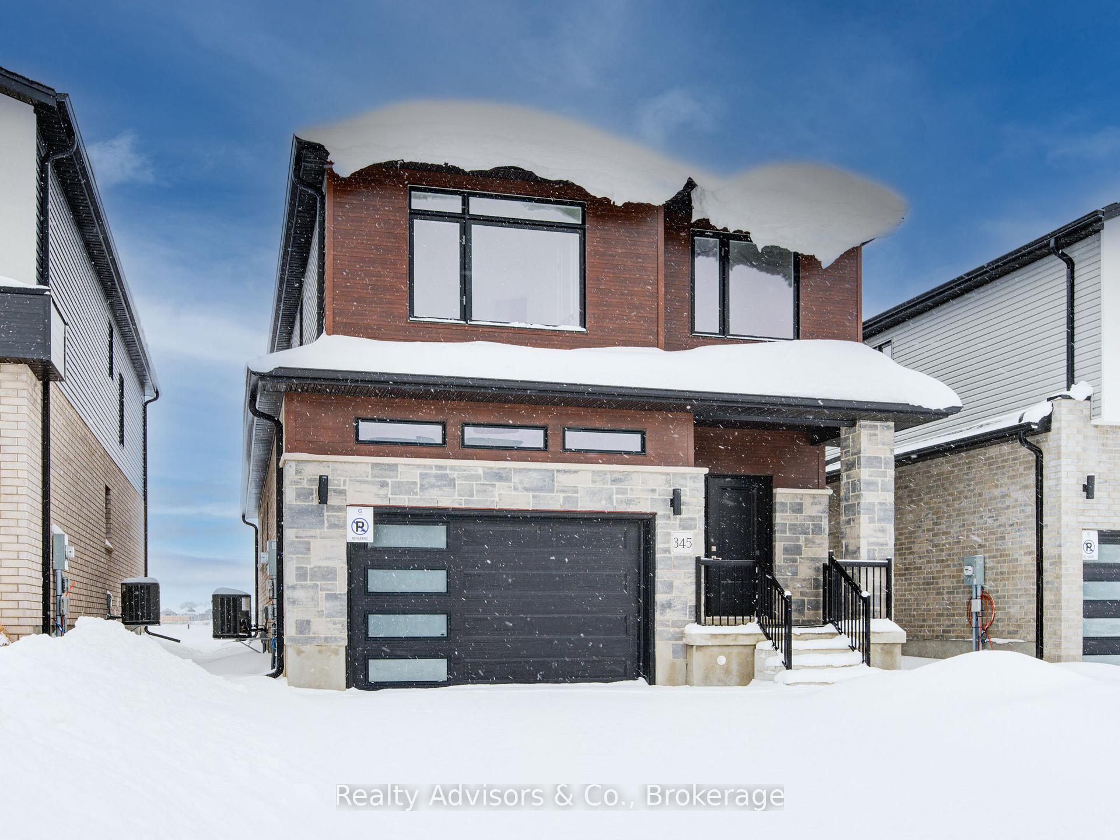
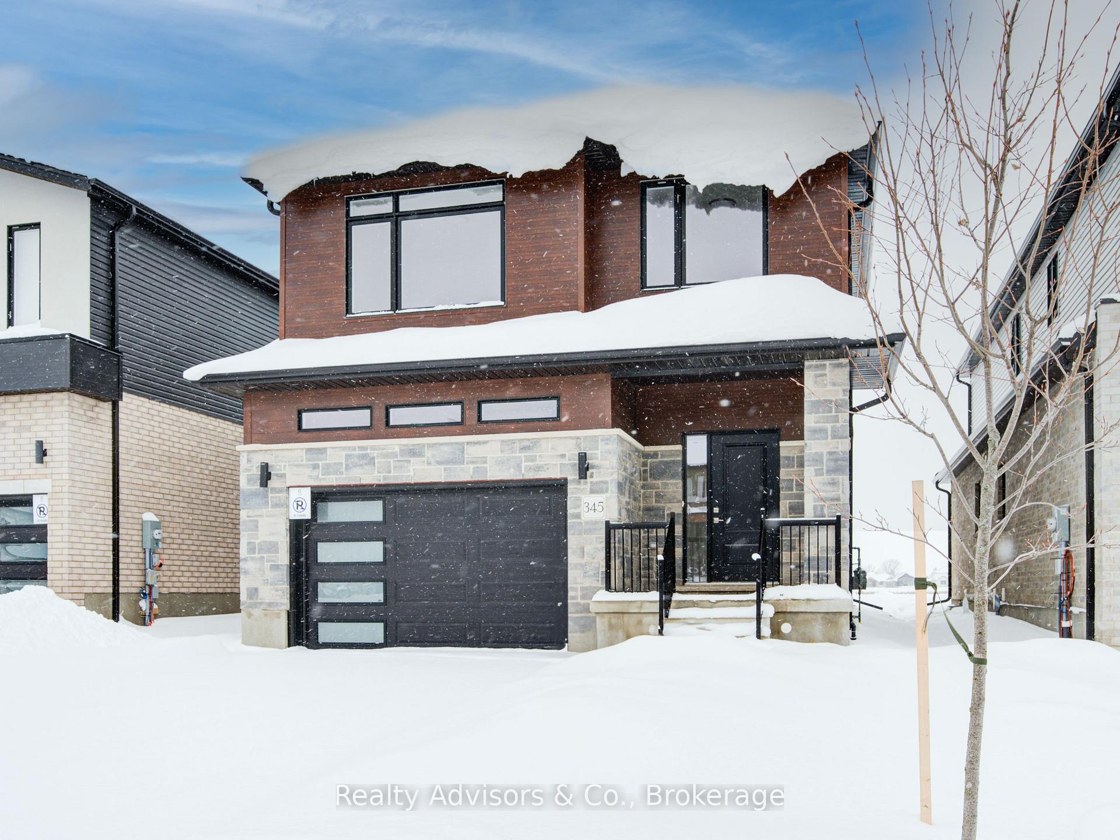
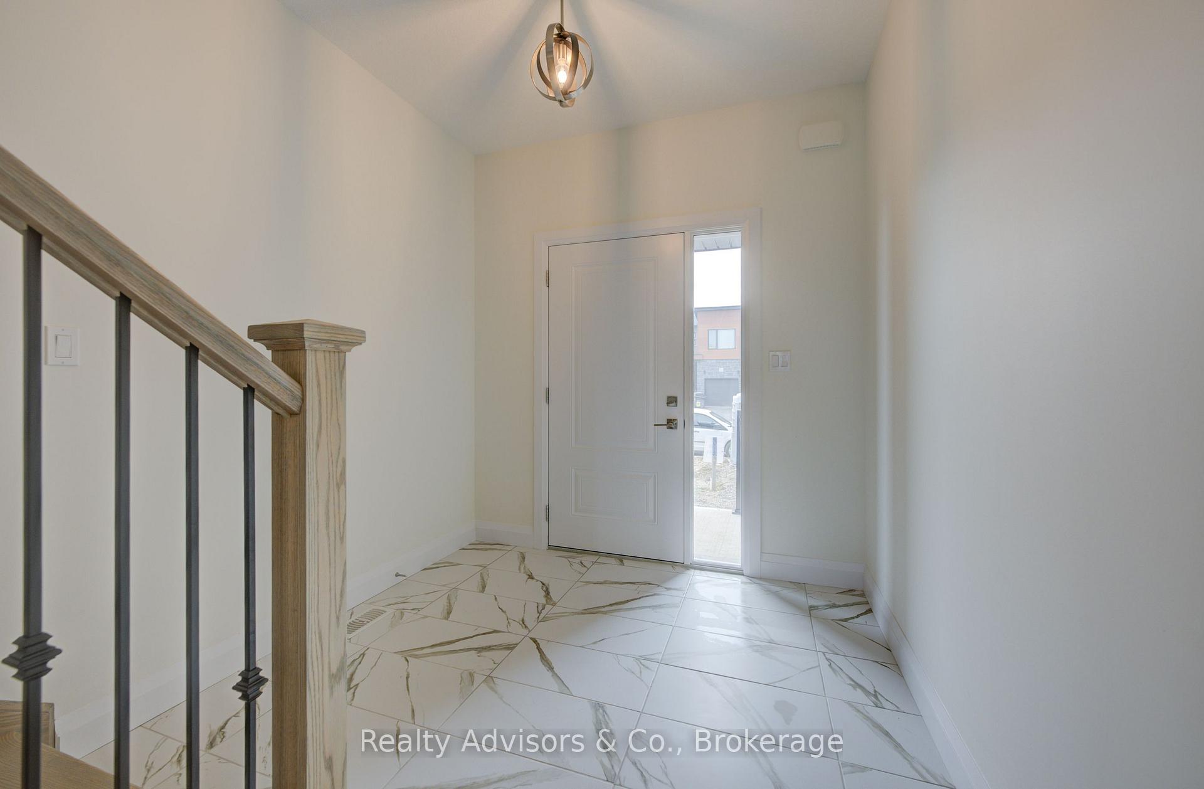
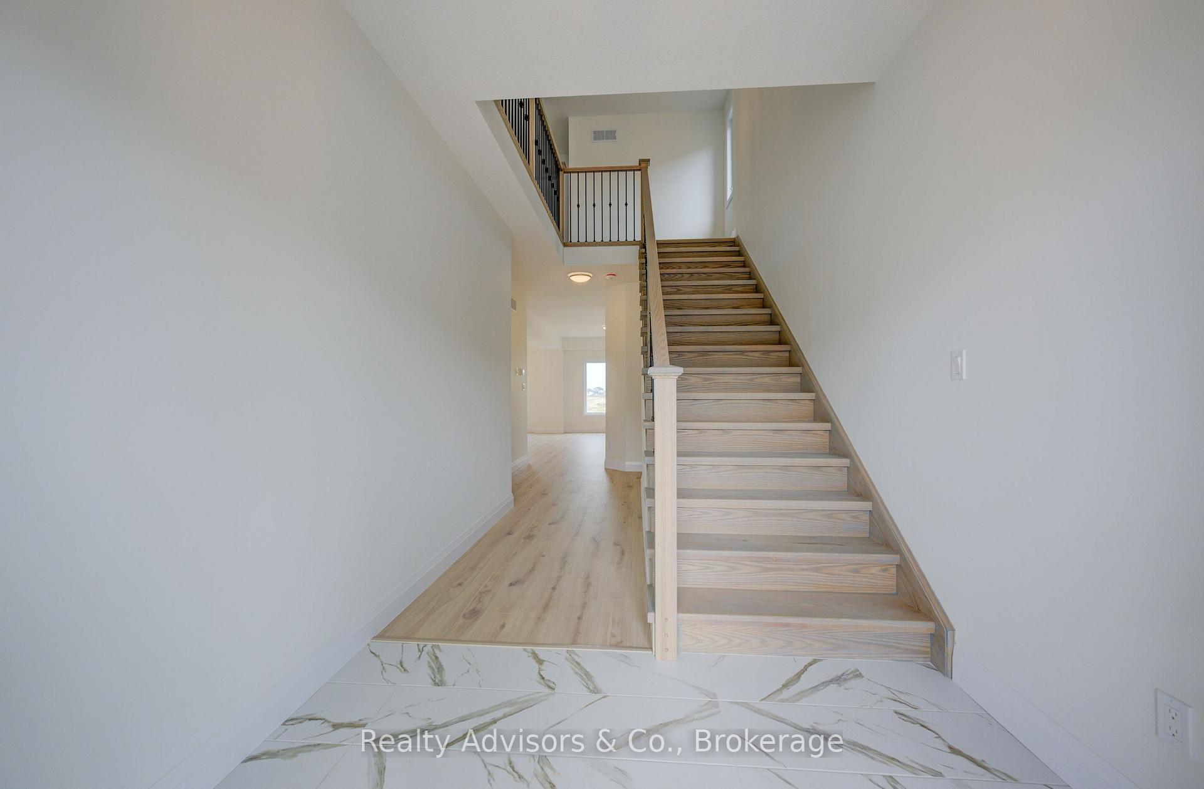
Introducing the beautifully upgraded Juliet model by Grandview Homes, nestled in beautiful Stratford. This stunning 2,146-square-foot, 2-storey home offers 4 bedrooms, 2.5 bathrooms, and an open-concept main floor, perfectly suited for a growing family. The carpet-free main floor is a standout, featuring 9' ceilings, a convenient laundry and mudroom with inside entry from the garage, and a thoughtfully upgraded kitchen. The modern kitchen boasts quartz countertops, an island, upgraded cabinetry, contemporary lighting, and a stylish chimney-style range hood. An elegant oak hardwood staircase leads to the well-designed second floor, where the primary retreat awaits. This serene space includes a walk-in closet and a luxurious ensuite with a glass shower and quartz countertops. The second floor also offers three additional generously sized bedrooms, a large linen closet, and a full 4-piece bathroom. The home's exterior showcases a sleek, contemporary design with clean lines, creating a modern aesthetic that complements its surroundings. With tasteful builder upgrades and an affordable price point, this custom-built home presents a rare opportunity to own a new home in the heart of Stratford's charming community.
Ask about this home
A HOMEH agent will answer your questions about this home.
Around this home
Daily convenience, out of 100, from the distances below
Schools nearby
School rating, out of 10.
Helpful calculators
Your HOMEH agent

"I would see it this week."