

40 Hyde Road
40 Hyde Road
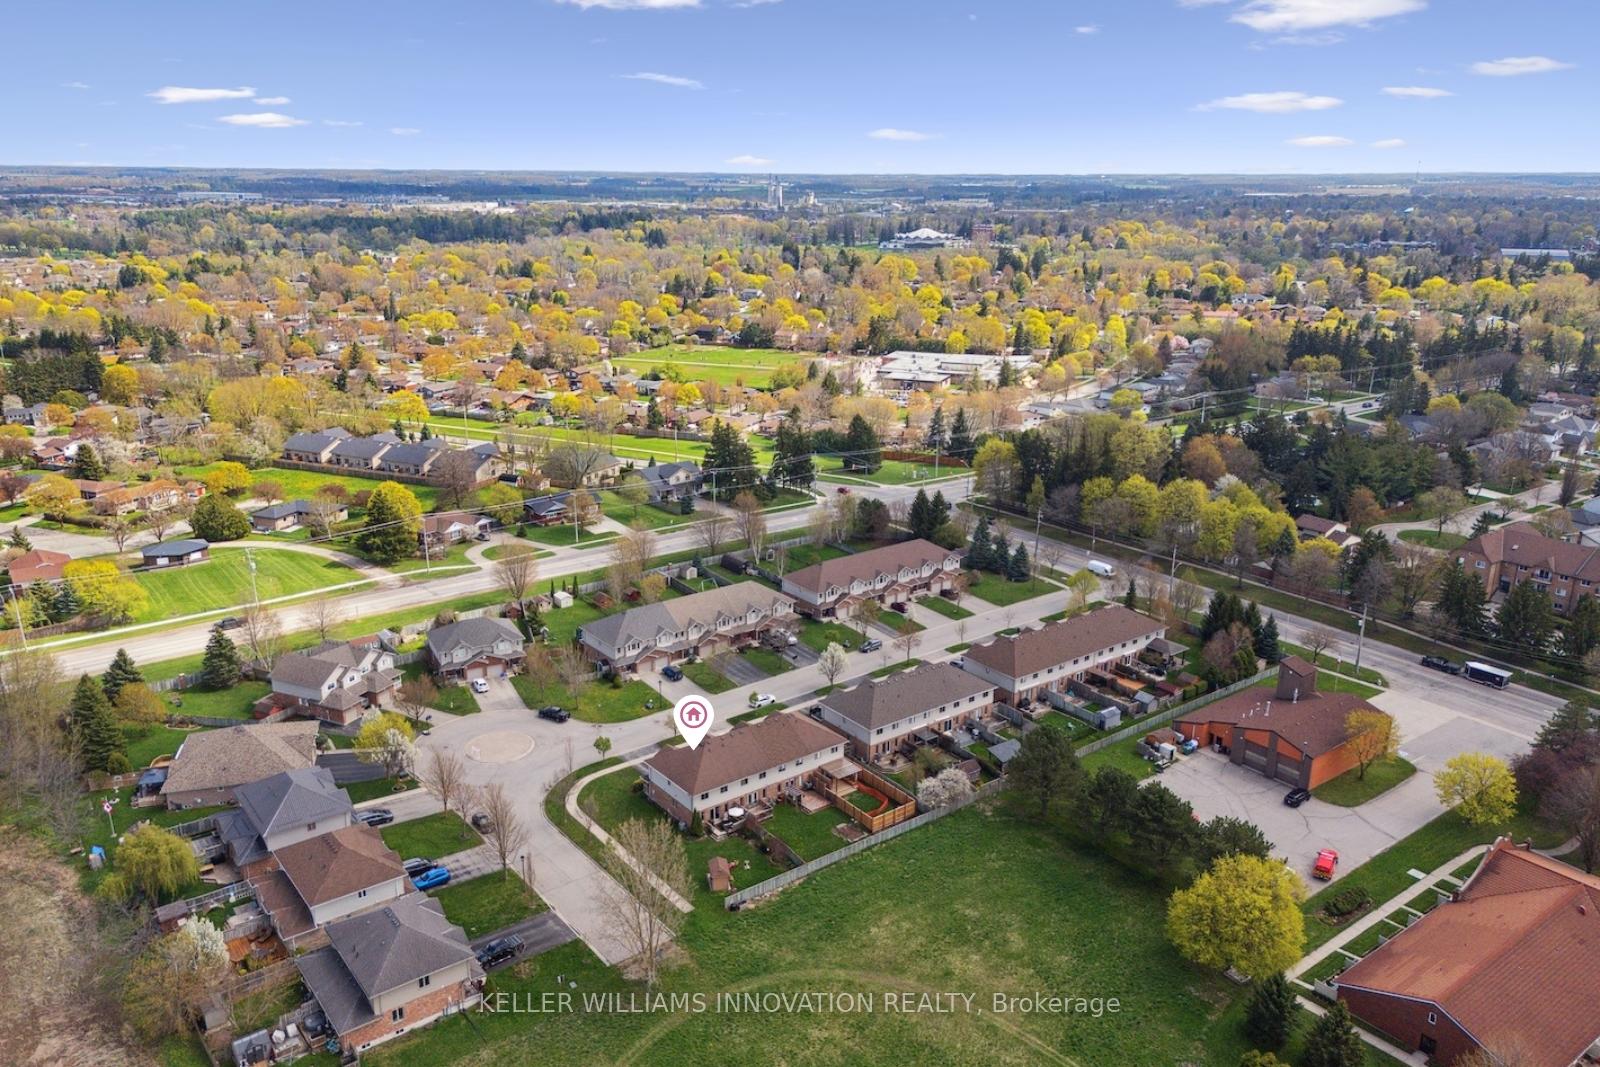 See all 5 photos
Property history
Facts and features
- BasementUnfinished
- Age of home16–30 years
- Water, sewerMunicipal
- Lot shapeIrregular
- Fireplace
- Central air
The homeFreehold Townhouse, 2-storey, Age 16–30 years
- Type: Freehold Townhouse
- Style: 2-storey
- Age: 16–30 years
- Living space: 1,100–1,500 sq ft
- Basement: Unfinished
InsideFireplace Yes, electric, Upper level, Central vacuum, floor drain, rough-in bath
- Fireplace: Yes, electric
- Laundry: Upper level
- Features: Central vacuum, floor drain, rough-in bath
- Rooms above ground: 8
- Rooms in the basement: 1
- Bedrooms: 3
- Bathrooms: 3
- Kitchens: 1
- Family room: Yes
Outside and lotVinyl siding, brick, Asphalt shingle, Poured concrete
- Exterior: Vinyl siding, brick
- Roof: Asphalt shingle
- Foundation: Poured concrete
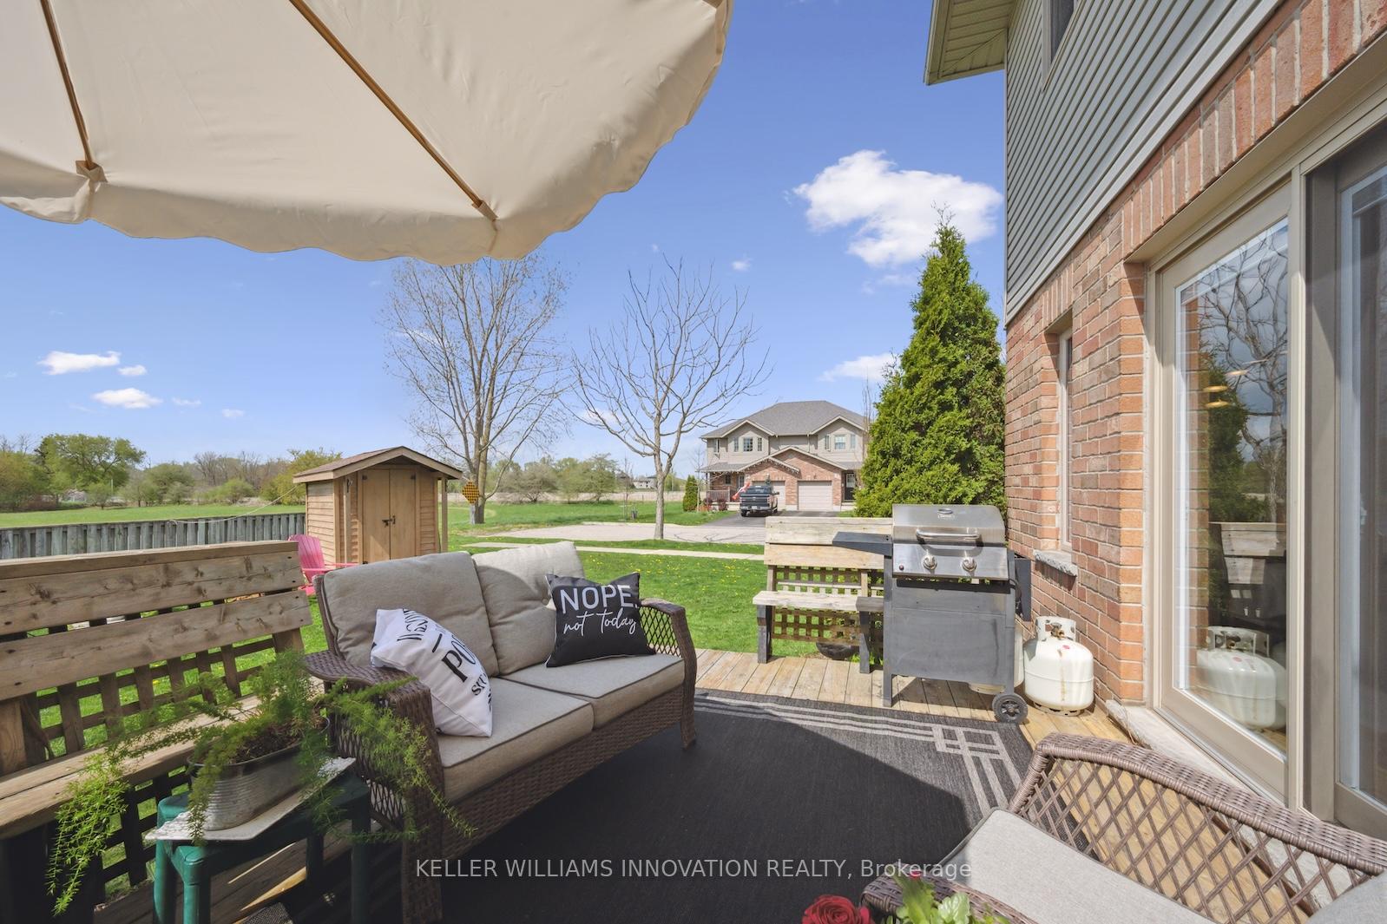
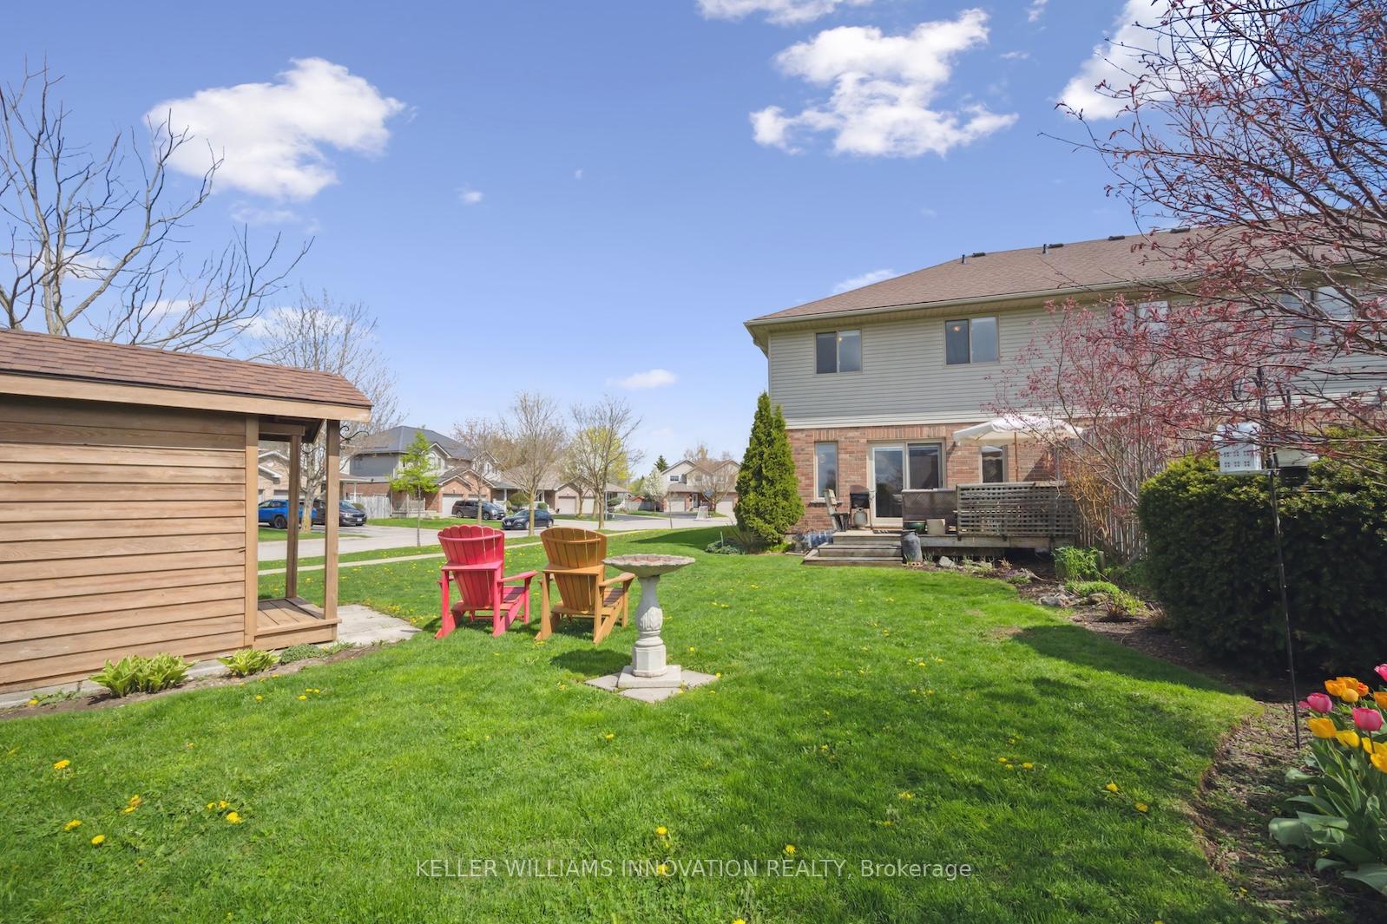
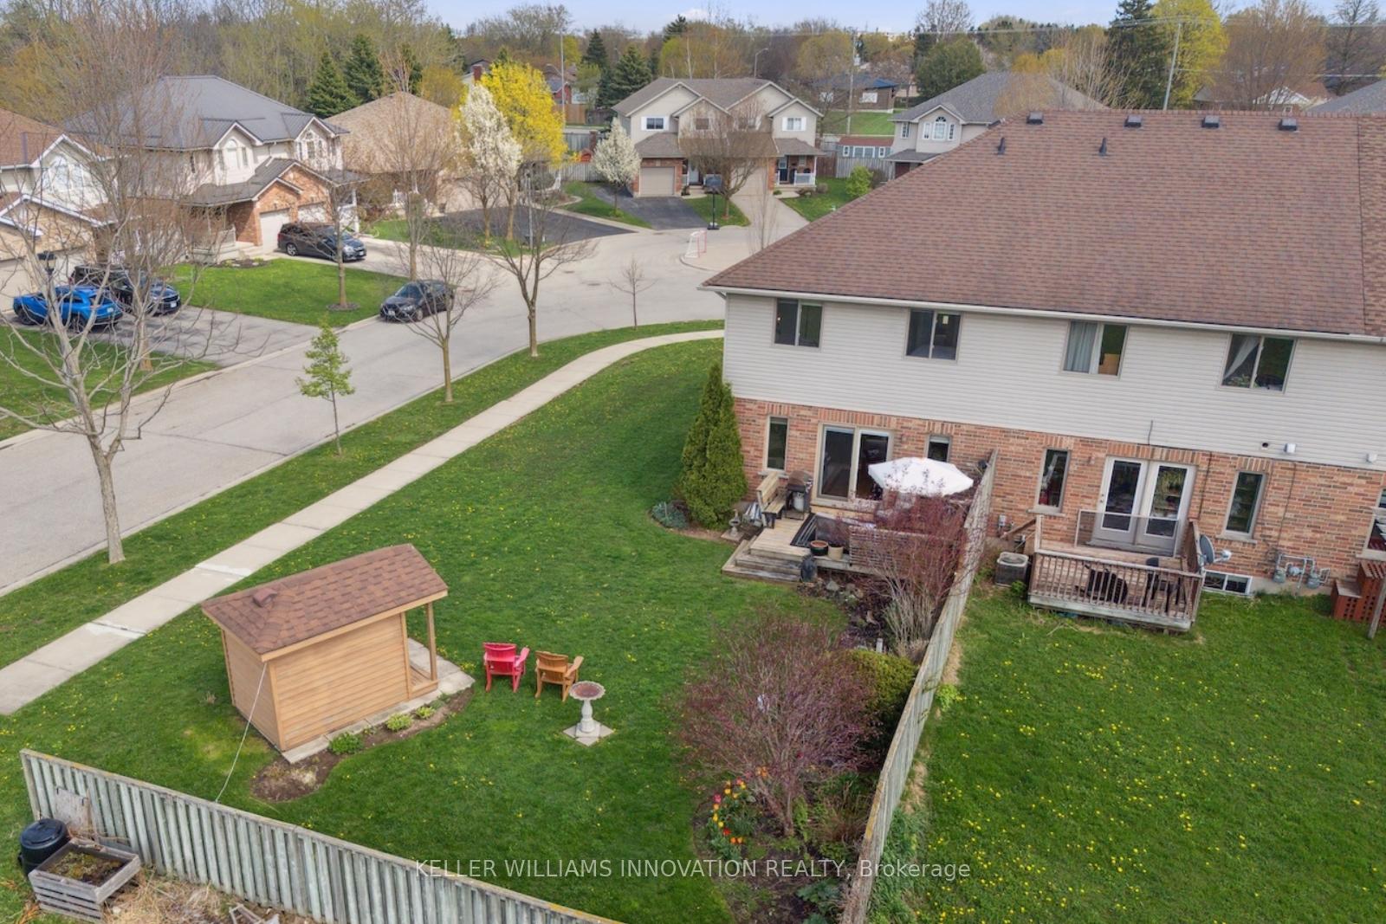
- Features: Deck
- Other structures: Garden shed
- Size: 57.05 × 121.61 ft
- Shape: Irregular
- Zoning: RG
Parking1 Garage, Built-in, Private
- Spaces: 1 Garage
- Garage: Built-in
- Driveway: Private
Heating, water and powerForced air, gas, Central air, Municipal water
- Heating: Forced air, gas
- Cooling: Central air
- Water: Municipal water
- Sewer: Municipal sewer
Costs and taxesTaxes $4,336 a year, HST included in the price, Water heater
- Taxes, 2025: $4,336 a year
- HST: HST included in the price
- Rental items: Water heater
- Under contract: Water softener, hot water heater
Included in the saleFridge, stove, gas range, dishwasher, washer, dryer, microwave, window coverings.
- Included: Fridge, stove, gas range, dishwasher, washer, dryer, microwave, window coverings.
Listing detailsX12132543, Sold, May 8, 2025
- MLS® number: X12132543
- Status: Sold
- Listed on: May 8, 2025
- Days on market: 5
- Updated: May 13, 2025
- Possession: Flexible
- Occupied by: Owner
- Listing brokerage: Keller Williams Innovation Realty
About this home
40 Hyde Road, Stratford, ON N5A 7Z4
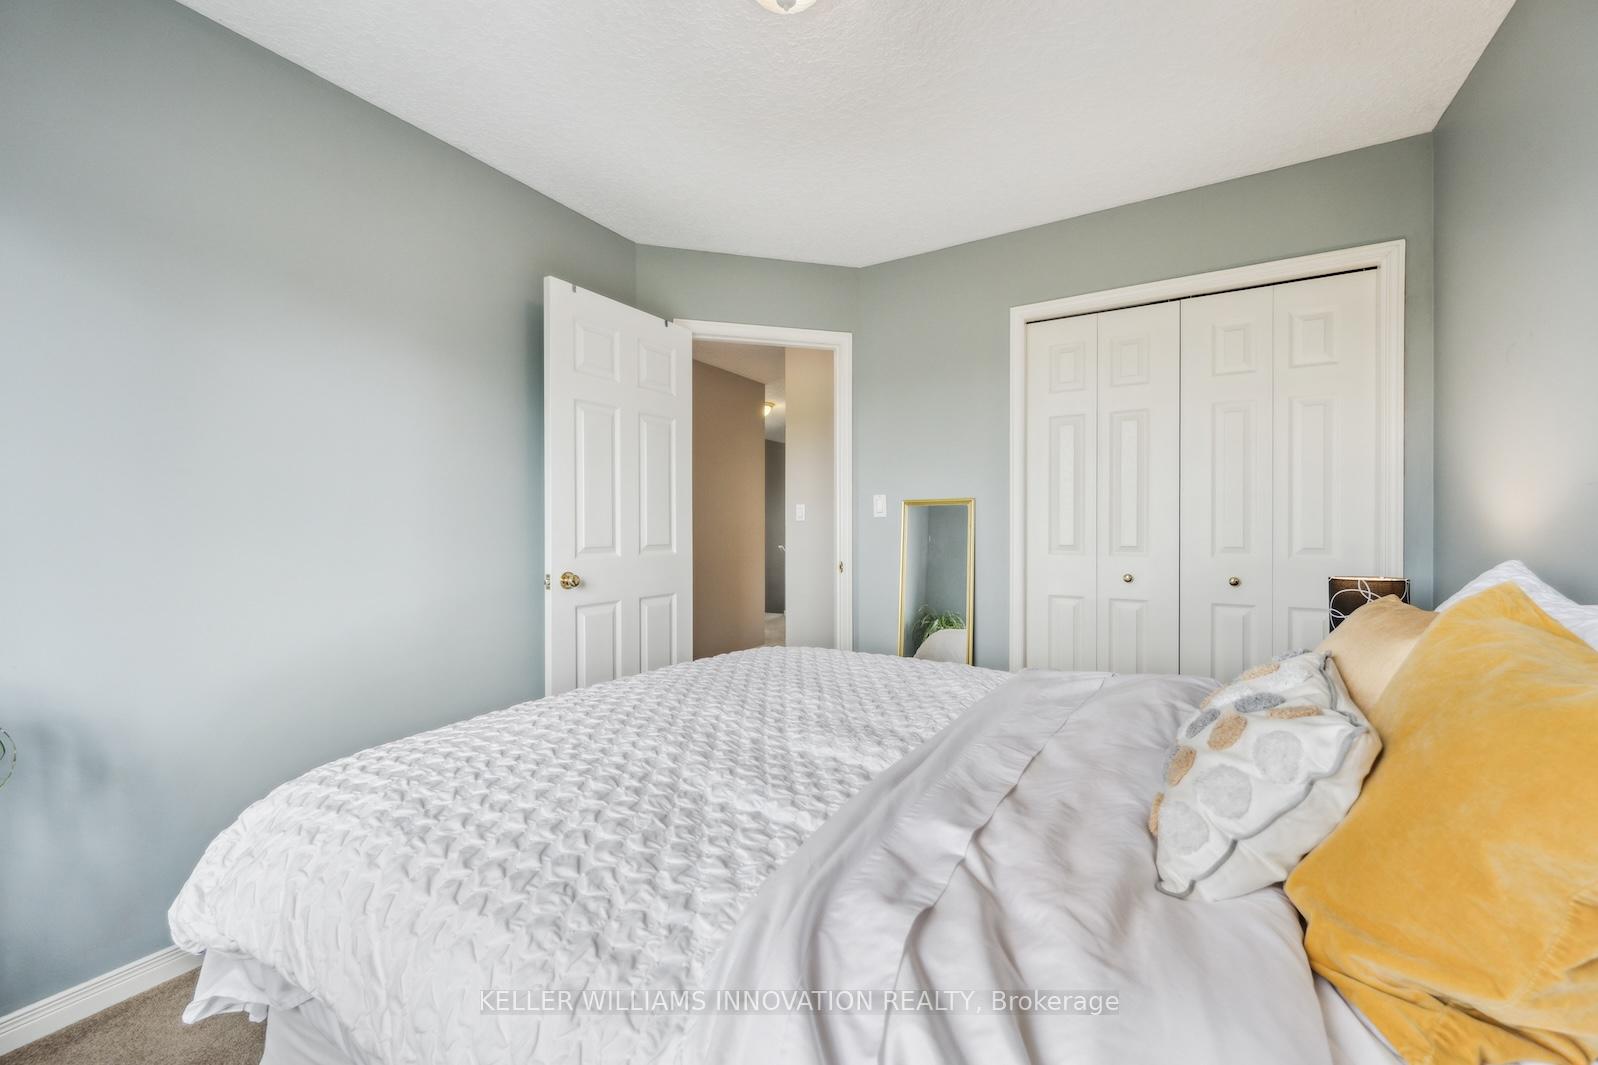
Welcome to 40 Hyde Road in Stratford! This beautiful three-bedroom, 2.5-bath, end-unit townhome offers over 1,400 sqft of living space and has been meticulously cared for by the original owners. The main level has an open-concept layout featuring a bright and spacious living room with sliding doors leading to the backyard, a separate dining area, a 2 pc powder room, a kitchen with white cabinets, a gas range, and a breakfast bar. You'll love the primary bedroom upstairs, with a vaulted ceiling, plenty of closet space, built-in drawers & tv cabinet and a 4 pc ensuite. The main 4 pc bath, two more spacious bedrooms and a convenient laundry closet are just down the hall. The basement has a great layout, offers plenty of potential for additional living space, and has a rough-in for a fourth bathroom. Outside, you'll love your private oasis, with a deck, beautiful gardens and a storage shed. Book your showing today!
Ask about this home
A HOMEH agent will answer your questions about this home.
Around this home
Daily convenience, out of 100, from the distances below
Schools nearby
School rating, out of 10.
Helpful calculators
Your HOMEH agent

"I would see it this week."