

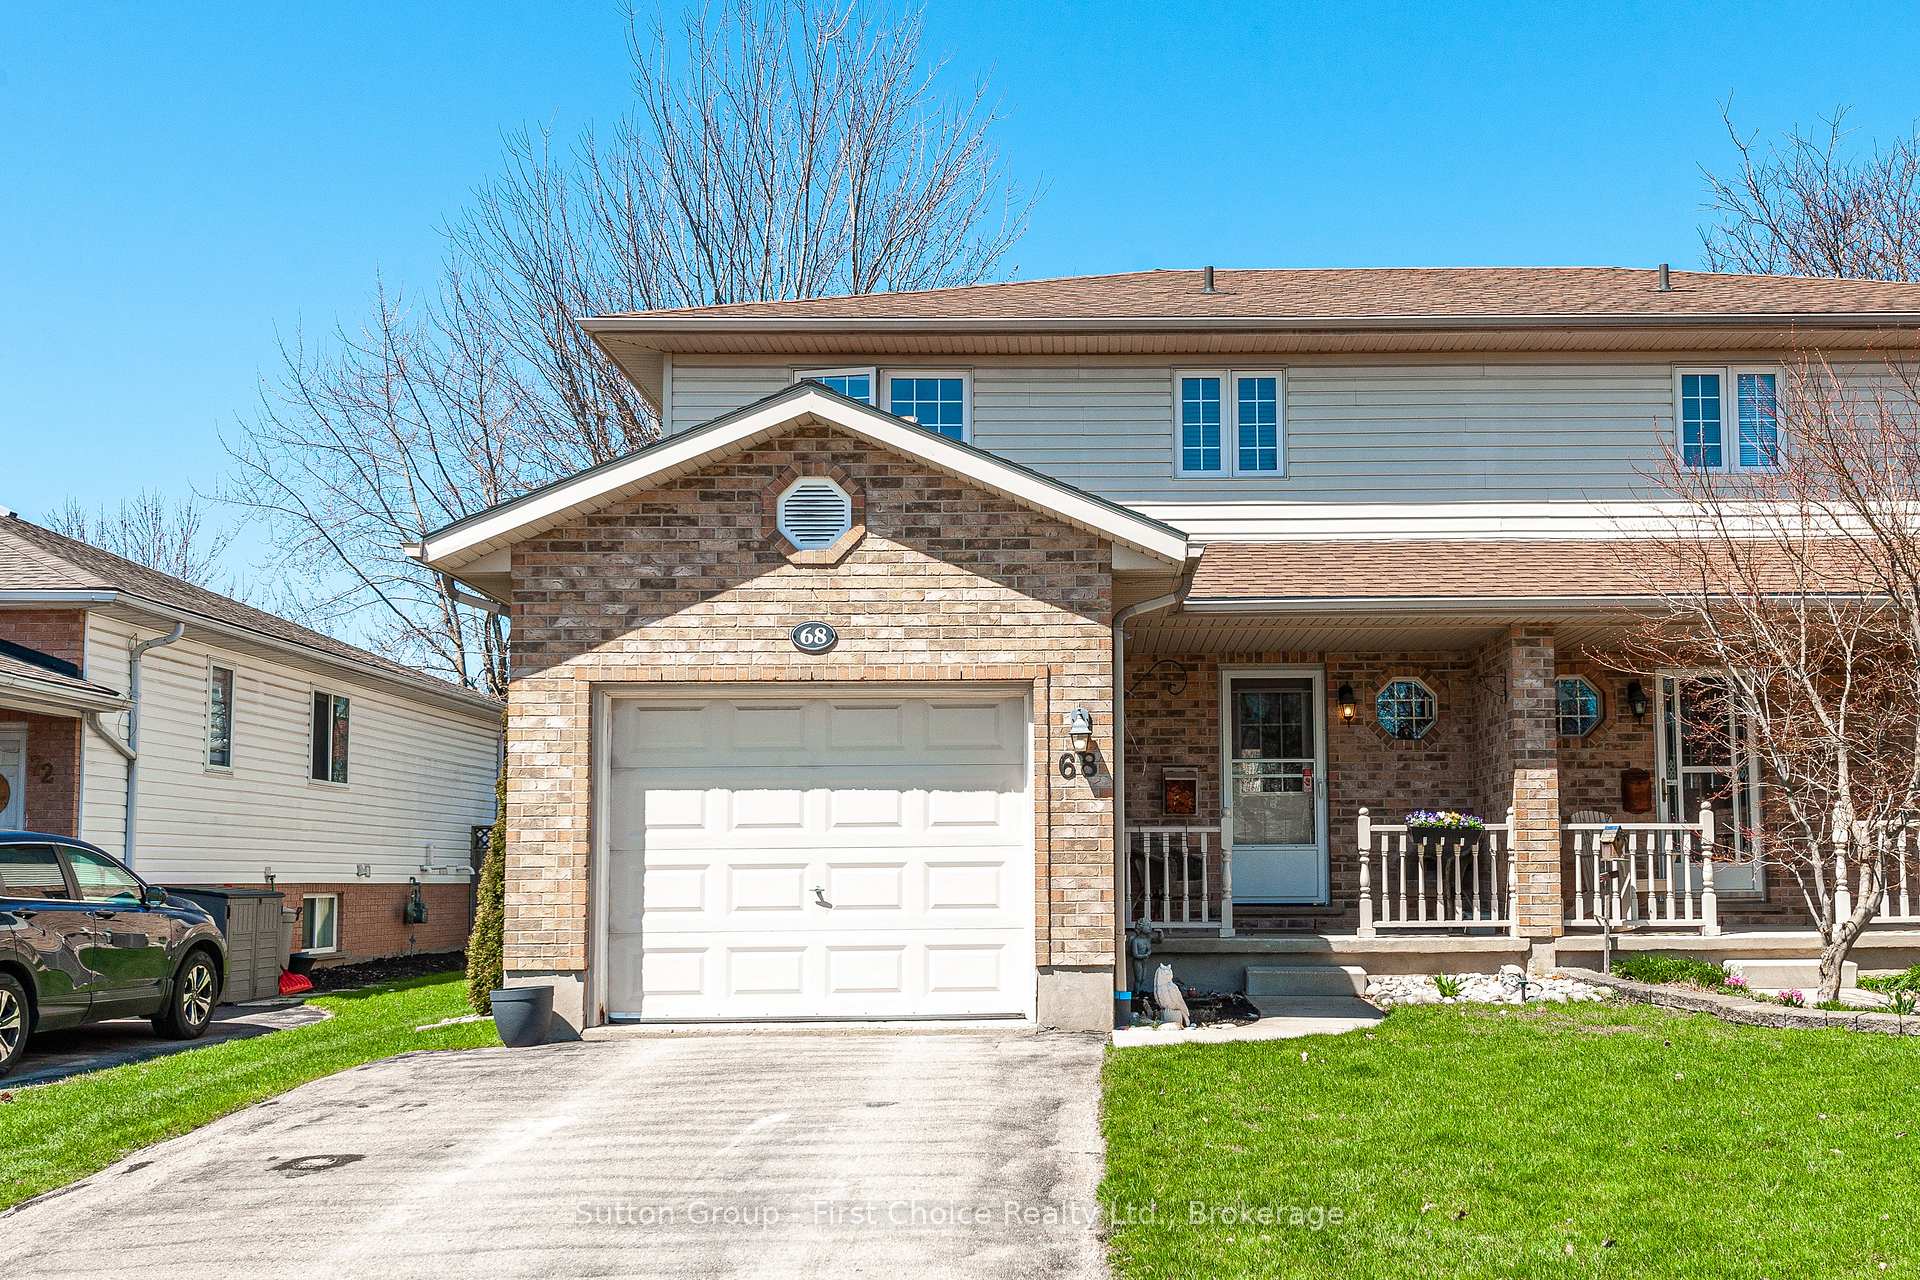
68 Greenwood Drive
Semi-Detached Sold
1/3968 Greenwood Drive
Semi-Detached Sold
 See all 39 photos
3 Bedrooms
3 Bathrooms
1 Garage
1.1K–1.5K sq.ft
33.23×130 ft
$4,030/yr
Property history
Facts and features
- BasementFinished
- Water, sewerMunicipal
- Lot shapeRectangular
- HeatingForced air
What stands out
- Central air
The homeSemi-Detached, 2-storey, 1,100–1,500 sq ft
- Type: Semi-Detached
- Style: 2-storey
- Living space: 1,100–1,500 sq ft
- Basement: Finished, full
InsideLower level, Auto garage door remote, workbench, water heater, water softener, Rooms above ground 8
- Laundry: Lower level
- Features: Auto garage door remote, workbench, water heater, water softener
- Rooms above ground: 8
- Rooms in the basement: 3
- Bedrooms: 3
- Bathrooms: 3
- Kitchens: 1
- Family room: Yes
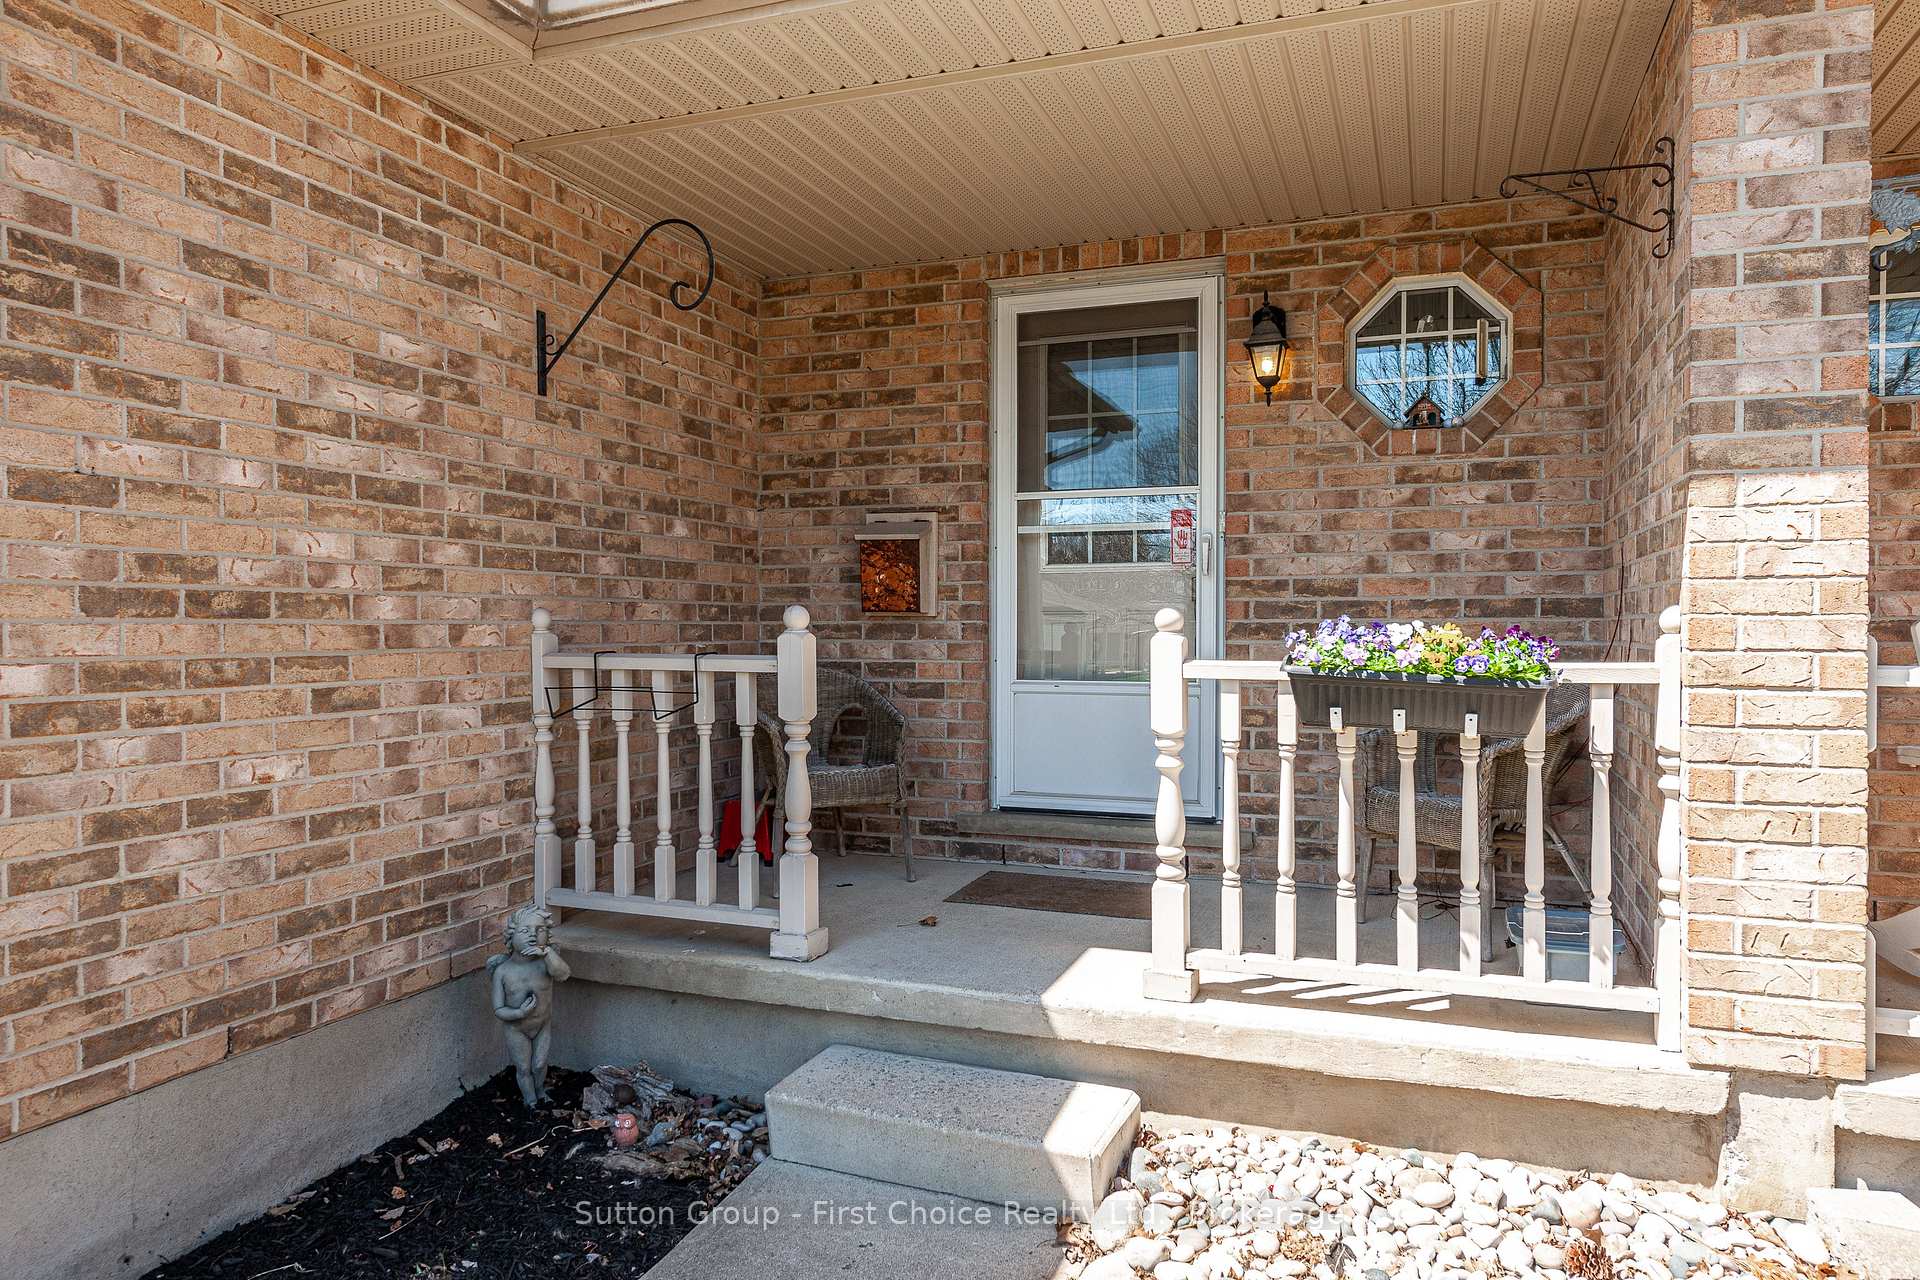
Outside and lotBrick, vinyl siding, Asphalt shingle, Poured concrete
Outside
- Exterior: Brick, vinyl siding
- Roof: Asphalt shingle
- Foundation: Poured concrete
- Size: 33.23 × 130 ft
- Shape: Rectangular
- Zoning: R2
Parking1 Garage, Attached, Private
- Spaces: 1 Garage
- Garage: Attached
- Driveway: Private
Heating, water and powerForced air, gas, Central air, Municipal water
- Heating: Forced air, gas
- Cooling: Central air
- Water: Municipal water
- Sewer: Municipal sewer
Costs and taxesTaxes $4,030 a year, HST No HST, Hot water tank - reliance
- Taxes, 2025: $4,030 a year
- HST: No HST
- Rental items: Hot water tank - reliance
- Under contract: Hot water heater
Included in the saleAll appliances, window and door coverings, attached and built-in shelving (except excluded), Wooden shelving in 2 bedrooms
- Included: All appliances, window and door coverings, attached and built-in shelving (except excluded)
- Not included: Wooden shelving in 2 bedrooms
Listing detailsX12098107, Sold, Apr 23, 2025
- MLS® number: X12098107
- Status: Sold
- Listed on: Apr 23, 2025
- Days on market: 19
- Updated: May 12, 2025
- Possession: 30-59 days
- Occupied by: Owner
- Listing brokerage: Sutton Group - First Choice Realty Ltd.
About this home
68 Greenwood Drive, Stratford, ON N5A 7H1
Auto Garage Door RemoteWorkbenchWater HeaterWater Softener
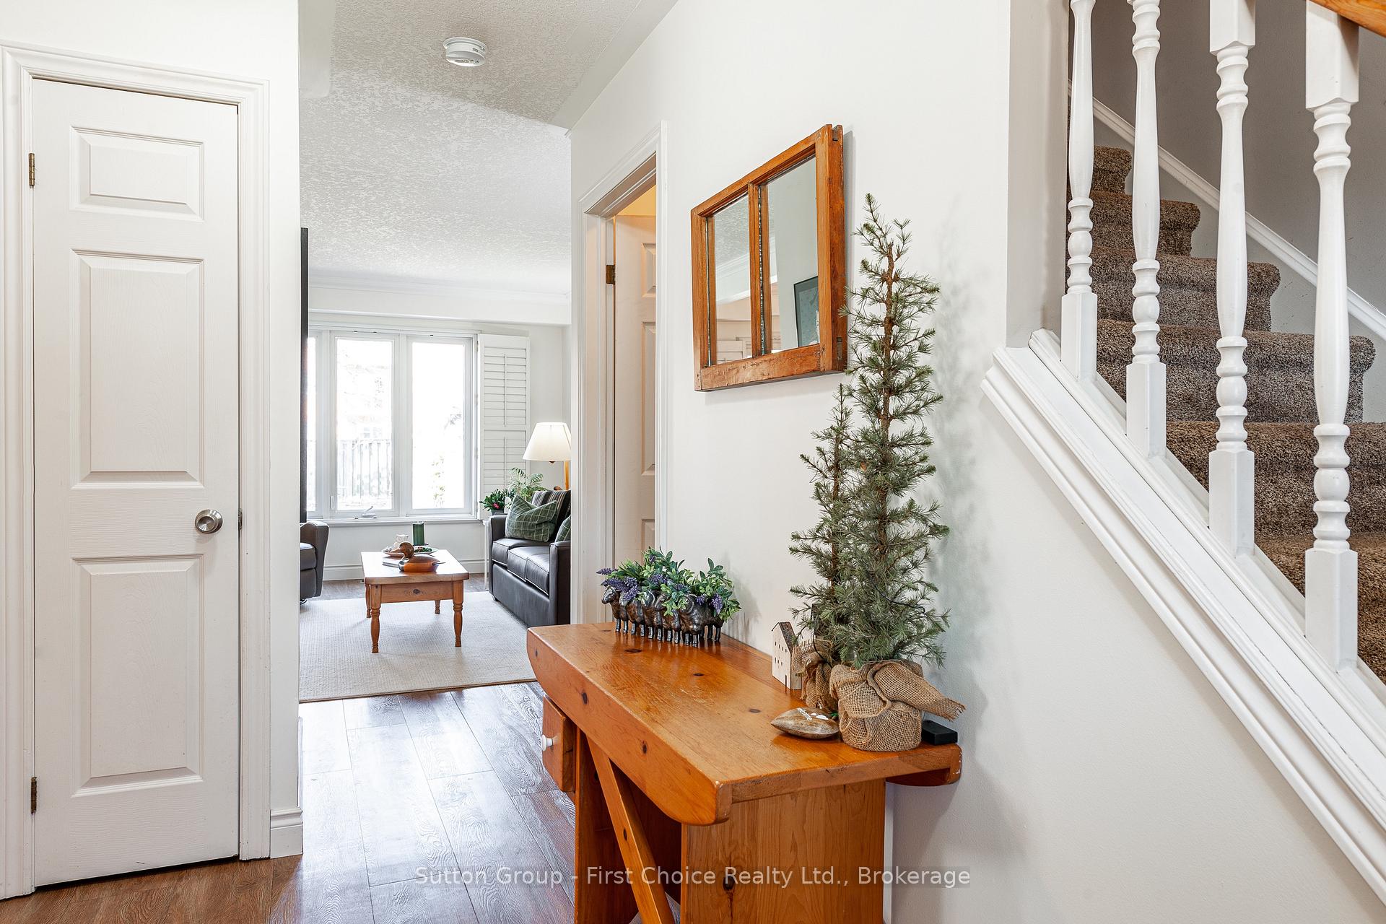
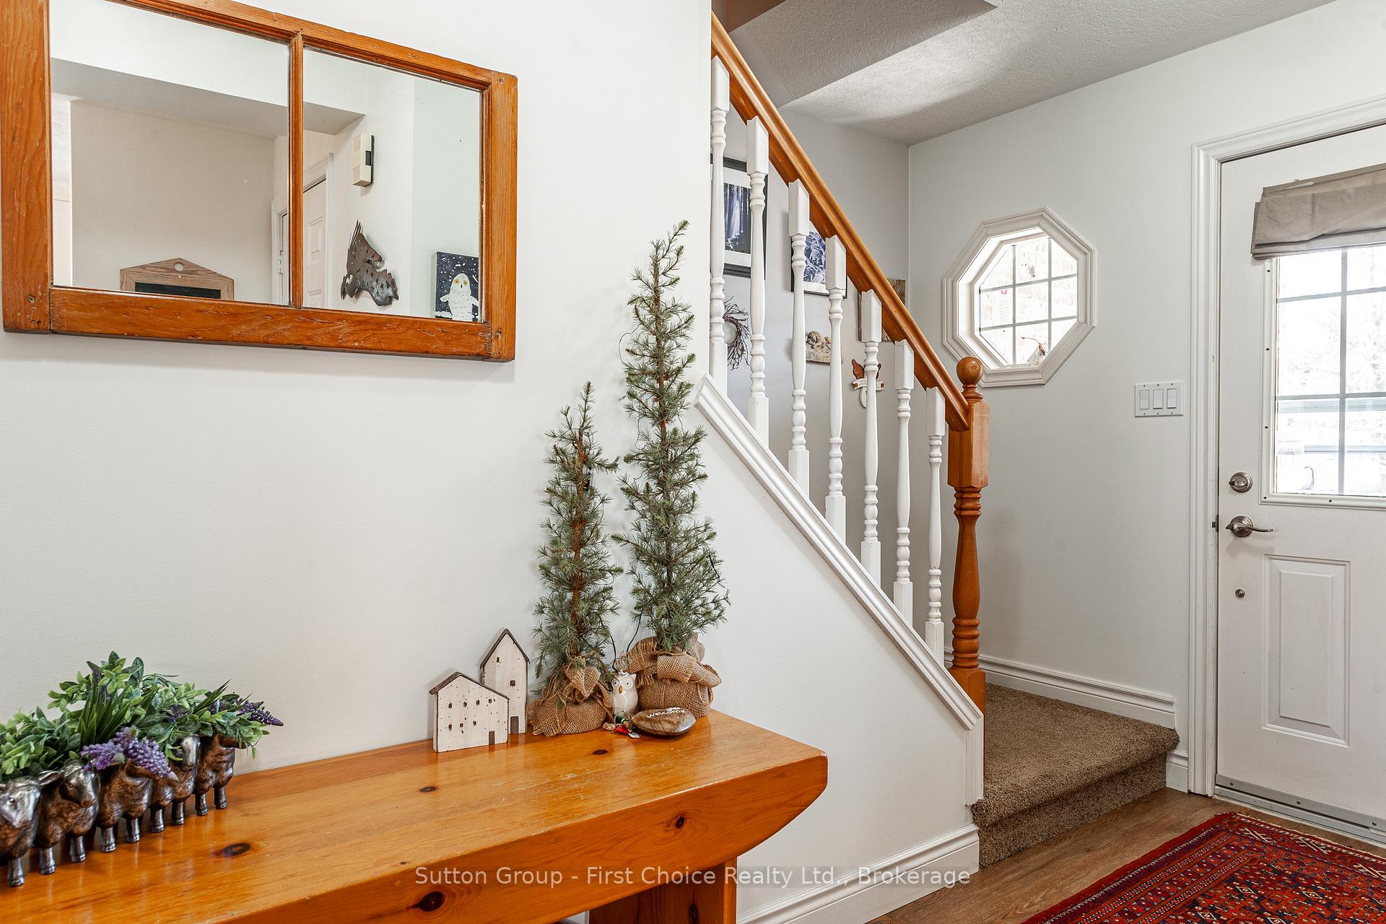
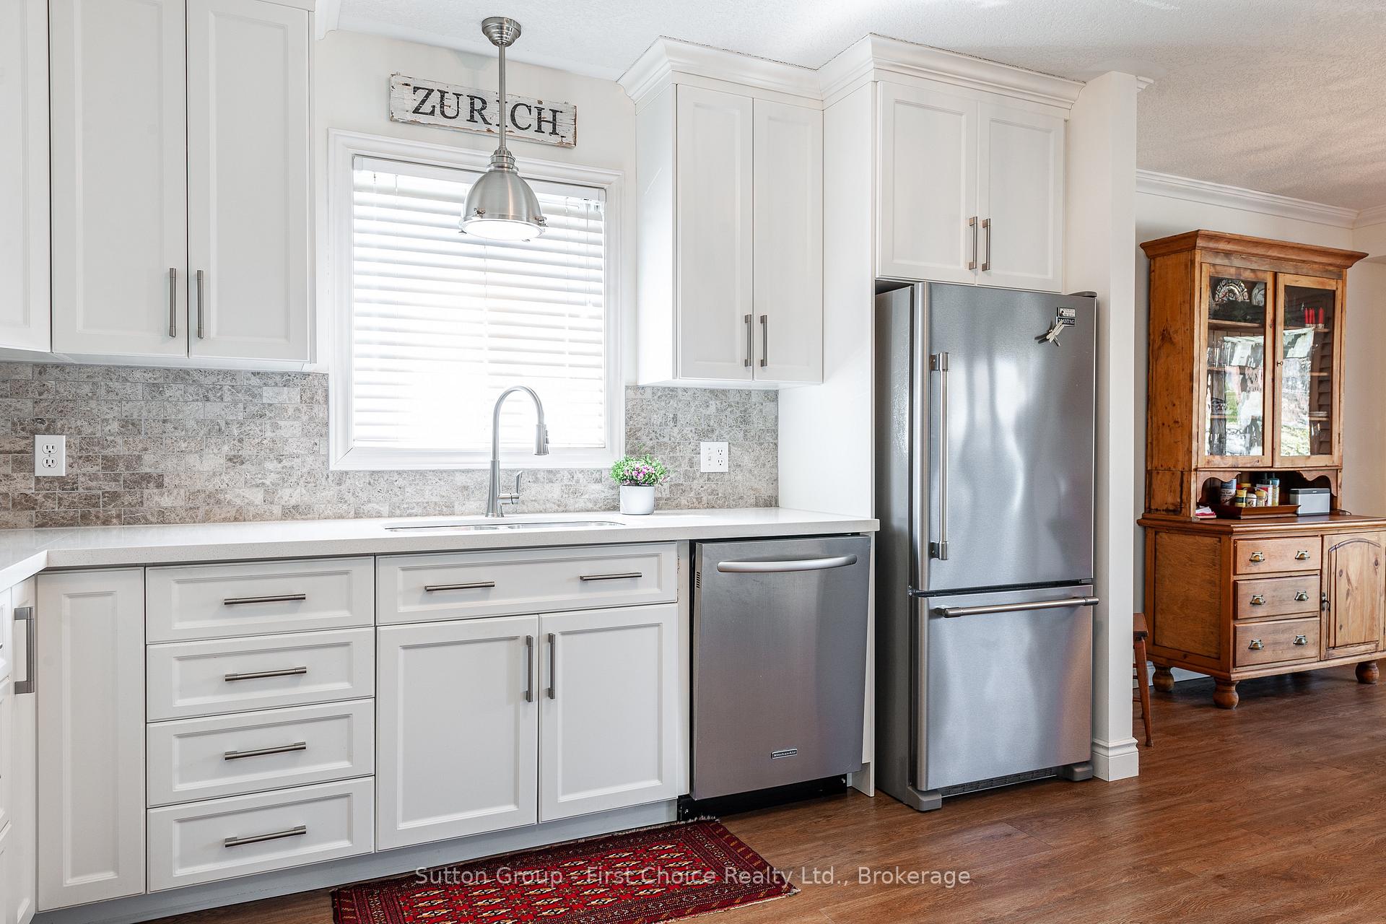
Proudly presenting 68 Greenwood Drive, Stratford. Located within a short walk to Bedford Public School, this 3 bedroom, 3 bathroom semi-detached home has enjoyed recent quality, professional, renovations providing a move in ready, low maintenance fabulous option in a great location. Fully fenced yard with mature trees and outdoor seating; 68 Greenwood Drive is ready for a summer of new memories.
Read more
Ask about this home
A HOMEH agent will answer your questions about this home.
Ask a question
Thinking of selling your home?See what your home is worth today.
Around this home
Greenwood/McCarthy
Errands
Transit
Parks
Schools
Daily convenience, out of 100, from the distances below
ParkGreenwood Playground · 4 within 1 km6 min walk344 m
GroceryCircle K10 min walk624 m
SchoolBedford Public School4 min walk270 m
Bus stopUnnamed Stop · 8 stops within 1 km2 min walk111 m
PharmacyShoppers Drug Mart23 min walk1.4 km
Cafés & foodBrenda's place and bakery · 2 within 1 km10 min walk596 m
Gym & rec centreRBC Arena - John Molson Arena13 min walk783 m
WalkDriveStraight-line distance, open map data
Grocery0.6 km
Park0.3 km
Coffee1.4 km
Dining0.6 km
Gym0.8 km
Bus stop0.1 km
Schools nearby
School rating, out of 10.
Bedford Public Schoolelementary · Public · 0.3 km
7.2/10Good
St Aloysius Schoolelementary · Private · 1.4 km
6.5/10Good
Stratford District Secondary Schoolsecondary · Public · 1.5 km
5.4/10Fair
Contact agent
Helpful calculators
Mortgage
Affordability
Closing costs
Land transfer tax
Property tax
Down payment
CMHC insurance
Stress test
Cashback Rebate
Your HOMEH agent

KimHOMEH agent · Stratford
"I would see it this week."
Ask Kim