

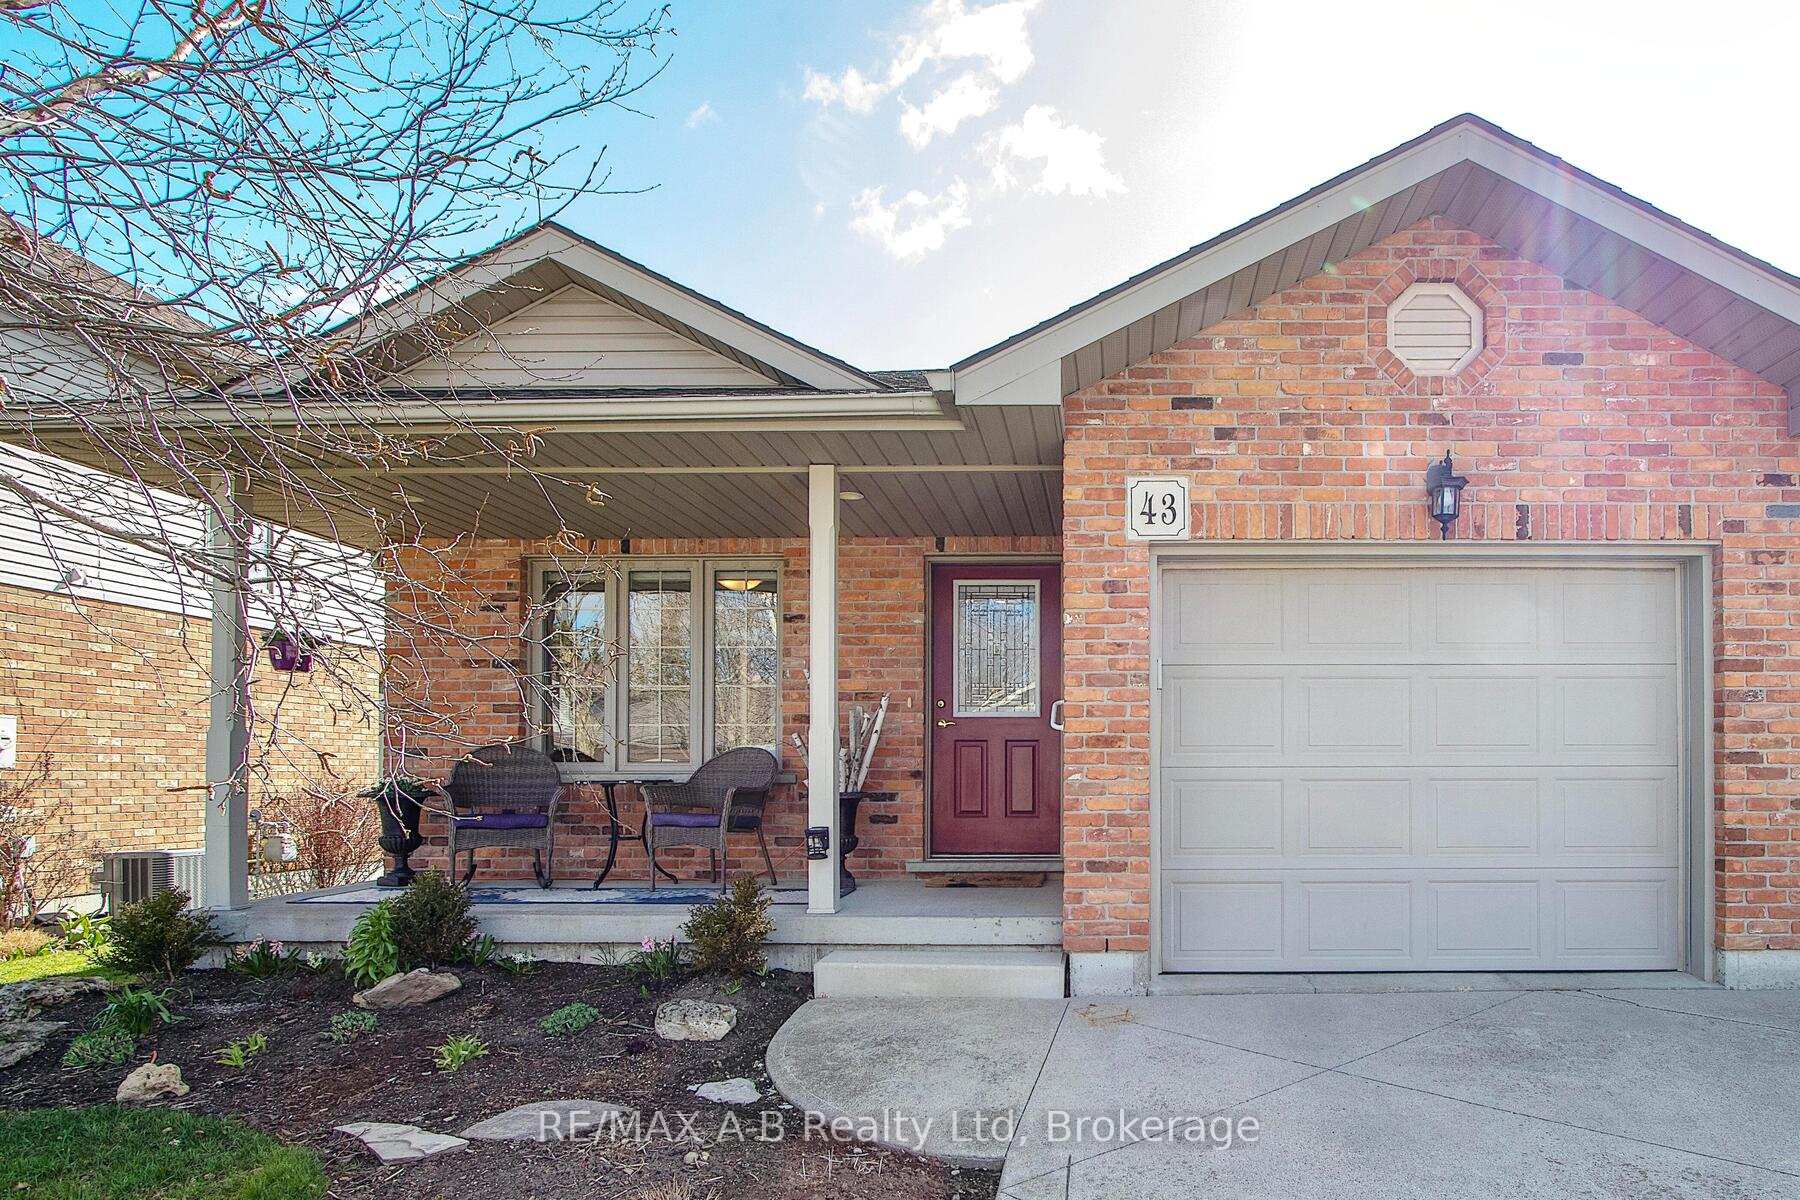
43 Abraham Drive
43 Abraham Drive
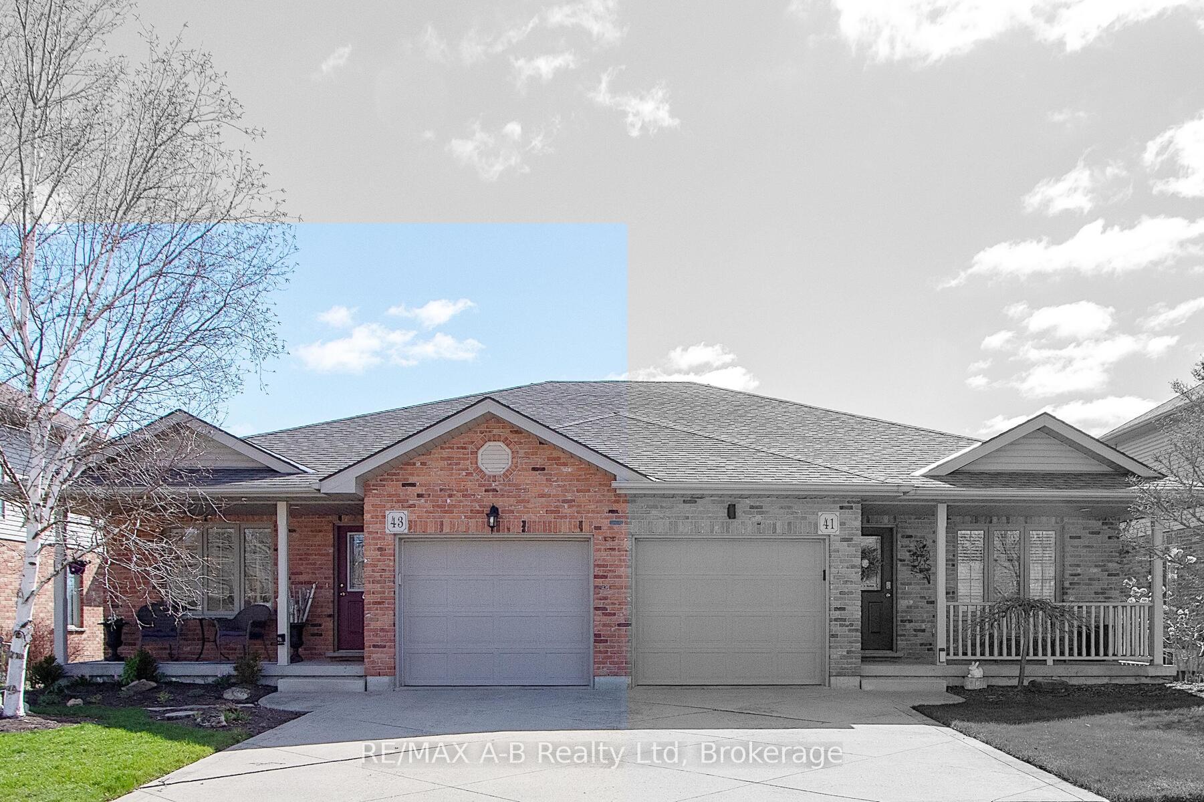
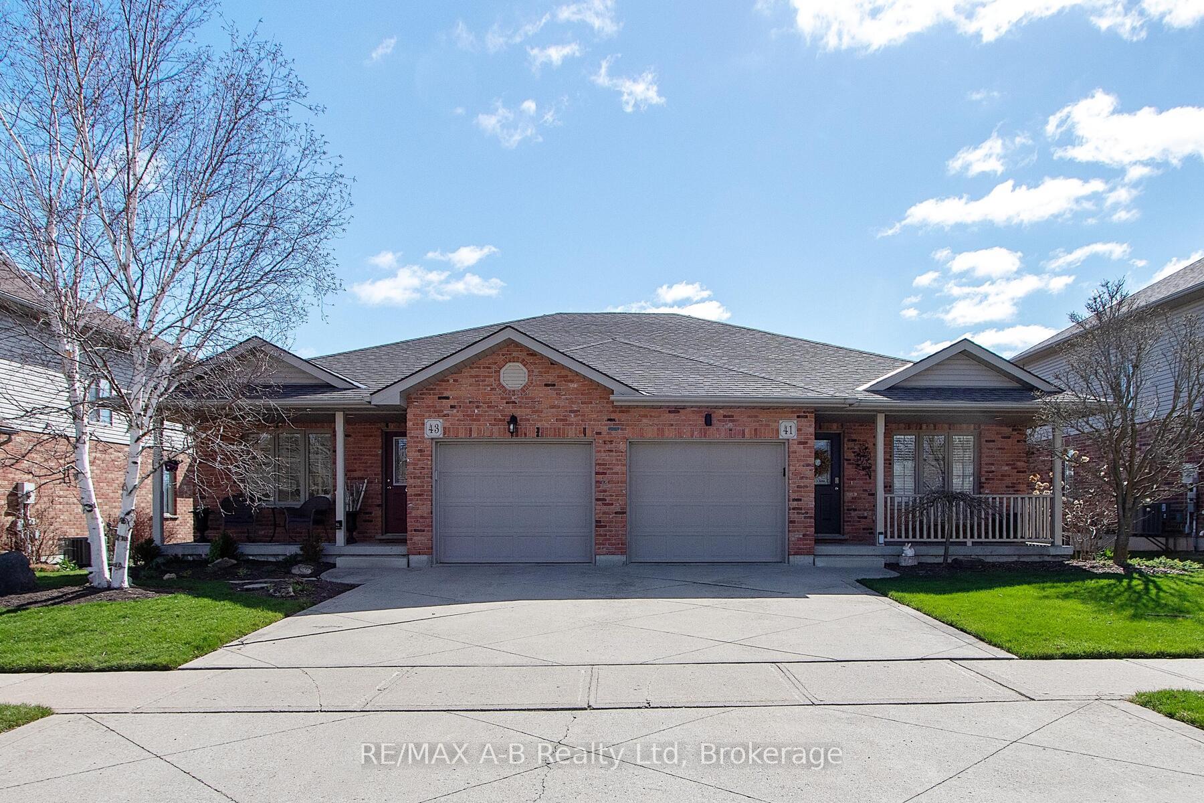
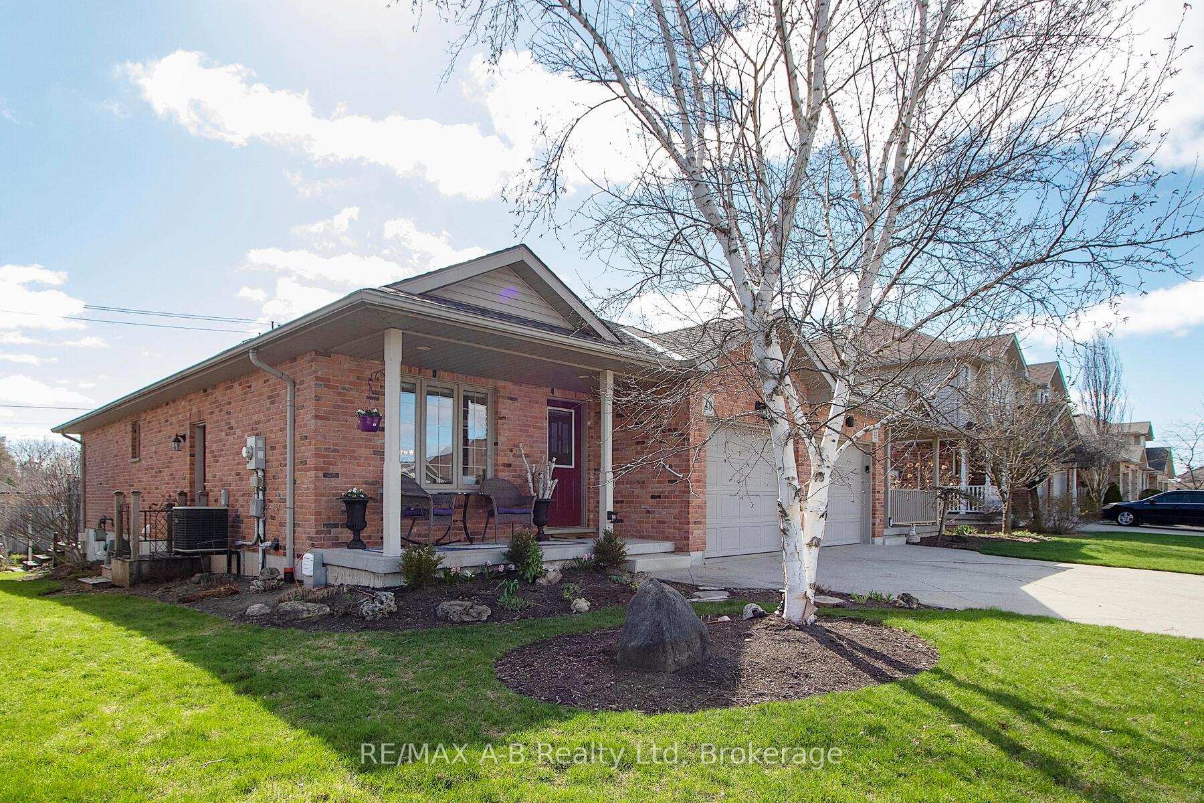
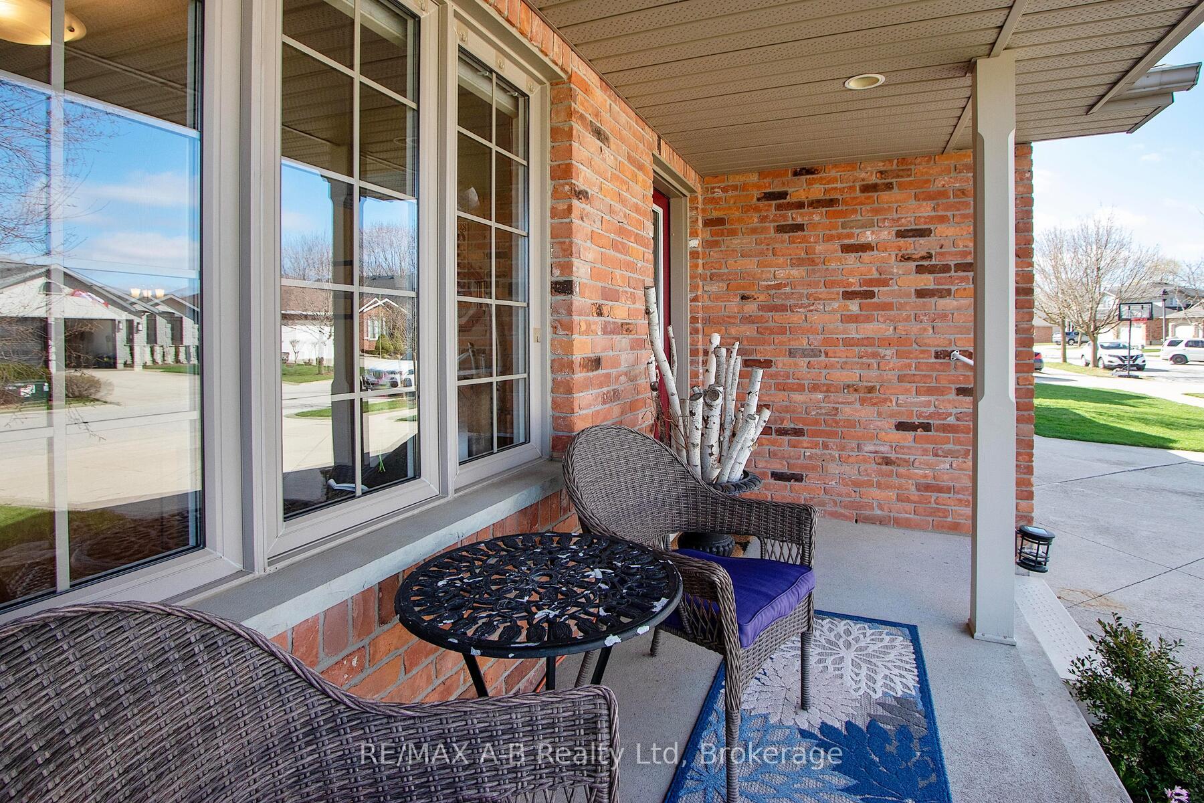 See all 44 photos
Property history
Facts and features
- BasementFinished
- Age of home16–30 years
- Water, sewerMunicipal
- HeatingForced air
- Fireplace
- Central air
The homeSemi-Detached, Bungalow, Age 16–30 years
- Type: Semi-Detached
- Style: Bungalow
- Age: 16–30 years
- Living space: 1,100–1,500 sq ft
- Basement: Finished
InsideFireplace Yes, freestanding, Main level, Water heater owned, water softener
- Fireplace: Yes, freestanding
- Laundry: Main level
- Features: Water heater owned, water softener
- Security: Alarm system
- Rooms above ground: 5
- Rooms in the basement: 2
- Bedrooms: 2
- Bathrooms: 3
- Kitchens: 1
- Family room: Yes
Outside and lotBrick veneer, Shingles, Poured concrete
- Exterior: Brick veneer
- Roof: Shingles
- Foundation: Poured concrete
- Size: 31.8 × 113.85 ft
Parking1 Garage, Attached, Private
- Spaces: 1 Garage
- Garage: Attached
- Driveway: Private
Heating, water and powerForced air, gas, Central air, Municipal water
- Heating: Forced air, gas
- Cooling: Central air
- Water: Municipal water
- Sewer: Municipal sewer
- Natural gas: Yes
Costs and taxesTaxes $4,403 a year, HST No HST, Rental items None
- Taxes, 2024: $4,403 a year
- HST: No HST
- Rental items: None
Included in the saleFridge, stove, dishwasher; washer; dryer; reverse io water system
- Included: Fridge, stove, dishwasher; washer; dryer; reverse io water system
Listing detailsX12101623, Sold, Apr 24, 2025
- MLS® number: X12101623
- Status: Sold
- Listed on: Apr 24, 2025
- Days on market: 7
- Updated: May 1, 2025
- Possession: 2025-05-16 / 30-59 days
- Occupied by: Owner
- Listing brokerage: RE/MAX A-B Realty Ltd
About this home
43 Abraham Drive, Stratford, ON N5A 8A9
Discover this beautifully maintained semi-detached bungalow with a finished basement, ideally situated just minutes from the Stratford Golf and Country Club. This low-maintenance gem has had only two caring owners and offers a comfortable, welcoming space for all stages of life. The open-concept main floor features a spacious kitchen with a large central island, perfect for entertaining, and a bright living area with a walk-out to a charming, landscaped yard. Enjoy a peaceful outdoor retreat surrounded by perennials and easy-care evergreens. Downstairs, the finished basement boasts a generous family room, a guest room for added privacy, and a convenient 3-piece bathroom ideal for hosting friends or family. Whether you're looking to downsize or enter the housing market, this home offers comfort, convenience, and curb appeal. Don't miss out, schedule your viewing today!
Ask about this home
A HOMEH agent will answer your questions about this home.
Around this home
Daily convenience, out of 100, from the distances below
Schools nearby
School rating, out of 10.
Helpful calculators
Your HOMEH agent

"I would see it this week."