

51 Shrewsbury Street
51 Shrewsbury Street
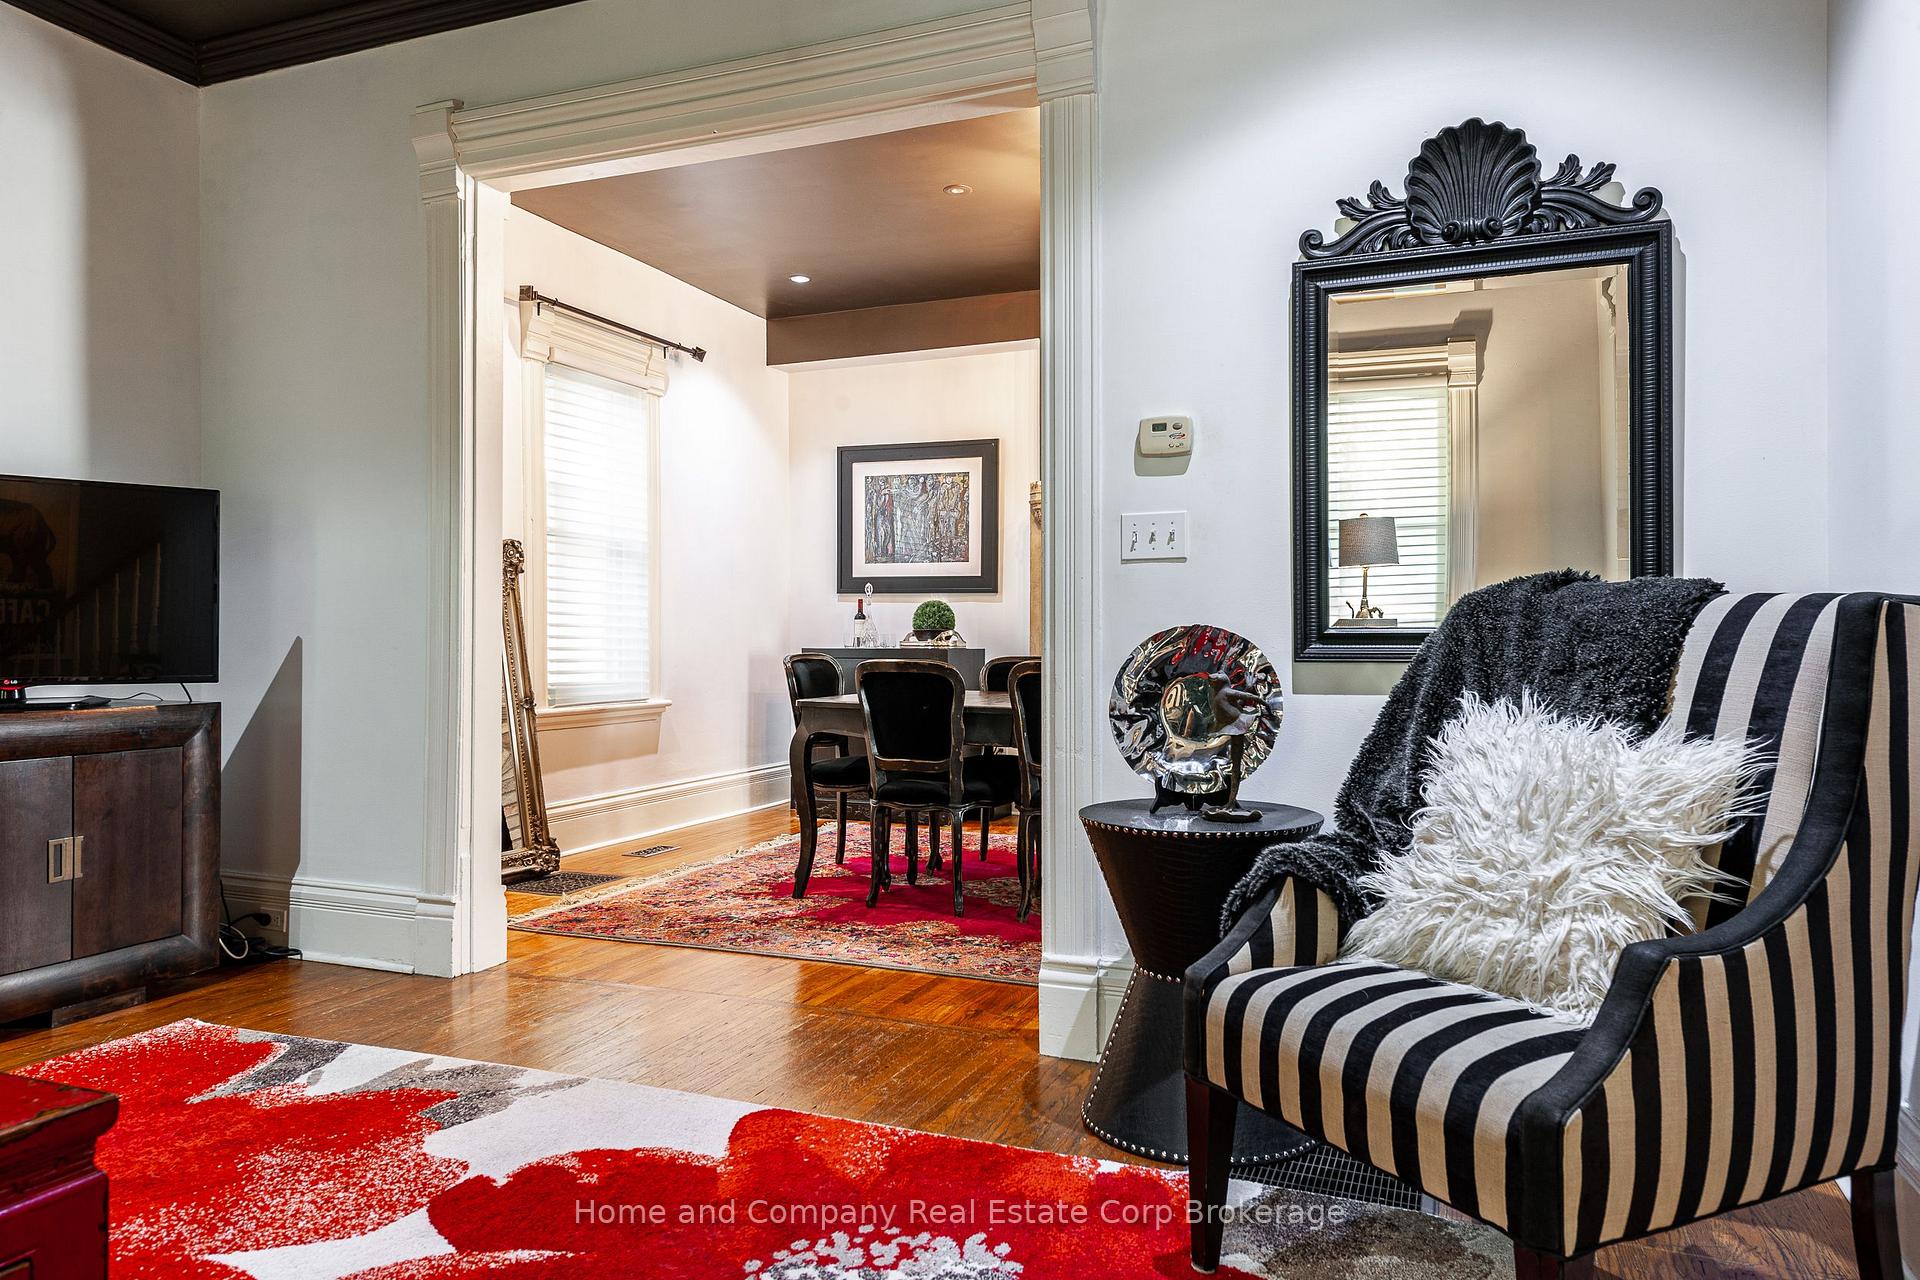 See all 44 photos
Property history
Facts and features
- BasementUnfinished
- Age of home100+
- Water, sewerMunicipal
- HeatingWater
- Fireplace
- Central air
The homeDetached, 2-storey, 100+
- Type: Detached
- Style: 2-storey
- Age: 100+
- Living space: 2,000–2,500 sq ft
- Basement: Unfinished, full
InsideFireplace Yes, Bar fridge, water heater owned, water meter, water softener, Rooms above ground 12
- Fireplace: Yes
- Features: Bar fridge, water heater owned, water meter, water softener
- Rooms above ground: 12
- Rooms in the basement: 0
- Bedrooms: 3
- Bathrooms: 3
- Kitchens: 1
- Family room: Yes
Outside and lotWood , brick, Asphalt shingle, Stone
- Exterior: Wood , brick
- Roof: Asphalt shingle
- Foundation: Stone
- Features: Deck, porch
- Size: 52.42 × 107.37 ft
- Zoning: R1(3)
Parking4 Garage, Other, Private double, other
- Spaces: 4 Garage
- Garage: Other
- Driveway: Private double, other
Heating, water and powerWater, gas, Central air, Municipal water
- Heating: Water, gas
- Cooling: Central air
- Water: Municipal water
- Sewer: Municipal sewer
Costs and taxesTaxes $6,248 a year, HST included in the price
- Taxes, 2024: $6,248 a year
- HST: HST included in the price
Included in the saleAppliances; window coverings; oversized ornate mirror in dining room
- Included: Appliances; window coverings; oversized ornate mirror in dining room
NearbyGolf, hospital
- Close to: Golf, hospital
Listing detailsX11982389, Sold, Feb 21, 2025
- MLS® number: X11982389
- Status: Sold
- Listed on: Feb 21, 2025
- Days on market: 66
- Updated: Apr 28, 2025
- Possession: 30-59 days
- Occupied by: Owner
- Listing brokerage: Home and Company Real Estate Corp Brokerage
About this home
51 Shrewsbury Street, Stratford, ON N5A 2V4
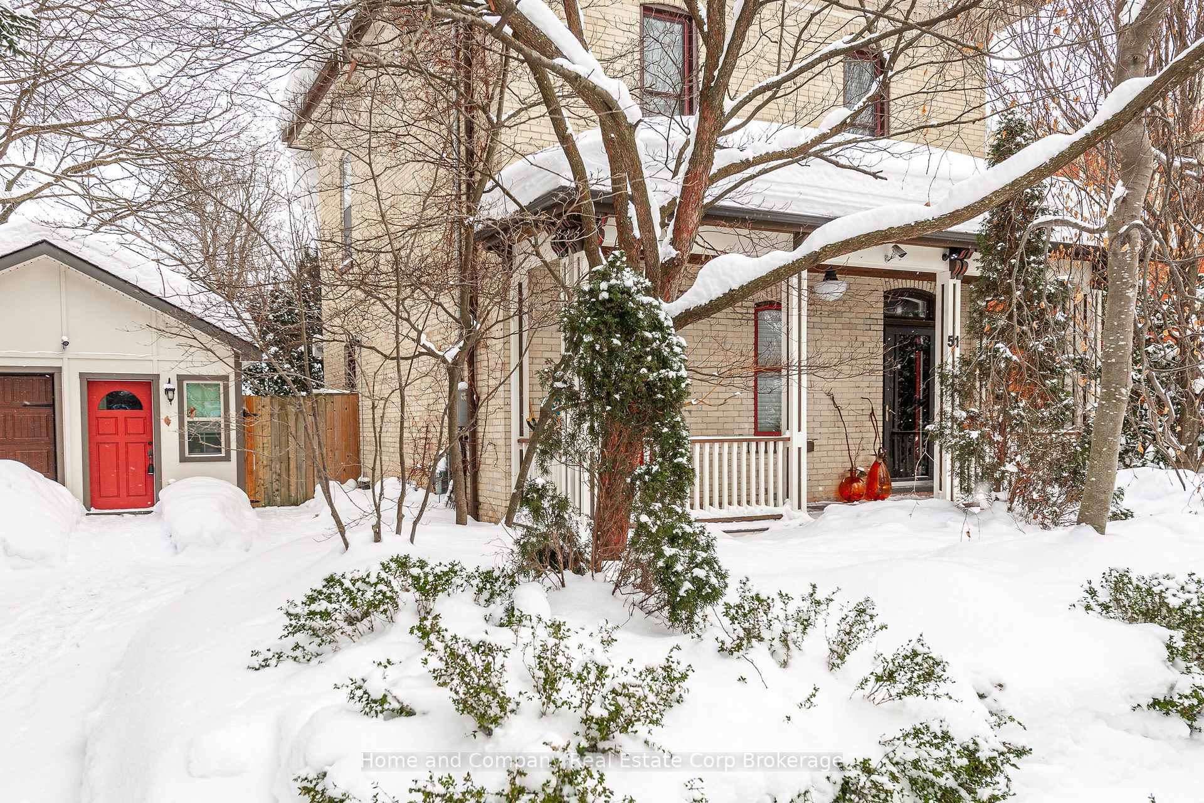
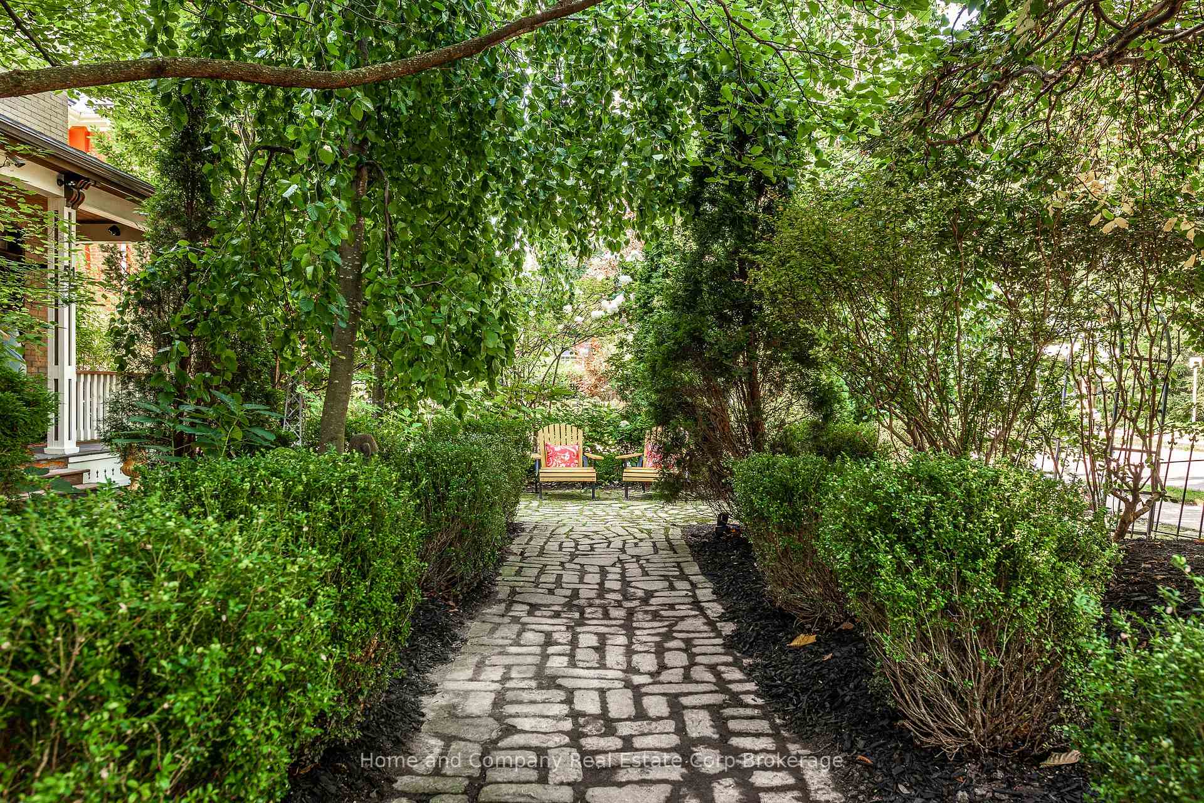
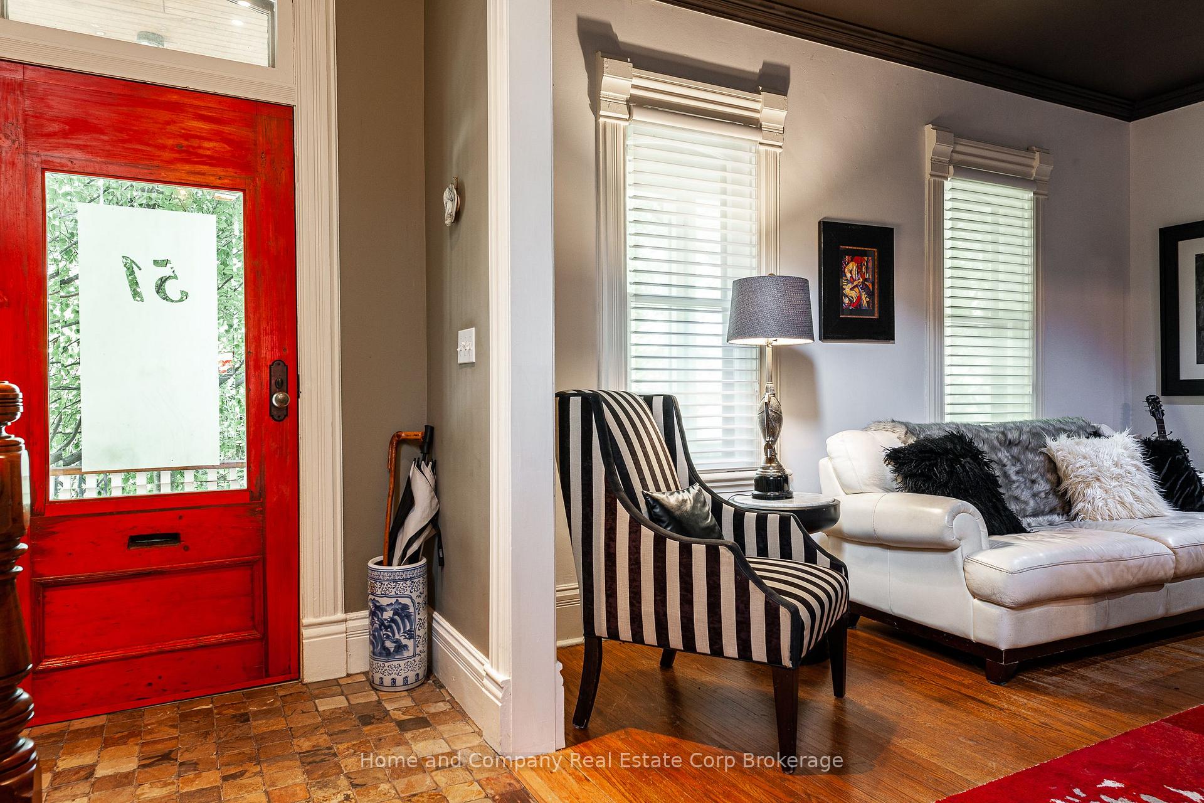
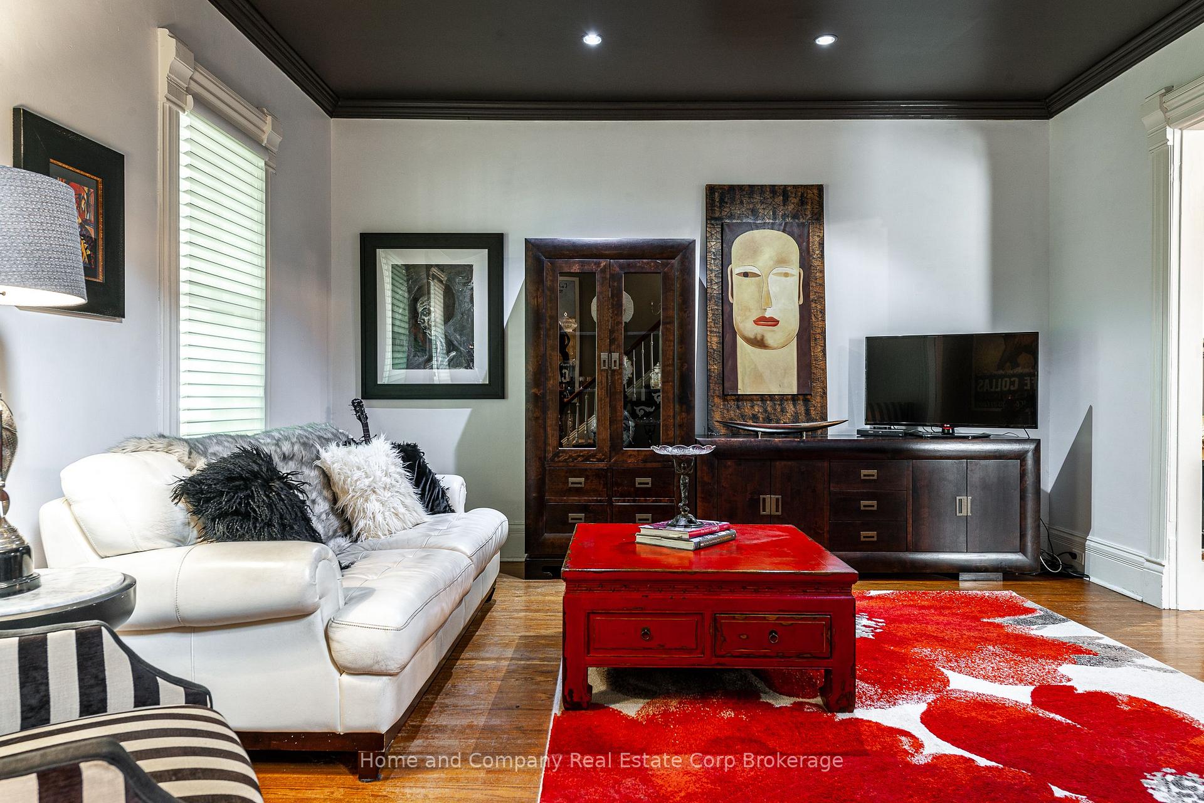
Shrewsbury Street is a magnificent two-block tree-lined street and where you'll find this exquisite and efficient home in one of Stratford's most sought-after neighborhoods, within walking distance to our vibrant downtown shops, restaurants and theatres. This stunning two-storey yellow brick classic has been meticulously taken back to the studs and rebuilt with modern comforts while preserving its timeless charm. The allure mounts as you step through the cobble stone paths and onto the inviting covered front porch, perfect for morning coffees or evening relaxation. Inside, you'll find beautifully updated spaces with new wiring, plumbing and insulation throughout, ensuring peace of mind for years to come. The heart of the home is the chef's kitchen, designed to inspire your culinary creativity. The adjoining formal dining room is adorned with a one-of-a-kind decorative fireplace, perfect for special occasions and social gatherings. The home boasts two luxurious ensuite bathrooms with heated floors and stunning details, a convenient two-piece on the main floor, and a thoughtfully placed upper-level laundry room for added convenience. Upstairs, discover an office nook for work or study and a spectacular dressing room with floor-to-ceiling wall-to-wall cabinetry - your wardrobe's new best friend! The primary bedroom offers a tranquil retreat, complete with a gas fireplace and a private staircase for a touch of elegance. And as an added bonus, the property includes a charming separate studio space which is ideal for an office or art studio, complete with a 3 piece bathroom and living area with electric fireplace, heated concrete flooring throughout as well as a wall heater/air conditioner. This home is a perfect blend of classic beauty and modern convenience, ready for you to move in and make it your own. Don't miss out on this incredible opportunity to live your best life in the heart of Stratford!
Ask about this home
A HOMEH agent will answer your questions about this home.
Around this home
Daily convenience, out of 100, from the distances below
Schools nearby
School rating, out of 10.
Helpful calculators
Your HOMEH agent

"I would see it this week."