

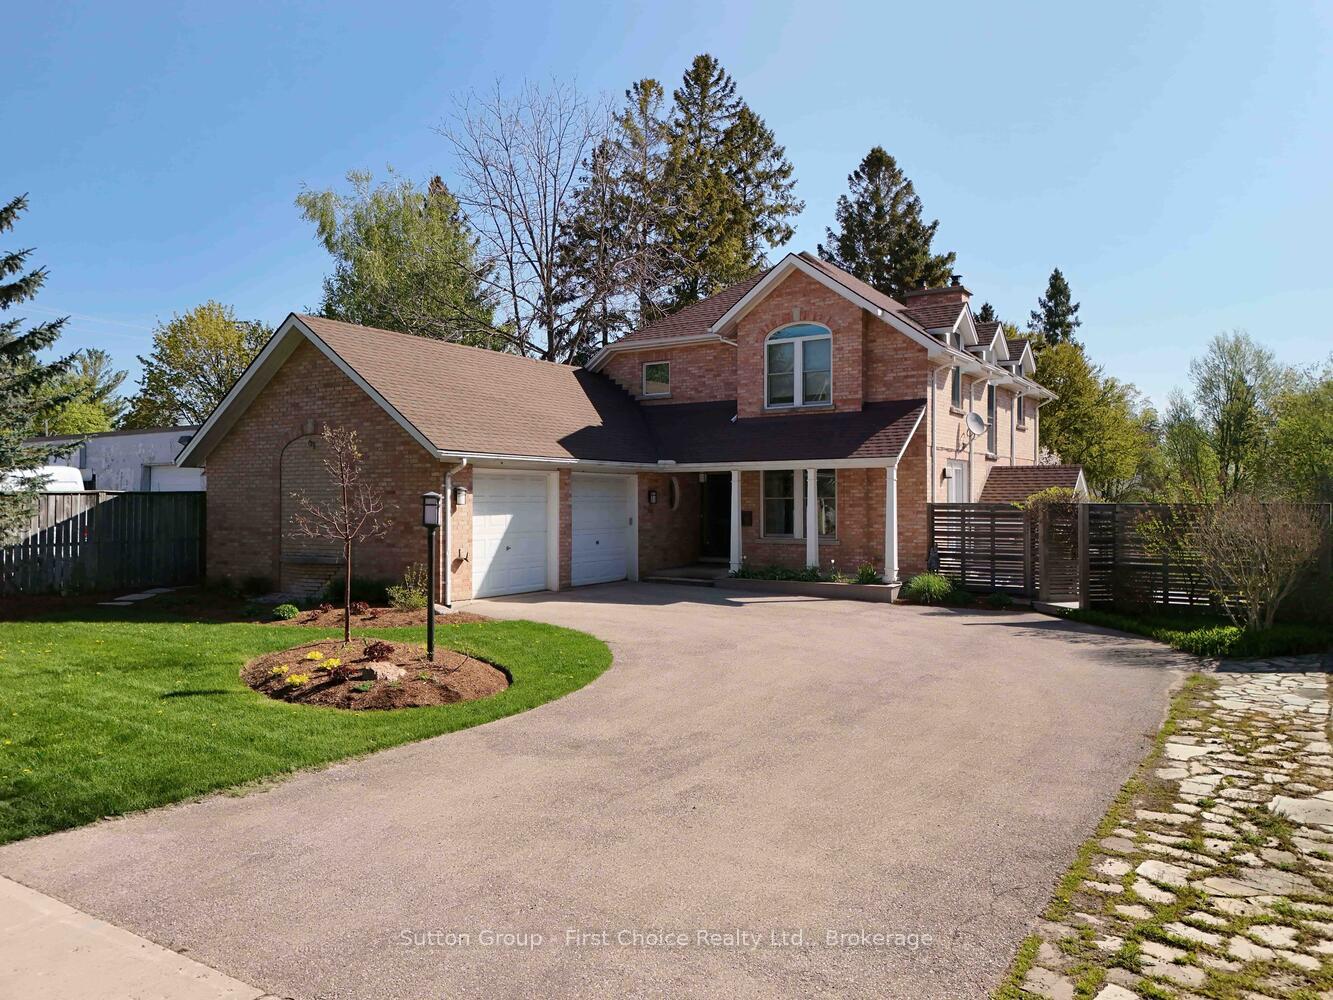
63 James Street
63 James Street
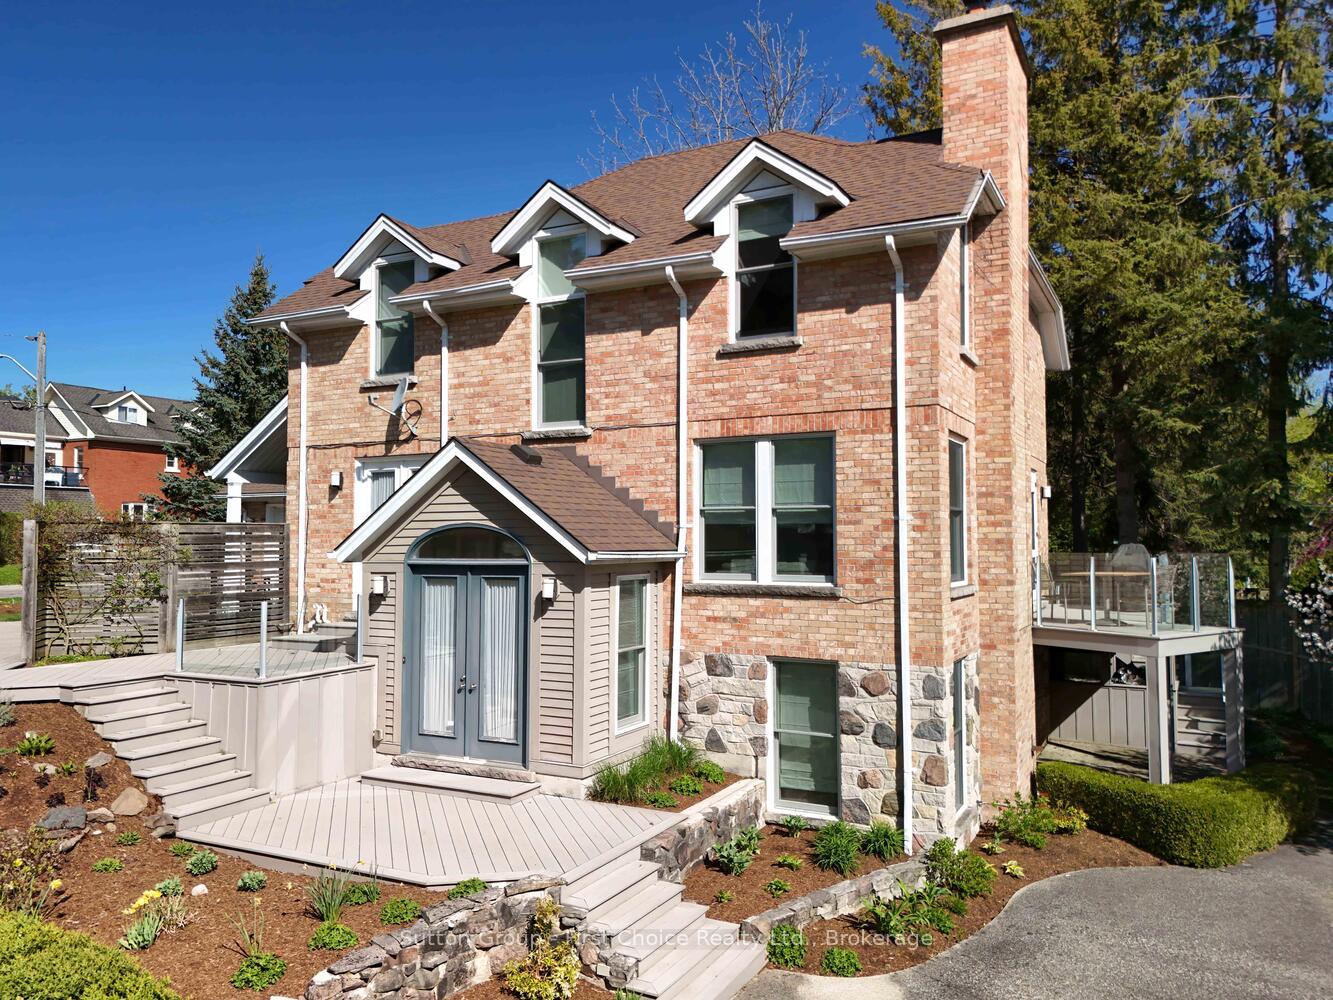 See all 50 photos
Property history
Facts and features
- BasementWalk-out
- Age of home31–50 years
- Water, sewerMunicipal
- Lot shapeIrregular
- Fireplace
- Central air
The homeDetached, 2-storey, Age 31–50 years
- Type: Detached
- Style: 2-storey
- Age: 31–50 years
- Living space: 2,500–3,000 sq ft
- Basement: Walk-out, partially finished
InsideFireplace Yes, family room, living room, Main level, Auto garage door remote, central vacuum, water heater, water softener
- Fireplace: Yes, family room, living room
- Laundry: Main level
- Features: Auto garage door remote, central vacuum, water heater, water softener
- Security: Security system, smoke detector
- Rooms above ground: 5
- Bedrooms: 2 + 2 in the basement
- Bathrooms: 3
- Kitchens: 1
- Family room: Yes
Outside and lotBrick, vinyl siding, Asphalt shingle, Concrete
- Exterior: Brick, vinyl siding
- Roof: Asphalt shingle
- Foundation: Concrete
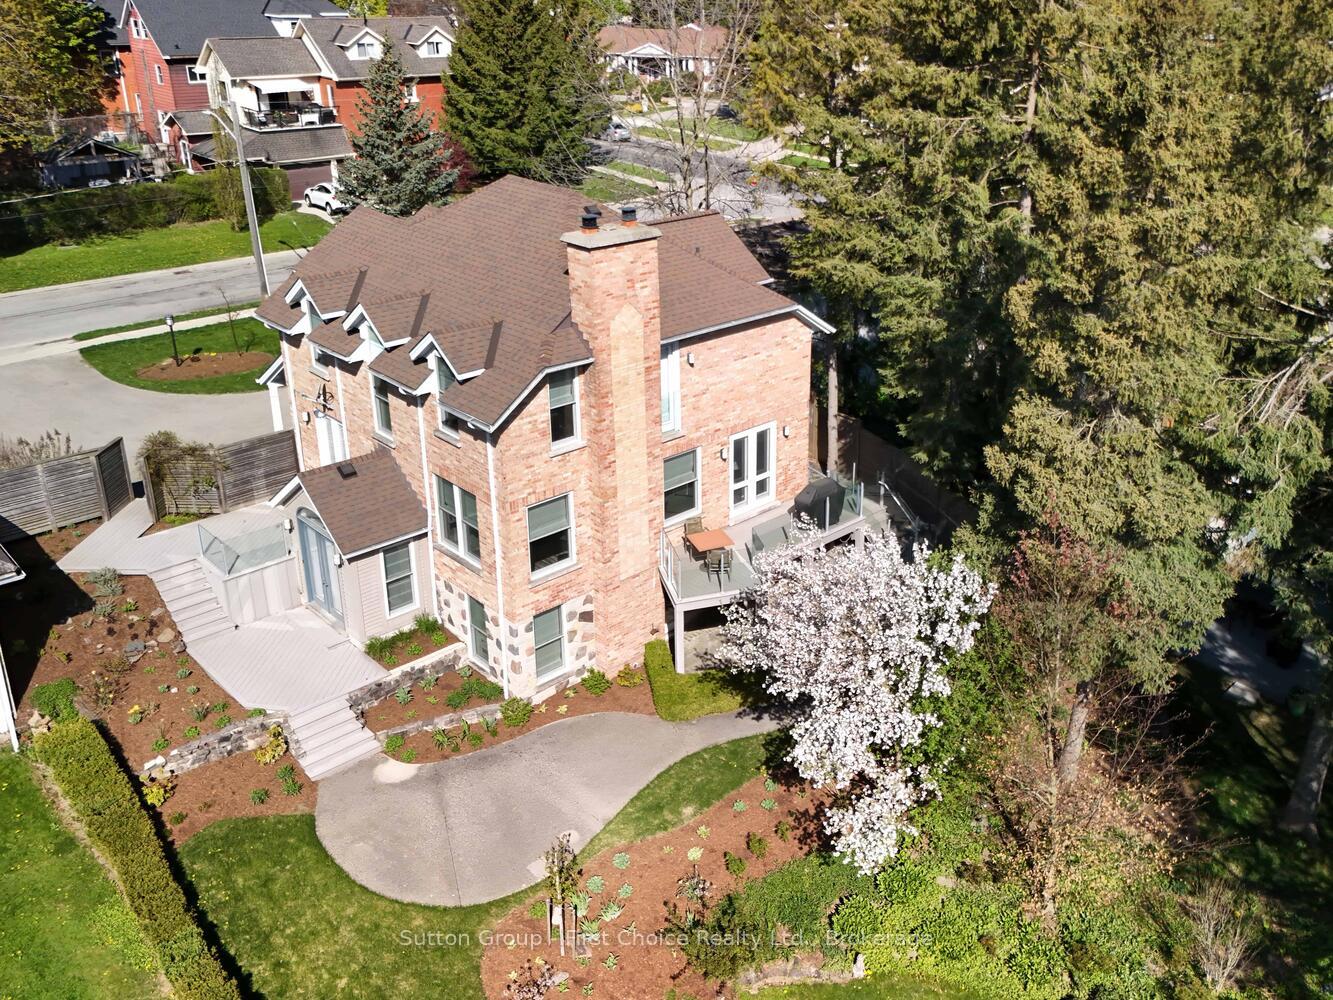
- Features: Deck, patio
- Size: 68.9 ft frontage
- Shape: Irregular
- Zoning: R1
Parking2 Garage, Attached
- Spaces: 2 Garage
- Garage: Attached
Heating, water and powerForced air, gas, Central air, Municipal water
- Heating: Forced air, gas
- Cooling: Central air
- Water: Municipal water
- Sewer: Municipal sewer
- Natural gas: Yes
- Hydro: Yes
- Cable: Available
- Telephone: Available
Costs and taxesTaxes $10,861 a year, HST included in the price, Water heater & security system
- Taxes, 2024: $10,861 a year
- HST: HST included in the price
- Rental items: Water heater & security system
- Under contract: Hot water heater, security system
Included in the saleTv & brackets, mirror front hall, built-in book shelves, safety deposit box in primary closet, central vac, dishwasher, dryer, garage door opener, gas stove, fridge, satellite dish, smoke detectors, washer, window coverings, Curtains, electric car charger in garage, 2 bell receivers & microwave
- Included: Tv & brackets, mirror front hall, built-in book shelves, safety deposit box in primary closet, central vac, dishwasher, dryer, garage door opener, gas stove, fridge, satellite dish, smoke detectors, washer, window coverings
- Not included: Curtains, electric car charger in garage, 2 bell receivers & microwave
NearbyGolf, river/stream, public transit
- Close to: Golf, river/stream, public transit
Listing detailsX12147437, Sold, May 14, 2025
- MLS® number: X12147437
- Status: Sold
- Listed on: May 14, 2025
- Days on market: 34
- Updated: Jun 17, 2025
- Possession: Flexible
- Occupied by: Owner
- Listing brokerage: Sutton Group - First Choice Realty Ltd.
About this home
63 James Street, Stratford, ON N5A 5H9
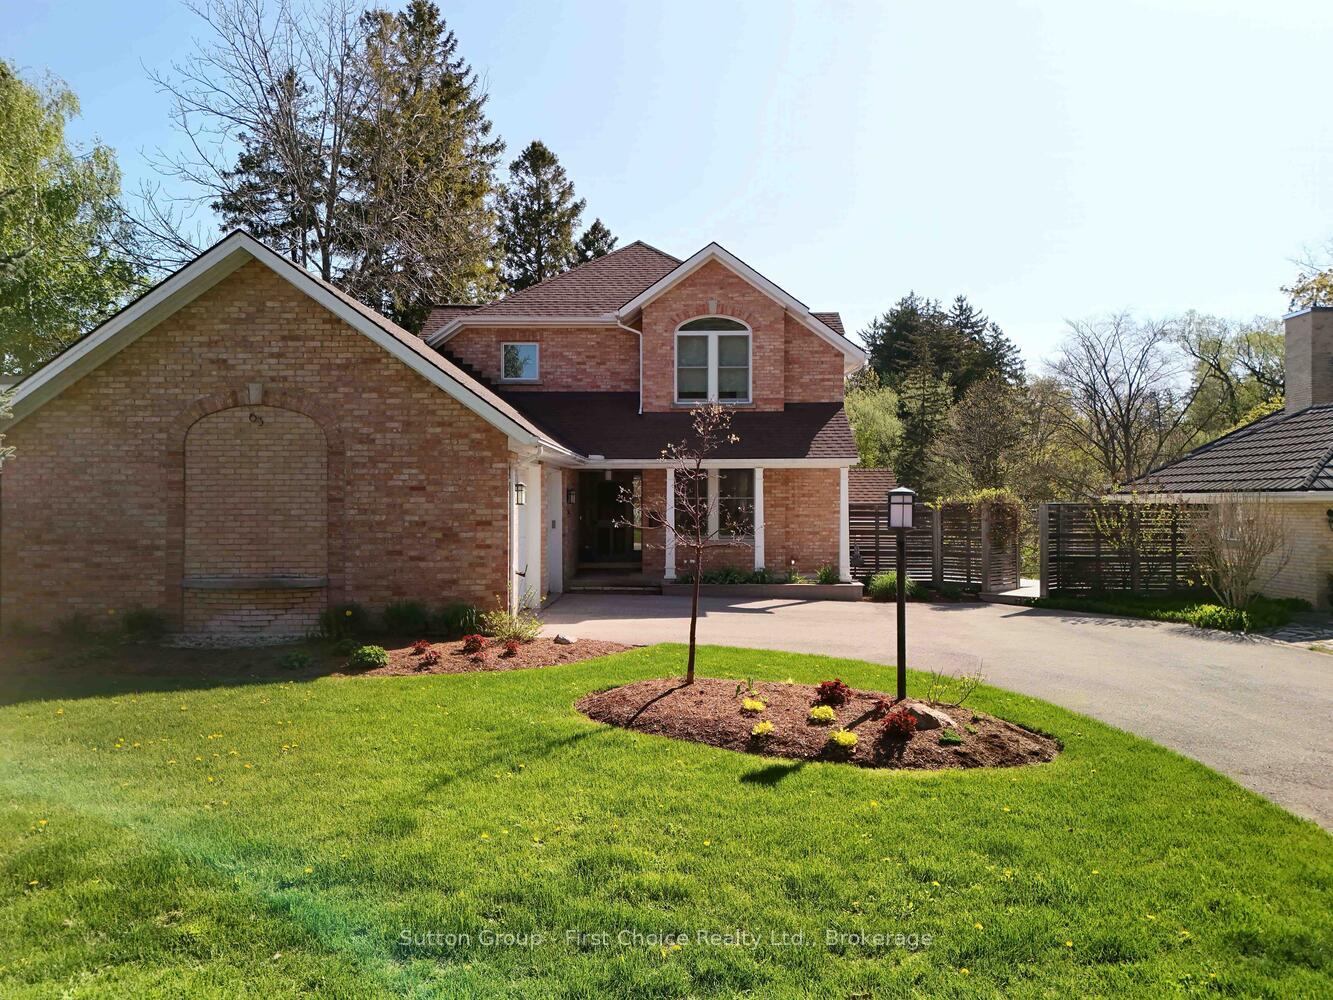
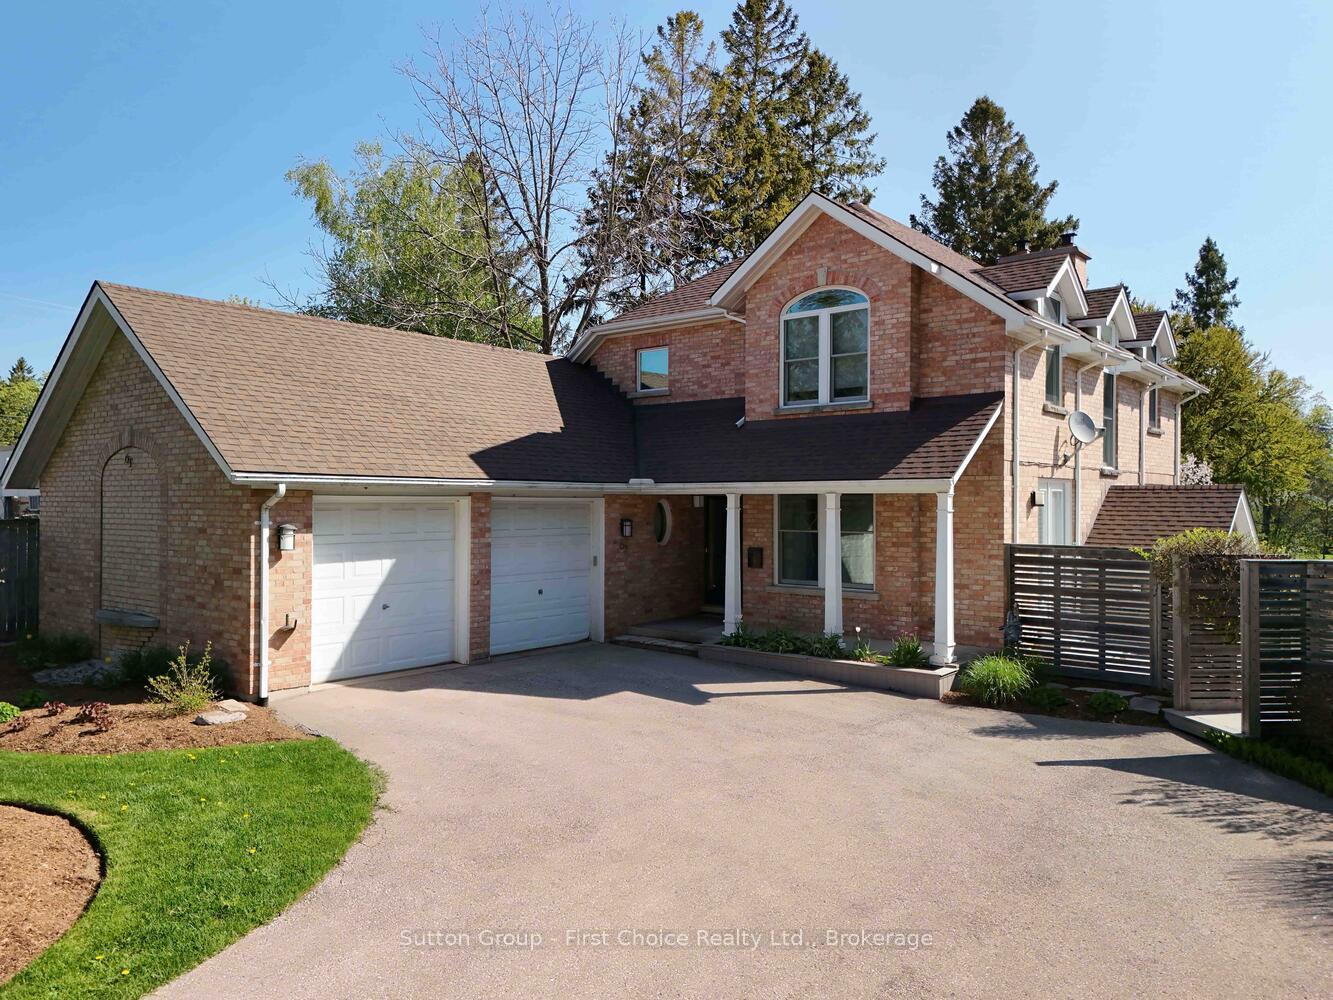
Discover elegance, comfort, and tranquility in this lovely 2+2 bedroom home nestled on a picturesque lot backing onto a serene creek, just steps from the Avon River. This exceptional property offers refined living with over 3400 sq. ft. of finished space and a seamless blend of natural beauty and modern convenience. Inside, you'll find a spacious gourmet kitchen perfect for the home chef, with stainless-steel appliances, ample counter space, and abundant storage. The main floor features heated floors in the laundry room, a 2-piece powder room, hardwood flooring throughout the home, a generous living room with a cozy gas fireplace, and a large dining room ideal for entertaining. Upstairs, retreat to a luxurious 5-piece bathroom featuring heated floors, a steam shower, a standalone tub and modern finishes, a dressing room and two well-sized bedrooms with continued hardwood flooring complete the upper level. The fully finished walk-out basement offers two additional bedrooms, a 4-piece bath with heated floors, a cedar-lined closet, and a warm, inviting family room with a second gas fireplace, ideal for guests or extended family. Enjoy the outdoors while sitting on your choice of multiple maintenance-free deck areas, surrounded by beautifully landscaped gardens, a 2-car garage, and all the peace and privacy of a home backing onto a natural creek. This is more than a house, it's a lifestyle. Don't miss this rare opportunity to own a truly special home in a prime location.
Ask about this home
A HOMEH agent will answer your questions about this home.
Around this home
Daily convenience, out of 100, from the distances below
Schools nearby
School rating, out of 10.
Helpful calculators
Your HOMEH agent

"I would see it this week."