

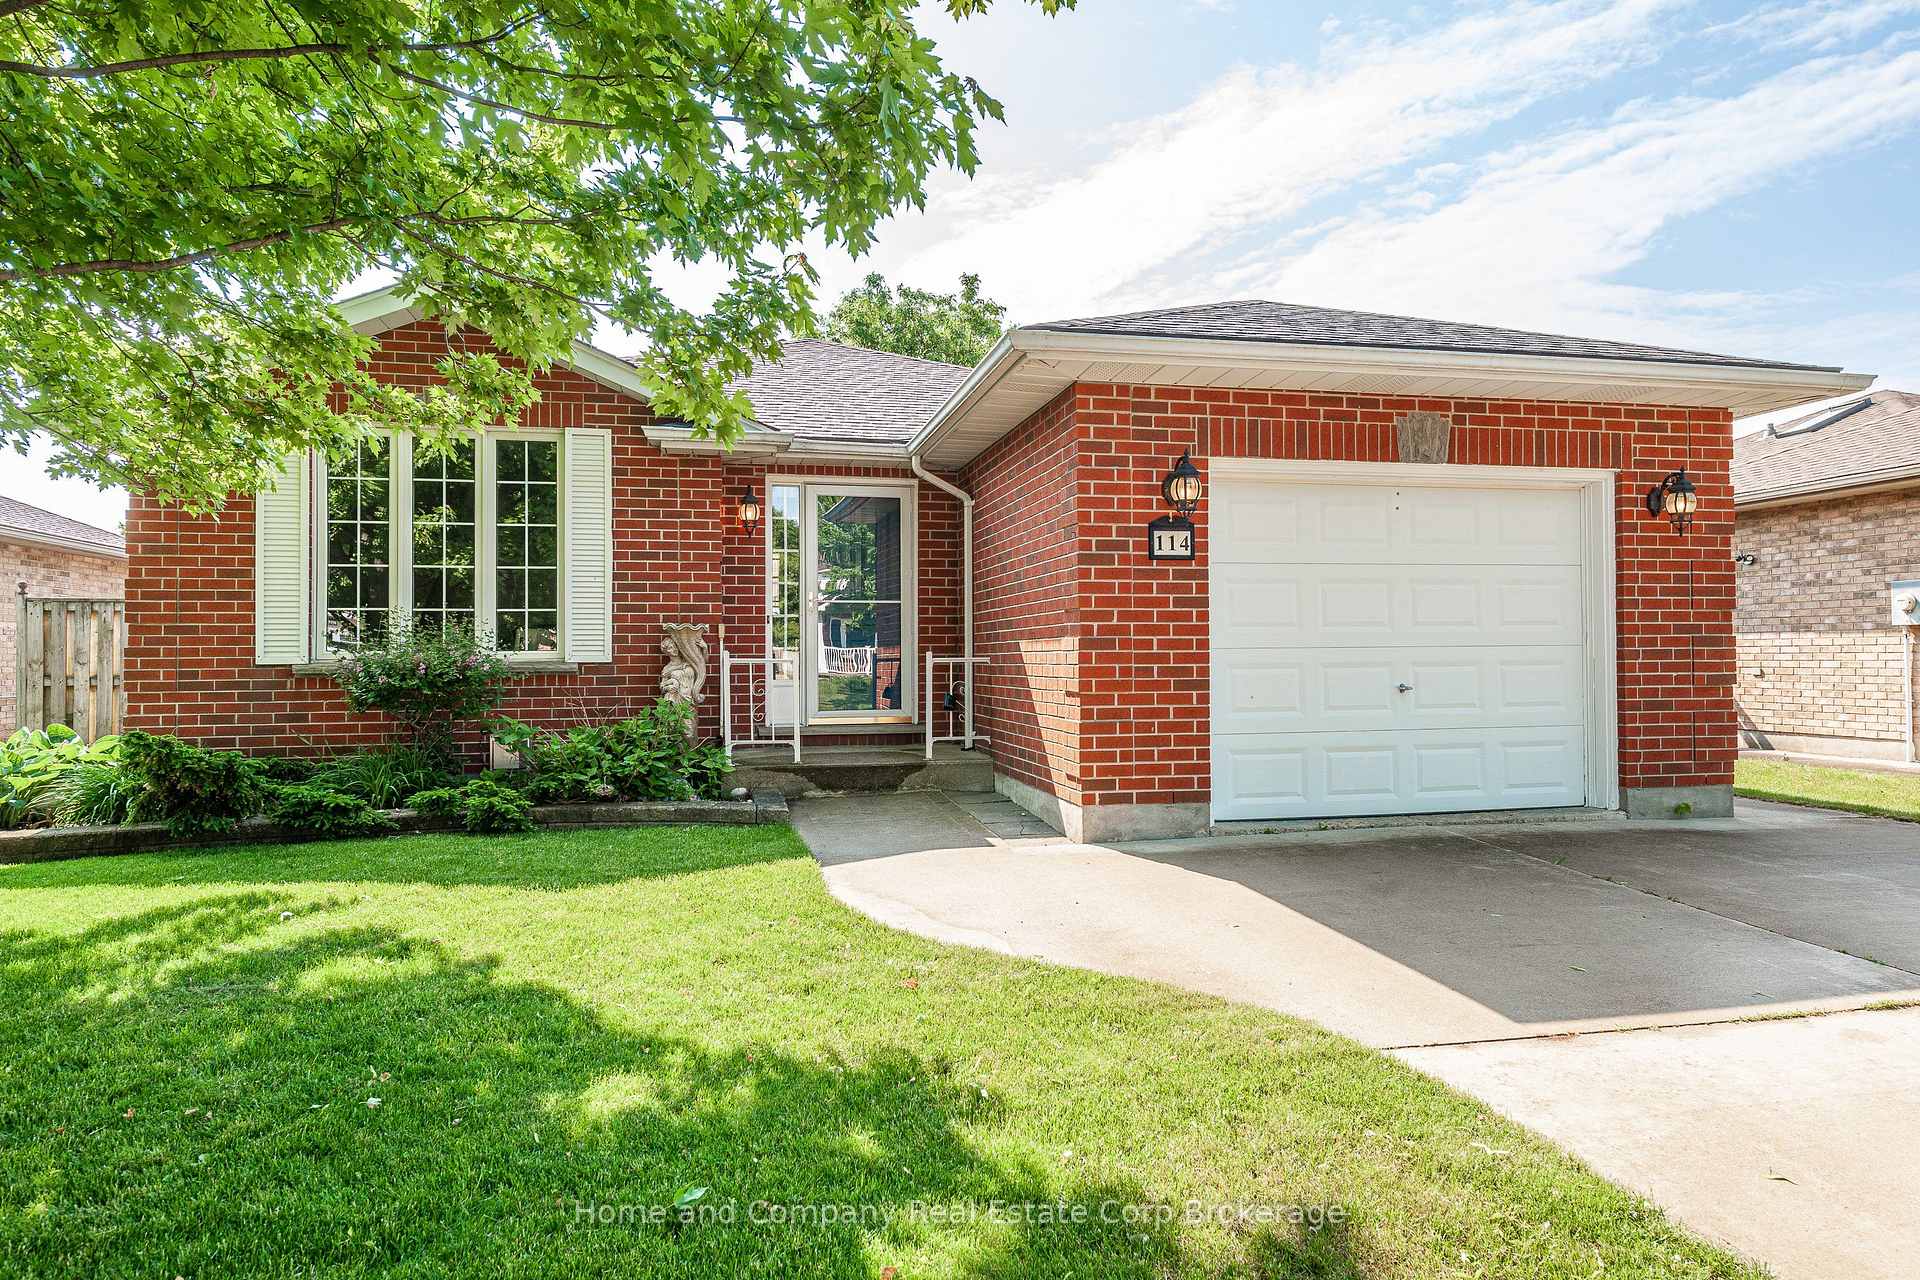
114 Killoran Crescent
114 Killoran Crescent
 See all 40 photos
Property history
Facts and features
- BasementPart finished
- Age of home16–30 years
- Water, sewerMunicipal
- HeatingForced air
- Fireplace
- Central air
The homeDetached, Bungalow, Age 16–30 years
- Type: Detached
- Style: Bungalow
- Age: 16–30 years
- Living space: 1,100–1,500 sq ft
- Basement: Partially finished, finished
InsideFireplace Yes, natural gas, rec room, Lower level, Auto garage door remote, primary bedroom - main floor, water heater owned, wheelchair access
- Fireplace: Yes, natural gas, rec room
- Laundry: Lower level
- Features: Auto garage door remote, primary bedroom - main floor, water heater owned, wheelchair access
- Rooms above ground: 11
- Bedrooms: 3
- Bathrooms: 2
- Kitchens: 1
- Family room: Yes
Outside and lotBrick, Asphalt shingle, Poured concrete
- Exterior: Brick
- Roof: Asphalt shingle
- Foundation: Poured concrete
- Features: Deck, landscaped, porch
- Size: 52.59 × 100 ft
- Zoning: R
Parking1 Garage, Attached
- Spaces: 1 Garage
- Garage: Attached
Heating, water and powerForced air, gas, Central air, Municipal water
- Heating: Forced air, gas
- Cooling: Central air
- Water: Municipal water
- Sewer: Municipal sewer
- Natural gas: Yes
Costs and taxesTaxes $4,742 a year, HST included in the price, Rental items None
- Taxes, 2025: $4,742 a year
- HST: HST included in the price
- Rental items: None
Included in the saleAll appliances (as is) window coverings and hardware; light fixtures; garden shed
- Included: All appliances (as is) window coverings and hardware; light fixtures; garden shed
NearbyHospital, public transit
- Close to: Hospital, public transit
Listing detailsX12218462, Sold, Jun 13, 2025
- MLS® number: X12218462
- Status: Sold
- Listed on: Jun 13, 2025
- Days on market: 5
- Updated: Jun 18, 2025
- Possession: 2025-06-30 / Flexible
- Occupied by: Vacant
- Listing brokerage: Home and Company Real Estate Corp Brokerage
About this home
114 Killoran Crescent, Stratford, ON N4Z 1H1
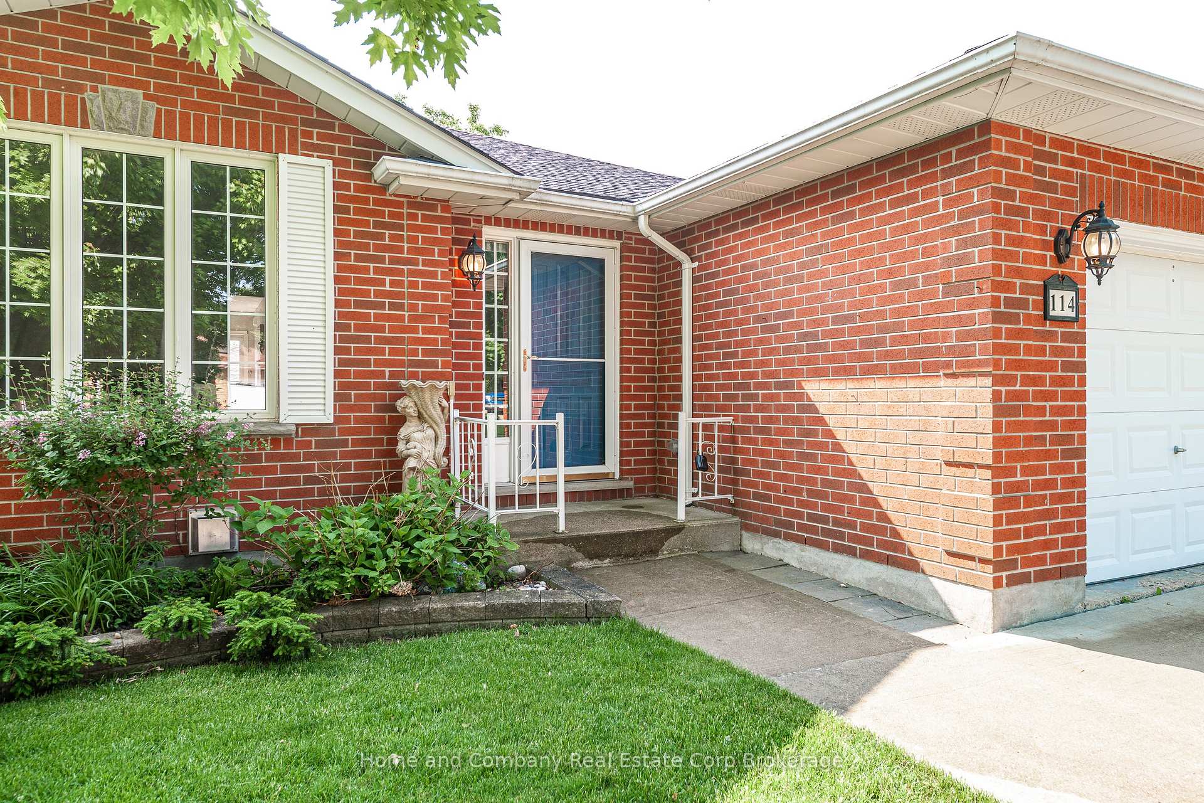
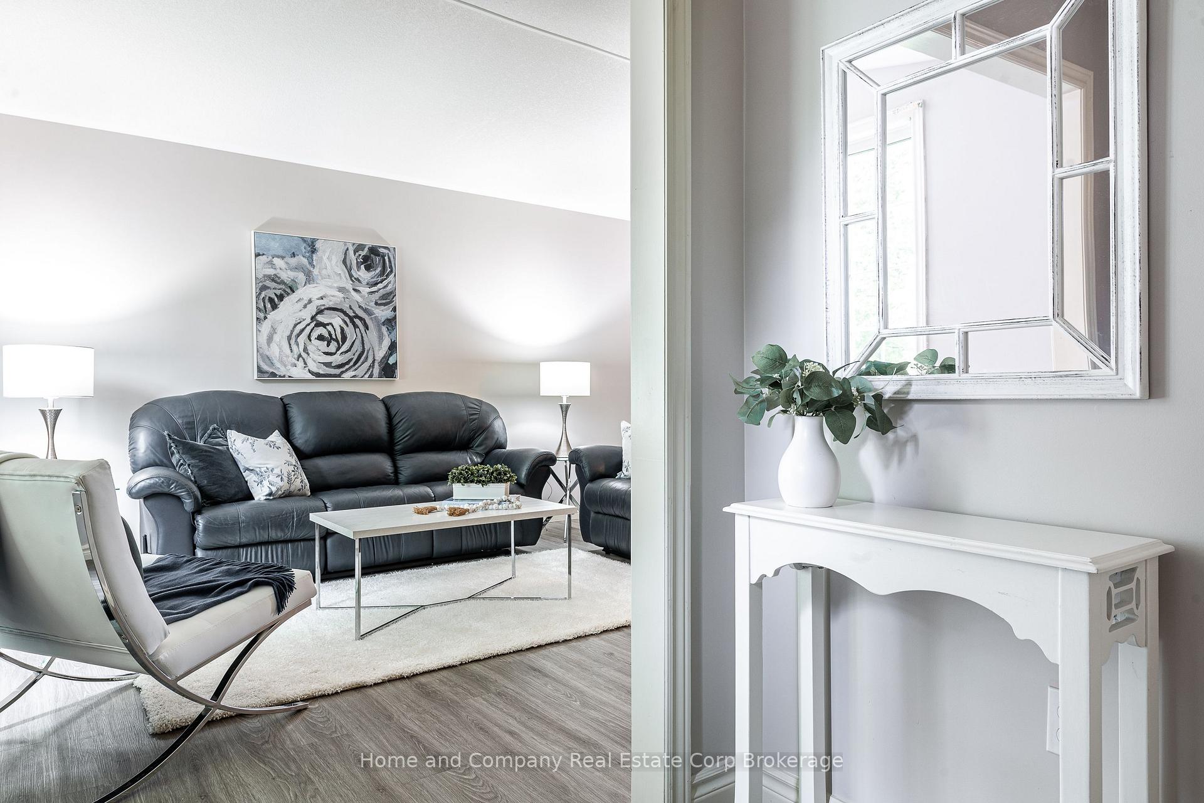
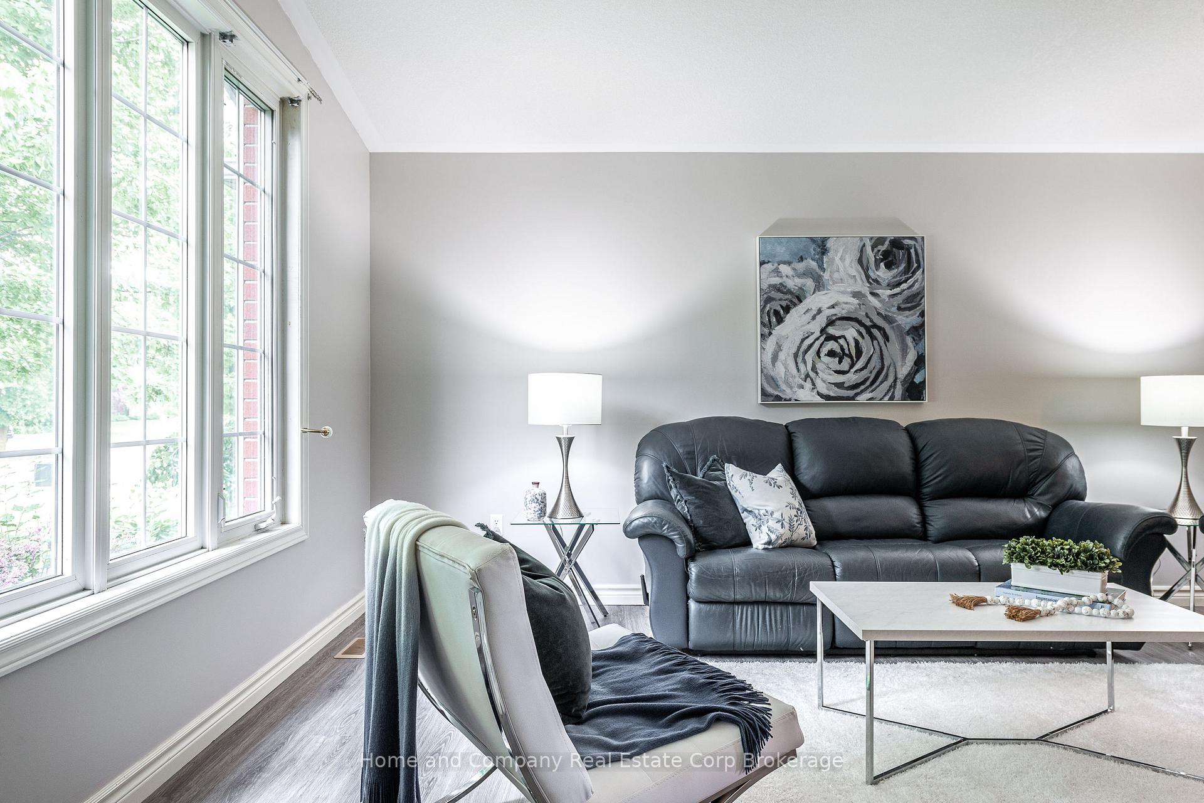
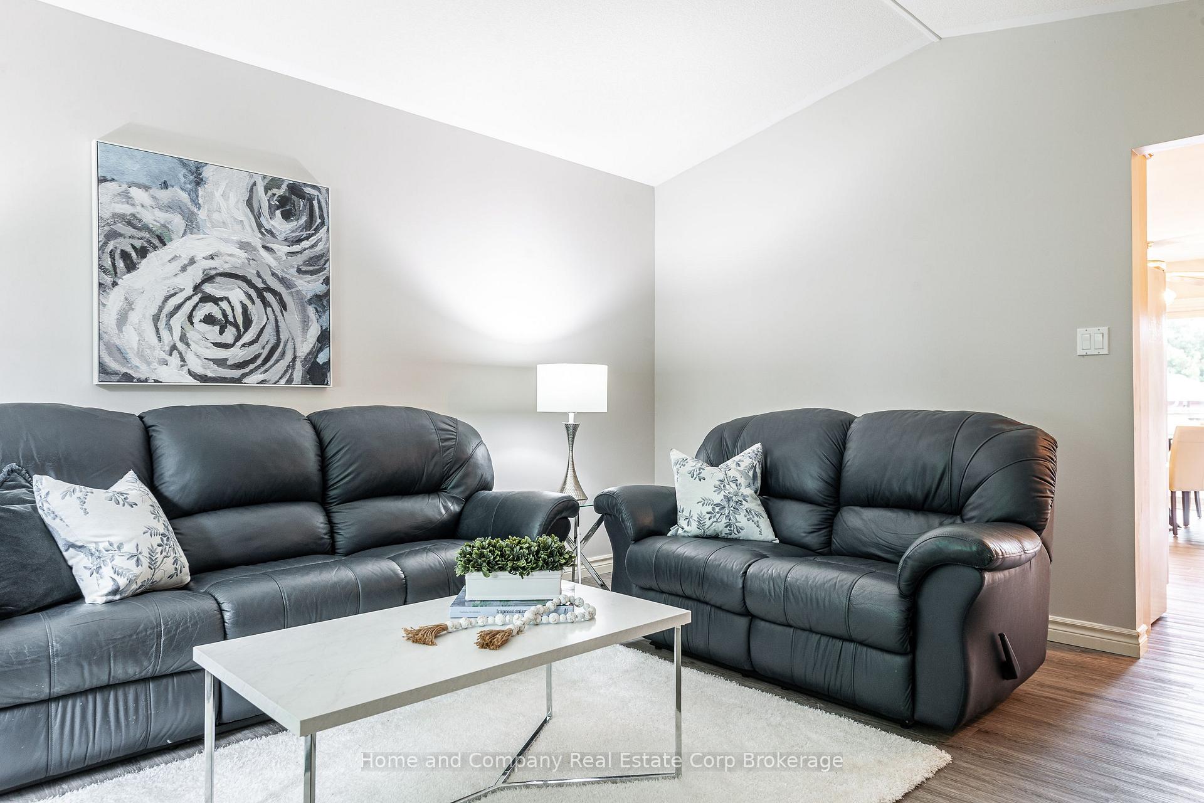
Killoran is a tree-lined crescent where this charming 3-bedroom, 2-bathroom red brick bungalow is the perfect spot for your next move. With its stately curb appeal, you'll feel at home before you even step inside. The attached garage, complete with a convenient ramp, ensures easy access for everyone.Step into the bright and airy living room, where a cathedral ceiling and ample natural light create a spacious and welcoming atmosphere. The heart of the home is perfect for relaxation or entertaining. The kitchen and dinette offer a custom built-in for your glassware and treasures while the dinette opens to a spacious deck overlooking the yard. Downstairs, the finished basement offers a cozy retreat with a gas fireplace, ideal for family gatherings or a quiet night in.Here's what you can do next to make this home yours: Schedule a visit to experience the charm and comfort firsthand. Review your financing options to see how this fits into your budget. Reach out with any questions about the home or neighborhood.
Ask about this home
A HOMEH agent will answer your questions about this home.
Around this home
Daily convenience, out of 100, from the distances below
Schools nearby
School rating, out of 10.
Helpful calculators
Your HOMEH agent

"I would see it this week."