

143 Sir Adam Beck Road
143 Sir Adam Beck Road
 See all 35 photos
Property history
Facts and features
- BasementWalk-out
- Age of home16–30 years
- Water, sewerMunicipal
- Lot shapeRectangular
- Fireplace
- Central air
The homeDetached, Bungalow, Age 16–30 years
- Type: Detached
- Style: Bungalow
- Age: 16–30 years
- Living space: 2,500–3,000 sq ft
- Basement: Finished with walk-out
- View: Trees/woods
InsideFireplace Yes, natural gas, rec room, family room, Main level, Auto garage door remote, bar fridge, built-in oven, central vacuum, erv/hrv, primary bedroom - main floor, water heater owned, water softener, sump pump
- Fireplace: Yes, natural gas, rec room, family room
- Laundry: Main level
- Features: Auto garage door remote, bar fridge, built-in oven, central vacuum, erv/hrv, primary bedroom - main floor, water heater owned, water softener, sump pump
- Security: Carbon monoxide detectors, smoke detector
- Rooms above ground: 23
- Bedrooms: 5
- Bathrooms: 4
- Kitchens: 1
- Family room: Yes
Outside and lotStone, stucco (plaster), Shingles, Concrete
- Exterior: Stone, stucco (plaster)
- Roof: Shingles
- Foundation: Concrete
- Features: Deck, landscaped, patio, privacy, lawn sprinkler system
- Other structures: Fence - partial
- Size: 69.22 × 154.19 ft
- Shape: Rectangular
- Zoning: Residential
Parking2 Garage, Attached, Private double
- Spaces: 2 Garage
- Garage: Attached
- Driveway: Private double
Heating, water and powerForced air, gas, Central air, Municipal water
- Heating: Forced air, gas
- Cooling: Central air
- Water: Municipal water
- Sewer: Municipal sewer
Costs and taxesTaxes $14,891 a year, HST included in the price, Rental items None
- Taxes, 2024: $14,891 a year
- HST: HST included in the price
- Rental items: None
Included in the saleRefrigerator, cook top, oven, warming drawer, hood vent, microwave, dishwasher, washer, dryer, window coverings, ceiling fan, attached mirrors in bathrooms, water heater, water softener, sump pump, ev charger, garage door openers/remotes.
- Included: Refrigerator, cook top, oven, warming drawer, hood vent, microwave, dishwasher, washer, dryer, window coverings, ceiling fan, attached mirrors in bathrooms, water heater, water softener, sump pump, ev charger, garage door openers/remotes.
NearbyHospital, library, public transit, river/stream, wooded/treed
- Close to: Hospital, library, public transit, river/stream, wooded/treed
Listing detailsX12199579, Sold, Jun 5, 2025
- MLS® number: X12199579
- Status: Sold
- Listed on: Jun 5, 2025
- Days on market: 14
- Updated: Jun 19, 2025
- Possession: 2025-08-05 / 60-89 days
- Occupied by: Owner
- Listing brokerage: Home and Company Real Estate Corp Brokerage
About this home
143 Sir Adam Beck Road, Stratford, ON N5A 8C2
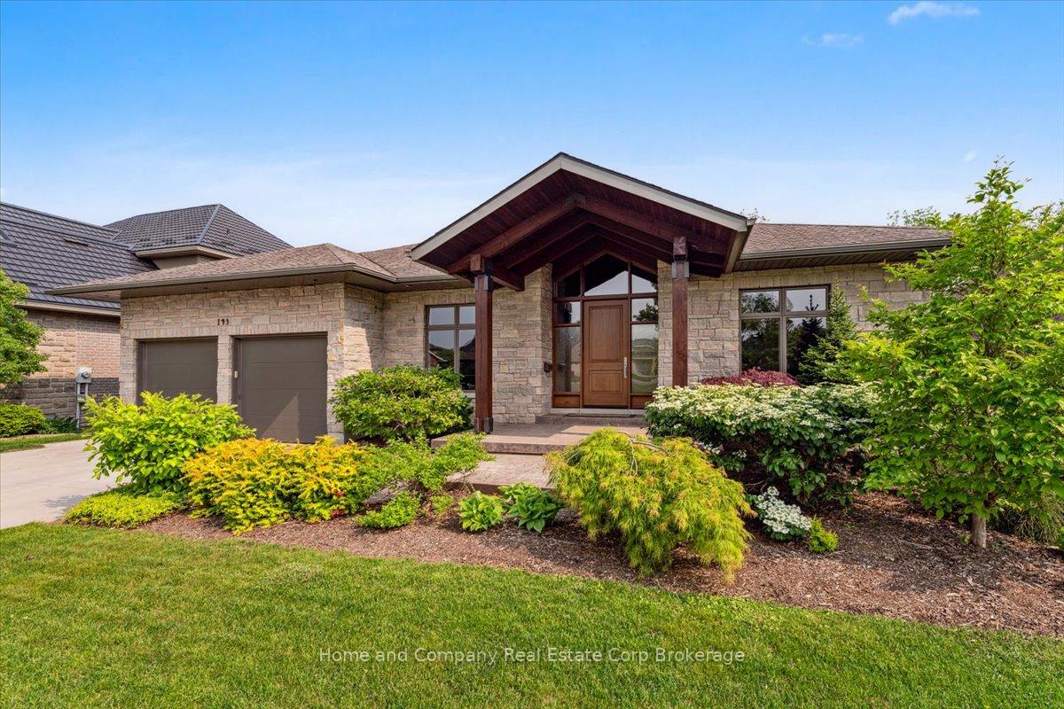
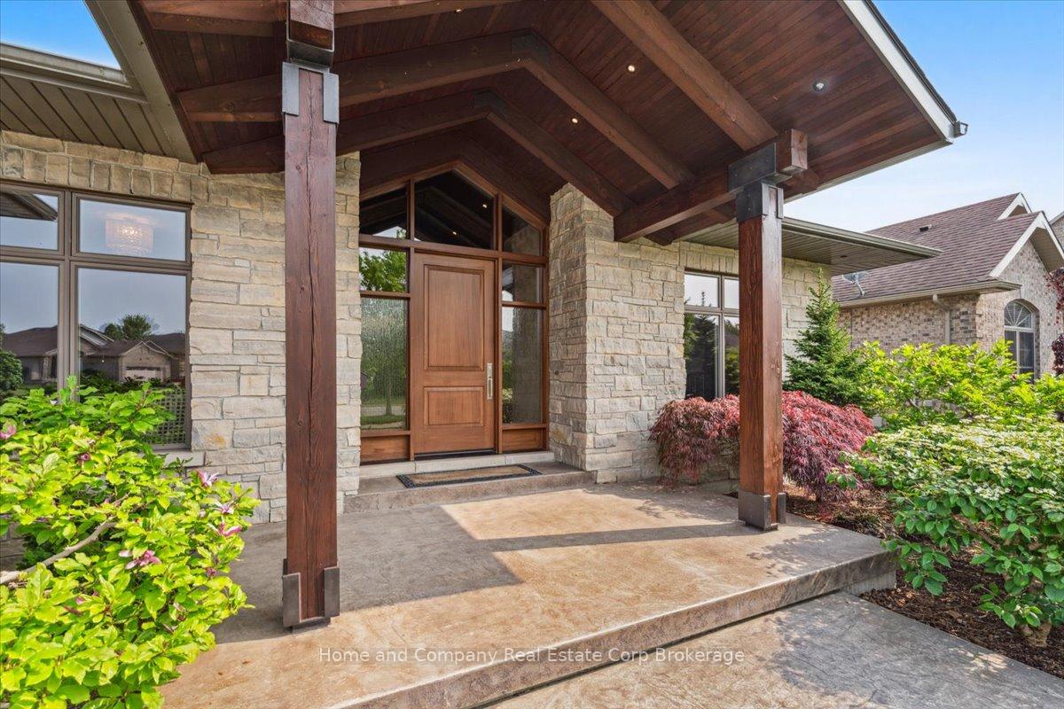
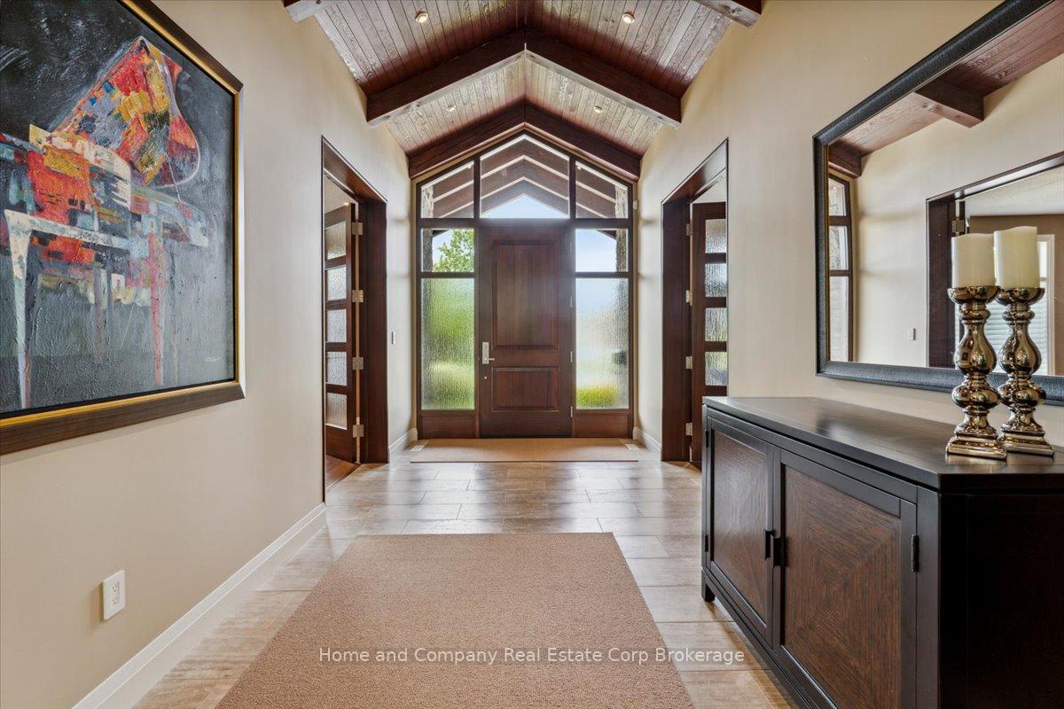
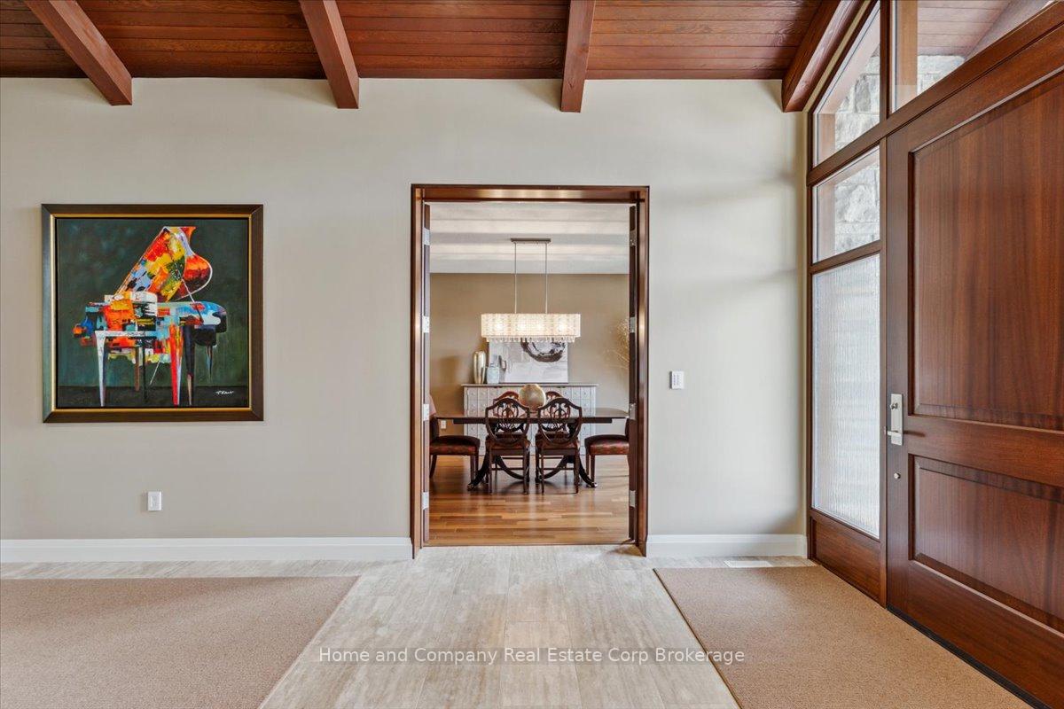
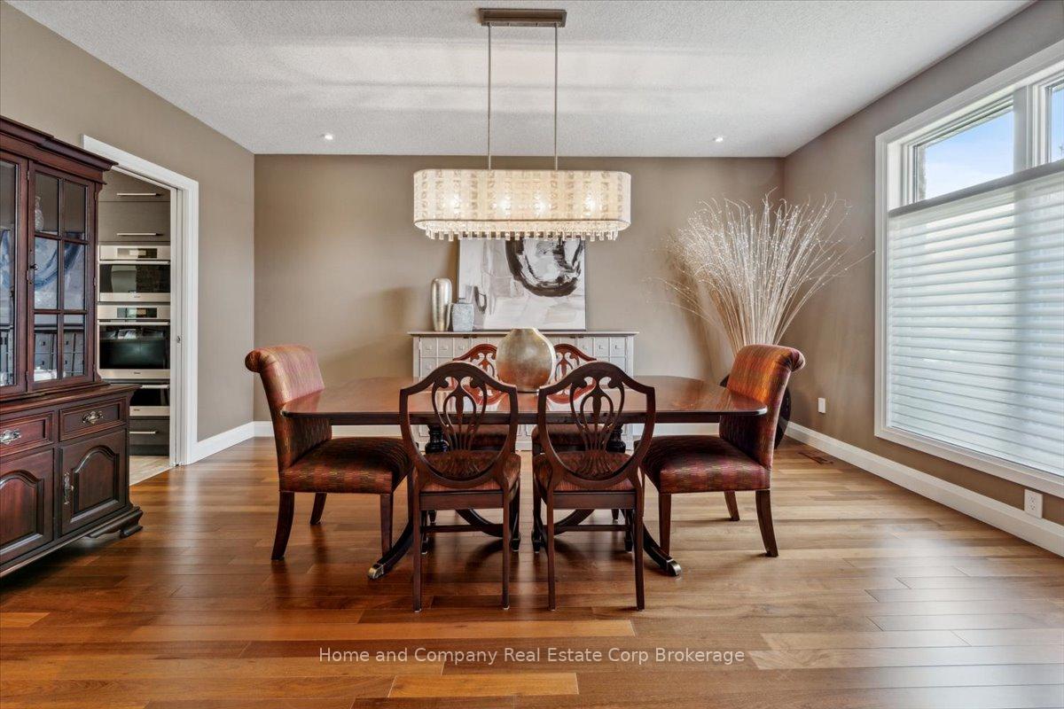
Sustainable luxury. That's what you'll experience behind the towering mahogany door of 143 Sir Adam Beck Rd. Thoughtfully designed with impeccably sourced materials, this 5 bedroom, 4 bathroom home is impressive at every turn. The foyer, with its travertine floors & Douglas fir vaulted ceiling, invite you in while you glance at the den to your left & the formal dining room to your right. The natural light streaming in from the wall of windows draws you back to the great room, where the uplighting & a barrel ceiling of whitewashed poplar catch your eye. An expansive kitchen offers prep space galore on the quartz countertops/island, ample storage in the espresso custom cabinetry plus a suite of appliances, including an integrated Miele refrigerator, Miele steam oven & Wolf gas rangetop with grill. Main floor bedrooms can be found tucked away from the living areas & relaxation will come naturally in the generous primary suite with its spa-worthy soaker tub surrounded by limestone tile & an enviable walk-in glass shower. Descend the unique open staircase to the next level & you'll find more of what you've been searching for. Additional above-grade bedrooms anchor both side of the bright rec room featuring a fireplace & wet bar, while 2 dedicated office spaces equate to privacy & productivity when working from home. Not to be over-looked is a flex space that will accommodate all of your equipment in your home gym plus a cute & functional nook for quiet study or your favourite hobby. The outdoor experience here is outstanding as well - Enjoy the lush & leafy view from the cantilevered deck above or dine out & relax on the two-tiered patio below. One of the few homes in Stratford that backs directly onto the TJ Dolan Natural area, access to trails & the tranquility of your surroundings will be at your doorstep every day. Perfect for a modern family or empty-nesters with discerning taste, it's time to make your move to this truly special property.
Ask about this home
A HOMEH agent will answer your questions about this home.
Around this home
Daily convenience, out of 100, from the distances below
Schools nearby
School rating, out of 10.
Helpful calculators
Your HOMEH agent

"I would see it this week."