

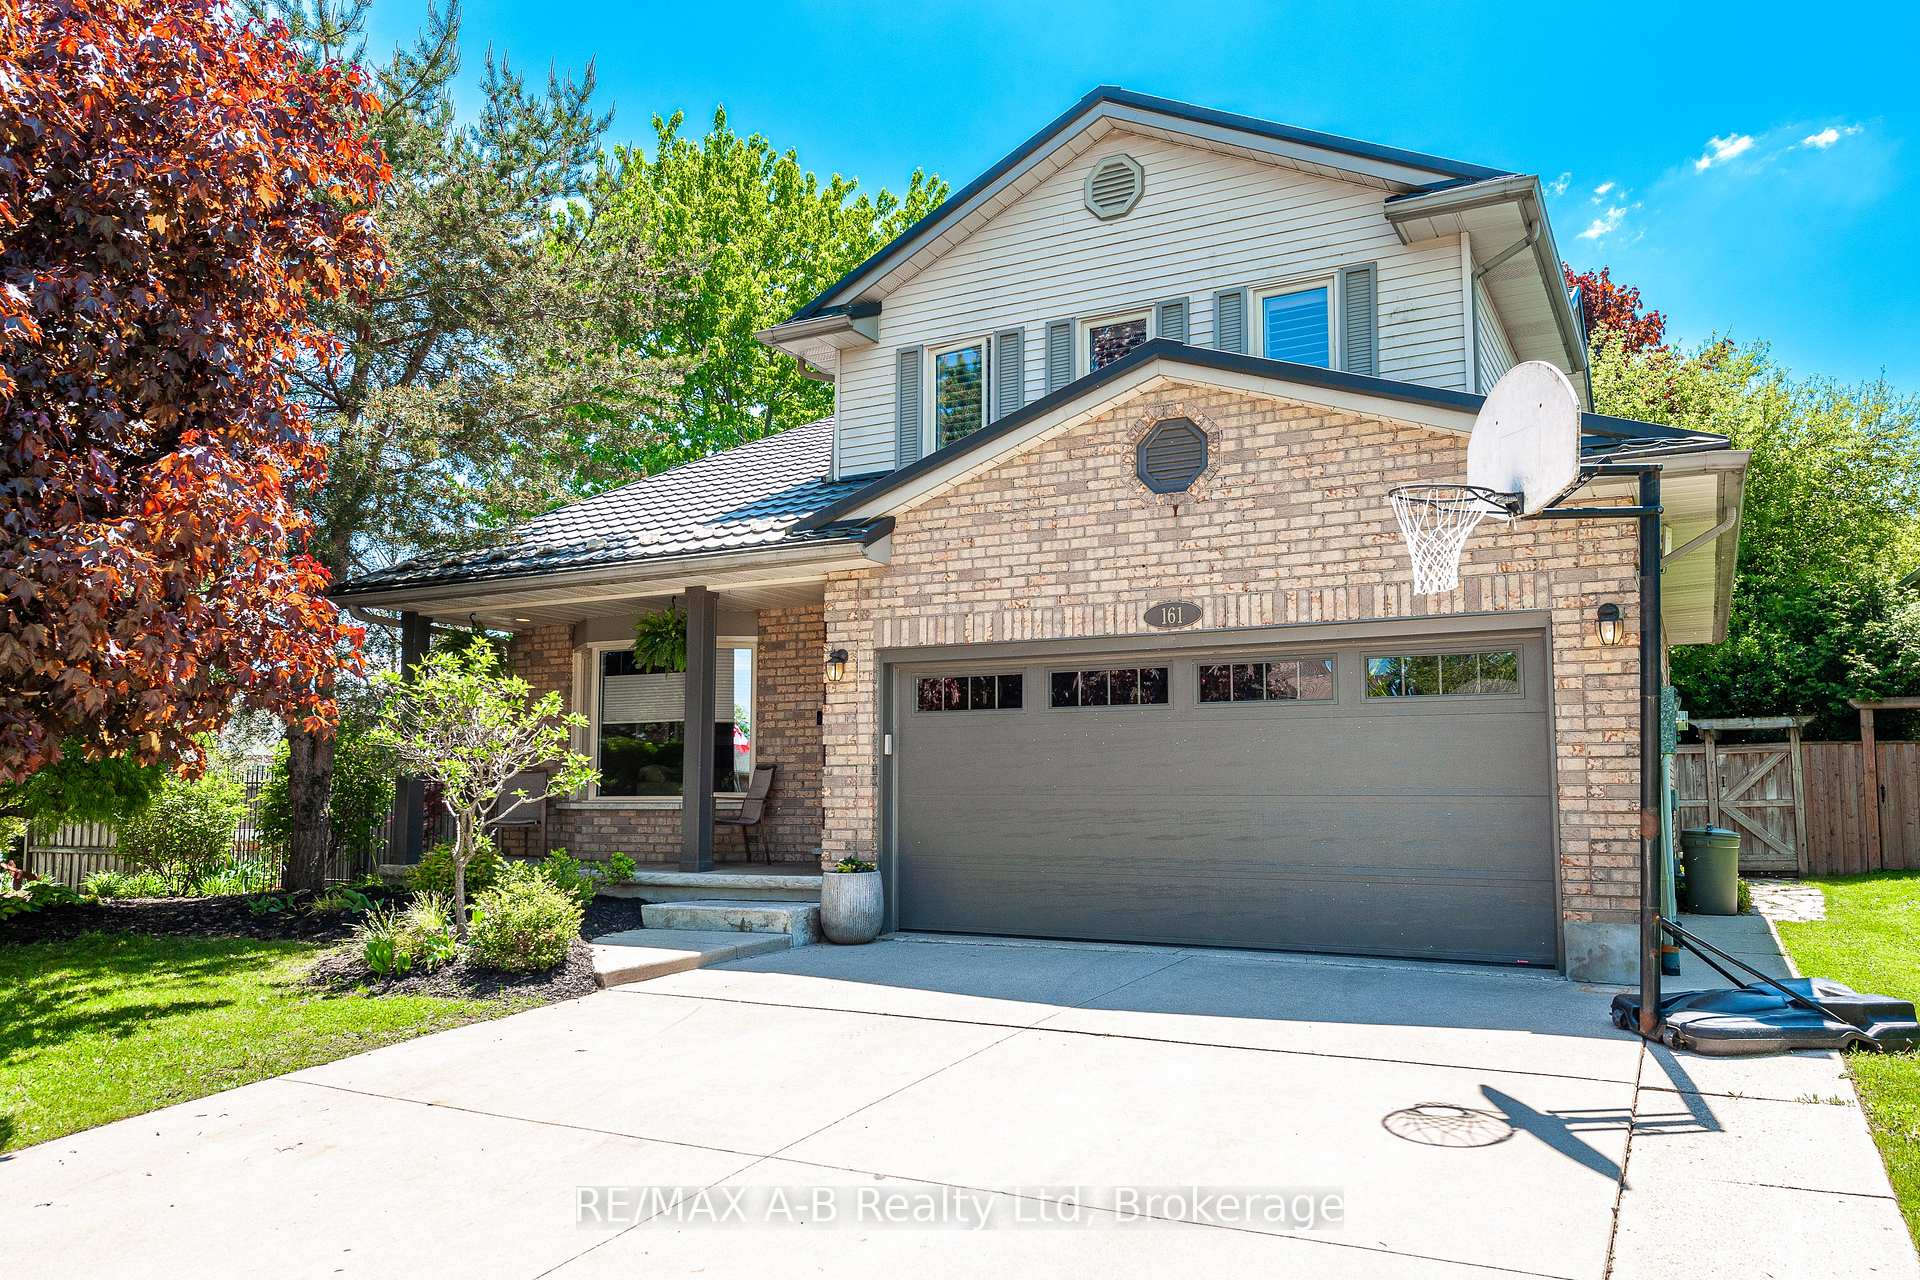
161 Freeland Drive
161 Freeland Drive
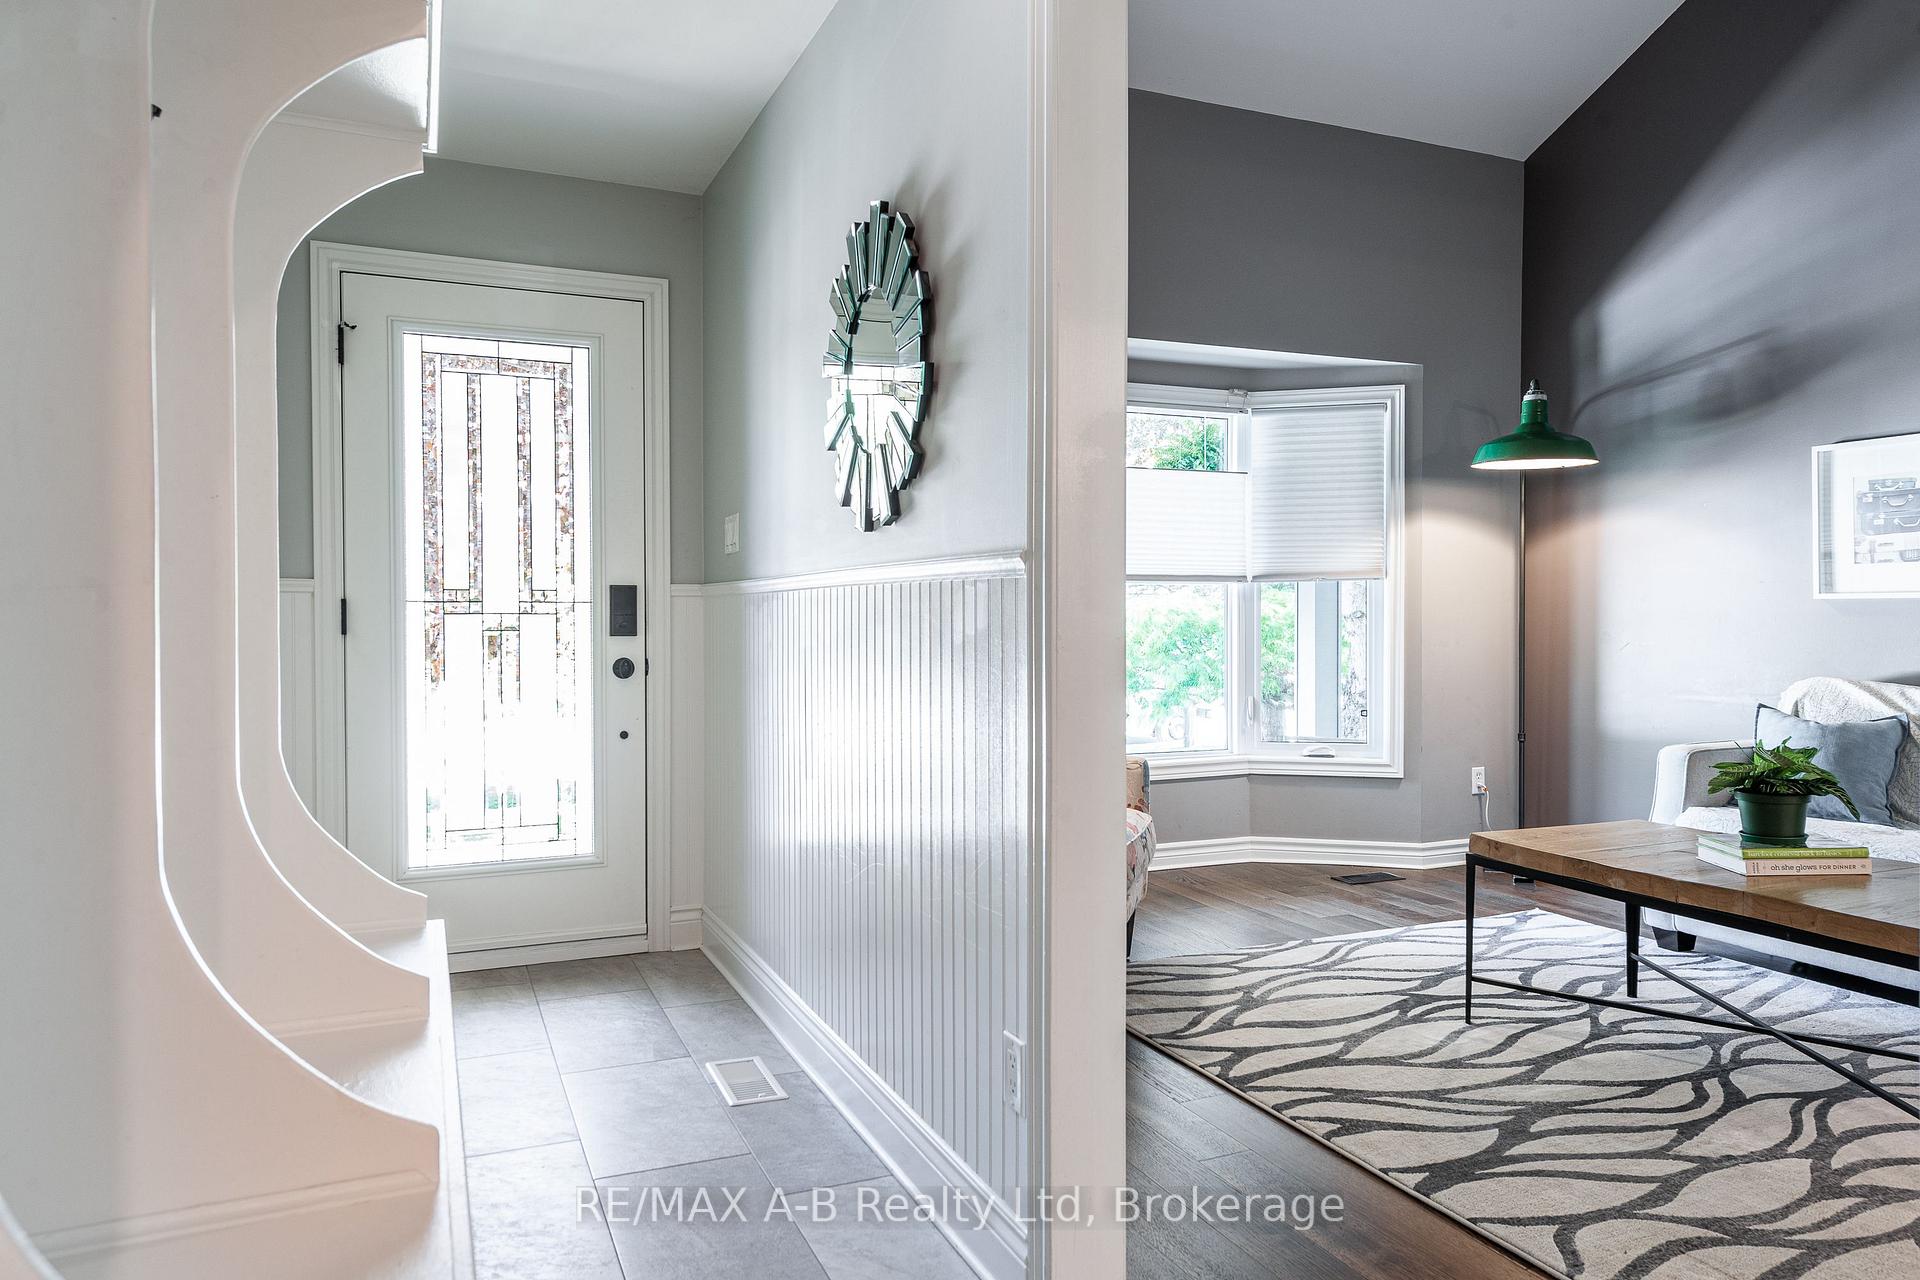 See all 50 photos
Property history
Facts and features
- BasementFinished
- Age of home31–50 years
- Water, sewerMunicipal
- Lot shapeIrregular
- Fireplace
- Central air
The homeDetached, 2-storey, Age 31–50 years
- Type: Detached
- Style: 2-storey
- Age: 31–50 years
- Living space: 2,000–2,500 sq ft
- Basement: Full, finished
- Waterfront: None
InsideFireplace Yes, natural gas, Main level, Auto garage door remote, erv/hrv, water heater owned, water softener
- Fireplace: Yes, natural gas
- Laundry: Main level
- Features: Auto garage door remote, erv/hrv, water heater owned, water softener
- Rooms above ground: 12
- Rooms in the basement: 4
- Bedrooms: 4
- Bathrooms: 3
- Kitchens: 1
- Family room: Yes
Outside and lotAluminum siding, brick, Metal, Poured concrete
- Exterior: Aluminum siding, brick
- Roof: Metal
- Foundation: Poured concrete
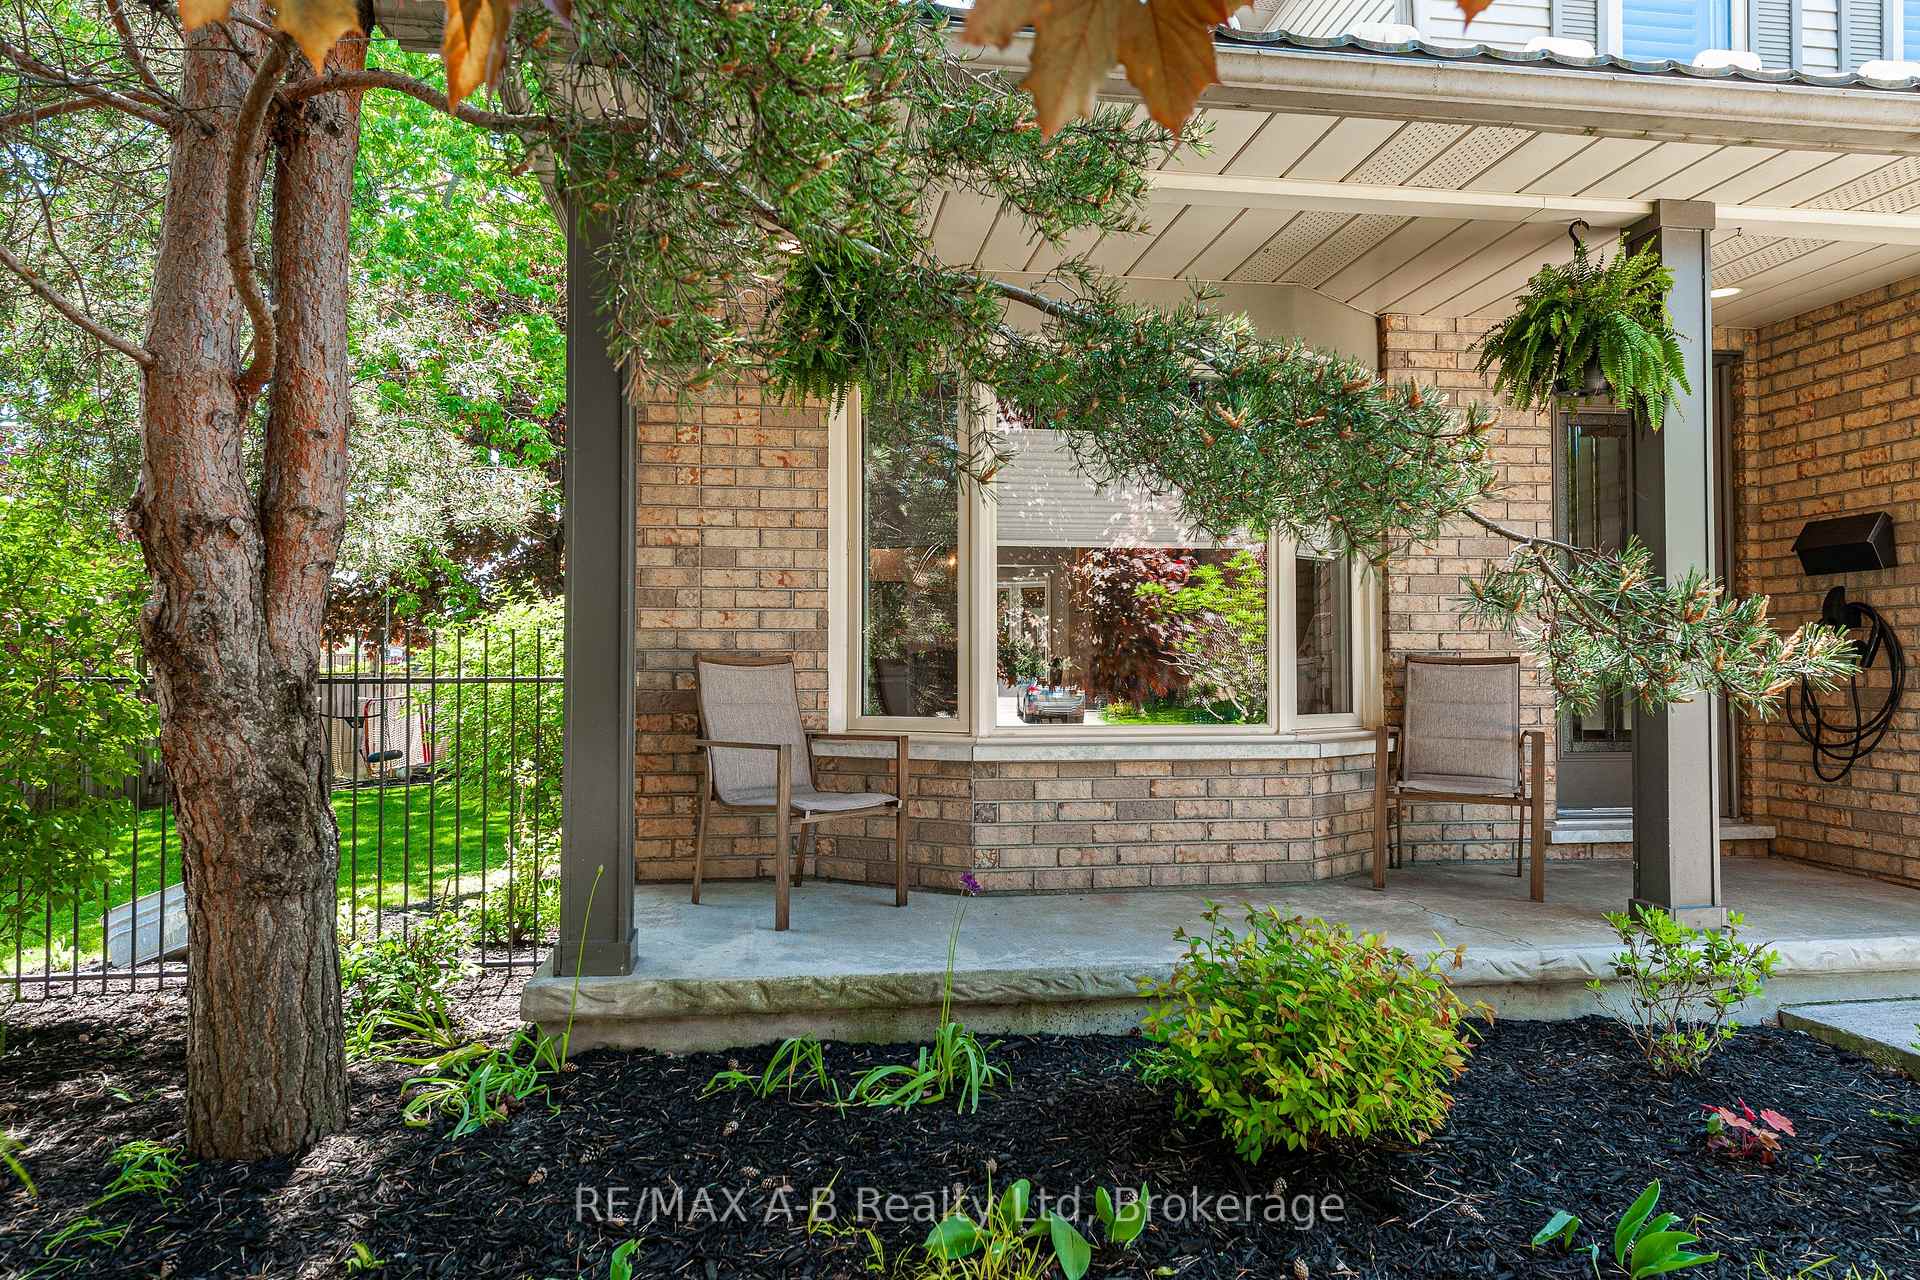
- Features: Deck, patio, landscaped, porch, lighting
- Other structures: Garden shed
- Size: 82 × 101.45 ft
- Shape: Irregular
- Zoning: R1(3)
Parking2 Garage, Attached, Private double
- Spaces: 2 Garage
- Garage: Attached
- Driveway: Private double
Heating, water and powerForced air, gas, Central air, Municipal water
- Heating: Forced air, gas
- Cooling: Central air
- Water: Municipal water
- Sewer: Municipal sewer
- Natural gas: Yes
- Hydro: Yes
- Cable: Available
- Telephone: Available
Costs and taxesTaxes $5,665 a year, HST No HST, Rental items None
- Taxes, 2024: $5,665 a year
- HST: No HST
- Rental items: None
Included in the saleFridge, stove, dishwasher, existing window covering and light fixtures, water heater, water softener, garage door opener and remote. (all appliances are in working order but are considered 'as-is'), Washer, dryer, upright freezer and basement fridge, memorial japanese maple tree in the side yard. negotiable: electric car charger on the front porch
- Included: Fridge, stove, dishwasher, existing window covering and light fixtures, water heater, water softener, garage door opener and remote. (all appliances are in working order but are considered 'as-is')
- Not included: Washer, dryer, upright freezer and basement fridge, memorial japanese maple tree in the side yard. negotiable: electric car charger on the front porch
Listing detailsX12175985, Sold, May 27, 2025
- MLS® number: X12175985
- Status: Sold
- Listed on: May 27, 2025
- Days on market: 26
- Updated: Jun 22, 2025
- Possession: Flexible
- Occupied by: Owner
- Listing brokerage: RE/MAX A-B Realty Ltd
About this home
161 Freeland Drive, Stratford, ON N4Z 1G2
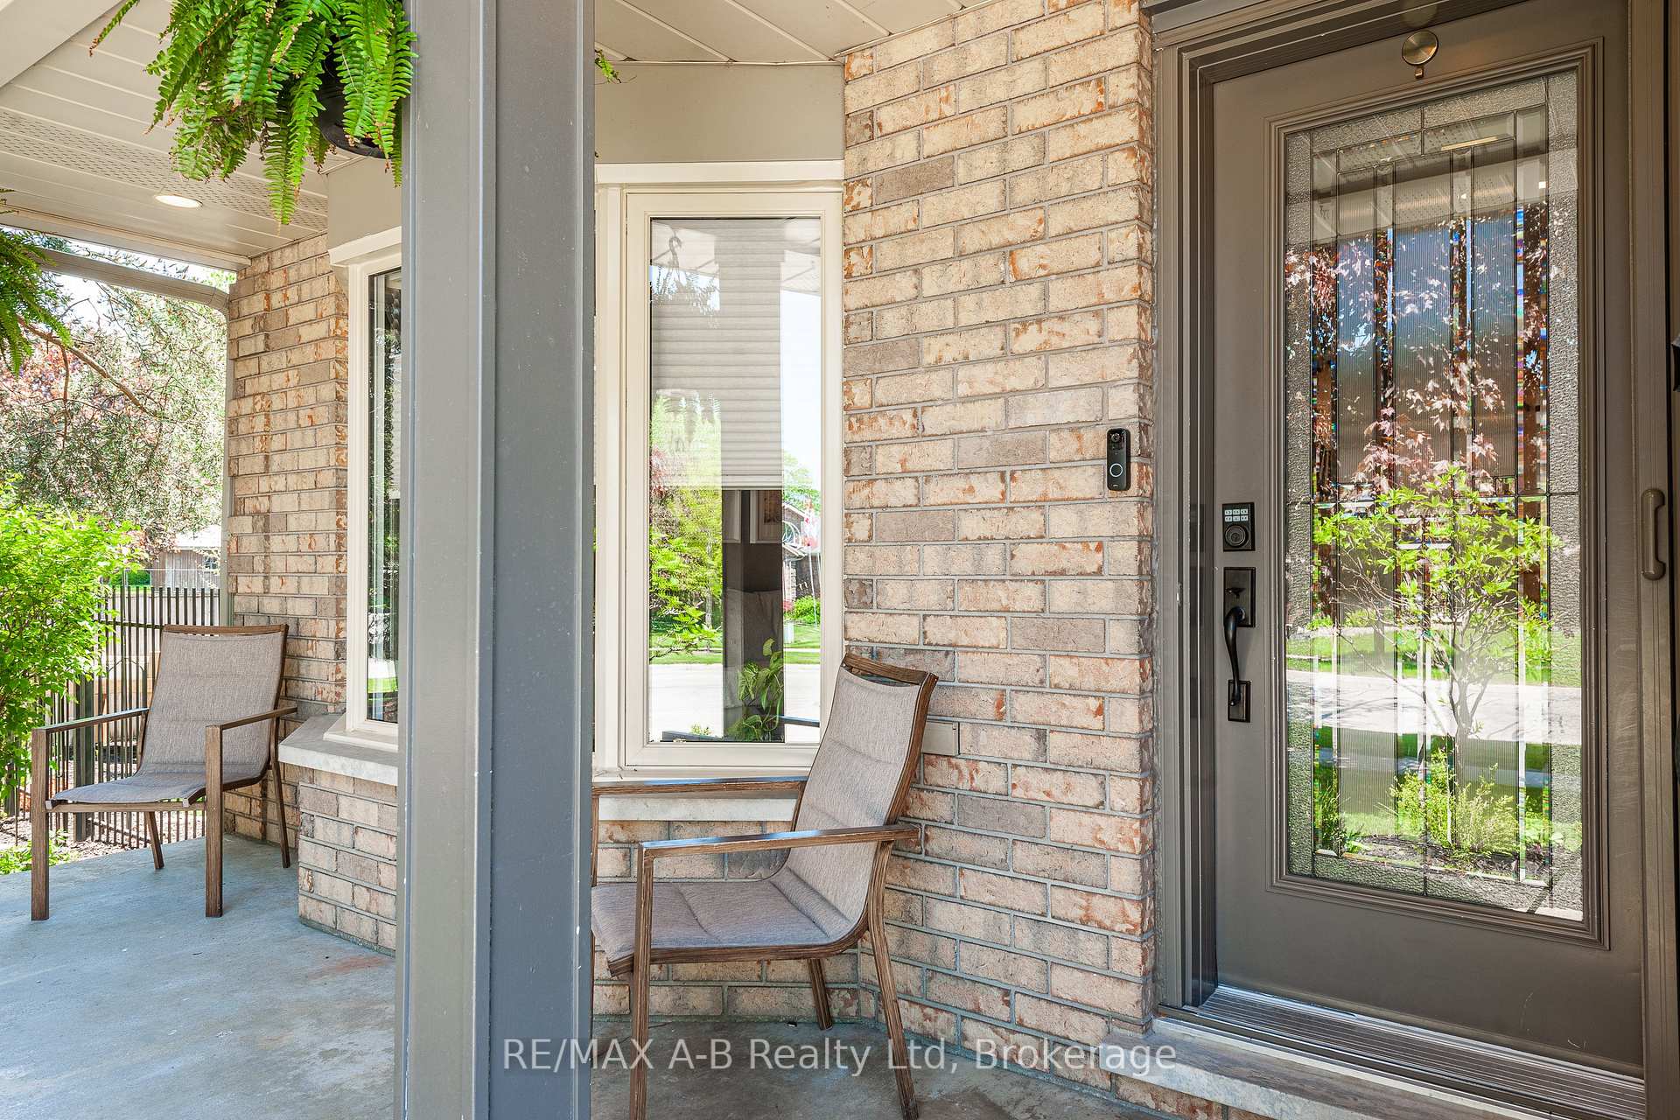
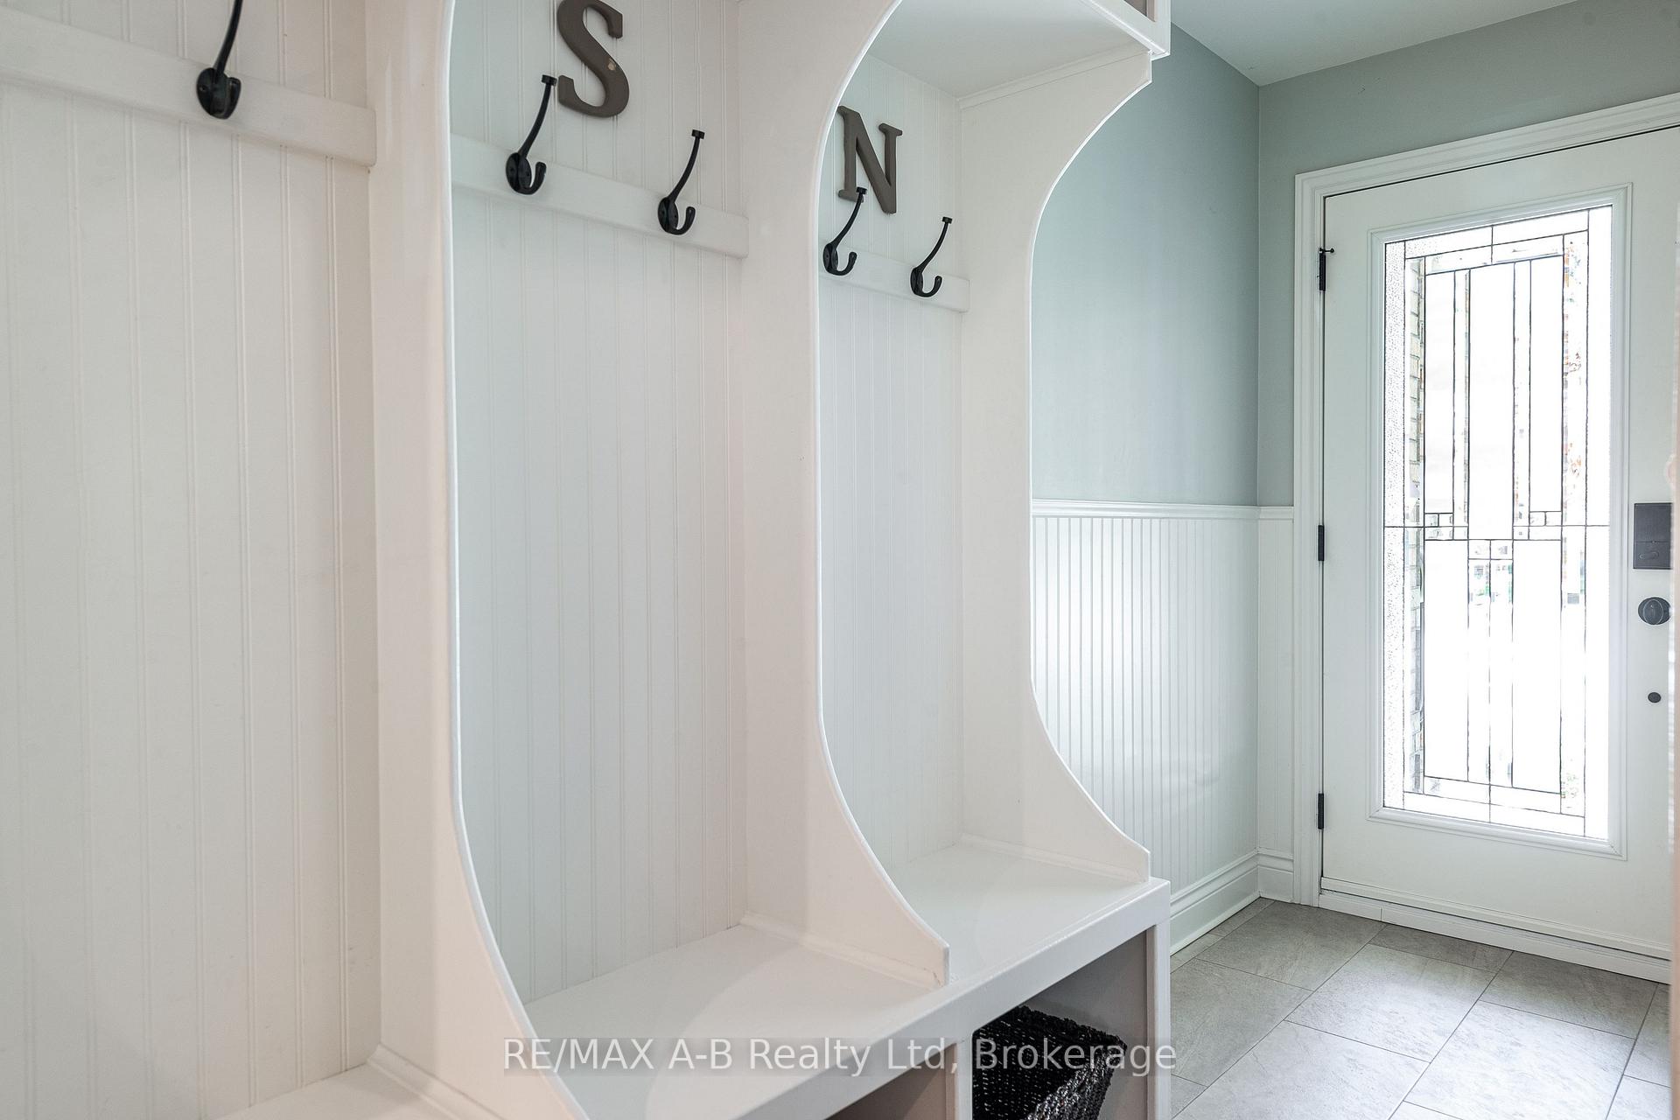
Welcome to this beautifully updated 2-storey family home, offering comfort, functionality, and a private backyard retreat. With four spacious second floor bedrooms along with 2.5 bathrooms, and over 2,000 sq. ft. plus finished basement, theres plenty of room for the whole family and is move-in ready. The heart of the home is the updated kitchen, perfect for hosting and everyday living, and the main level boasts new flooring, gas fireplace, staircase and a convenient laundry room, all updated in 2018. The primary bedroom and luxurious ensuite were upgraded in 2021 along with the interior doors, and hardware on both the main and upper levels. Additional improvements include newer windows, a steel roof, garage and front doors, and a fully finished basement, offering even more versatile living space. Step outside into your private backyard oasis, ideal for entertaining or relaxing. This lovingly maintained home is located in a family-friendly neighbourhood and is a rare find with its extensive list of updates and thoughtful design.Click on the virtual tour link, view the floor plans, photos and YouTube link and then call your REALTOR to schedule your private viewing of this great property!
Ask about this home
A HOMEH agent will answer your questions about this home.
Around this home
Daily convenience, out of 100, from the distances below
Schools nearby
School rating, out of 10.
Helpful calculators
Your HOMEH agent

"I would see it this week."