

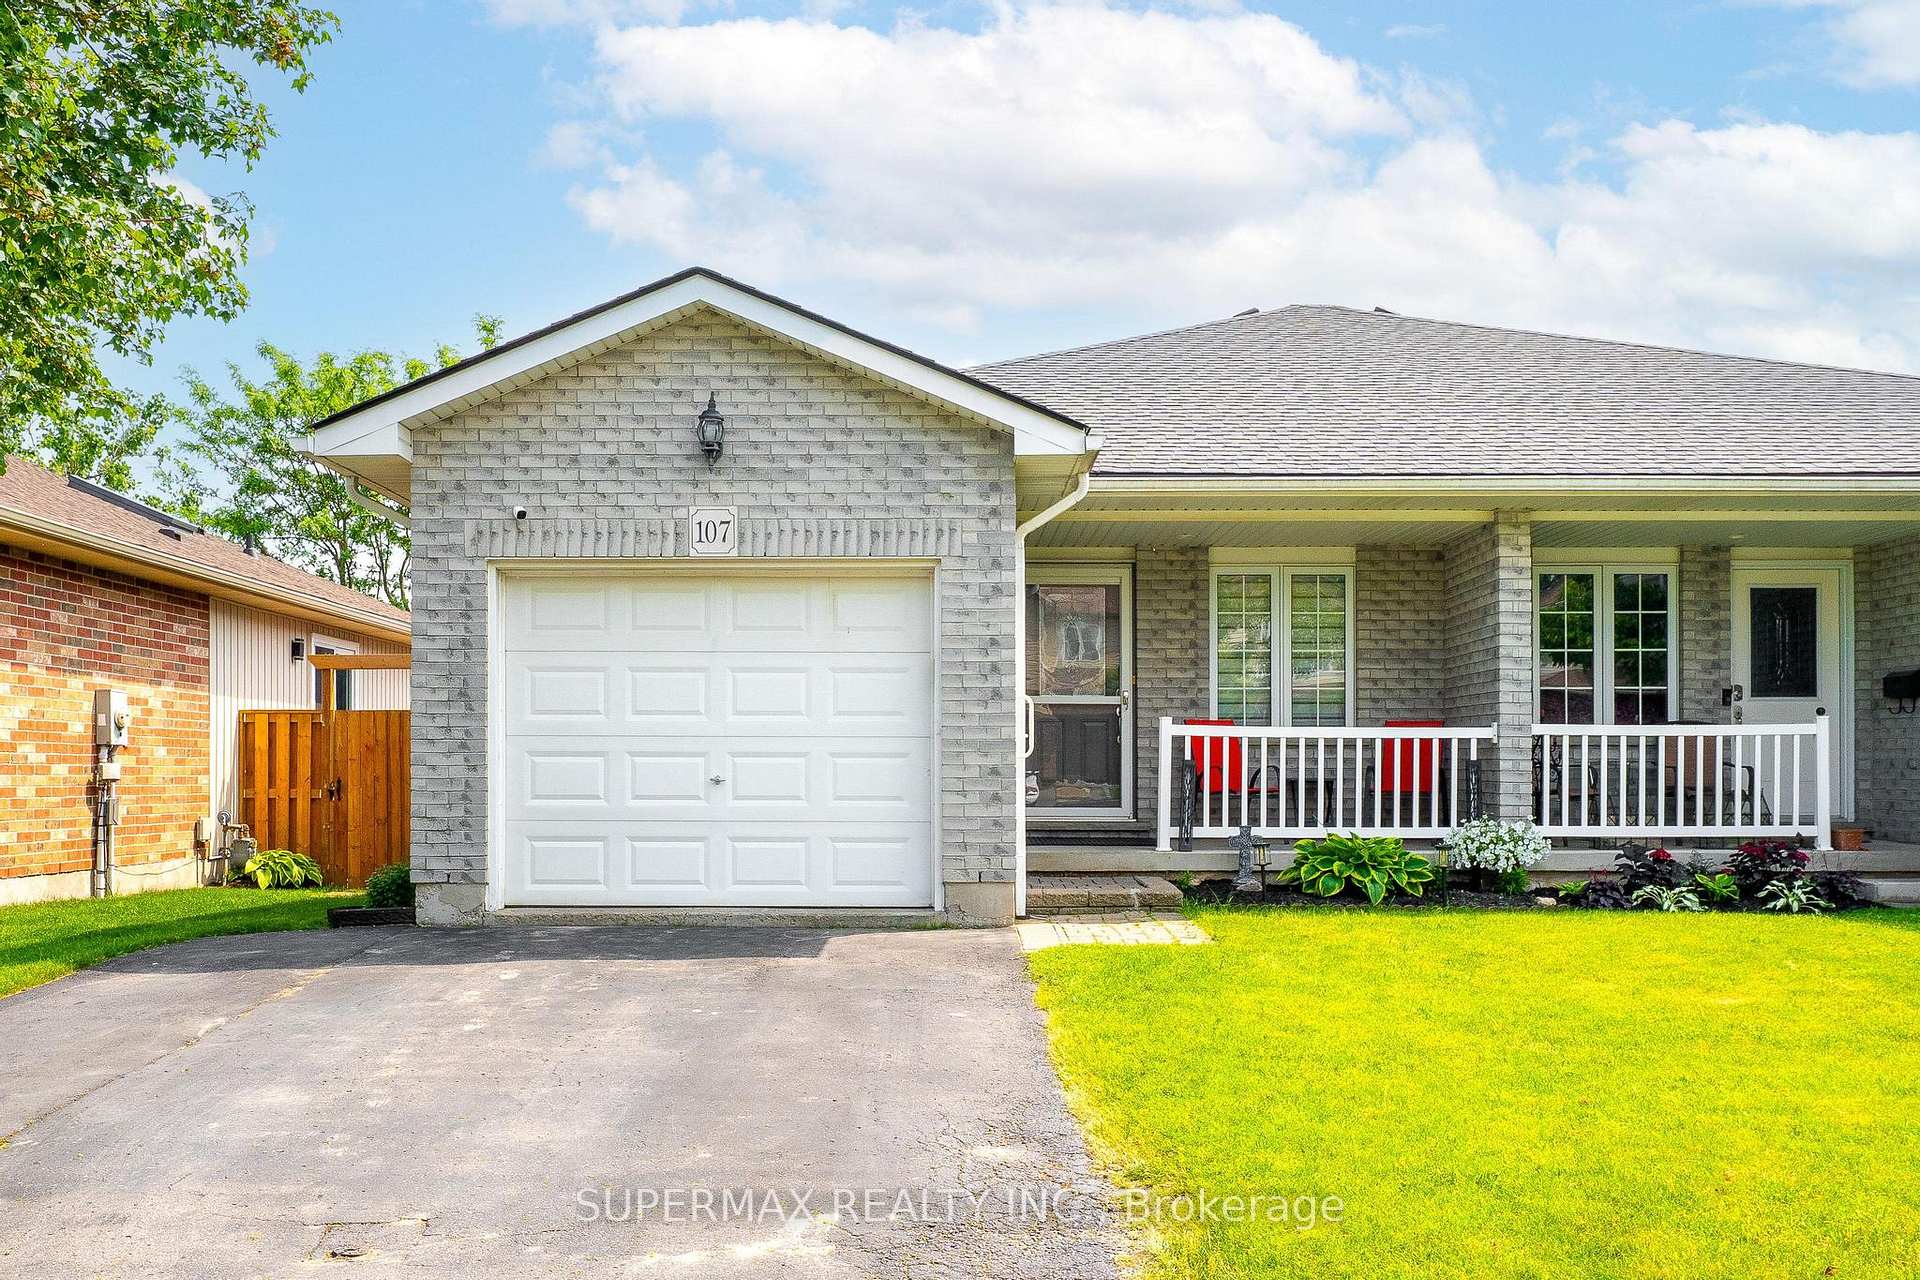
107 Wingfield Avenue
107 Wingfield Avenue
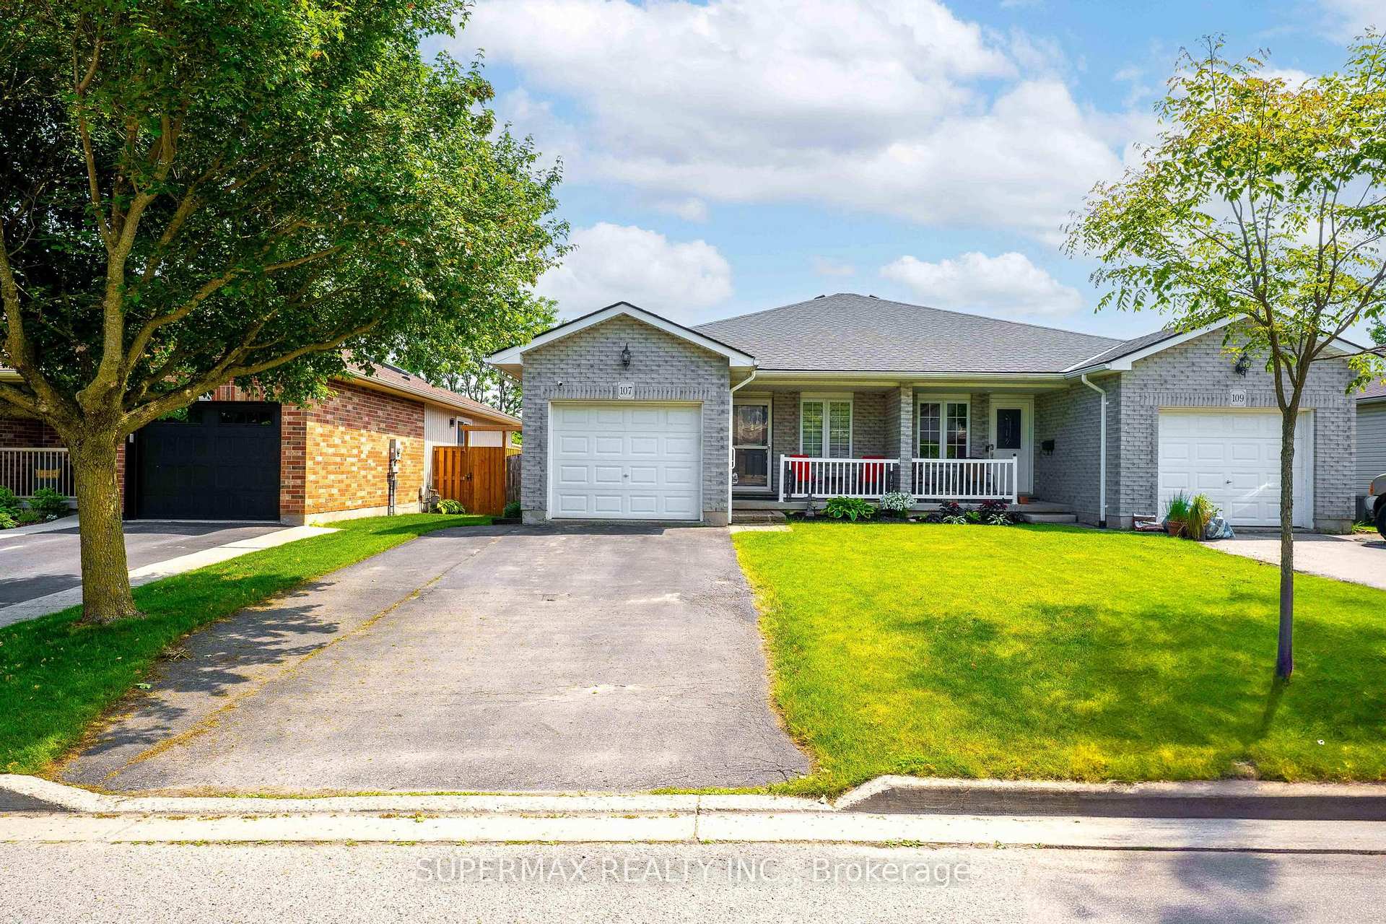
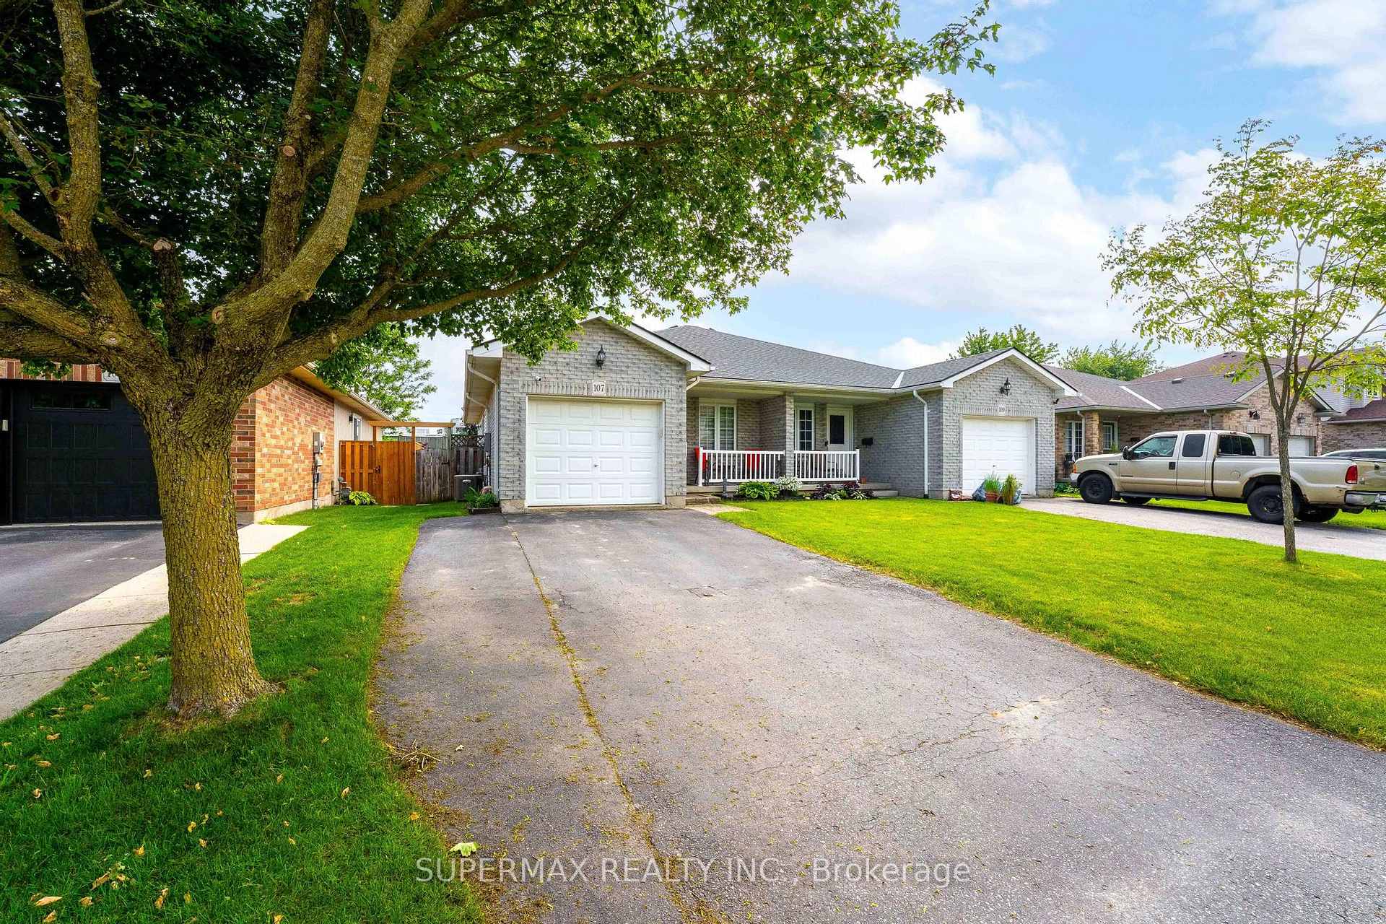
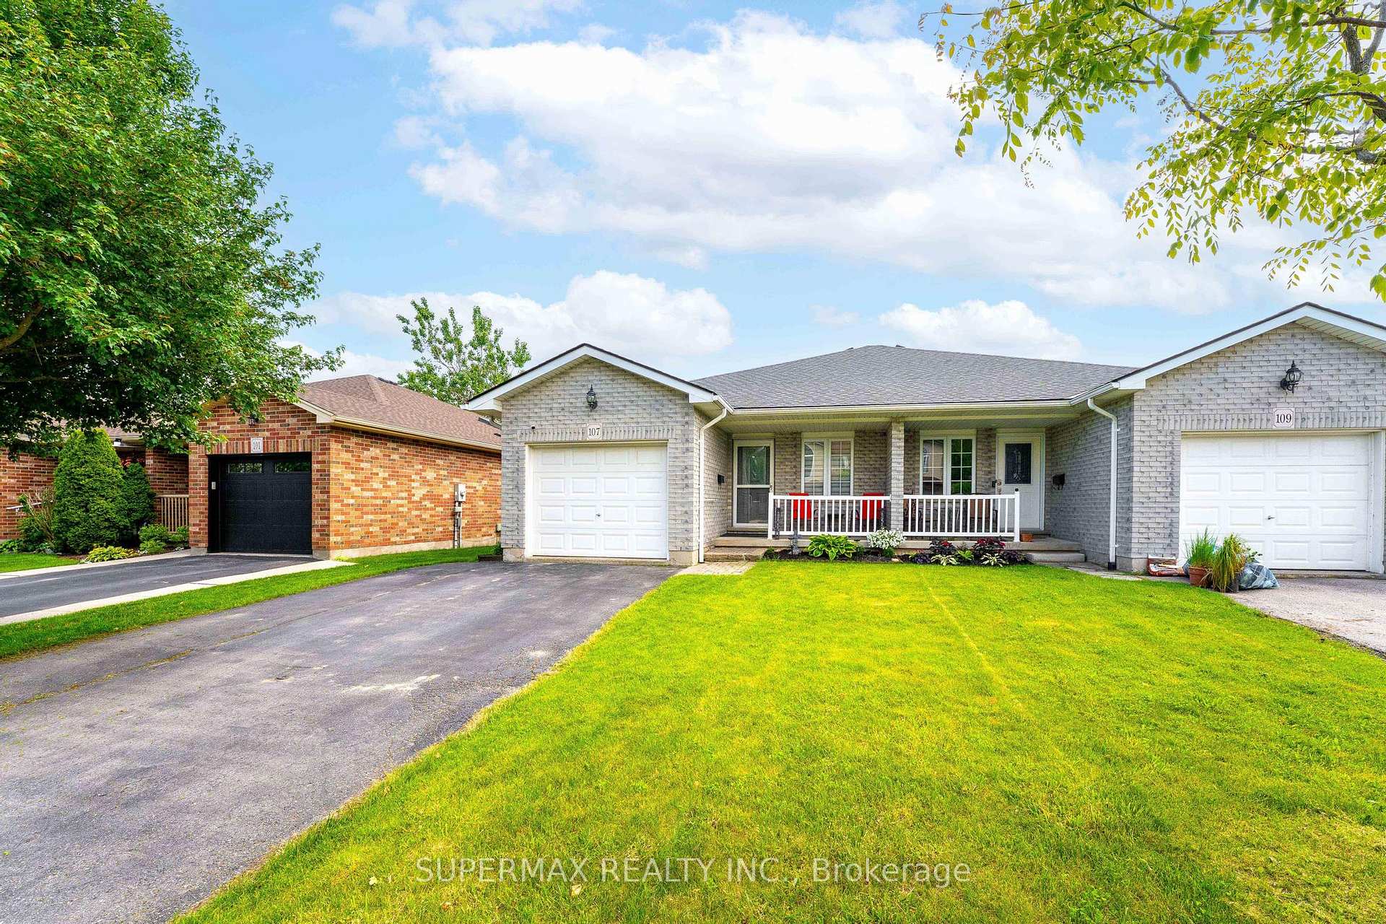
 See all 34 photos
Property history
Facts and features
- BasementFinished
- Water, sewerMunicipal
- HeatingForced air
- CoolingCentral air
- Central air
The homeSemi-Detached, Bungalow, 700–1,100 sq ft
- Type: Semi-Detached
- Style: Bungalow
- Living space: 700–1,100 sq ft
- Basement: Finished
InsideAuto garage door remote, central vacuum, Rooms above ground 10, Bedrooms 3
- Features: Auto garage door remote, central vacuum
- Rooms above ground: 10
- Bedrooms: 3
- Bathrooms: 2
- Kitchens: 1
- Family room: Yes
Outside and lotBrick, Asphalt shingle, Poured concrete
- Exterior: Brick
- Roof: Asphalt shingle
- Foundation: Poured concrete
- Size: 30.75 × 112.27 ft
- Zoning: residential
Parking1 Garage, Attached
- Spaces: 1 Garage
- Garage: Attached
Heating, water and powerForced air, gas, Central air, Municipal water
- Heating: Forced air, gas
- Cooling: Central air
- Water: Municipal water
- Sewer: Municipal sewer
Costs and taxesTaxes $3,529 a year, HST included in the price, Hwt , water purifier
- Taxes, 2024: $3,529 a year
- HST: HST included in the price
- Rental items: Hwt , water purifier
Included in the saleGas stove, washer ,dryer, dishwasher, refrigerator,microwave.
- Included: Gas stove, washer ,dryer, dishwasher, refrigerator,microwave.
Listing detailsX12217983, Sold, Jun 13, 2025
- MLS® number: X12217983
- Status: Sold
- Listed on: Jun 13, 2025
- Days on market: 11
- Updated: Jun 24, 2025
- Possession: Flexible
- Occupied by: Owner
- Listing brokerage: SUPERMAX REALTY INC.
About this home
107 Wingfield Avenue, Stratford, ON N5A 7R5
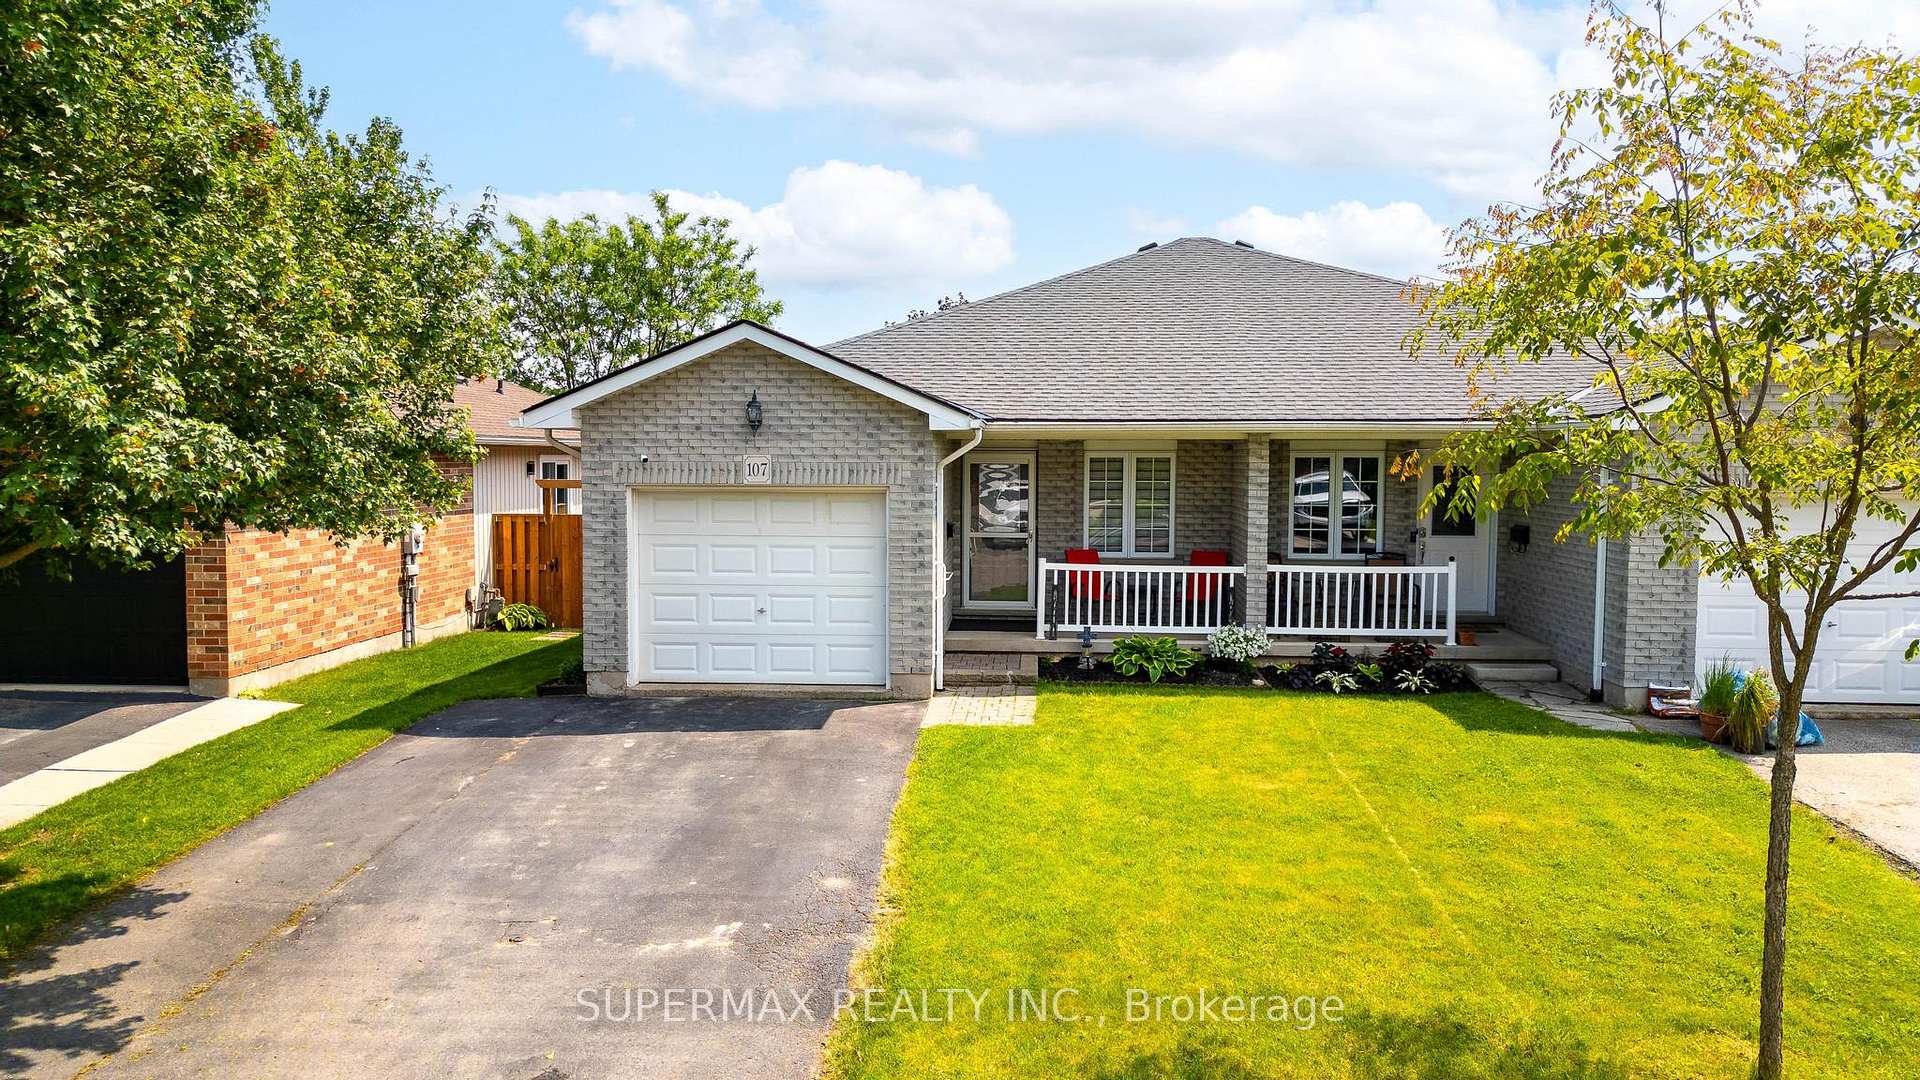
Featuring Freehold 2002 Built semi-detached Bungalow with 2+1 bedroom built-in single Car garage with access to the main floor. Walkway-free driveway with 4 car space. Welcomed to a beautiful covered front porch!! This Bungalow features an open-concept kitchen, living and dining area. Laundry is conveniently located on the main floor. Two well-sized bedrooms with lots of natural light and 4 piece washroom will complete the main floor.The kitchen is equipped with a gas stove and oak cabinets. Side sliding doors off to a small side deck and extend to fully fenced backyard. The basement is finished with a large recreational room, a mini bar area, a large bedroom, and a full washroom with a walk-in shower. The house is completely carpet-free, Roof 2018, A/C 2012, and Basement floor 2023, Gas fire place roug-in for basement.This Beautiful family home is close to parks, great schools, a hospital, and all other amenities.This is a quiet, safe, and friendly neighbourhood for downsizers, young families, and seniors. Call your realtor now.....
Ask about this home
A HOMEH agent will answer your questions about this home.
Around this home
Daily convenience, out of 100, from the distances below
Schools nearby
School rating, out of 10.
Helpful calculators
Your HOMEH agent

"I would see it this week."