

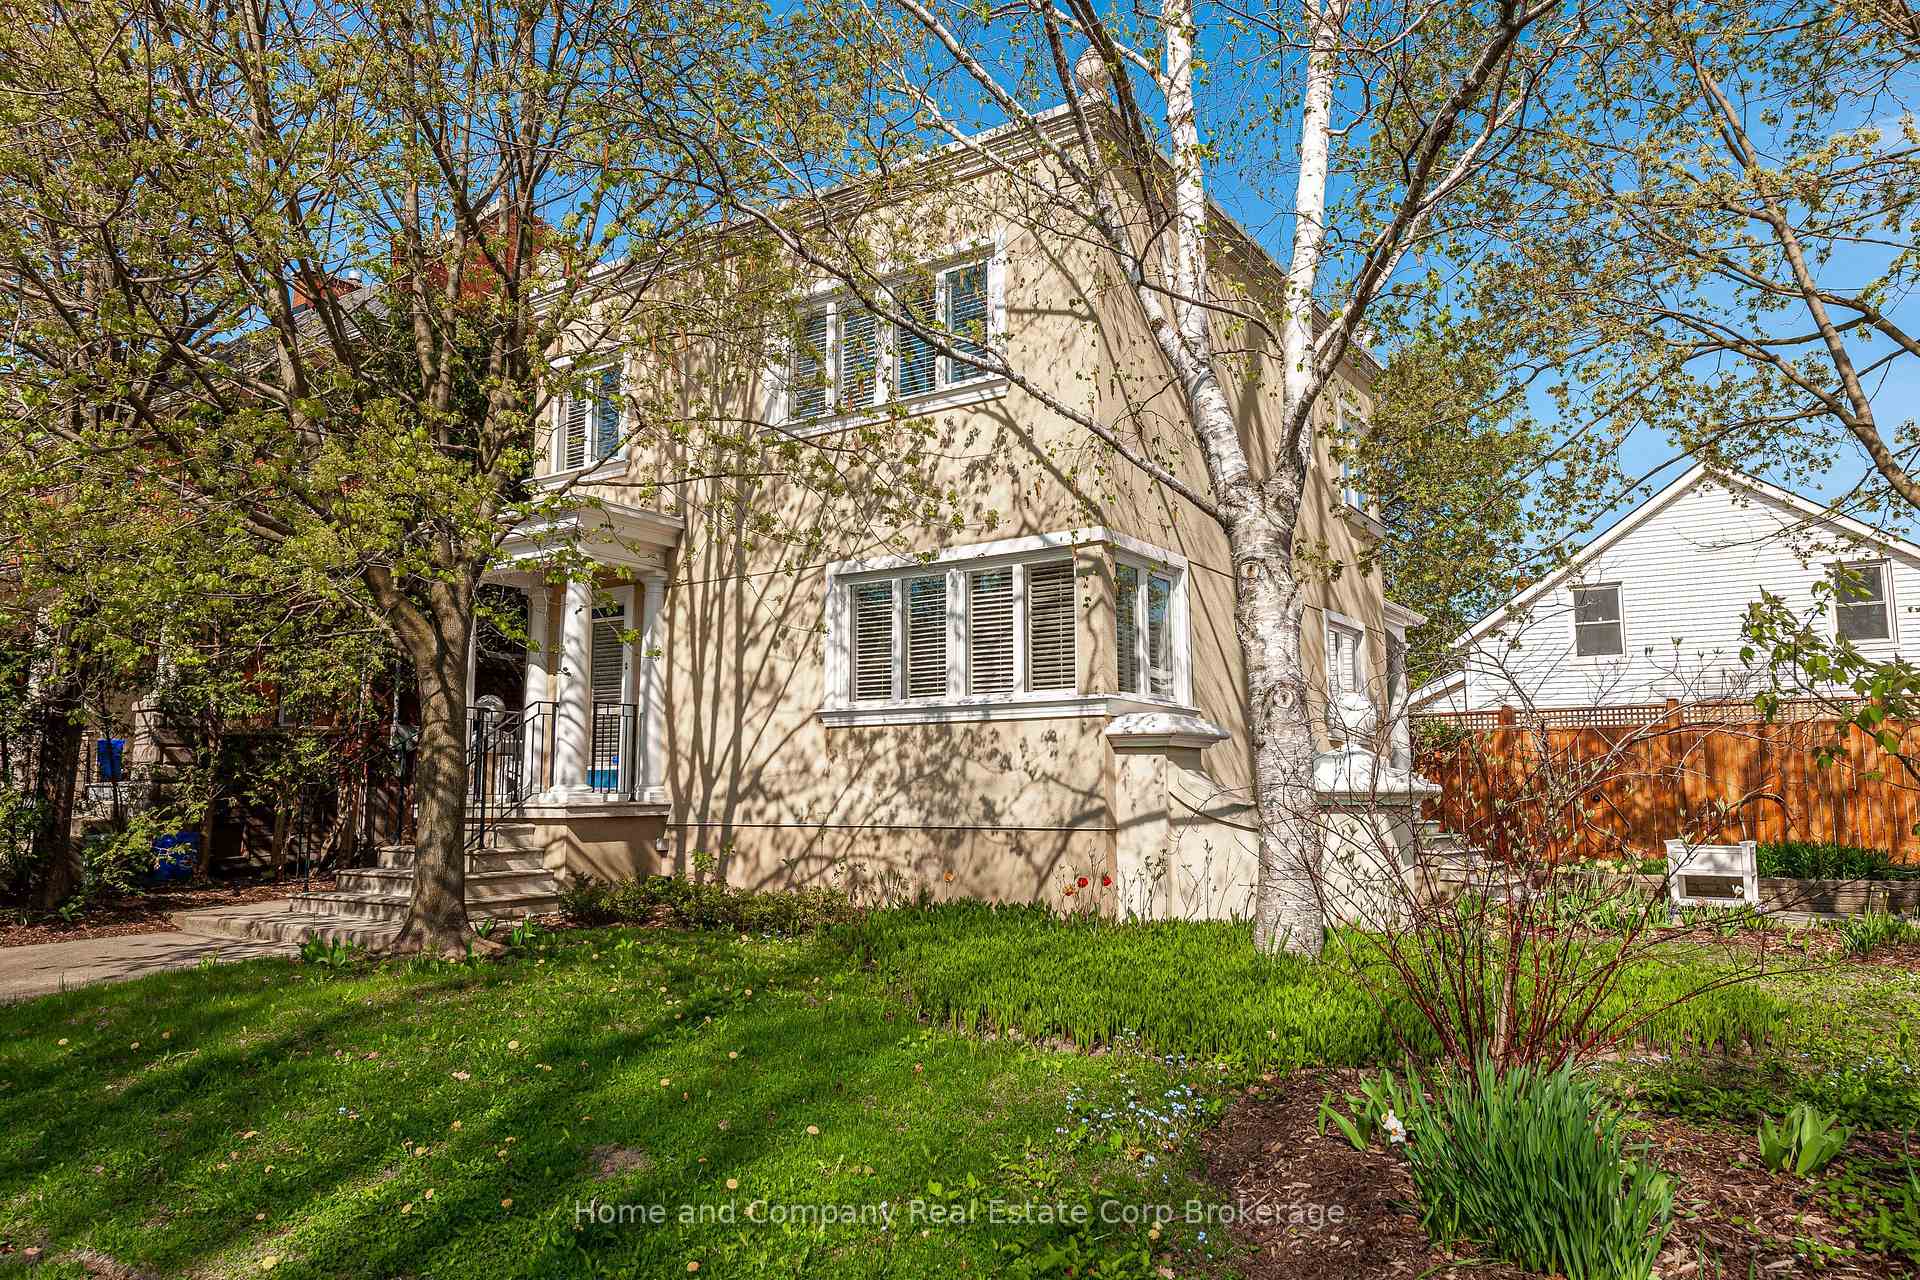
103 Nile Street S
103 Nile Street S
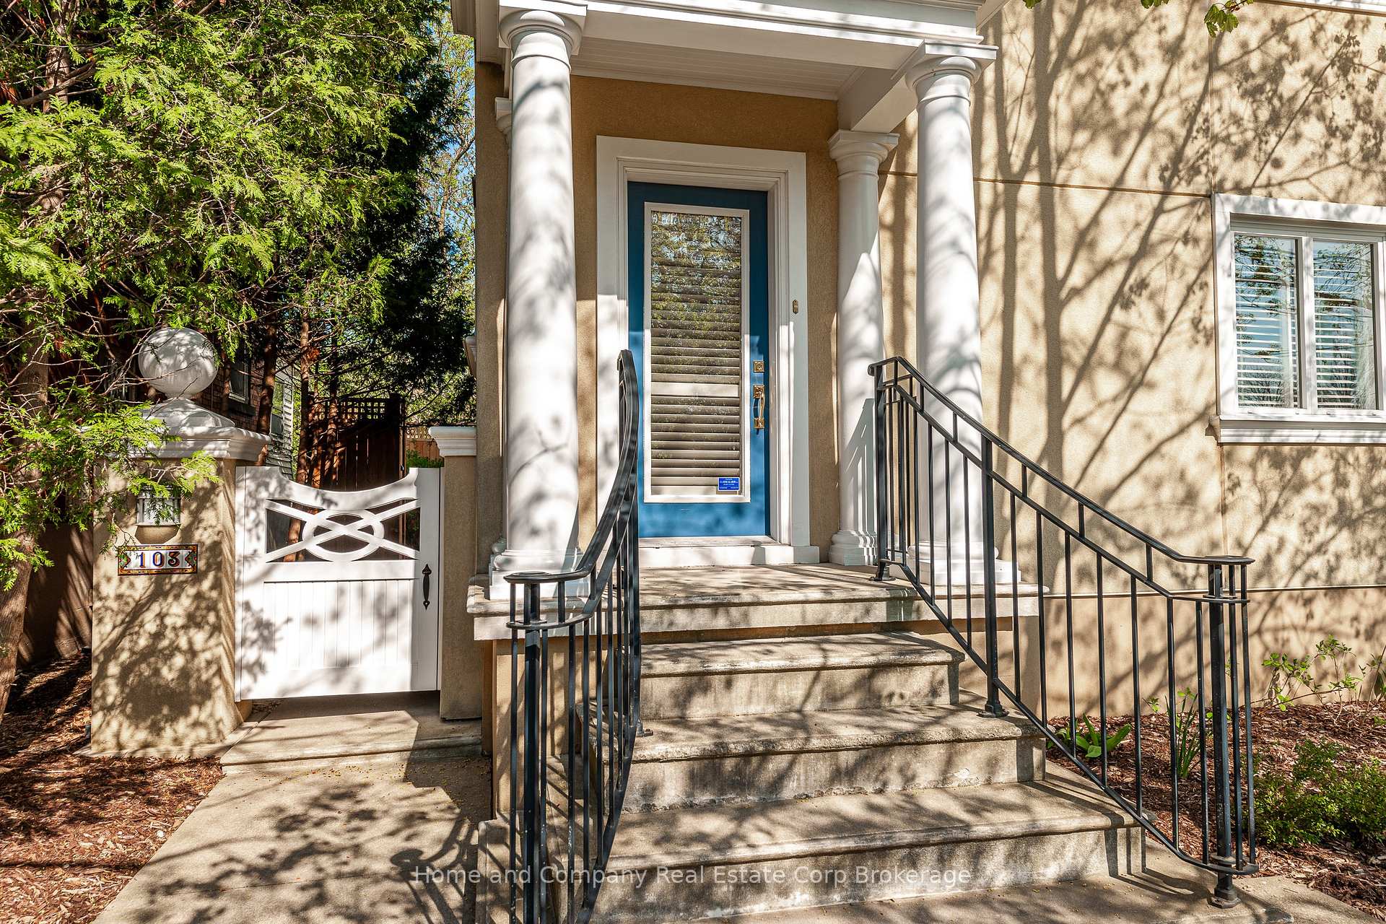
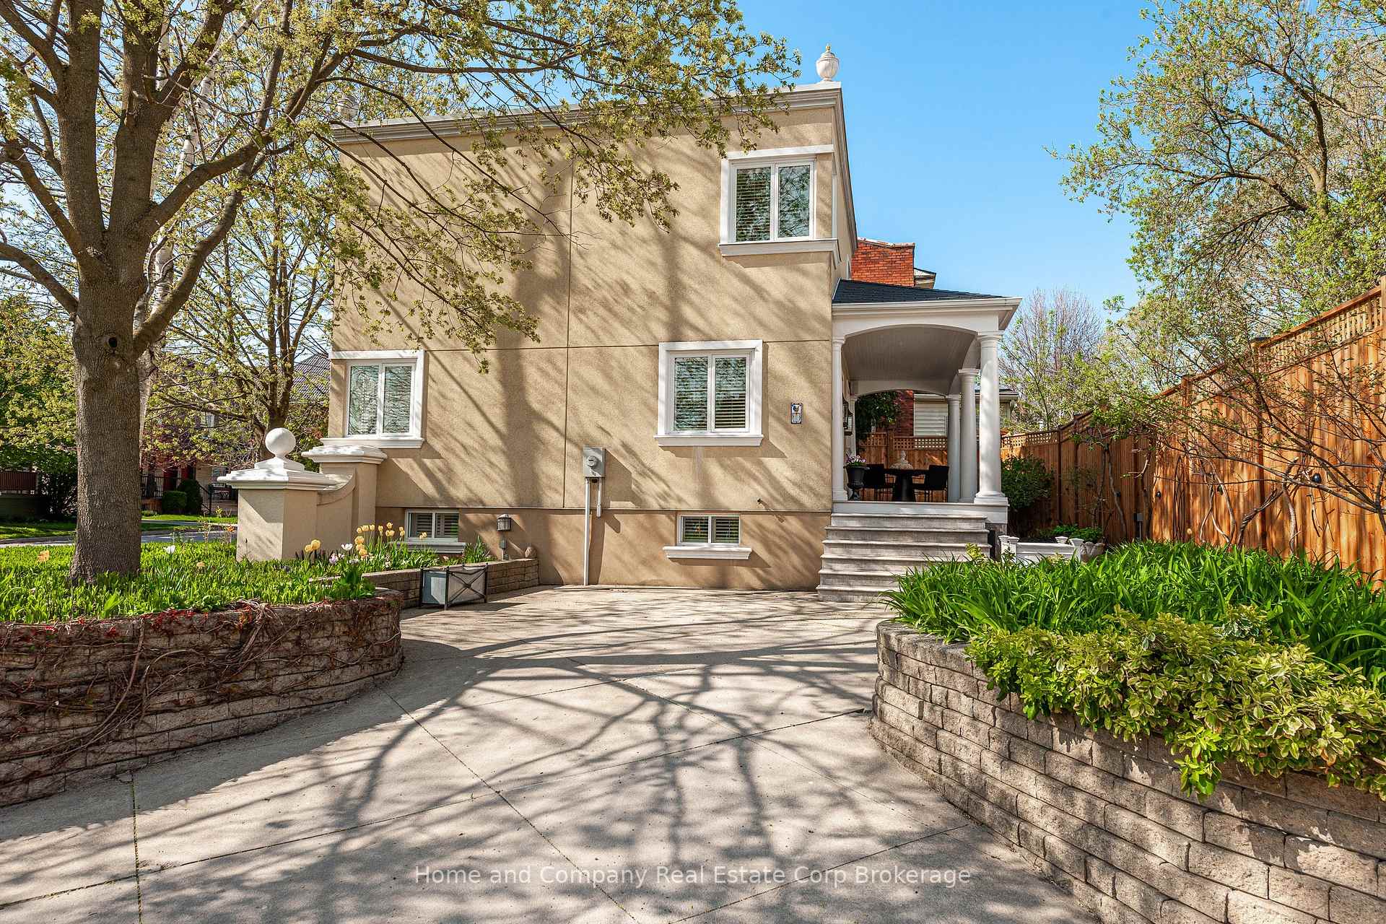
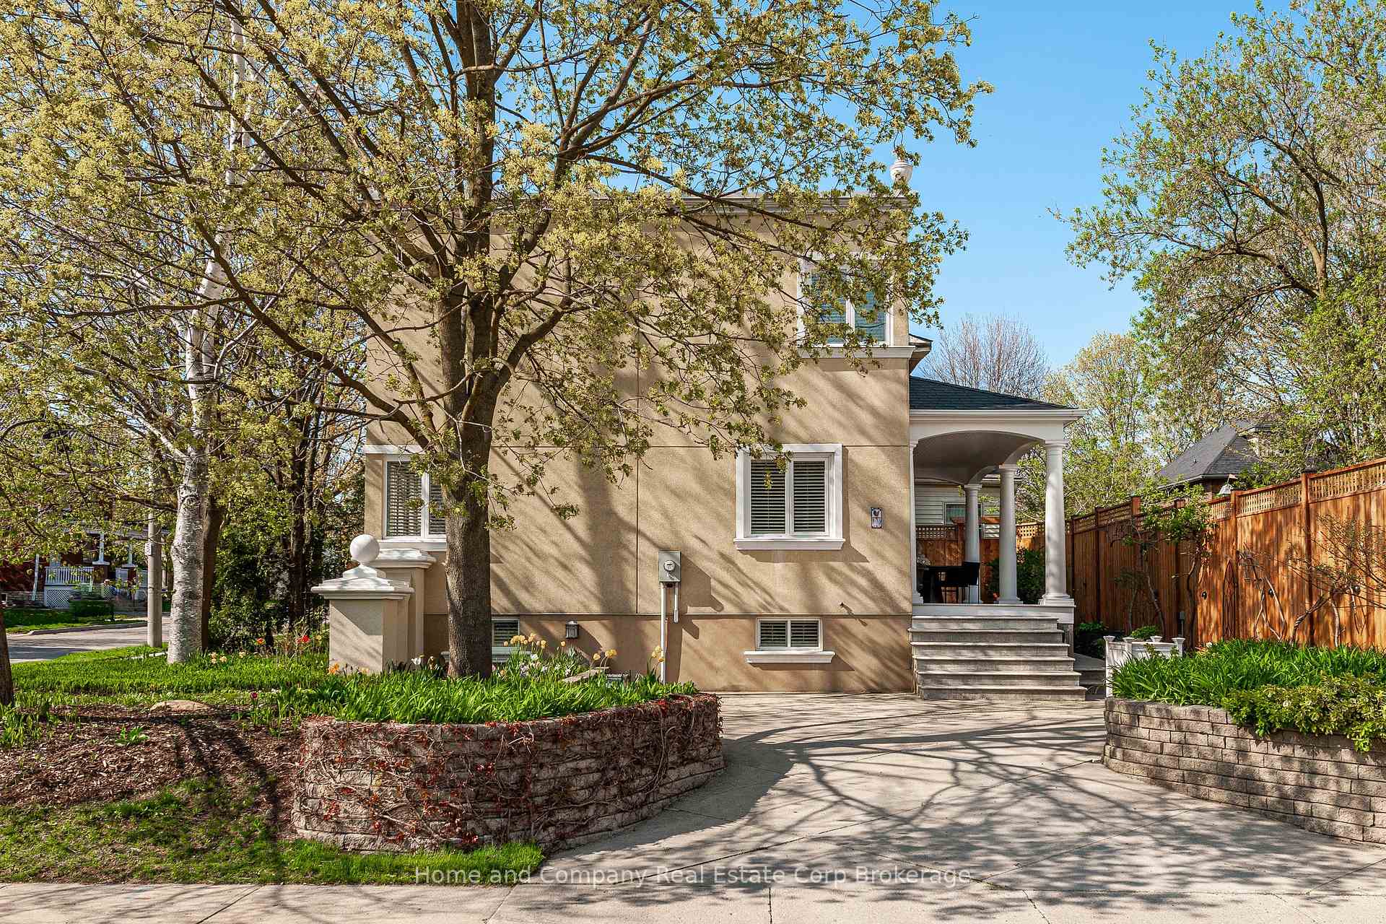
 See all 50 photos
Property history
Facts and features
- BasementFull
- Age of home51–99 years
- Water, sewerMunicipal
- Lot shapeRectangular
- Separate entrance
- Fireplace
- Central air
The homeDetached, 2-storey, Age 51–99 years
- Type: Detached
- Style: 2-storey
- Age: 51–99 years
- Living space: 1,100–1,500 sq ft
- Basement: Full, separate entrance
InsideFireplace Yes, natural gas, Lower level, Storage, upgraded insulation, water heater owned, water softener
- Fireplace: Yes, natural gas
- Laundry: Lower level
- Features: Storage, upgraded insulation, water heater owned, water softener
- Security: Carbon monoxide detectors, smoke detector
- Rooms above ground: 7
- Rooms in the basement: 4
- Bedrooms: 3
- Bathrooms: 2
- Kitchens: 1
Outside and lotStucco (plaster), concrete block, Membrane, Poured concrete
- Exterior: Stucco (plaster), concrete block
- Roof: Membrane
- Foundation: Poured concrete
- Size: 59.6 × 53 ft
- Shape: Rectangular
- Zoning: R2
Parking2 Parking
- Spaces: 2 Parking
Heating, water and powerForced air, gas, Central air, Municipal water
- Heating: Forced air, gas
- Cooling: Central air
- Water: Municipal water
- Sewer: Municipal sewer
Costs and taxesTaxes $4,030 a year, HST included in the price, Rental items None
- Taxes, 2024: $4,030 a year
- HST: HST included in the price
- Rental items: None
Included in the saleCarbon monoxide detector, dishwasher, dryer, gas stove, negotiable, rangehood, refrigerator, smoke detector, washer, hot water tank owned
- Included: Carbon monoxide detector, dishwasher, dryer, gas stove, negotiable, rangehood, refrigerator, smoke detector, washer, hot water tank owned
Listing detailsX12133653, Sold, May 8, 2025
- MLS® number: X12133653
- Status: Sold
- Listed on: May 8, 2025
- Days on market: 19
- Updated: May 27, 2025
- Possession: 2025-07-15 / 30-59 days
- Occupied by: Owner
- Listing brokerage: Home and Company Real Estate Corp Brokerage
About this home
103 Nile Street S, Stratford, ON N5A 4C7
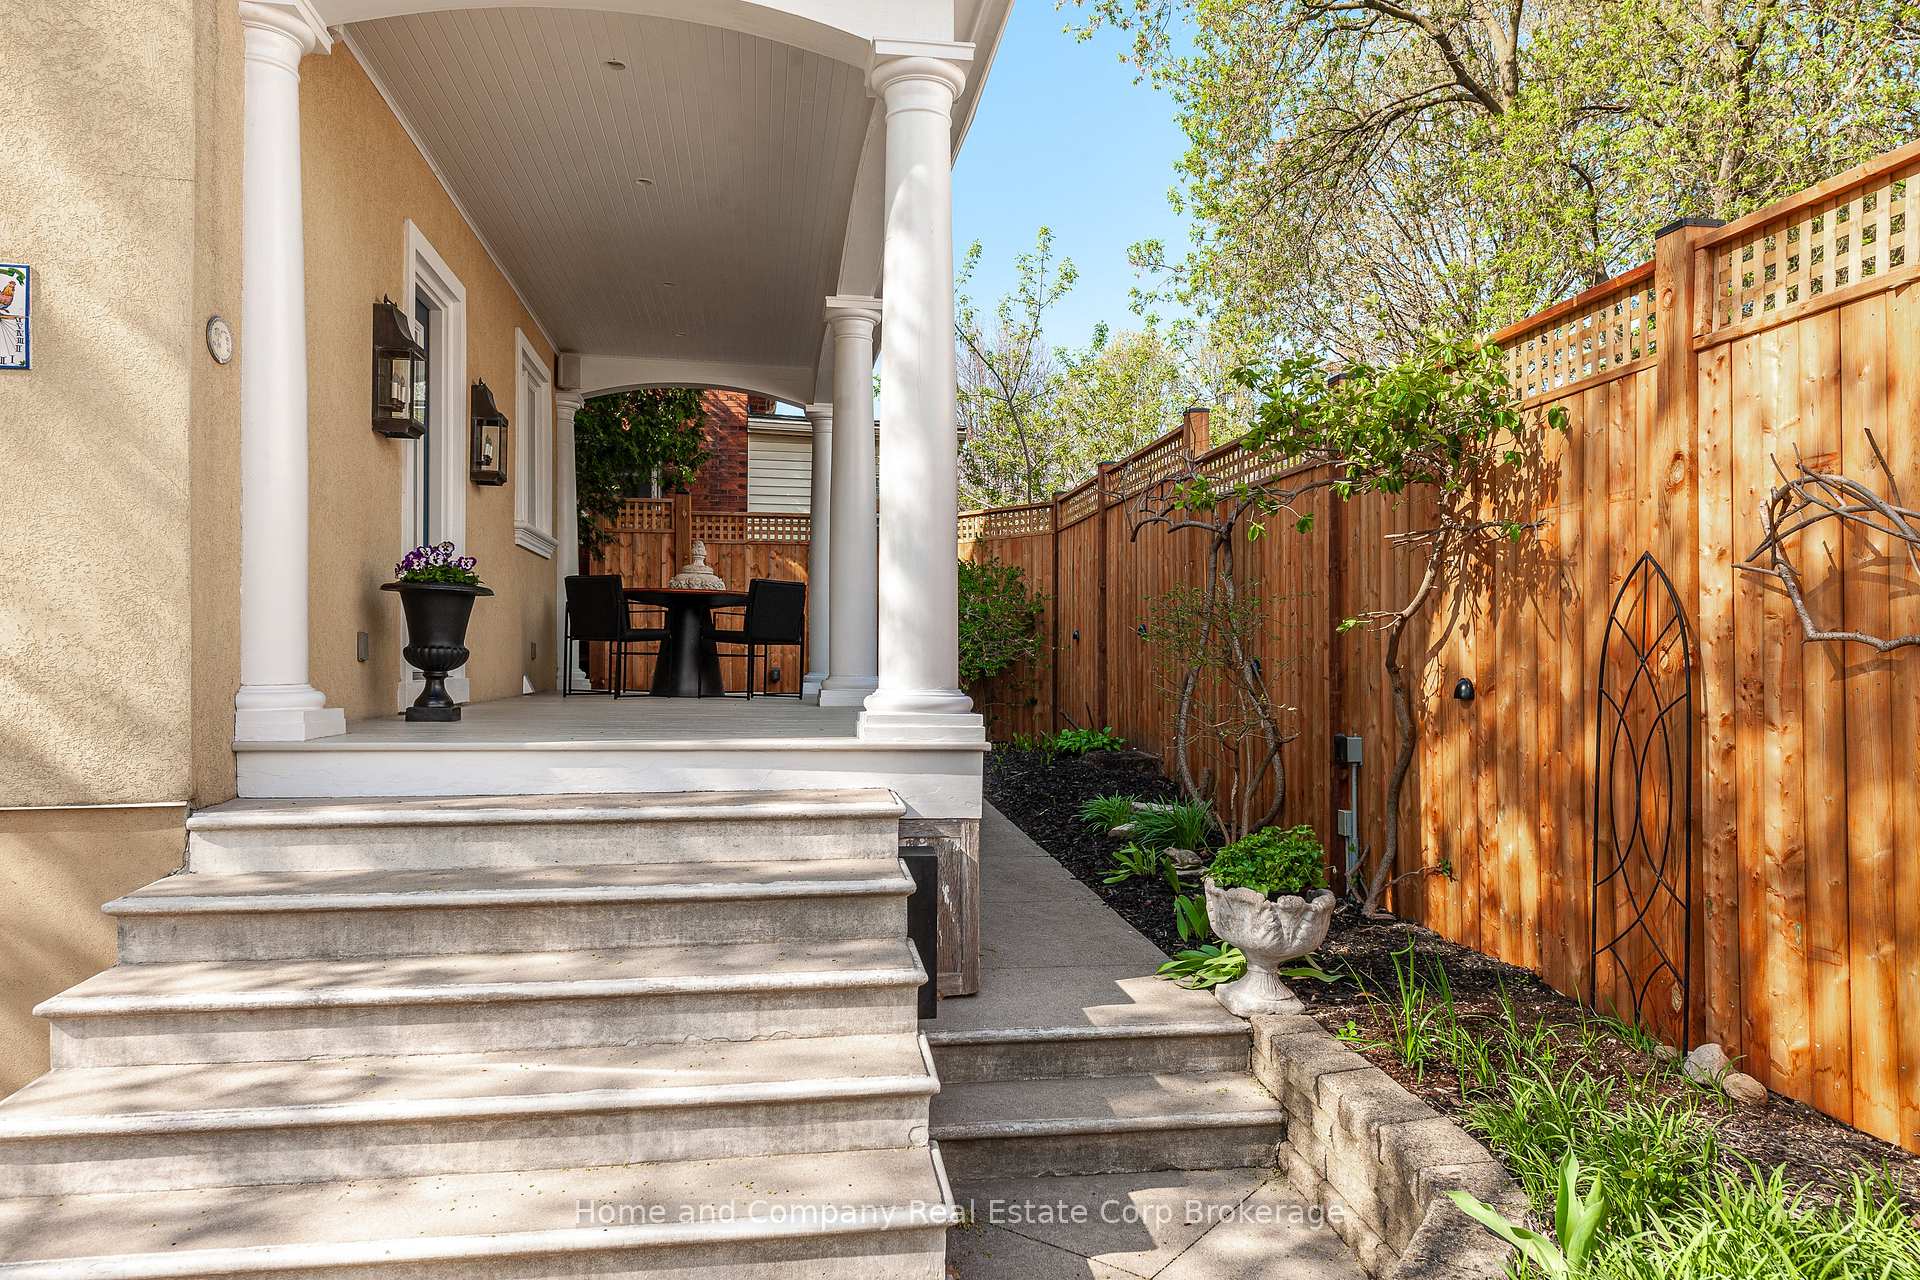
'One of a Kind' home in Stratford! Exceptional 3-bedroom home in the heart of the City, within walking distance to downtown shops, restaurants, theatres and the Avon River. This home received a major renovation/restoration in 1996/1997, with further updates and improvements between 2012 and 2025. Beautiful refinished hardwood floors in living and dining room area, Gas fireplace ( 2024 - Regency gas fire-log set insert), with classic embossed wood mantle. Spacious primary bedroom, refinished hardwood floors in upper landing hall and remaining bedrooms, lovely large 4pc bath. Completely finished lower level to include: 2pc bath, laundry room with folding counter and sink, excellent office area, and well-designed custom storage closets. Front entrance facade and rear porch have been architecturally designed with stunning oversized columns. 2022: Kitchen Update: New Quartz Counters, undermount LED lighting, new Bristol Sink with Moen Designer Faucet, New Stainless Frigidaire Gas Range, Broan Hood Fan, Bosch 500 Series Dishwasher, Maytag Fridge. Electric Upgrade: All new electrical outlets, light, dimmer and speaker switches throughout the house. New Water Softener (owned). Living, dining room and three bedrooms professionally painted. Furnace 2020, Water Heater 2020 (owned), Roof Membrane 2012. 2024 - New Wood Privacy Fence, with updated Electrical timed-lighting system. Please see the attached detailed list of Renovations and Improvements.
Ask about this home
A HOMEH agent will answer your questions about this home.
Around this home
Daily convenience, out of 100, from the distances below
Schools nearby
School rating, out of 10.
Helpful calculators
Your HOMEH agent

"I would see it this week."