

151 Thomas Street
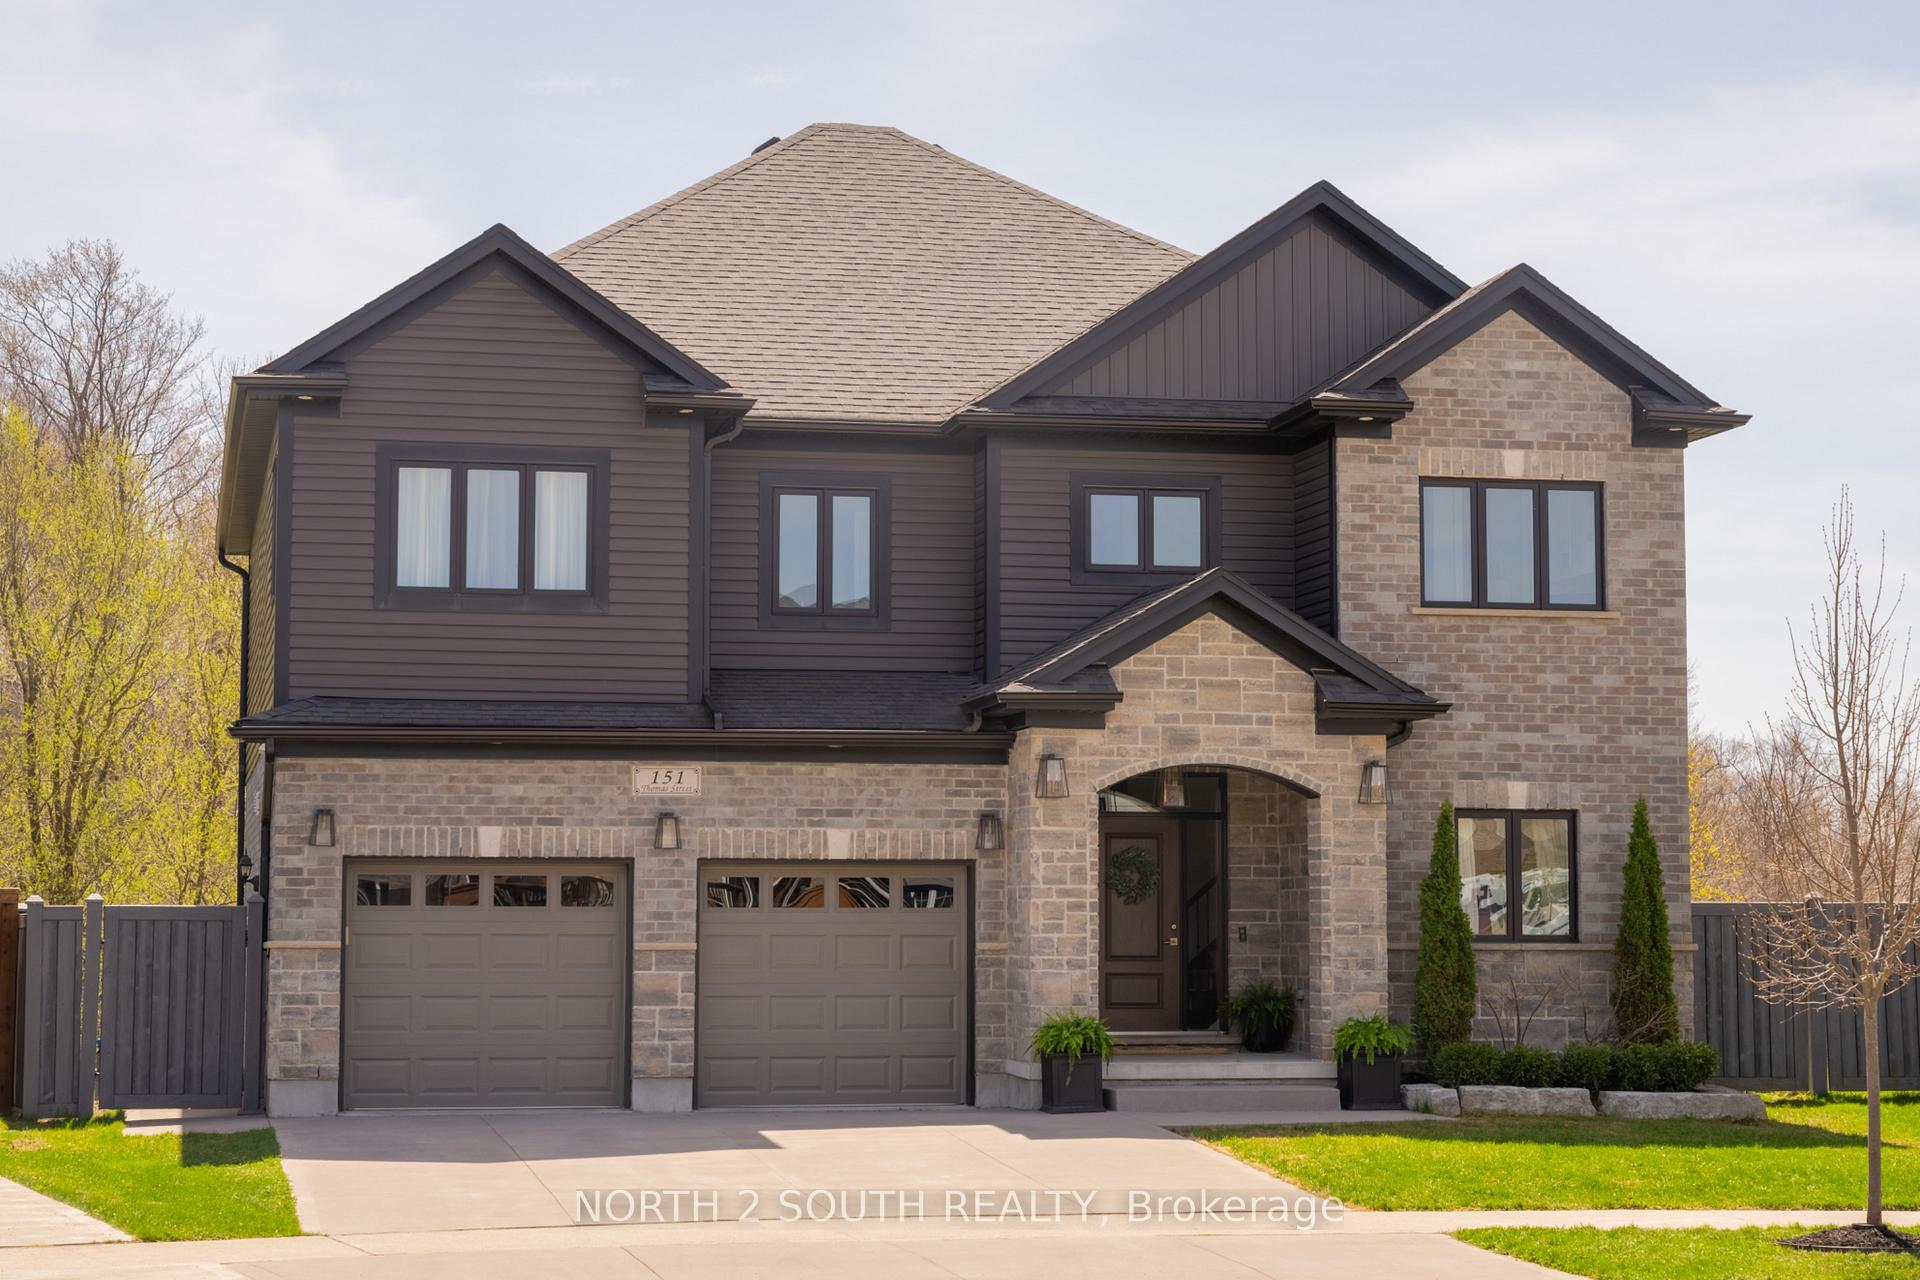
151 Thomas Street
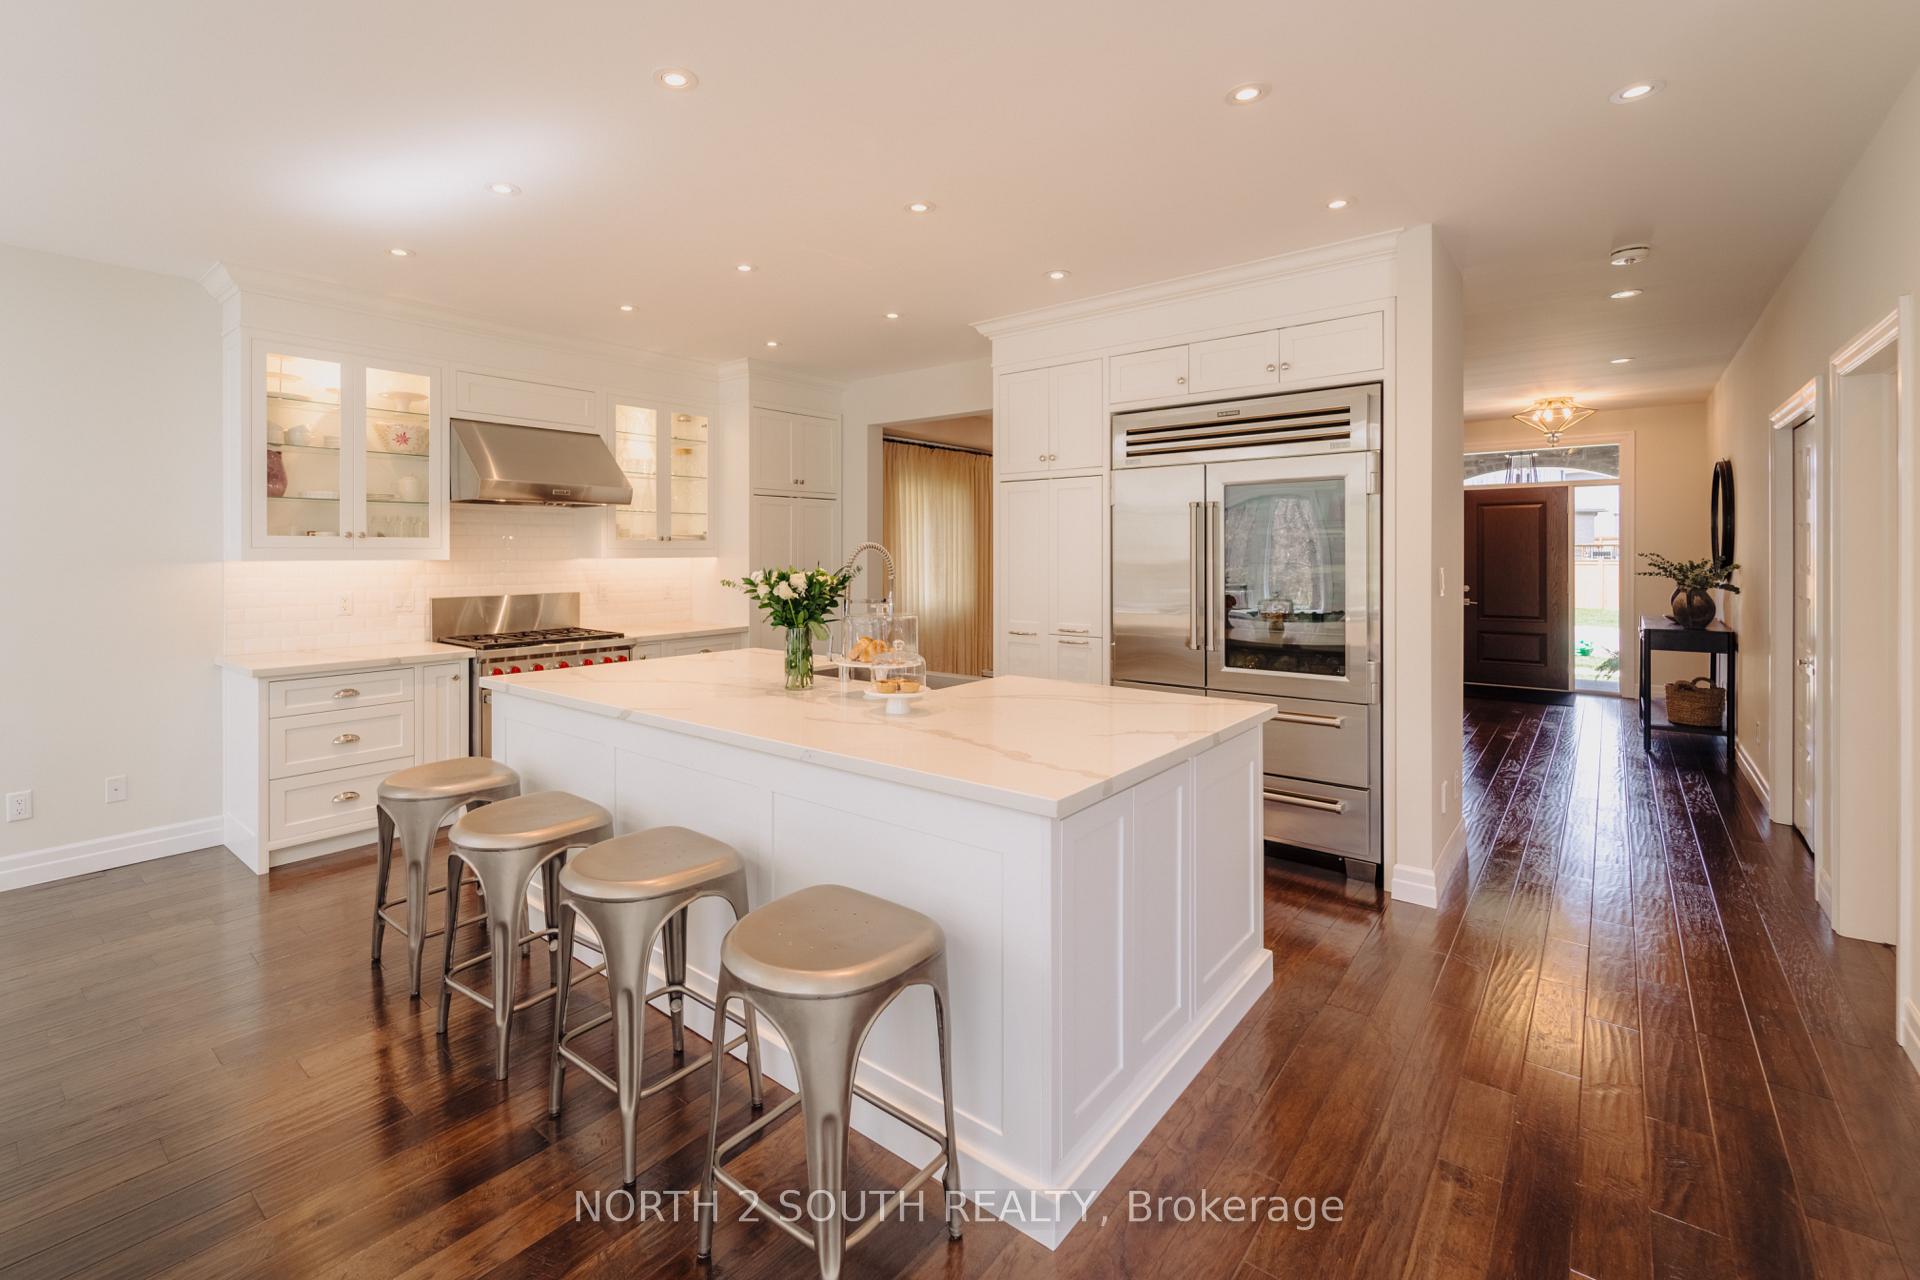 See all 44 photos
Property history
Facts and features
- BasementWalk-out
- Age of home6–15 years
- Water, sewerMunicipal
- Lot shapePie
- Second kitchen
- Separate entrance
- Fireplace
- Central air
The homeDetached, 2-storey, Age 6–15 years
- Type: Detached
- Style: 2-storey
- Age: 6–15 years
- Living space: 3,000–3,500 sq ft
- Basement: Finished with walk-out, separate entrance
InsideFireplace Yes, natural gas, Tile, Porcelain, Upper level
- Fireplace: Yes, natural gas
- Flooring: Tile, Porcelain
- Laundry: Upper level
- Features: Air exchanger, auto garage door remote, bar fridge, floor drain, in-law suite, storage, sump pump, water heater owned, water purifier, water softener, water treatment
- Security: Carbon monoxide detectors, smoke detector
- Rooms above ground: 15
- Rooms in the basement: 6
- Bedrooms: 4 + 1 in the basement
- Bathrooms: 4
- Kitchens: 2
Outside and lotBrick, vinyl siding, Asphalt shingle, Concrete
- Exterior: Brick, vinyl siding
- Roof: Asphalt shingle
- Foundation: Concrete
- Features: Deck, year round living, backs on green belt, patio, privacy
- Other structures: Storage
- Size: 45.09 × 107.17 ft
- Shape: Pie
- Zoning: R1(5)-30
Parking2 Garage, Attached
- Spaces: 2 Garage
- Garage: Attached
Heating, water and powerForced air, gas, Central air, Municipal water
- Heating: Forced air, gas
- Cooling: Central air
- Water: Municipal water
- Sewer: Municipal sewer
Costs and taxesTaxes $10,376 a year, HST included in the price, Rental items None
- Taxes, 2024: $10,376 a year
- HST: HST included in the price
- Rental items: None
Included in the saleExisting appliances., Personal belongings.
- Included: Existing appliances.
- Not included: Personal belongings.
NearbyWooded/treed, school bus route, river/stream, fenced yard, greenbelt/conservation
- Close to: Wooded/treed, school bus route, river/stream, fenced yard, greenbelt/conservation
Listing detailsX12114637, Sold, May 1, 2025
- MLS® number: X12114637
- Status: Sold
- Listed on: May 1, 2025
- Days on market: 54
- Updated: Jun 24, 2025
- Possession: 2025-07-15 / Flexible
- Occupied by: Owner
- Listing brokerage: NORTH 2 SOUTH REALTY
About this home
151 Thomas Street, Stratford, ON N5A 0E8
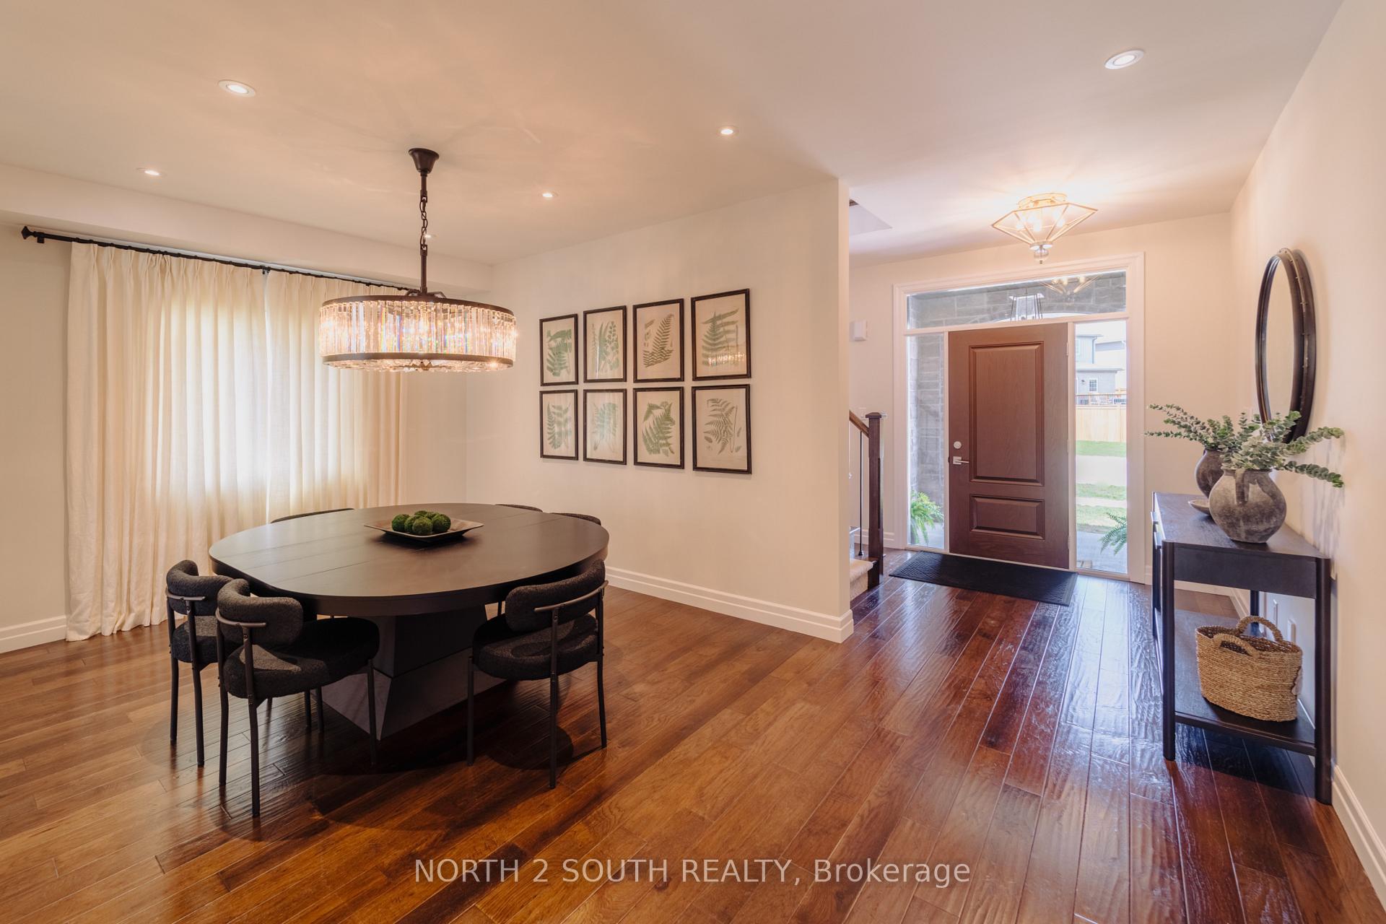
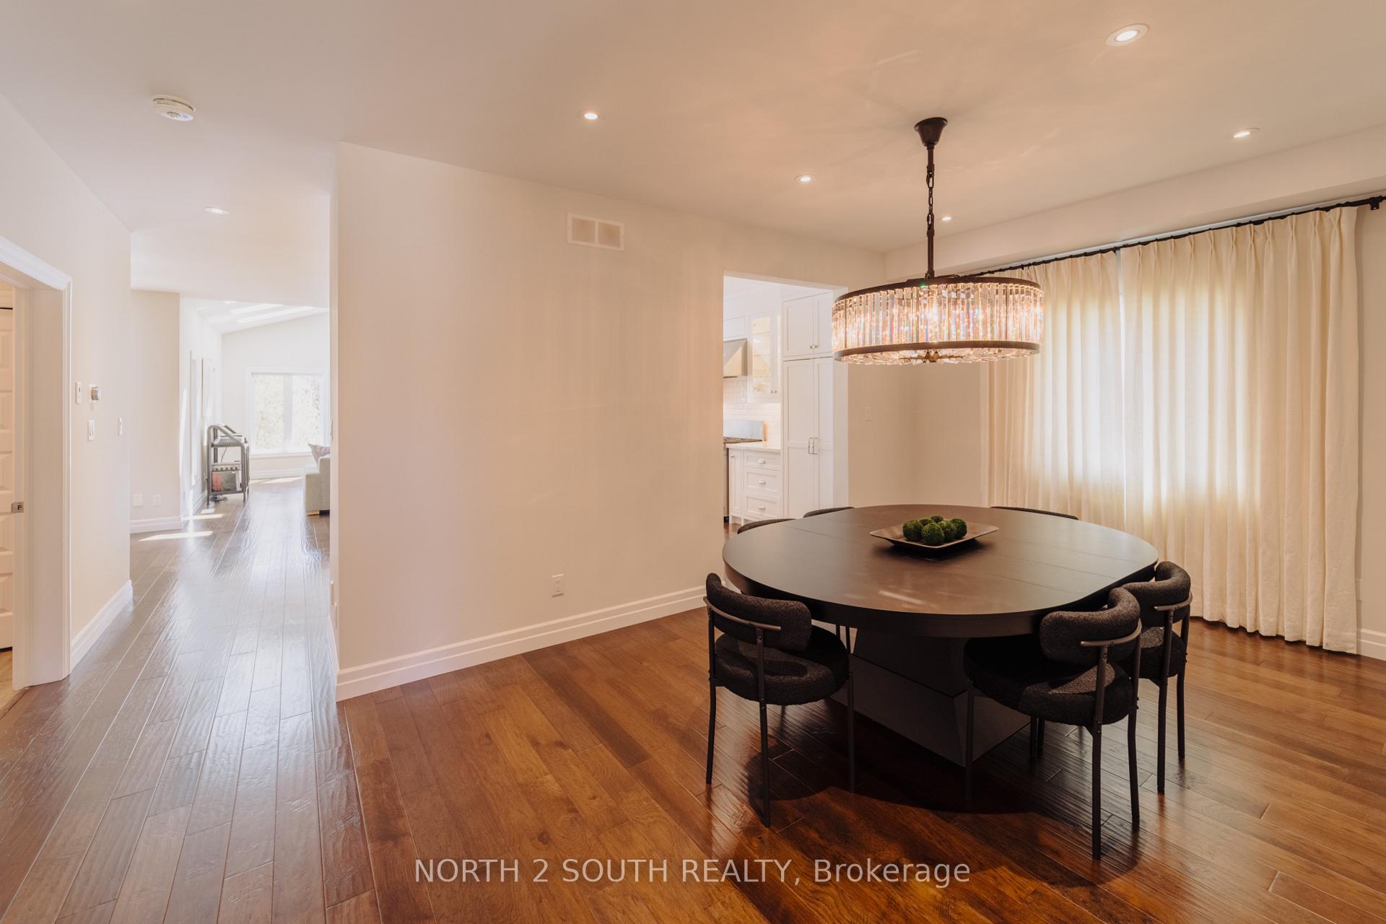
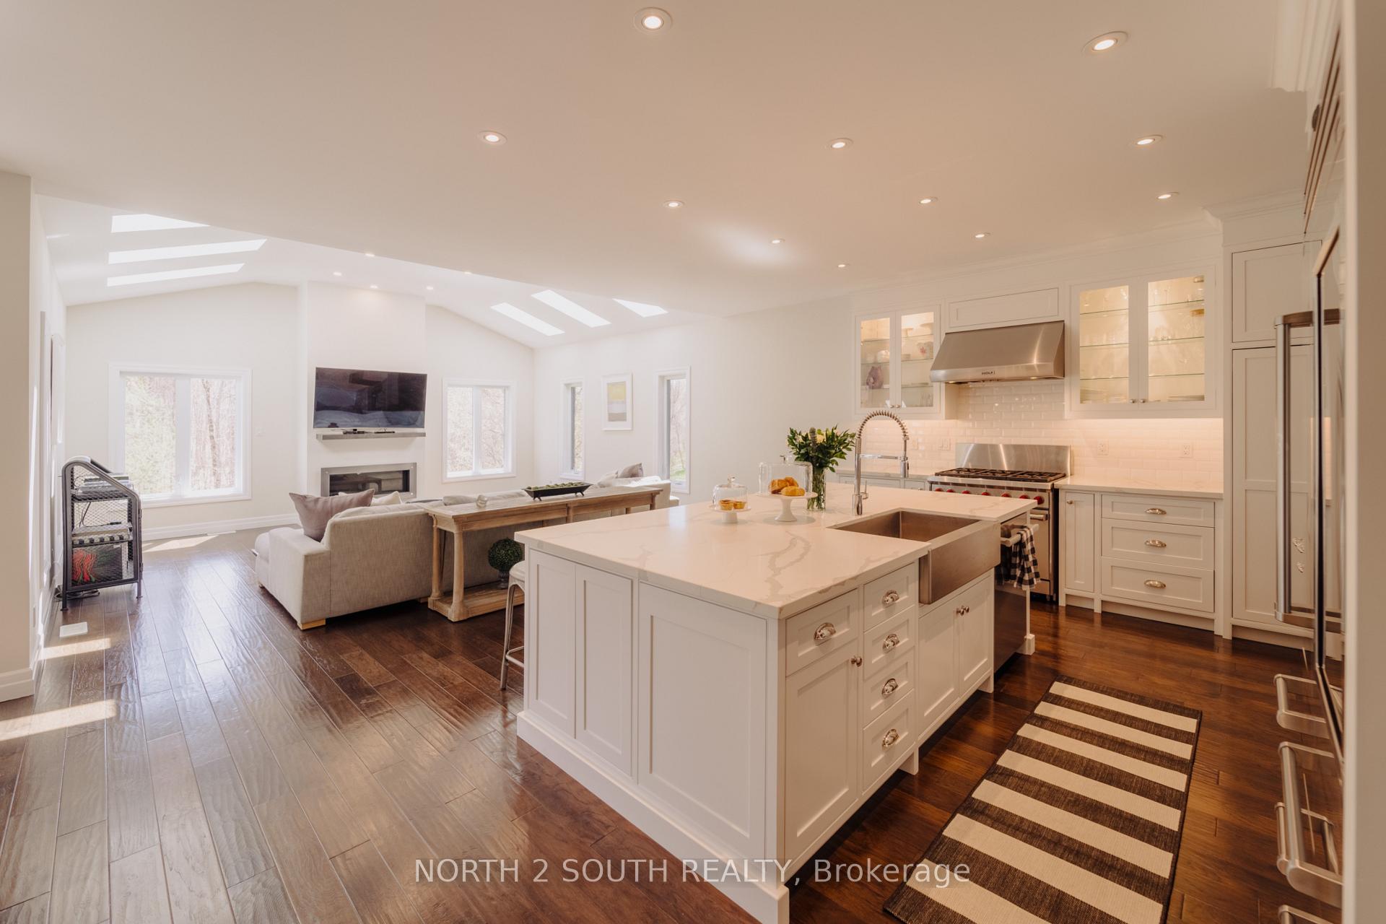
Nearly 4600 sq ft of exquisitely finished space awaits in this 5 br, 4 bath home located in stunning Stratford, ON. Features include engineered hardwood floors, open concept great room teeming with natural light from enlarged windows, vaulted ceiling, skylights, gas fireplace, and views of wildlife in the greenspace behind. Chef's kitchen boasts an oversized island, Subzero fridge, Wolf gas range, Miele dishwasher, quartz countertops, r/o drinking water system, and plenty of cupboard space. Expansive dining room and separate breakfast nook offer both casual and formal dining. Nine foot ceilings on the second floor showcase the fit and finish of magazine worthy rooms that include a work-from-home office with custom Woodecor cabinetry, laundry with wood countertop & shiplap feature wall, three well-appointed bedrooms each with generous windows and spacious closets, and a primary br + ensuite featuring custom porcelain tile floor, oversized shower, marble countertops, and a free standing bathtub. 1400 sq ft walkout basement is home to an in-law suite with large bedroom, full kitchen with quartz countertops, walk-in pantry, gas fireplace, and 3 pce bathroom w/ laundry hookups. Concrete driveway, two + garage, composite deck, composite fence, and a private backyard ideal for a pool. Wonderfully safe, quiet, family neighbourhood features top rated schools, close to shopping and restaurants, public transit. Walking distance to parks, trails. Be sure to see attached video!
Ask about this home
A HOMEH agent will answer your questions about this home.
Around this home
Daily convenience, out of 100, from the distances below
Schools nearby
School rating, out of 10.
Helpful calculators
Your HOMEH agent

"I would see it this week."