

16 Anderson Crescent
16 Anderson Crescent
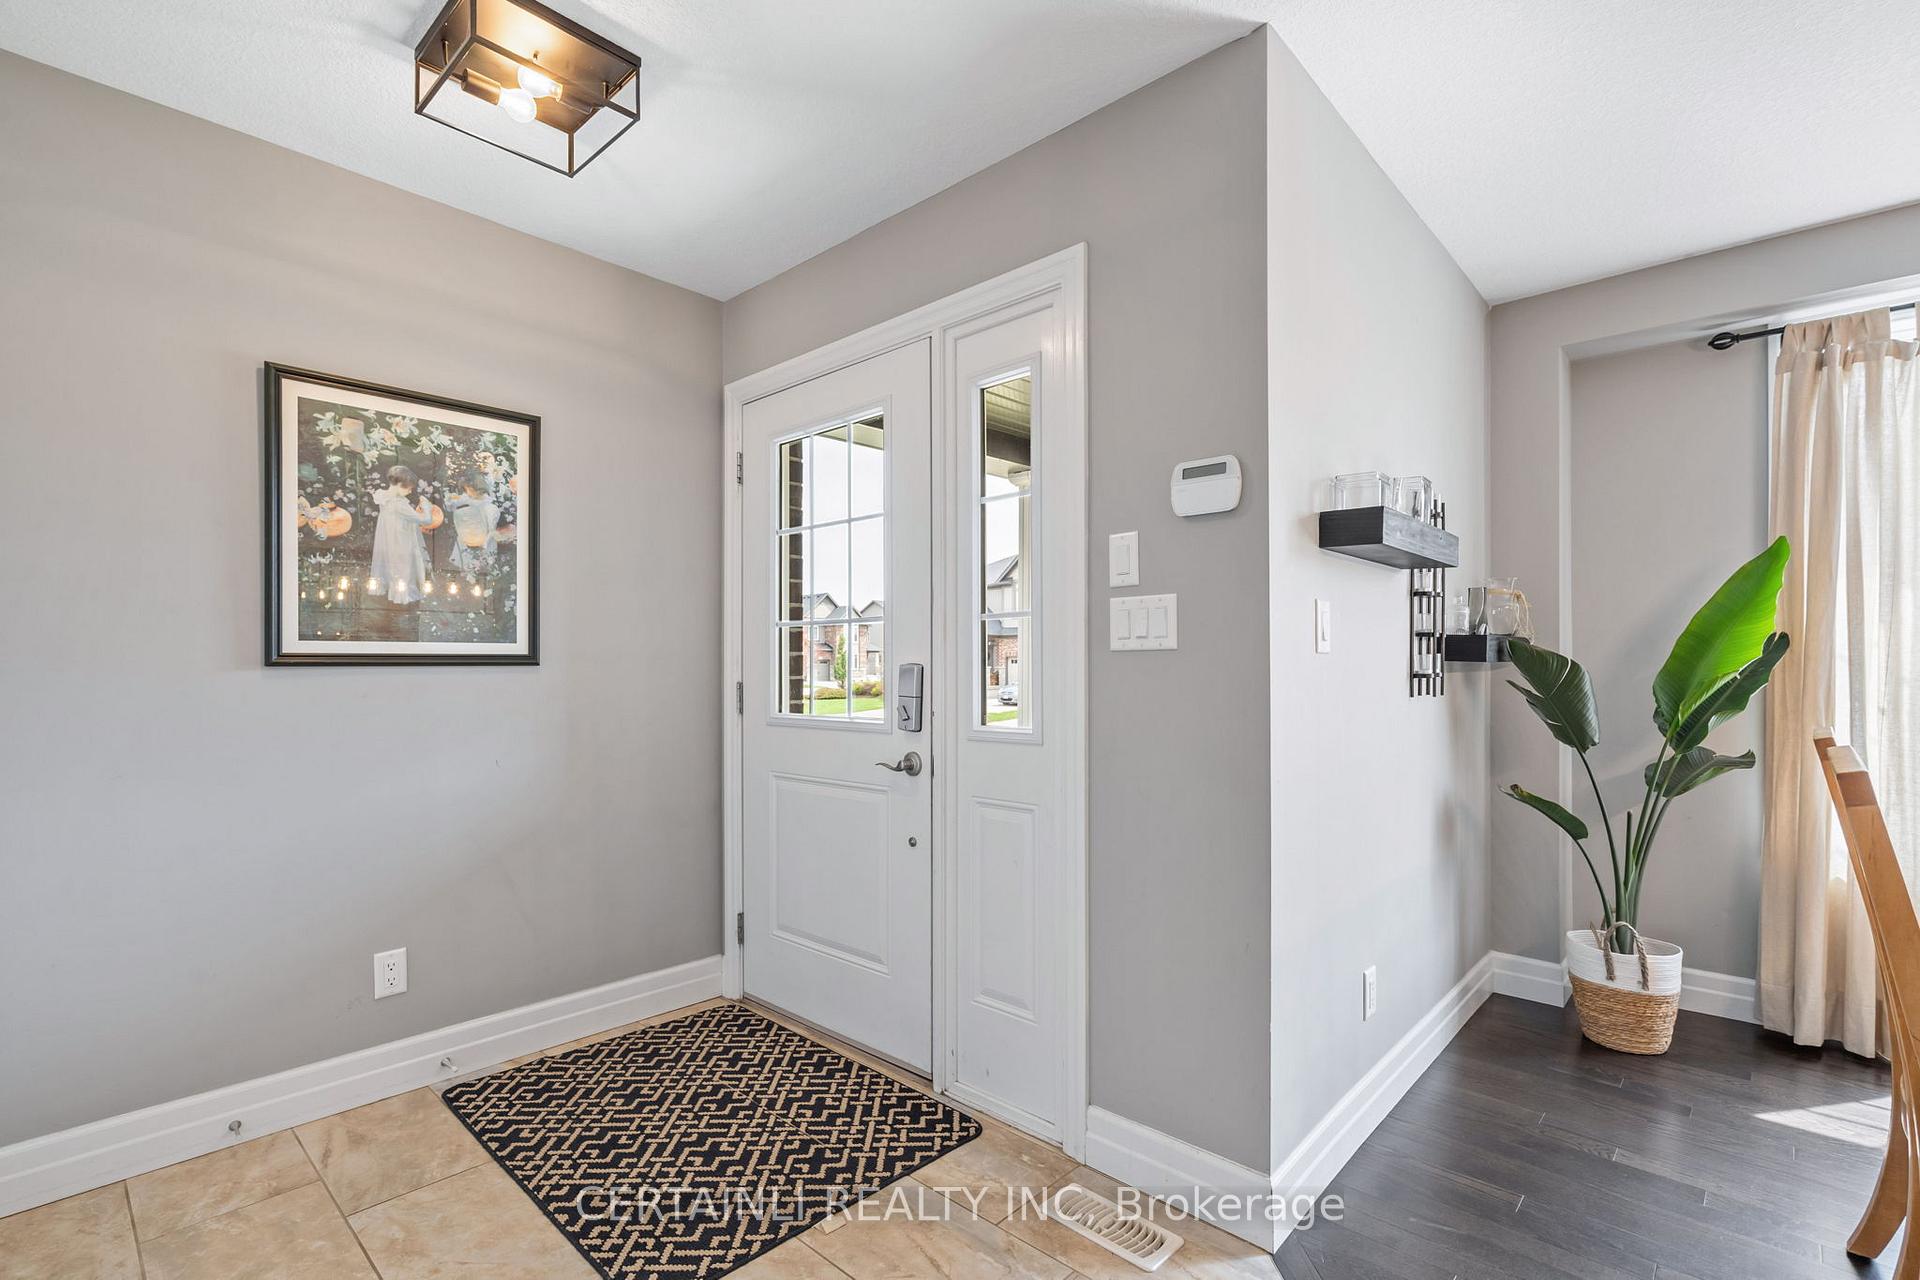 See all 50 photos
Property history
Facts and features
- BasementFinished
- Water, sewerMunicipal
- Lot shapeRectangular
- HeatingForced air
- Fireplace
- Central air
The homeDetached, 2-storey, 2,000–2,500 sq ft
- Type: Detached
- Style: 2-storey
- Living space: 2,000–2,500 sq ft
- Basement: Finished
InsideFireplace Yes, natural gas, Lower level, Auto garage door remote, built-in oven, erv/hrv, sewage pump, sump pump, water heater, water softener
- Fireplace: Yes, natural gas
- Laundry: Lower level
- Features: Auto garage door remote, built-in oven, erv/hrv, sewage pump, sump pump, water heater, water softener
- Security: Smoke detector, carbon monoxide detectors
- Rooms above ground: 4
- Rooms in the basement: 1
- Bedrooms: 3 + 1 in the basement
- Bathrooms: 5
- Kitchens: 1
- Family room: Yes
Outside and lotBrick, vinyl siding, Asphalt shingle, Poured concrete
- Exterior: Brick, vinyl siding
- Roof: Asphalt shingle
- Foundation: Poured concrete
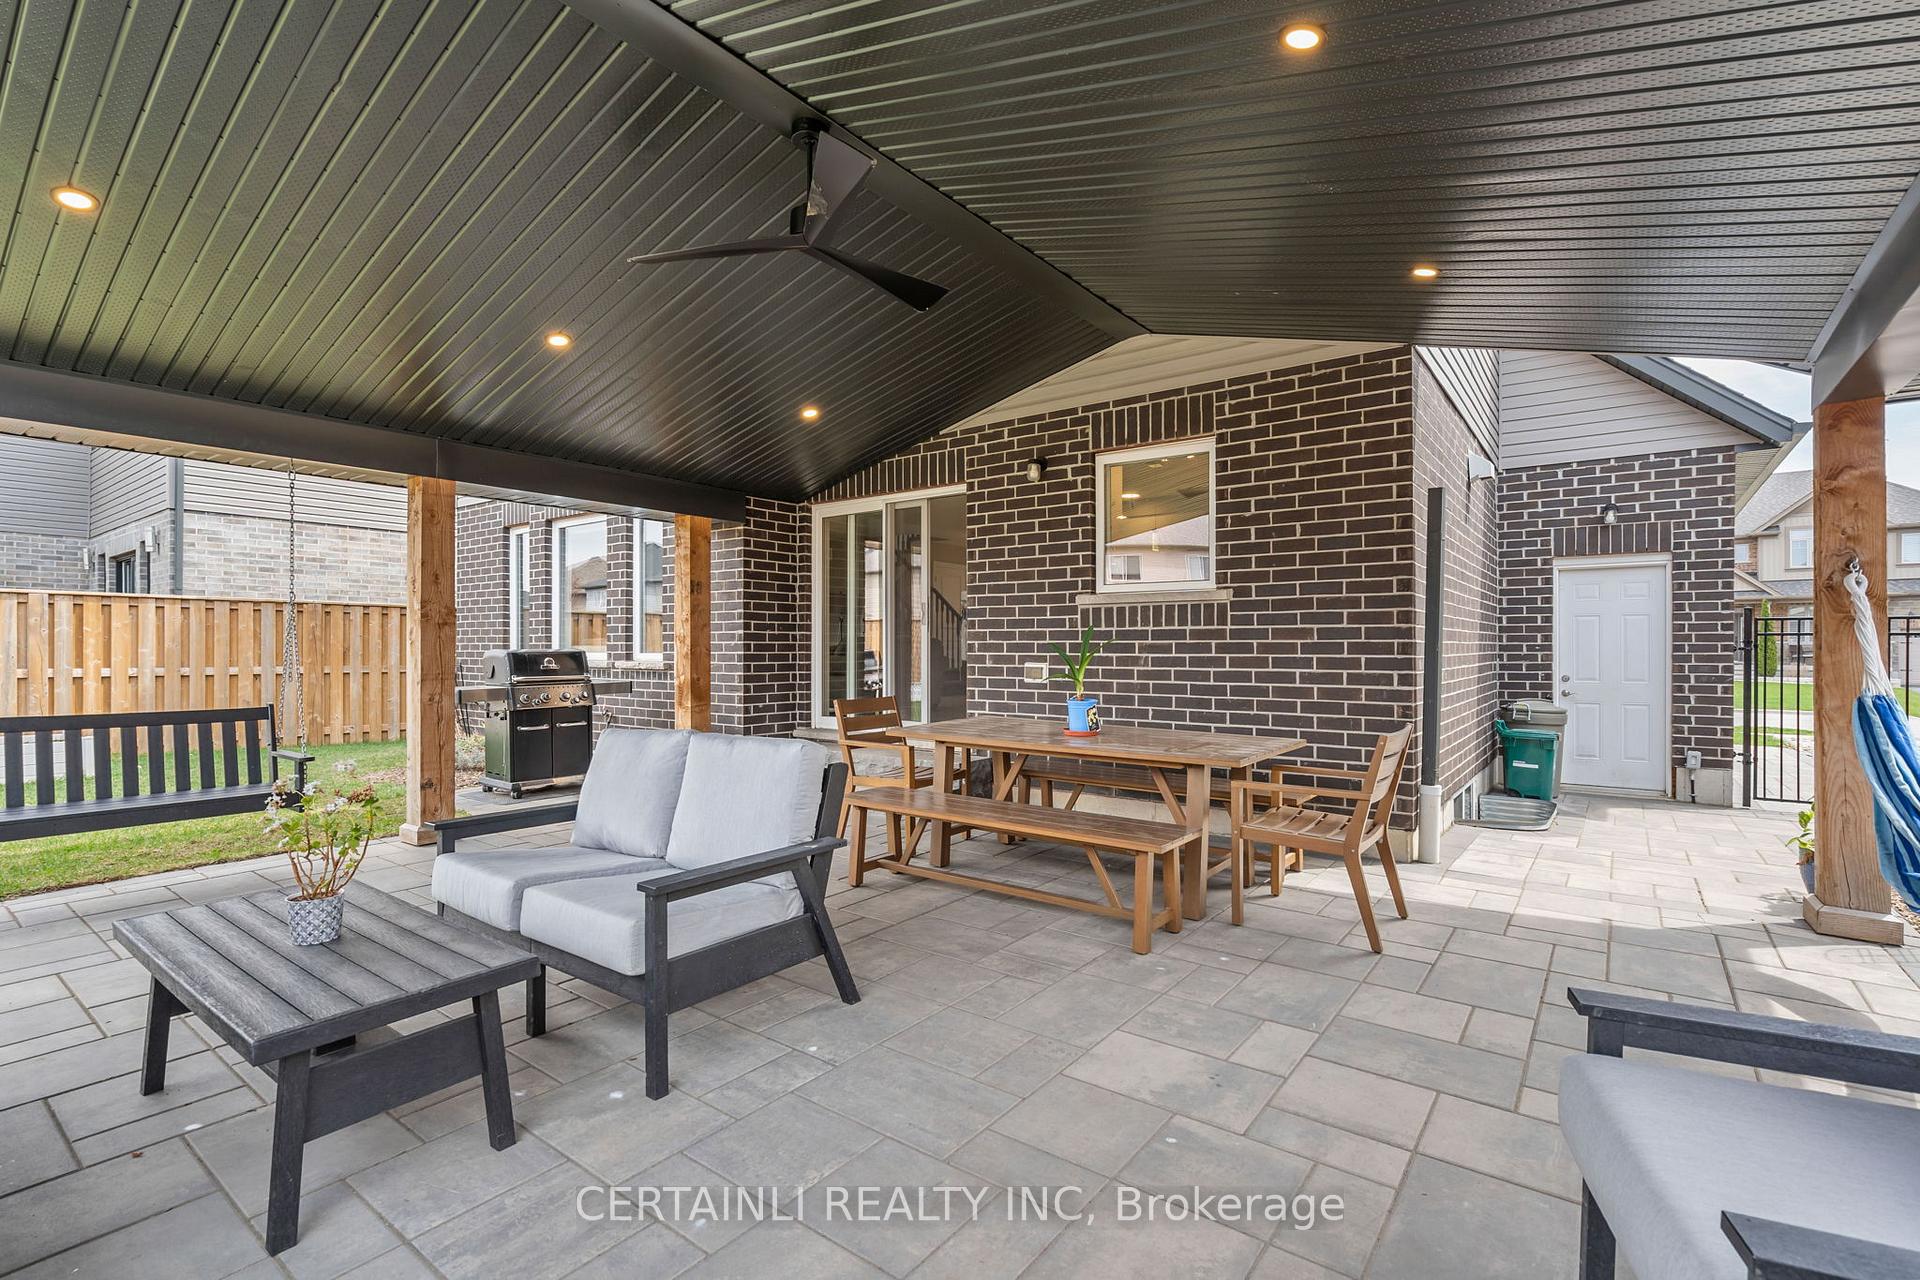
- Features: Privacy, porch enclosed, patio, porch, landscaped, built-in-bbq
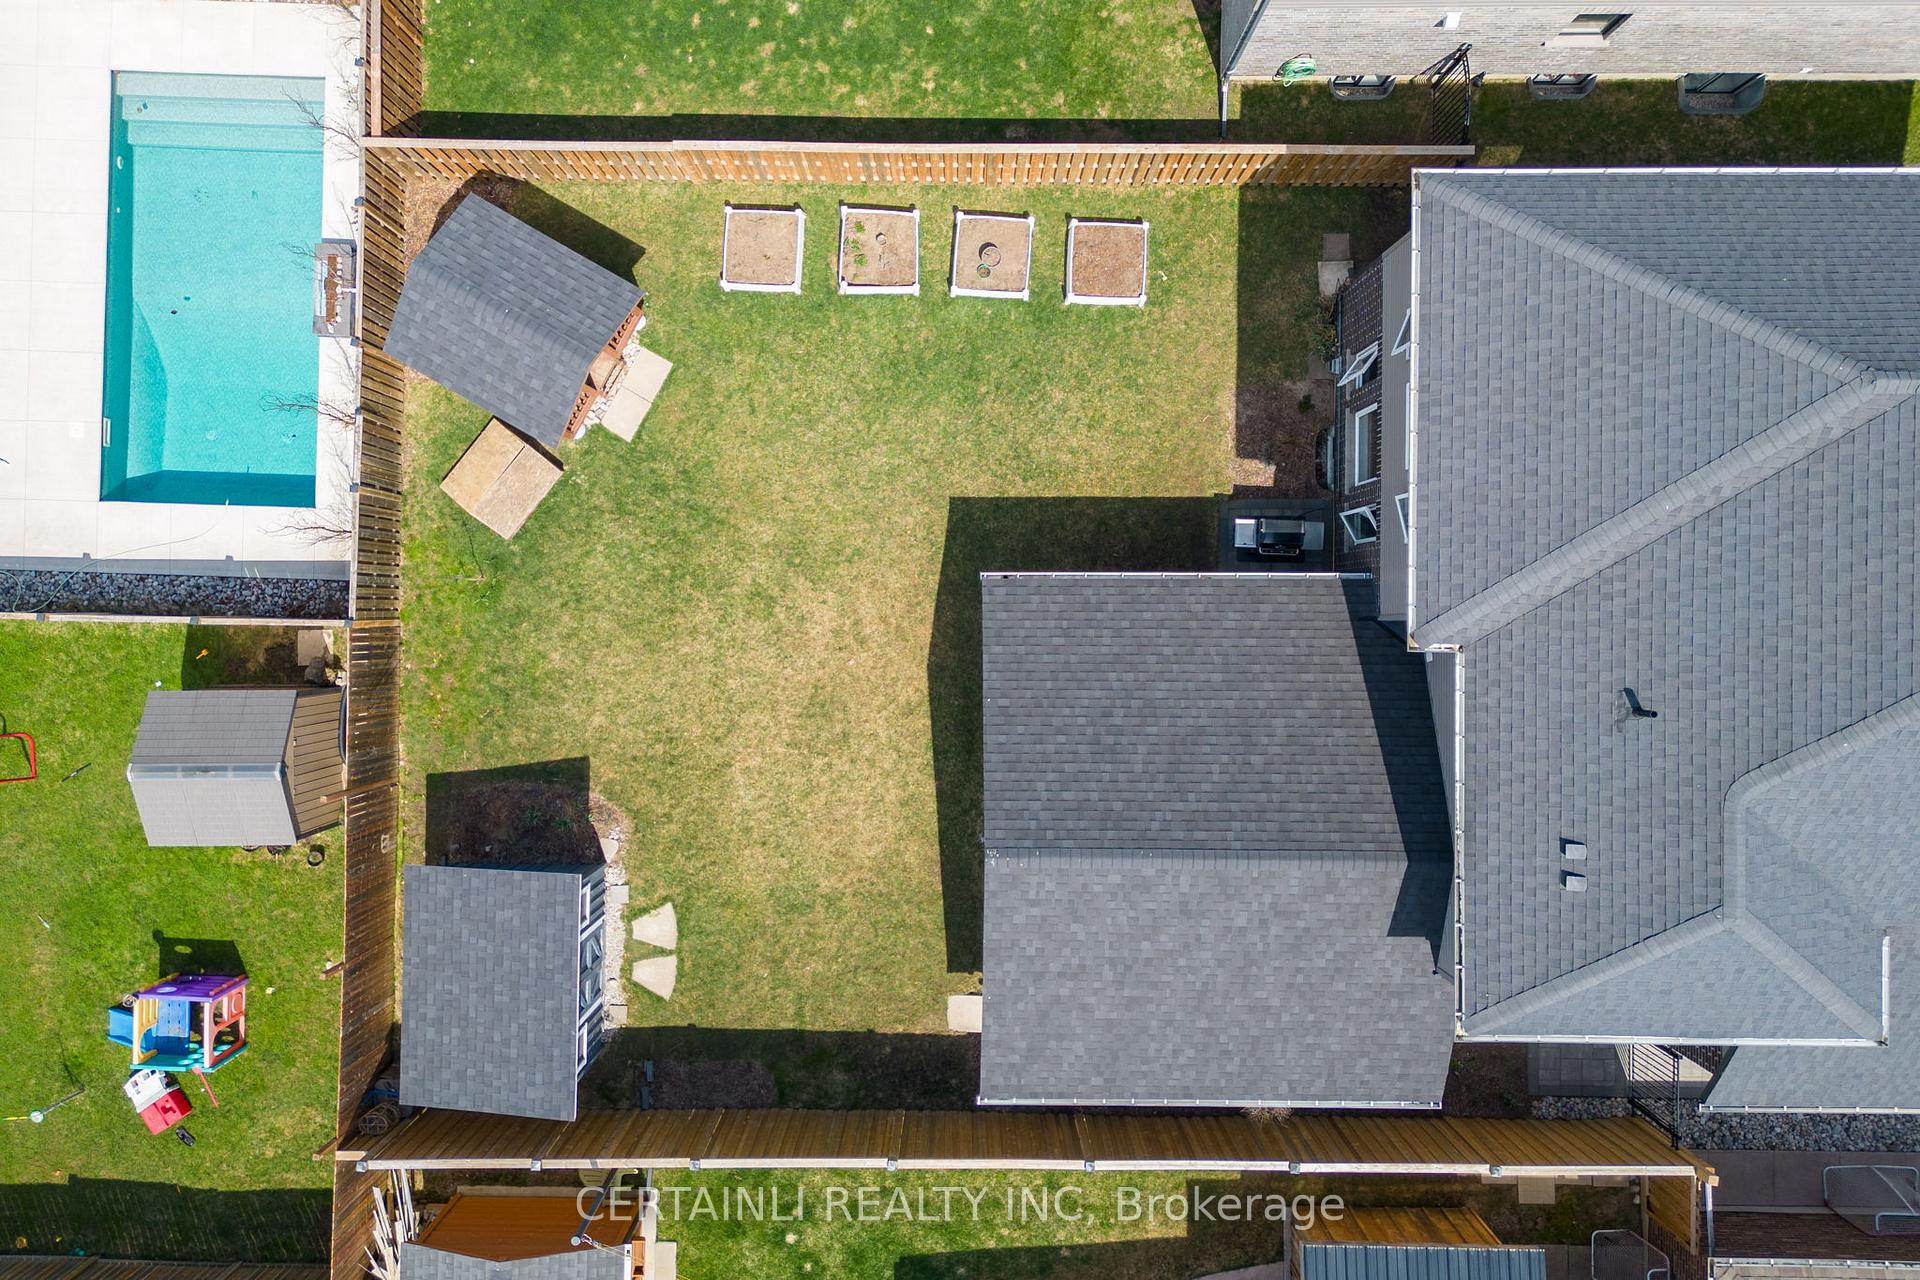
- Other structures: Shed, other
- Size: 52 × 122 ft
- Shape: Rectangular
- Zoning: R2(2)
Parking2 Garage, Attached, Private
- Spaces: 2 Garage
- Garage: Attached
- Driveway: Private
Heating, water and powerForced air, gas, Central air, Municipal water
- Heating: Forced air, gas
- Cooling: Central air
- Water: Municipal water
- Sewer: Municipal sewer
- Natural gas: Yes
- Hydro: Yes
- Cable: Yes
- Telephone: Yes
Costs and taxesTaxes $7,494 a year, HST included in the price, Hot water tank (reliance)
- Taxes, 2024: $7,494 a year
- HST: HST included in the price
- Rental items: Hot water tank (reliance)
Included in the saleFridge, gas stove, built in microwave, built in over, dishwasher, culligan water system, washer and dryer, upright basement freezer, garage chestfreezer, bbq, shed, backyard wooden play house, white planter boxes, exterior fireplace, hammock, Furniture could be negotiated
- Included: Fridge, gas stove, built in microwave, built in over, dishwasher, culligan water system, washer and dryer, upright basement freezer, garage chestfreezer, bbq, shed, backyard wooden play house, white planter boxes, exterior fireplace, hammock
- Not included: Furniture could be negotiated
NearbyArts centre, golf, river/stream, library, rec./commun.centre, school
- Close to: Arts centre, golf, river/stream, library, rec./commun.centre, school
Listing detailsX12228334, Sold, Jun 18, 2025
- MLS® number: X12228334
- Status: Sold
- Listed on: Jun 18, 2025
- Days on market: 5
- Updated: Jun 23, 2025
- Possession: Flexible
- Occupied by: Owner
- Listing brokerage: CERTAINLI REALTY INC
About this home
16 Anderson Crescent, Stratford, ON N5A 3S5
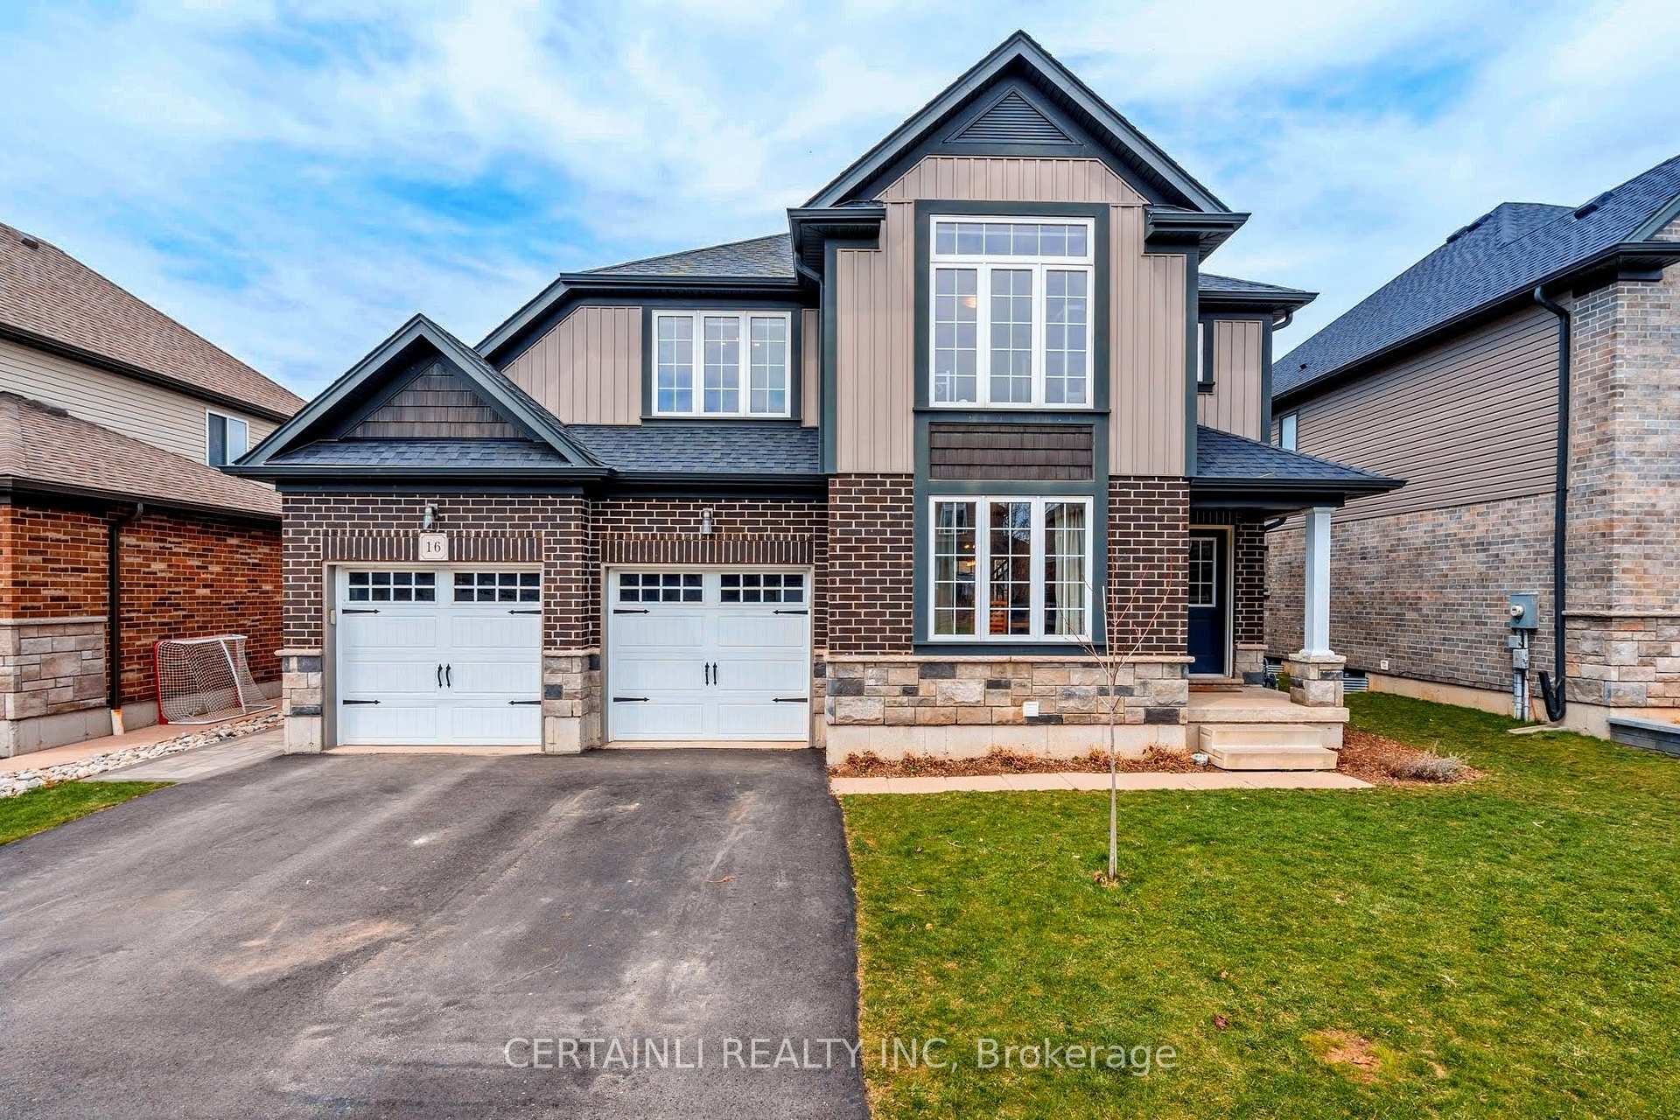
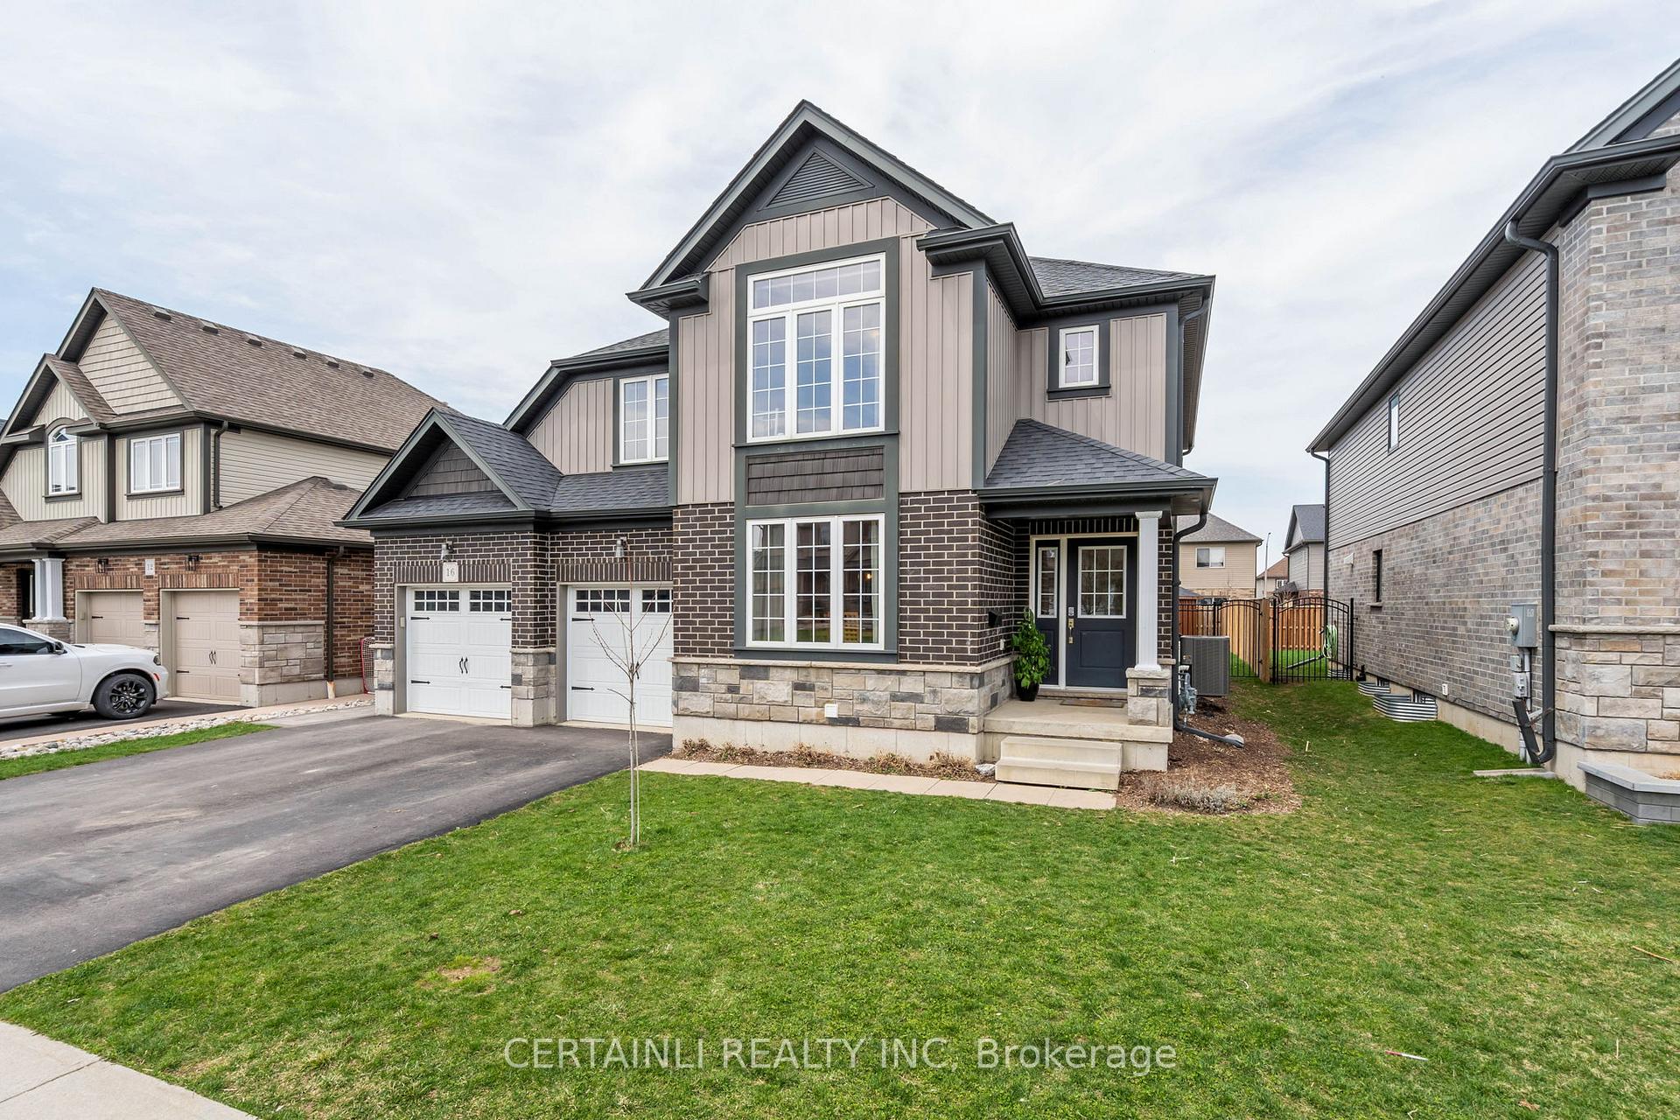
Welcome to one of Stratfords premier residences, perfectly situated just steps from Stratford Secondary School and moments from the vibrant downtown core. Tucked away on a quiet crescent, this custom-built home offers a rare combination of luxury, privacy, and everyday convenience.With 3+1 bedrooms, 4.5 bathrooms, and a fully finished basement, this thoughtfully designed property is made to impress. The open-concept main floor features a chefs kitchen equipped with built-in Bosch appliances, an oversized island, abundant counter space, and a spacious walk-in pantry. A custom mudroom with heated floors and ample storage adds both function and style. Step into your private backyard retreat - an all-season haven with a covered patio, ceiling fans, built-in lighting, and a full brick gas fireplace. Whether entertaining or simply unwinding, the hammock lounge and concrete flooring offer a perfect backdrop for any occasion. Upstairs, the primary suite is a true sanctuary, complete with elegant accent walls, California shutters, and a spa-like ensuite showcasing a generous walk-in shower and upscale finishes. Two additional bedrooms, including one with a private ensuite, provide comfort and flexibility for family or guests. The fully finished basement expands the homes living space with a gas fireplace, a spacious recreation area, and versatile zones ideal for a home theatre, games room, or fitness space. A fourth bedroom and full bathroom round out the lower level, making it perfect for guests or extended stays. With timeless design, high-end finishes, and a prime location, this home presents a rare opportunity in Stratfords luxury market. Experience the lifestyle you've been waiting for!
Ask about this home
A HOMEH agent will answer your questions about this home.
Around this home
Daily convenience, out of 100, from the distances below
Schools nearby
School rating, out of 10.
Helpful calculators
Your HOMEH agent

"I would see it this week."