

89 St Vincent Street S
89 St Vincent Street S
 See all 42 photos
Property history
Facts and features
- BasementPart finished
- Age of home100+
- Water, sewerMunicipal
- HeatingForced air
- Central air
The homeDetached, 2 1/2 storey, 100+
- Type: Detached
- Style: 2 1/2 storey
- Age: 100+
- Living space: 1,500–2,000 sq ft
- Basement: Partially finished
InsideLower level, Carpet free, water heater, water softener, Rooms above ground 16
- Laundry: Lower level
- Features: Carpet free, water heater, water softener
- Rooms above ground: 16
- Bedrooms: 4
- Bathrooms: 2
- Kitchens: 1
- Family room: Yes
Outside and lotBrick, Asphalt shingle, Concrete block
- Exterior: Brick
- Roof: Asphalt shingle
- Foundation: Concrete block
- Features: Landscaped, privacy, deck
- Size: 40 × 85 ft
- Zoning: R1
Parking1 Garage, Detached, Private
- Spaces: 1 Garage
- Garage: Detached
- Driveway: Private
Heating, water and powerForced air, gas, Central air, Municipal water
- Heating: Forced air, gas
- Cooling: Central air
- Water: Municipal water
- Sewer: Municipal sewer
Costs and taxesTaxes $5,394 a year, HST included in the price, Hot water heater
- Taxes, 2025: $5,394 a year
- HST: HST included in the price
- Rental items: Hot water heater
- Under contract: Hot water heater
Included in the saleFridge, stove, dishwasher, washer, dryer, range microwave, garage door opener, Not included None
- Included: Fridge, stove, dishwasher, washer, dryer, range microwave, garage door opener
- Not included: None
NearbyFenced yard, school, hospital
- Close to: Fenced yard, school, hospital
Listing detailsX12223090, Sold, Jun 16, 2025
- MLS® number: X12223090
- Status: Sold
- Listed on: Jun 16, 2025
- Days on market: 3
- Updated: Jun 19, 2025
- Possession: Immediate
- Occupied by: Vacant
- Listing brokerage: Home and Company Real Estate Corp Brokerage
About this home
89 St Vincent Street S, Stratford, ON N5A 2W7
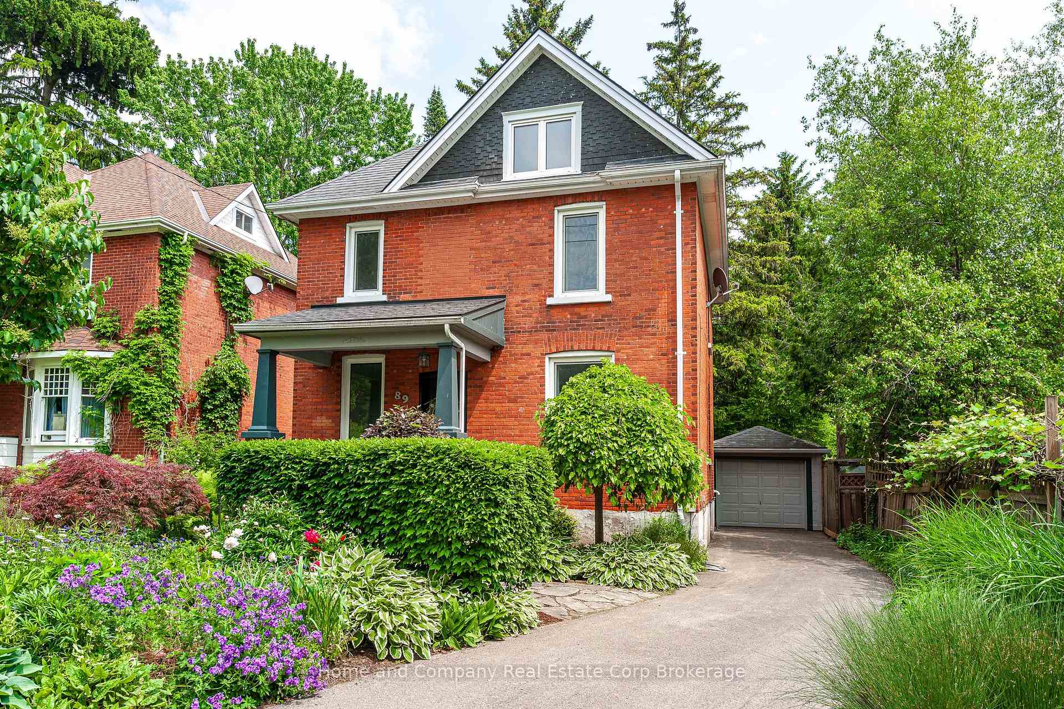
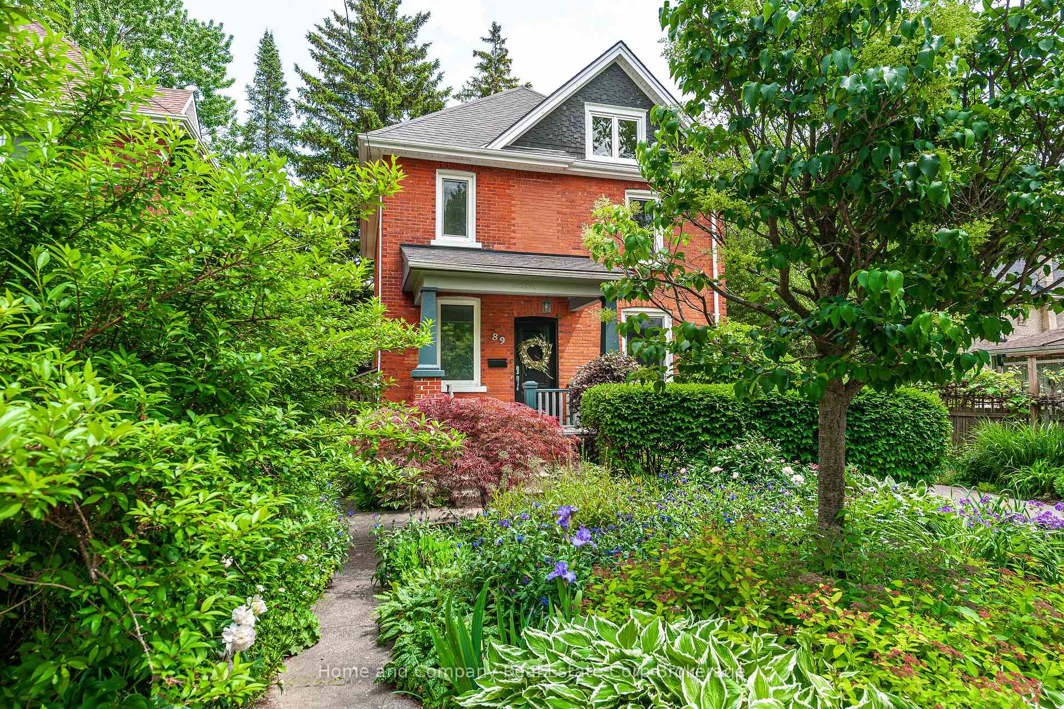
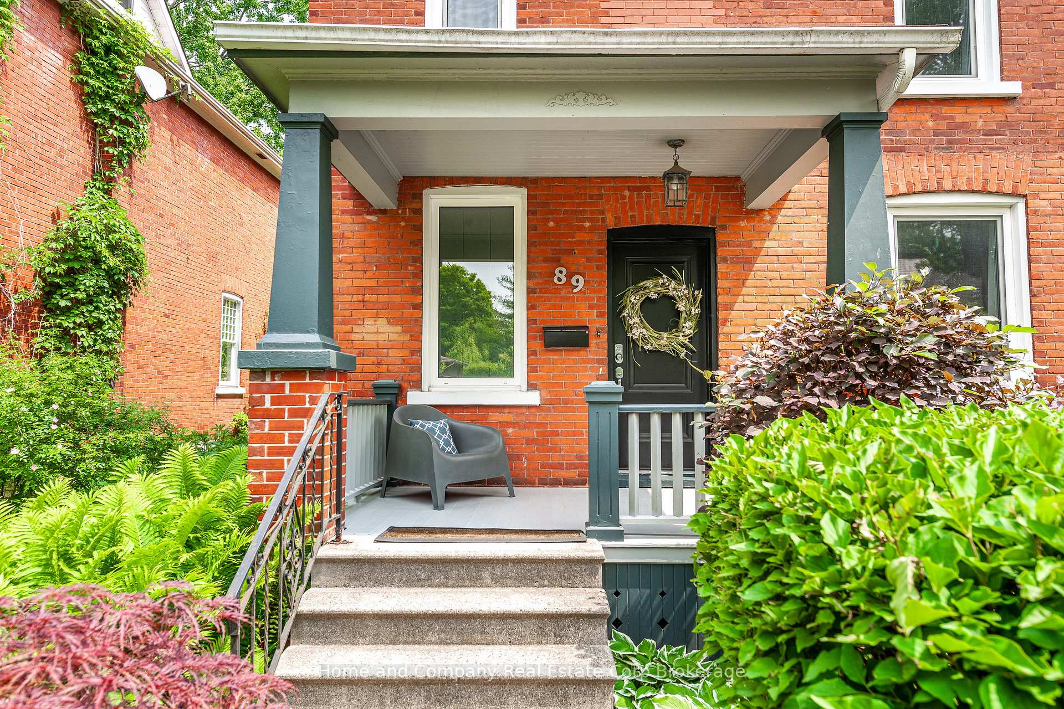
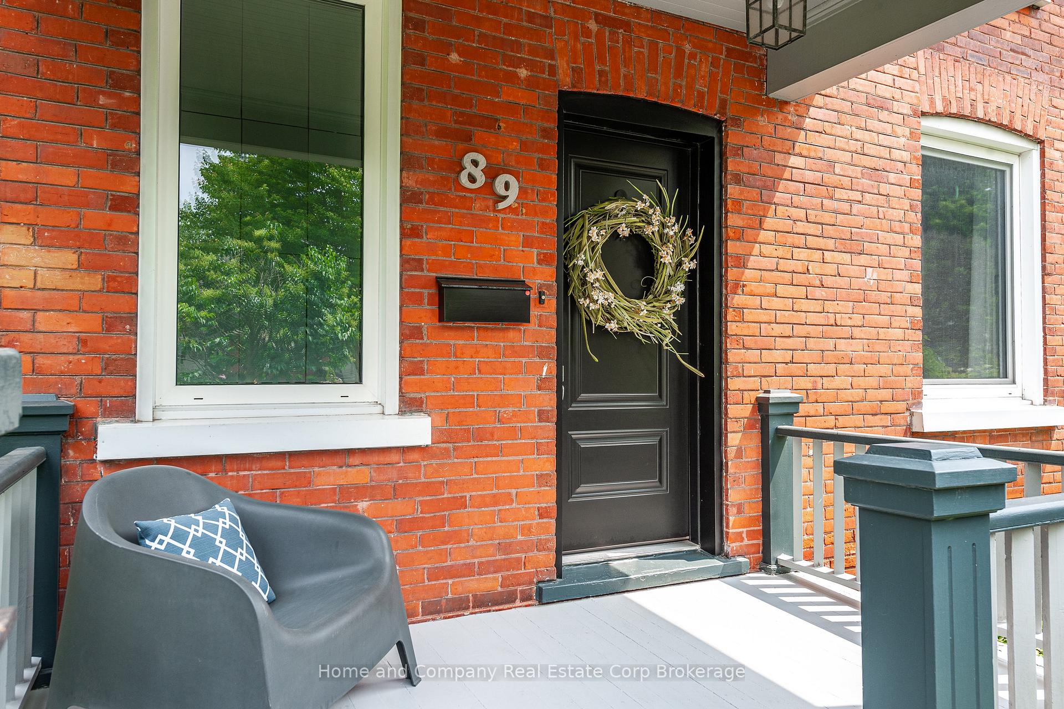
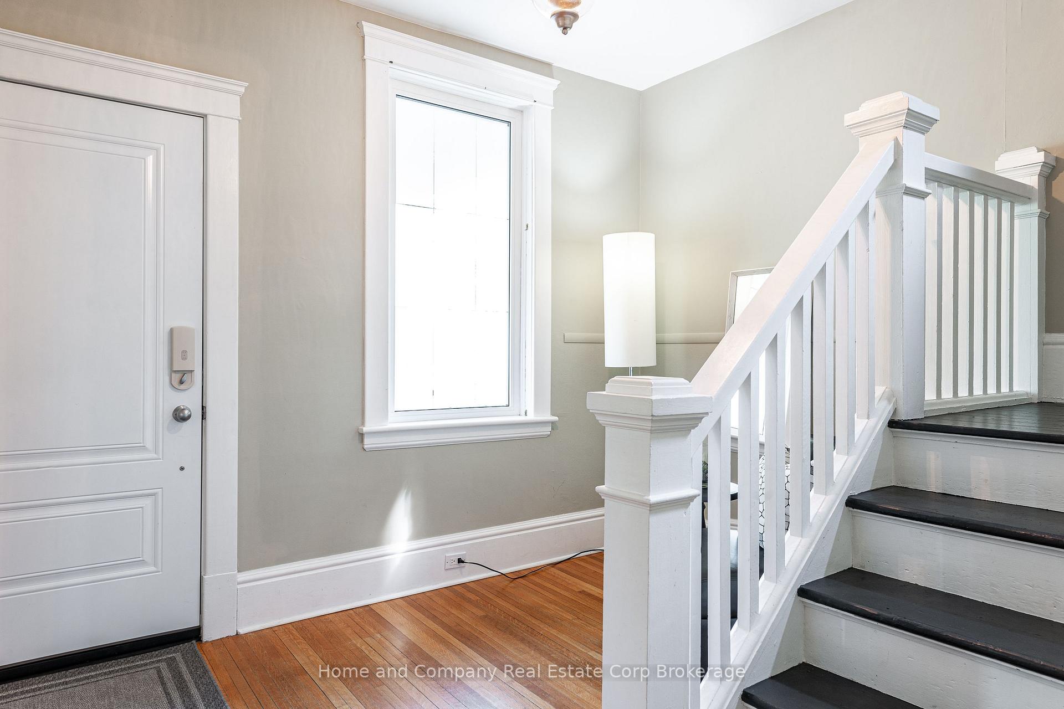
Welcome to this beautifully maintained two and a half storey, four-bedroom century home. Step into a grand foyer that opens to a spacious main floor featuring hardwood flooring, a generous living room, large formal dining area, powder room, and a functional mudroom. The oversized kitchen offers ample prep space and walks out to an updated deck and fully fenced private backyard, perfect for entertaining or relaxing. Upstairs, you'll find four well-appointed bedrooms and a spacious four-piece bathroom. The finished basement adds even more versatility with a cozy rec room, office space, dedicated laundry area, plenty of storage, and a foot basin perfect for pet owners or avid gardeners. Additional highlights include a detached garage, beautifully landscaped gardens, and a full attic with excellent potential for a studio or future finished space. This well-located home is in incredible shape, walking distance to downtown, schools, parks, and the hospital. Full of updates with charming curb appeal, is move in ready and is not to be missed!
Ask about this home
A HOMEH agent will answer your questions about this home.
Around this home
Daily convenience, out of 100, from the distances below
Schools nearby
School rating, out of 10.
Helpful calculators
Your HOMEH agent

"I would see it this week."