

73 Robertson Drive
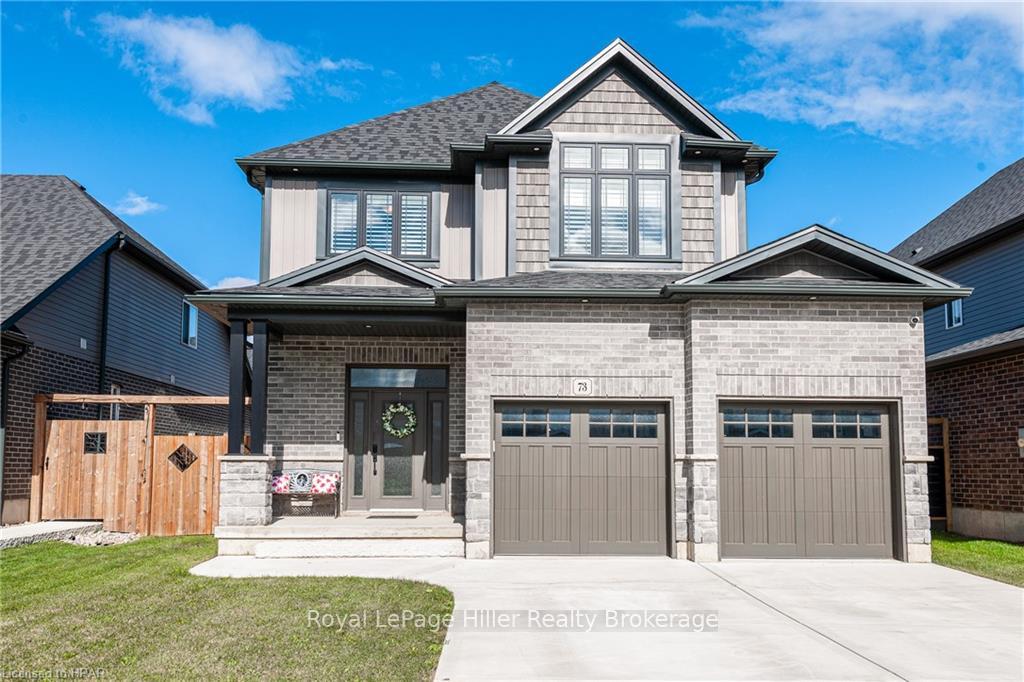
73 Robertson Drive
 See all 50 photos
Facts and features
- BasementPart finished
- Age of home0–5 years
- Water, sewerMunicipal
- ExposureNorth
- Fireplace
- Central air
- Pool
The homeDetached, 2-storey, Age 0–5 years
- Type: Detached
- Style: 2-storey
- Age: 0–5 years
- Living space: 2,000–2,500 sq ft
- Basement: Partially finished, full
- Exposure: North
- Waterfront: None
InsideFireplace Yes, Water treatment, water heater owned, sump pump, air exchanger, water softener, central vacuum, Rooms above ground 13
- Fireplace: Yes
- Features: Water treatment, water heater owned, sump pump, air exchanger, water softener, central vacuum
- Rooms above ground: 13
- Rooms in the basement: 6
- Bedrooms: 4
- Bathrooms: 4
- Kitchens: 1
Outside and lotVinyl siding, brick, Asphalt shingle, Poured concrete
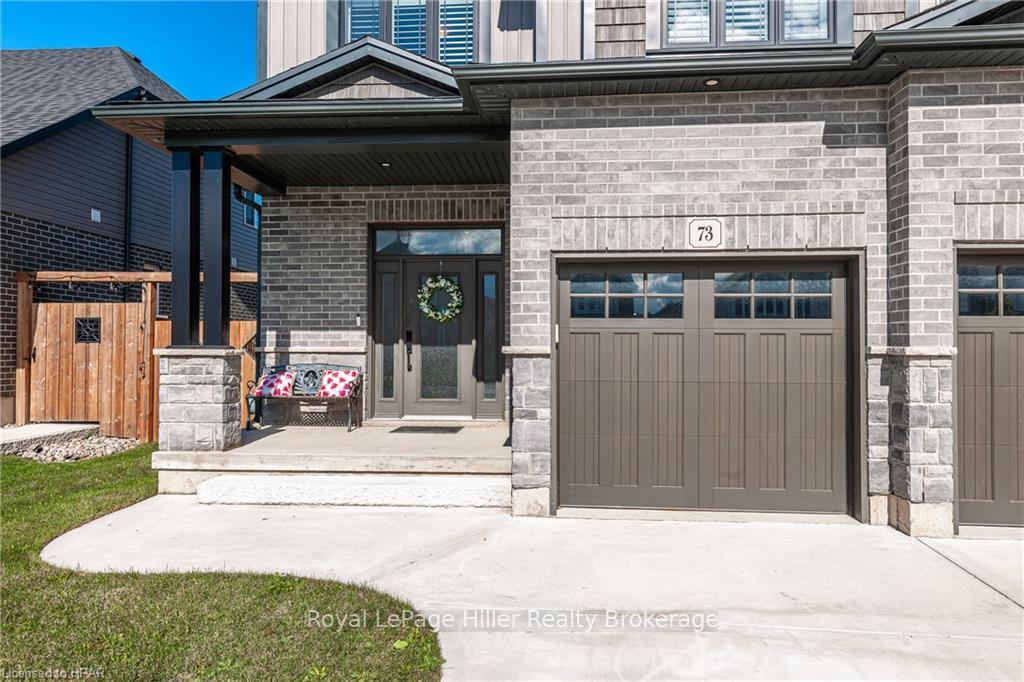
- Exterior: Vinyl siding, brick
- Roof: Asphalt shingle
- Foundation: Poured concrete
- Pool: Above ground
- Features: Hot tub
- Size: 46.02 × 99.47 ft
- Zoning: R1(5)
Parking2 Garage, Attached, Private double, other
- Spaces: 2 Garage
- Garage: Attached
- Driveway: Private double, other
Heating, water and powerForced air, gas, Central air, Municipal water
- Heating: Forced air, gas
- Cooling: Central air
- Water: Municipal water
- Sewer: Municipal sewer
Costs and taxesTaxes $7,187 a year
- Taxes, 2024: $7,187 a year
Included in the saleCarbon monoxide detector, central vacuum, dishwasher, dryer, gas stove, garage door opener, hot tub, hot tub equipment, pool equipment, rangehood, refrigerator, smoke detector, washer, hot water tank owned, window coverings
- Included: Carbon monoxide detector, central vacuum, dishwasher, dryer, gas stove, garage door opener, hot tub, hot tub equipment, pool equipment, rangehood, refrigerator, smoke detector, washer, hot water tank owned, window coverings
NearbyFenced yard
- Close to: Fenced yard
Listing detailsX11822931, Sold, Nov 19, 2024
- MLS® number: X11822931
- Status: Sold
- Listed on: Nov 19, 2024
- Days on market: 6
- Updated: Nov 25, 2024
- Possession: Flexible
- Occupied by: Owner
- Listing brokerage: Royal LePage Hiller Realty Brokerage
About this home
73 Robertson Drive, Stratford, ON N5A 0J6
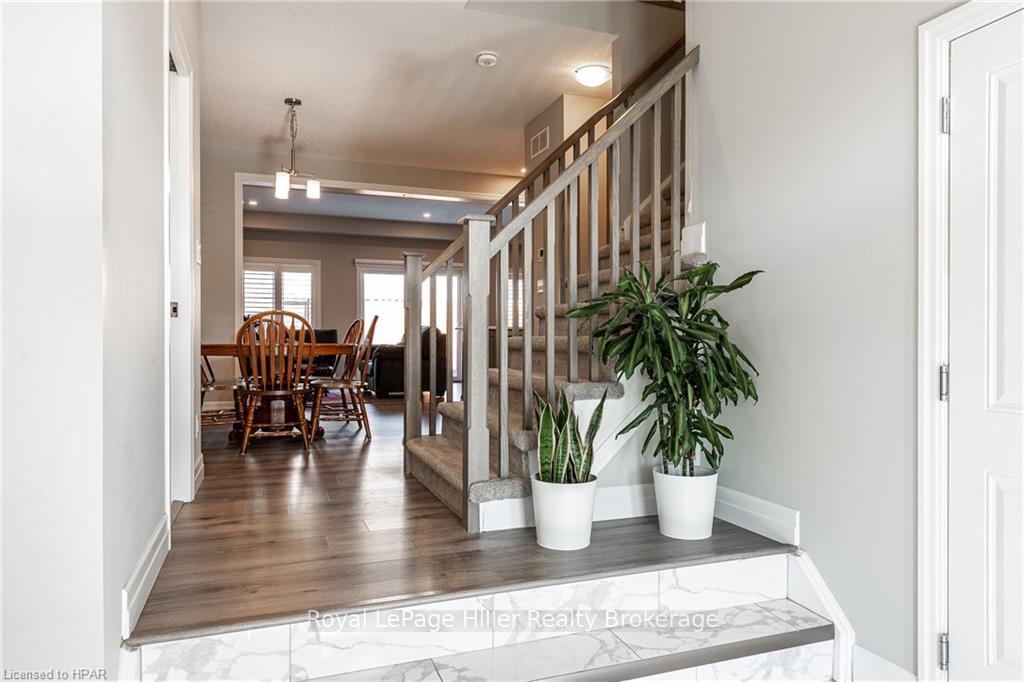
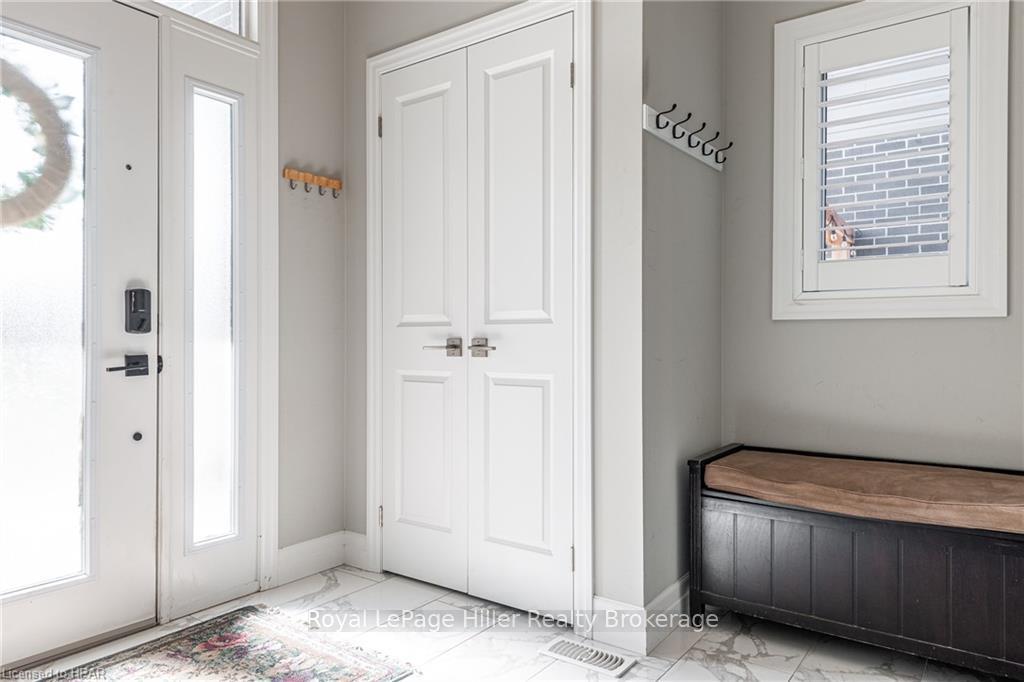
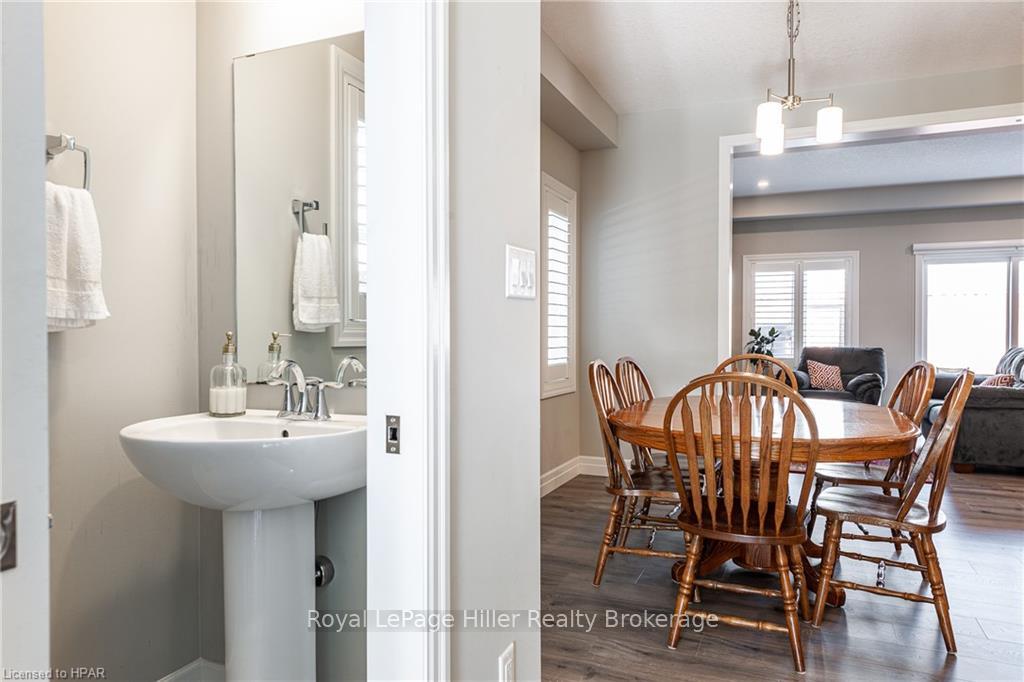
HOME WITH ROOM FOR EVERYONE! This four bedroom home boasts a walk-in closet in every bedroom and the primary bedroom enjoys a 5pc. ensuite. The open concept kitchen, dining room and living room has 9' ceilings, durable laminate flooring, quartz countertops, large pantry and a lovely gas fireplace. Step out to the backyard retreat where you can relax on the patio with a cold drink or enjoy the SWIM SPA, a 19' hot tub/pool (4' depth) on a hot or cold day. Custom California Blinds throughout the home and custom garage doors from Oxford Carriage Doors. The basement features a large rec room plus an office with an egress window, 3 pc. bath, and lots of storage.
Ask about this home
A HOMEH agent will answer your questions about this home.
Around this home
Daily convenience, out of 100, from the distances below
Schools nearby
School rating, out of 10.
Helpful calculators
Your HOMEH agent

"I would see it this week."