

659 Huron Street
659 Huron Street
 See all 38 photos
Property history
- $1,850,000TerminatedList: 2024-09-16|End: 2024-12-12|87 daysX10780966
Facts and features
- BasementFinished
- Age of home51–99 years
- Price per sq ft~$673
- Water, sewerSeptic
- Second kitchen
- Fireplace
- Central air
The homeDetached, 2-storey, Age 51–99 years
- Type: Detached
- Style: 2-storey
- Age: 51–99 years
- Living space: 2,500–3,000 sq ft
- Basement: Finished, full
- Exposure: South
- View: Trees/woods
- Waterfront: None
InsideFireplace Yes, electric, Countertop range, upgraded insulation, water heater owned, sump pump, water softener, central vacuum, Carbon monoxide detectors, smoke detector
- Fireplace: Yes, electric
- Features: Countertop range, upgraded insulation, water heater owned, sump pump, water softener, central vacuum
- Security: Carbon monoxide detectors, smoke detector
- Rooms above ground: 17
- Rooms in the basement: 5
- Bedrooms: 5 + 2 in the basement
- Bathrooms: 2
- Kitchens: 2
- Family room: Yes
Outside and lotWood, Asphalt shingle, Block, concrete
- Exterior: Wood
- Roof: Asphalt shingle
- Foundation: Block, concrete
- Features: Deck, hot tub, lighting, privacy, porch, year round living
- Other structures: Workshop
- Accessibility: Level entrance
- Size: 130 ft frontage, 2.05 ac
- Zoning: UR
Parking1 Garage, Attached, Other, other, circular drive, other
- Spaces: 1 Garage
- Garage: Attached
- Driveway: Other, other, circular drive, other
Heating, water and powerForced air, gas, Central air, Municipal water
- Heating: Forced air, gas
- Cooling: Central air
- Water: Municipal water
- Sewer: Septic
- Natural gas: Yes
Costs and taxesTaxes $8,466 a year
- Taxes, 2024: $8,466 a year
Included in the saleMicro in suite, firepit, workshop fridge, deck furniture, bird bath, hall tree/bench, firewood, 2 bed frames in basement, large driftwood by sports pad, carbon mon detect, cent vac, dishwasher, dryer, hot tub, fridge, stove, washer, window coverings, Fridge in guest suite, 4 red muskoka chairs in backyard, freezer in basement, bird bath front of house, dutch beer tap and coffee grinder in kitchen, wooden tool holder, weights/equipment in workshop, tv's and wall mounts and & basketball net
- Included: Micro in suite, firepit, workshop fridge, deck furniture, bird bath, hall tree/bench, firewood, 2 bed frames in basement, large driftwood by sports pad, carbon mon detect, cent vac, dishwasher, dryer, hot tub, fridge, stove, washer, window coverings
- Not included: Fridge in guest suite, 4 red muskoka chairs in backyard, freezer in basement, bird bath front of house, dutch beer tap and coffee grinder in kitchen, wooden tool holder, weights/equipment in workshop, tv's and wall mounts and & basketball net
Listing detailsX10780966, Terminated, Sep 16, 2024
- MLS® number: X10780966
- Status: Terminated
- Listed on: Sep 16, 2024
- Days on market: 87
- Updated: Dec 12, 2024
- Possession: Flexible
- Occupied by: Owner
- Listing brokerage: Royal LePage Hiller Realty Brokerage
About this home
659 Huron Street, Stratford, ON N5A 6S6
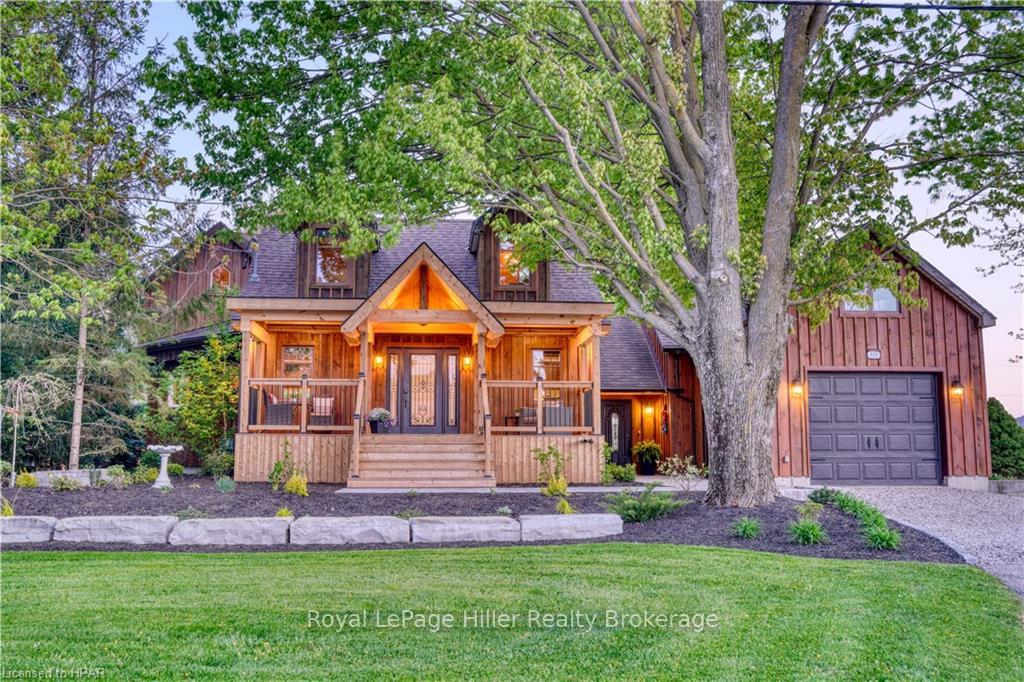
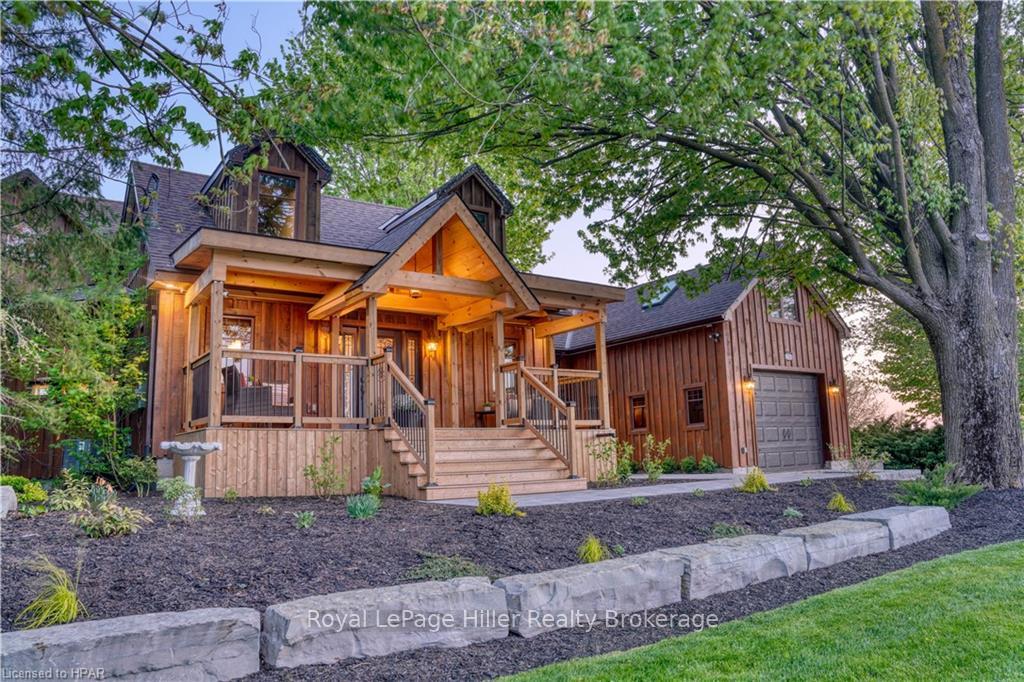
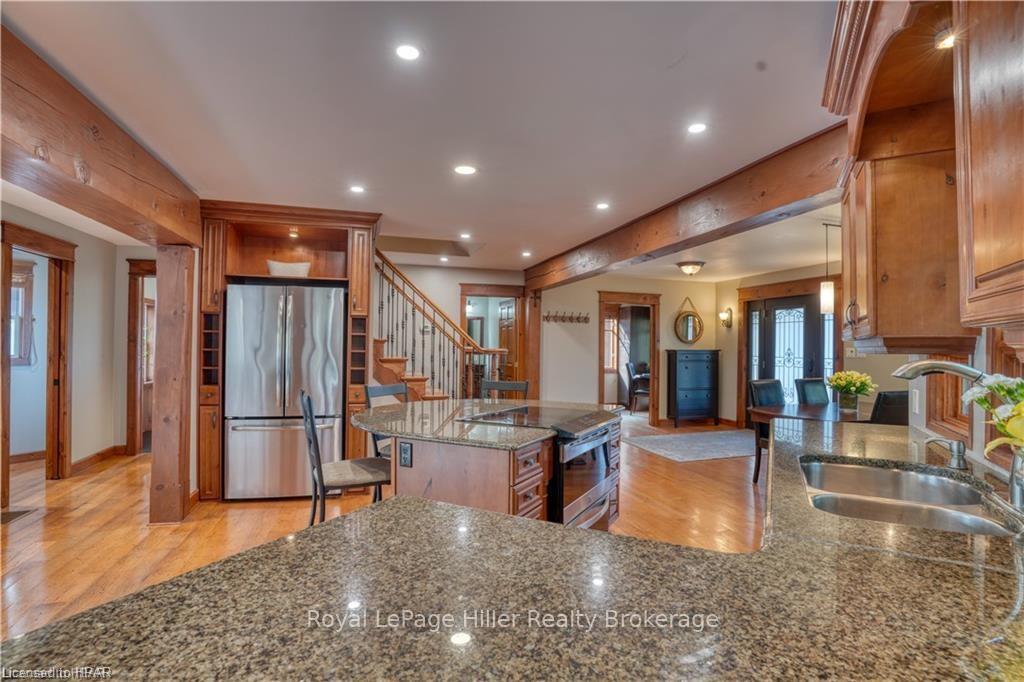
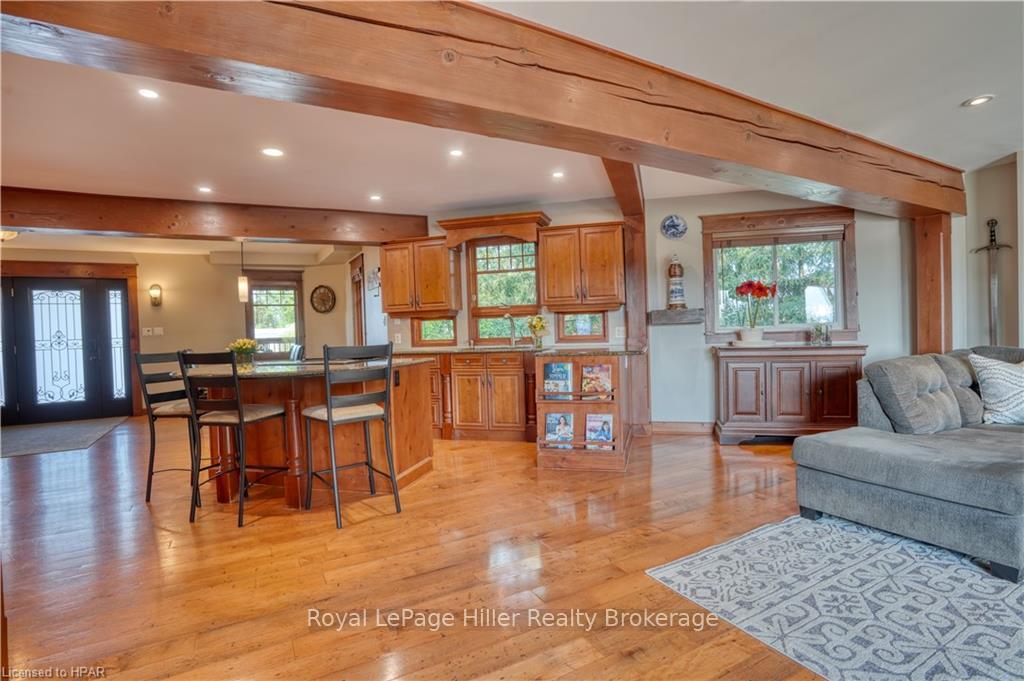
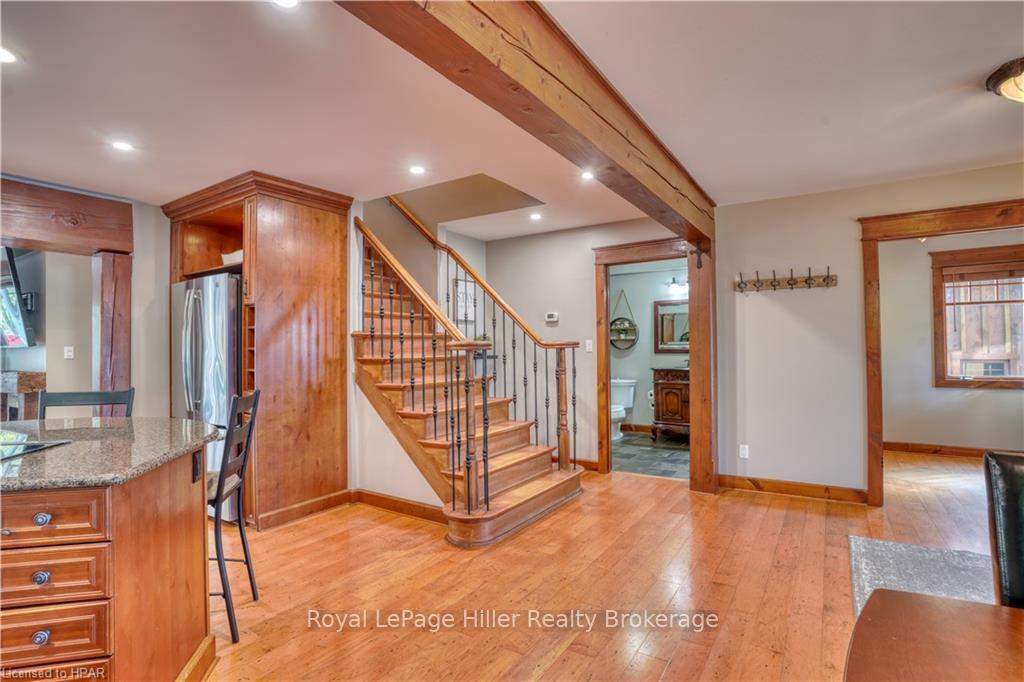
Welcome to 659 Huron Street, a property like no other, where privacy blends with nature. Fall in love with one of Stratford’s largest residential properties. This must see 2 acre gem is nestled on a stunning mature-treed lot that mixes city life with country living, and is steps from many amenities. This 3000 sq. ft. home has a separate yet attached guest suite perfect for multi-generational living or rental income. The guest suite is currently run as a popular 5 star rated Airbnb. Step in to find an open concept main living area with post and beam construction. Pride of ownership is displayed with the custom woodworking details throughout. This home has 5 + 2 bedrooms, three 3-piece bathrooms, main floor laundry, and finished basement. Enjoy outdoor living with a large covered deck perfect for entertaining with glass railings that gives excellent sightlines to an outstanding backyard. Unwind in the sunken hot tub and take in the amazing sunset views, or gather around the fire pit creating cherished memories under the starlit sky. Also included in this property is a 3000 sq. ft. insulated shop with 2 pull through doors to store all your toys. Would also be perfect for any business owner, as it offers ample space for projects, or could be divided and rented out with plenty of space for parking. Having over 1 acre of grassed area, and a 35 X 60 ft. lighted pad to play sports, this backyard is every child's dream! Don’t miss the opportunity to make this amazing property your ultimate family home, and to see for yourself the endless possibilities that make this listing so special!
Ask about this home
A HOMEH agent will answer your questions about this home.
Around this home
Daily convenience, out of 100, from the distances below
Schools nearby
School rating, out of 10.
Helpful calculators
Your HOMEH agent

"I would see it this week."