

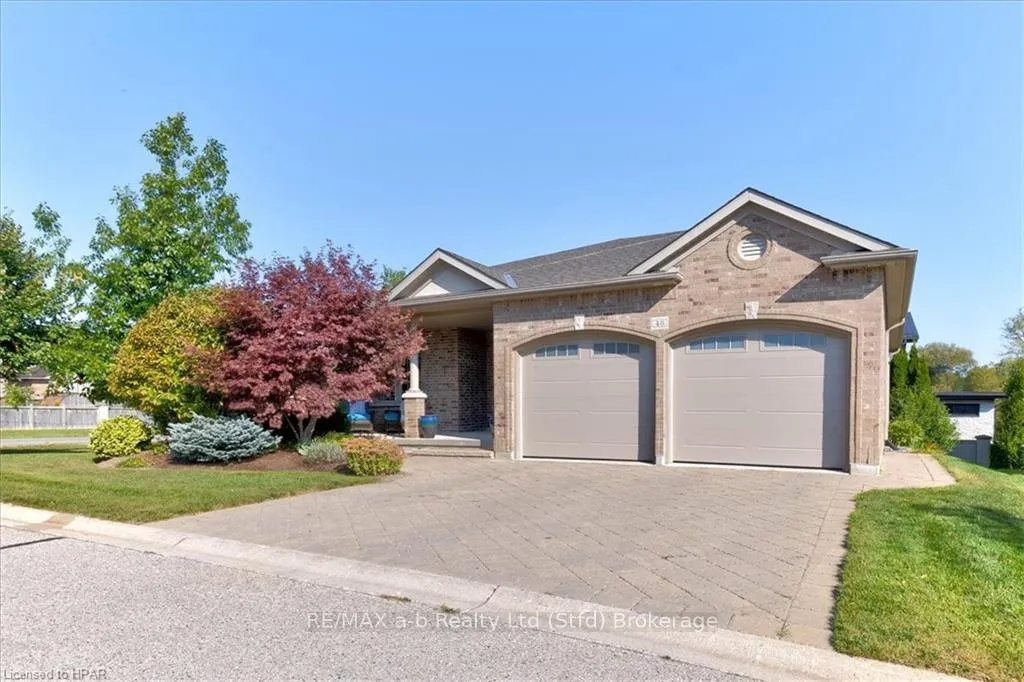
40 North Pointe Drive
40 North Pointe Drive
 See all 39 photos
Property history
Facts and features
- BasementFinished
- Age of home16–30 years
- Water, sewerMunicipal
- ExposureWest
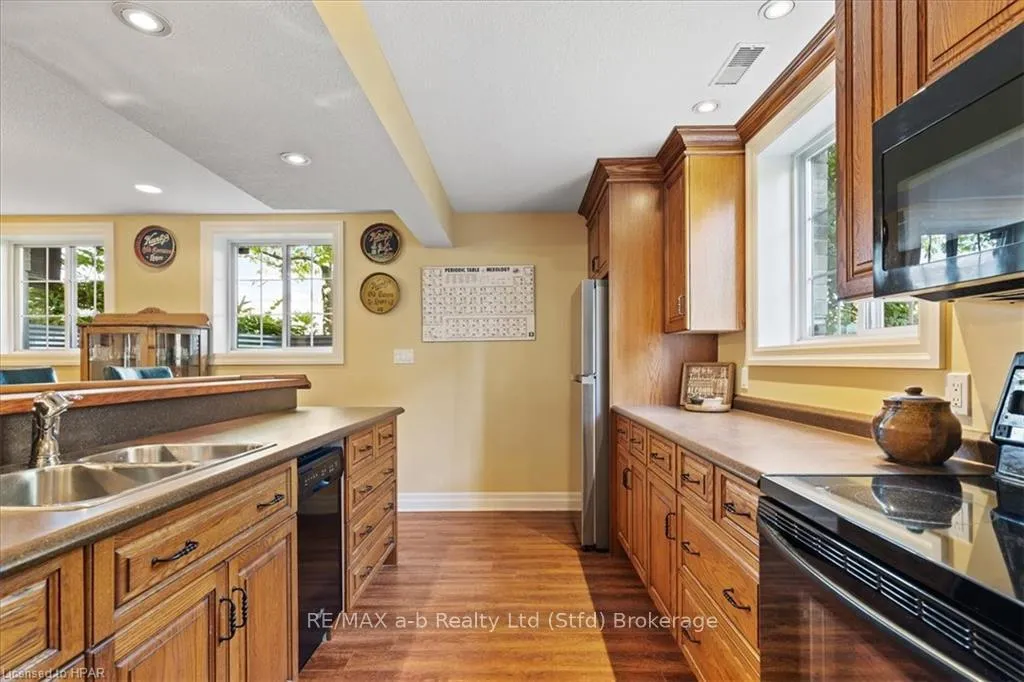
- Second kitchen
- Fireplace
- Central air
The homeDetached, Bungalow, Age 16–30 years
- Type: Detached
- Style: Bungalow
- Age: 16–30 years
- Living space: 1,500–2,000 sq ft
- Basement: Finished, full
- Exposure: West
- Waterfront: None
InsideFireplace Yes, Ventilation system, other, separate heating controls, bar fridge, water heater, air exchanger, water softener, Rooms above ground 15
- Fireplace: Yes
- Features: Ventilation system, other, separate heating controls, bar fridge, water heater, air exchanger, water softener
- Rooms above ground: 15
- Rooms in the basement: 5
- Bedrooms: 2 + 2 in the basement
- Bathrooms: 3
- Kitchens: 2
- Family room: Yes
Outside and lotConcrete, brick, Asphalt shingle, Concrete
- Exterior: Concrete, brick
- Roof: Asphalt shingle
- Foundation: Concrete
- Balcony: Open
- Size: 83.96 ft frontage
- Zoning: R1(4)-24
Parking2 Garage, Attached, Private double
- Spaces: 2 Garage
- Garage: Attached
- Driveway: Private double
- Locker: None
Heating, water and powerForced air, gas, Central air, Municipal water
- Heating: Forced air, gas
- Cooling: Central air
- Water: Municipal water
- Sewer: Municipal sewer
Costs and taxesTaxes $8,075 a year, Condo fee $475 a month, Common elements included, parking included
- Taxes, 2024: $8,075 a year
- Condo fee: $475 a month
- Fee includes: Common elements included, parking included
Included in the saleCarbon monoxide detector, dishwasher, dryer, freezer, garbage disposal, garage door opener, microwave, other, rangehood, refrigerator, smoke detector, stove, washer, window coverings
- Included: Carbon monoxide detector, dishwasher, dryer, freezer, garbage disposal, garage door opener, microwave, other, rangehood, refrigerator, smoke detector, stove, washer, window coverings
NearbyGolf
- Close to: Golf
Listing detailsX10780677, Sold, Oct 10, 2024
- MLS® number: X10780677
- Status: Sold
- Listed on: Oct 10, 2024
- Days on market: 63
- Updated: Dec 12, 2024
- Possession: Flexible
- Occupied by: Owner
- Listing brokerage: RE/MAX a-b Realty Ltd (Stfd) Brokerage
About this home
40 North Pointe Drive, Stratford, ON N5A 8C3
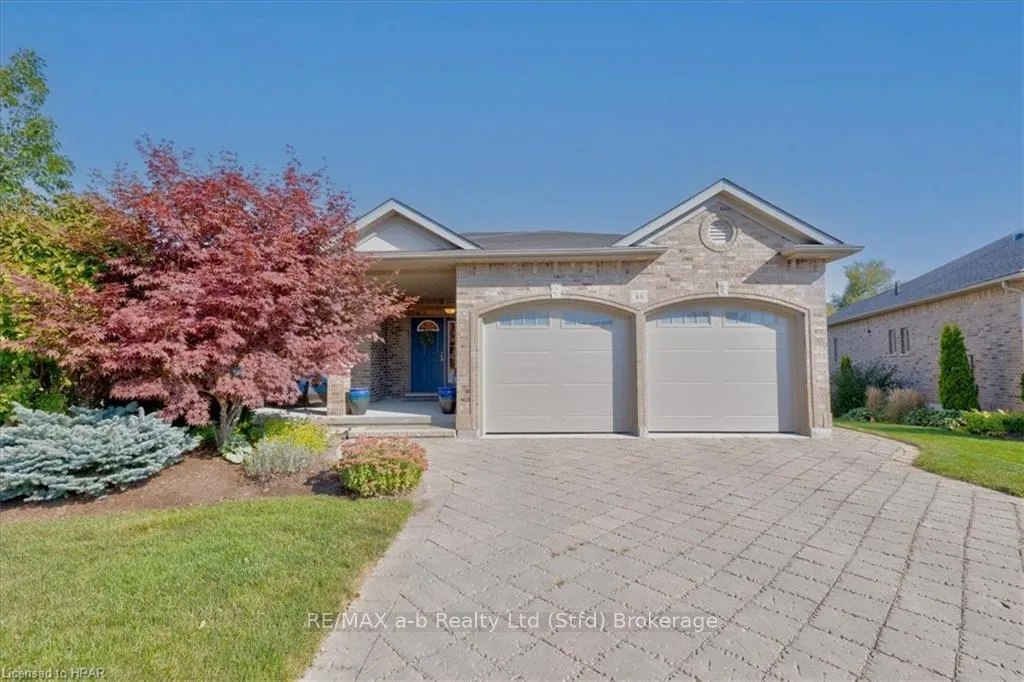
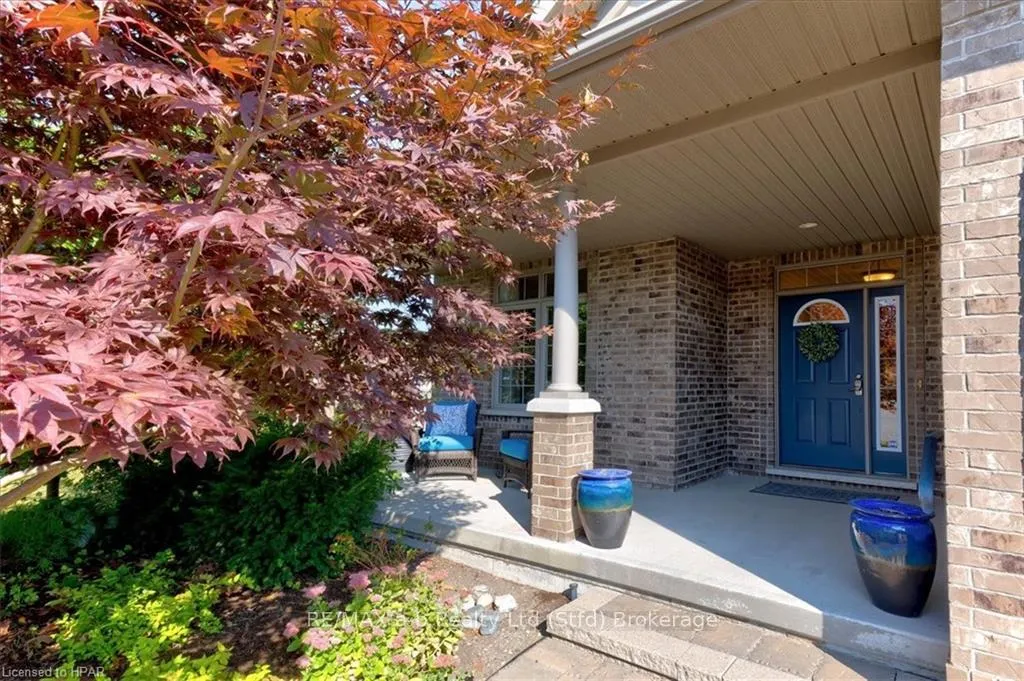
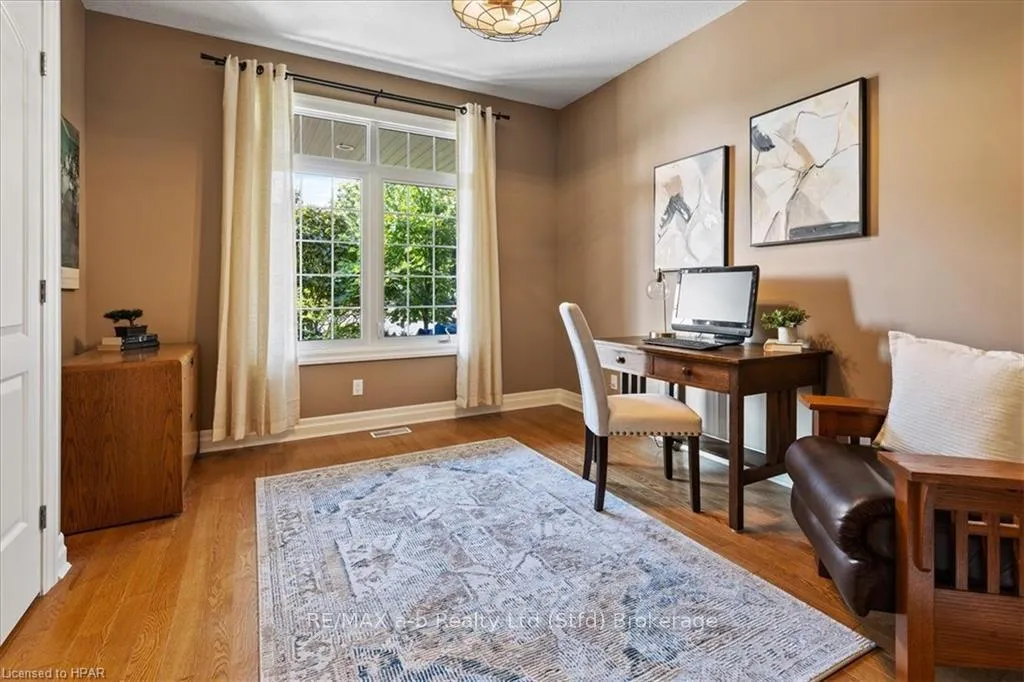
Welcome to North Pointe. This stunning luxury 4-bedroom, 3-bathroom detached home, boasts 1,789 square feet (above grade) of luxurious living space. Step inside to find gleaming hardwood flooring and a cozy fireplace that adds warmth and elegance to the living area. This primary bedroom offers a spacious walk-in closet, ensuite with glass shower, and a sumptuous soaker tub for ultimate relaxation. The fully finished basement is a versatile space featuring a fully equipped kitchen, perfect for hosting guests or additional family space. With a brand-new roof and maintenance-free living, you can focus on enjoying your new home without the hassle of upkeep. Nestled close to the Stratford Golf and Country Club, you'll have easy access to recreational amenities while enjoying the privacy of your vacant land condo. The 2-car garage ensures plenty of storage and parking for your vehicles. Don't miss out on this exceptional home—schedule your viewing today and experience luxury living at its finest! Maintenance fees include snow removal, pond and lawn care, garbage pick up and common elements.
Ask about this home
A HOMEH agent will answer your questions about this home.
Around this home
Daily convenience, out of 100, from the distances below
Schools nearby
School rating, out of 10.
Helpful calculators
Your HOMEH agent

"I would see it this week."