

300 Orr Street
300 Orr Street
 See all 35 photos
Property history
Facts and features
- BasementFinished
- Age of homeNew
- Water, sewerMunicipal
- Lot shapeRectangular
- Fireplace
- Central air
The homeDetached, Bungalow-raised, New
- Type: Detached
- Style: Bungalow-raised
- Age: New
- Living space: 1,500–2,000 sq ft
- Basement: Finished
InsideFireplace Yes, electric, Main level, Water softener, water heater, built-in oven, in-law capability, primary bedroom - main floor
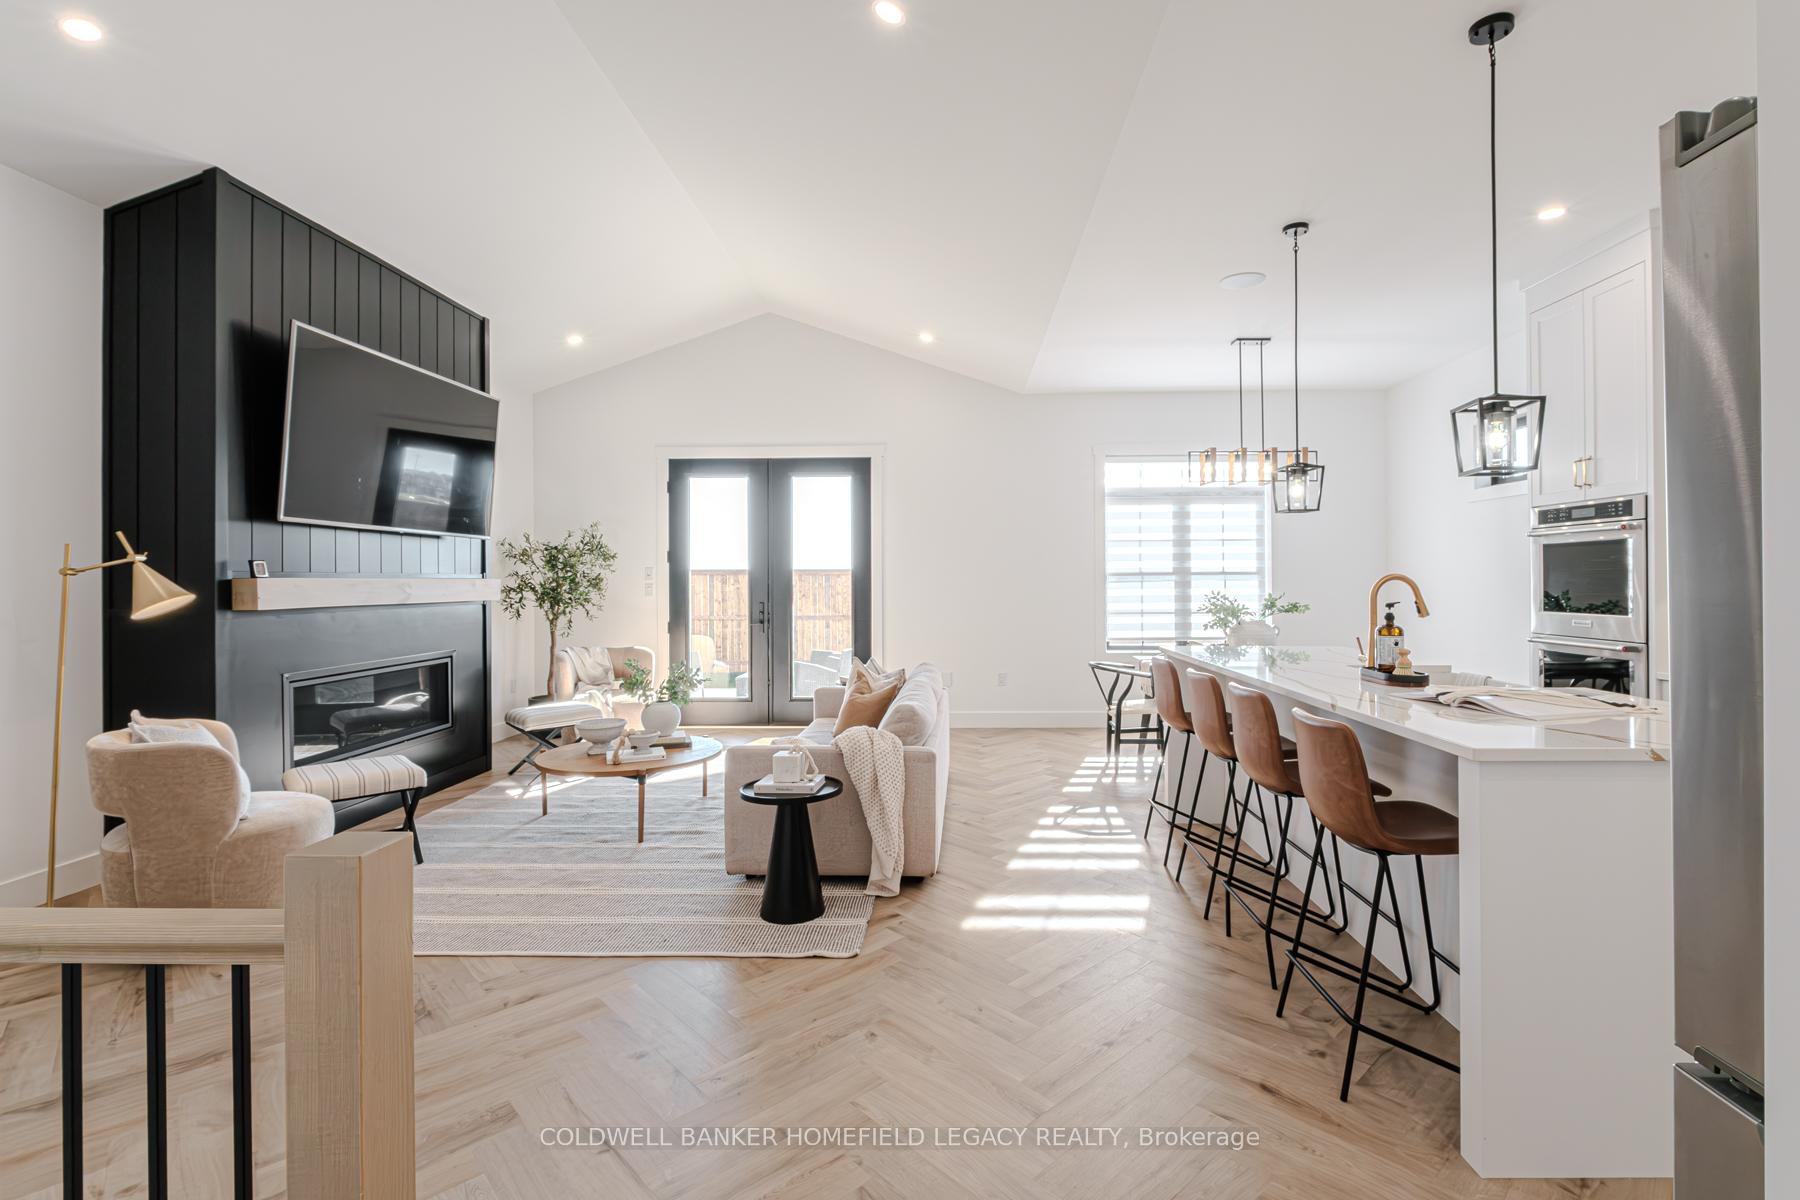
- Fireplace: Yes, electric
- Laundry: Main level
- Features: Water softener, water heater, built-in oven, in-law capability, primary bedroom - main floor
- Rooms above ground: 8
- Rooms in the basement: 6
- Bedrooms: 3 + 2 in the basement
- Bathrooms: 3
- Kitchens: 1
Outside and lotBrick, Asphalt shingle, Poured concrete
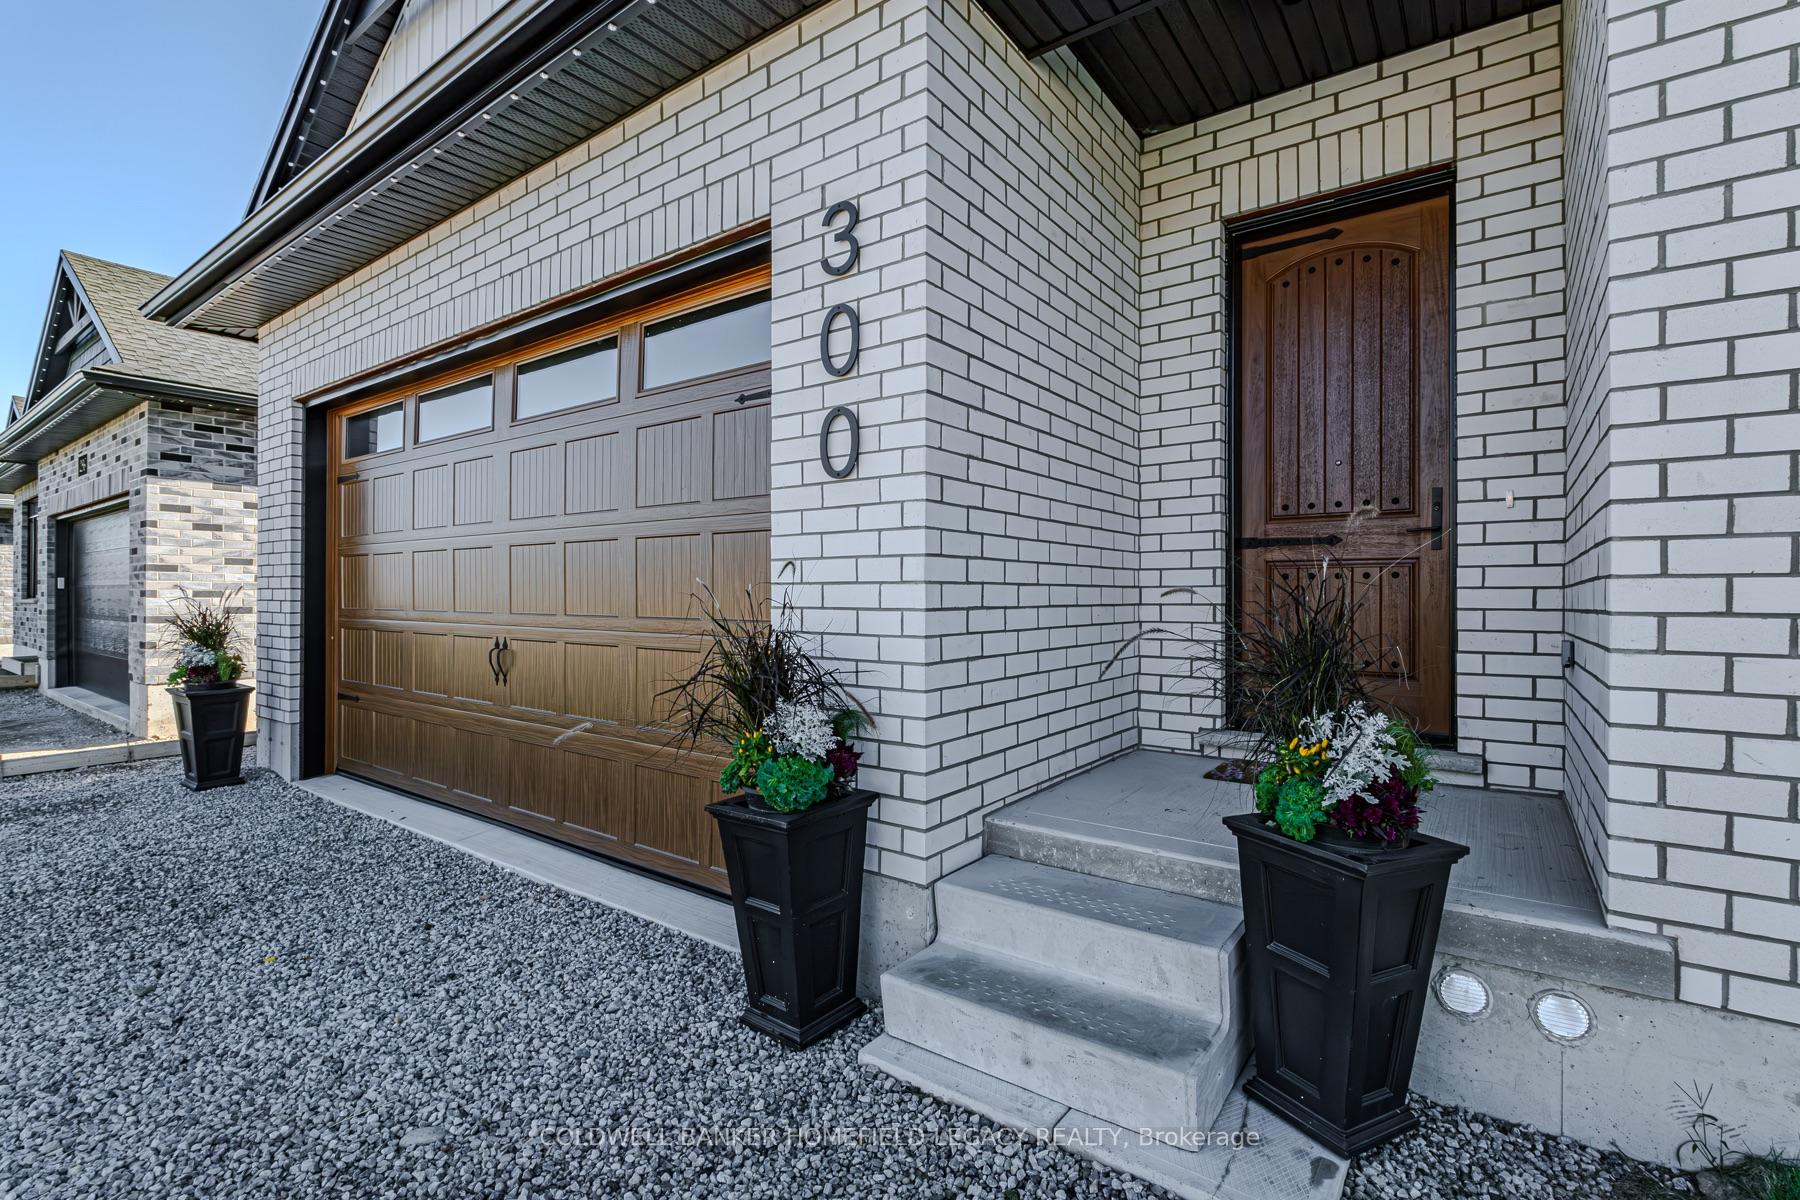
- Exterior: Brick
- Roof: Asphalt shingle
- Foundation: Poured concrete
- Size: 50.03 × 114.96 ft
- Shape: Rectangular
- Zoning: R-1
Parking2 Garage, Built-in, Private double
- Spaces: 2 Garage
- Garage: Built-in
- Driveway: Private double
Heating, water and powerForced air, gas, Central air, Municipal water
- Heating: Forced air, gas
- Cooling: Central air
- Water: Municipal water
- Sewer: Municipal sewer
Costs and taxesTaxes $7,381 a year, HST included in the price, Rental items None
- Taxes, 2024: $7,381 a year
- HST: HST included in the price
- Rental items: None
Included in the saleCarbon monoxide detector, central vac, dishwasher, dryer, garage door opener, gas oven/range, gas stove, hot water tank owned, range hood, refrigerator, smoke detector, stove, washer, window coverings
- Included: Carbon monoxide detector, central vac, dishwasher, dryer, garage door opener, gas oven/range, gas stove, hot water tank owned, range hood, refrigerator, smoke detector, stove, washer, window coverings
Listing detailsX10411587, Sold, Nov 6, 2024
- MLS® number: X10411587
- Status: Sold
- Listed on: Nov 6, 2024
- Days on market: 35
- Updated: Dec 11, 2024
- Possession: Immediately
- Occupied by: Owner
- Listing brokerage: Coldwell Banker Homefield Legacy Realty
About this home
300 Orr Street, Stratford, ON N5A 0J7
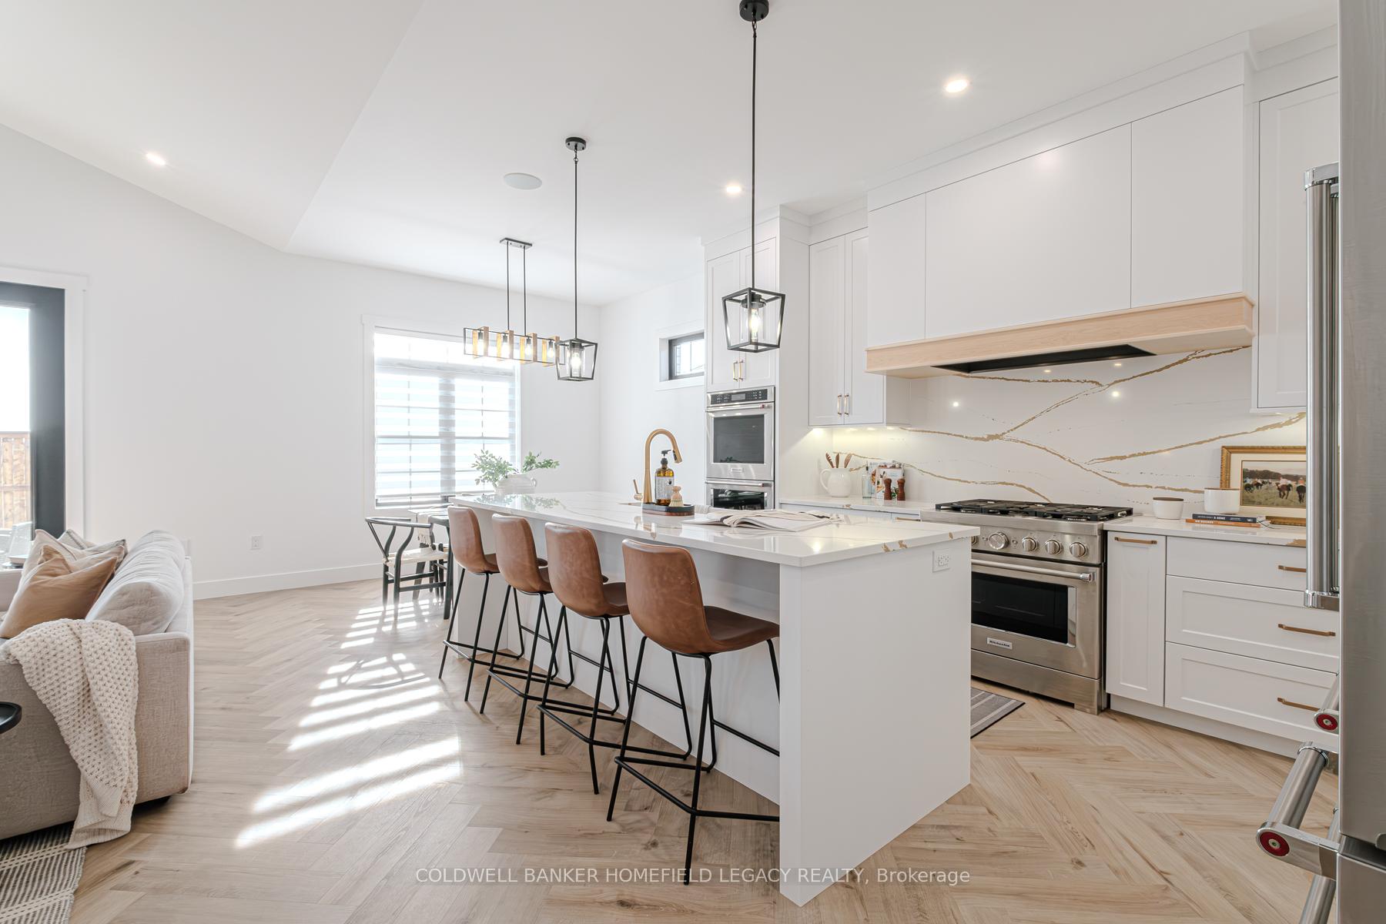
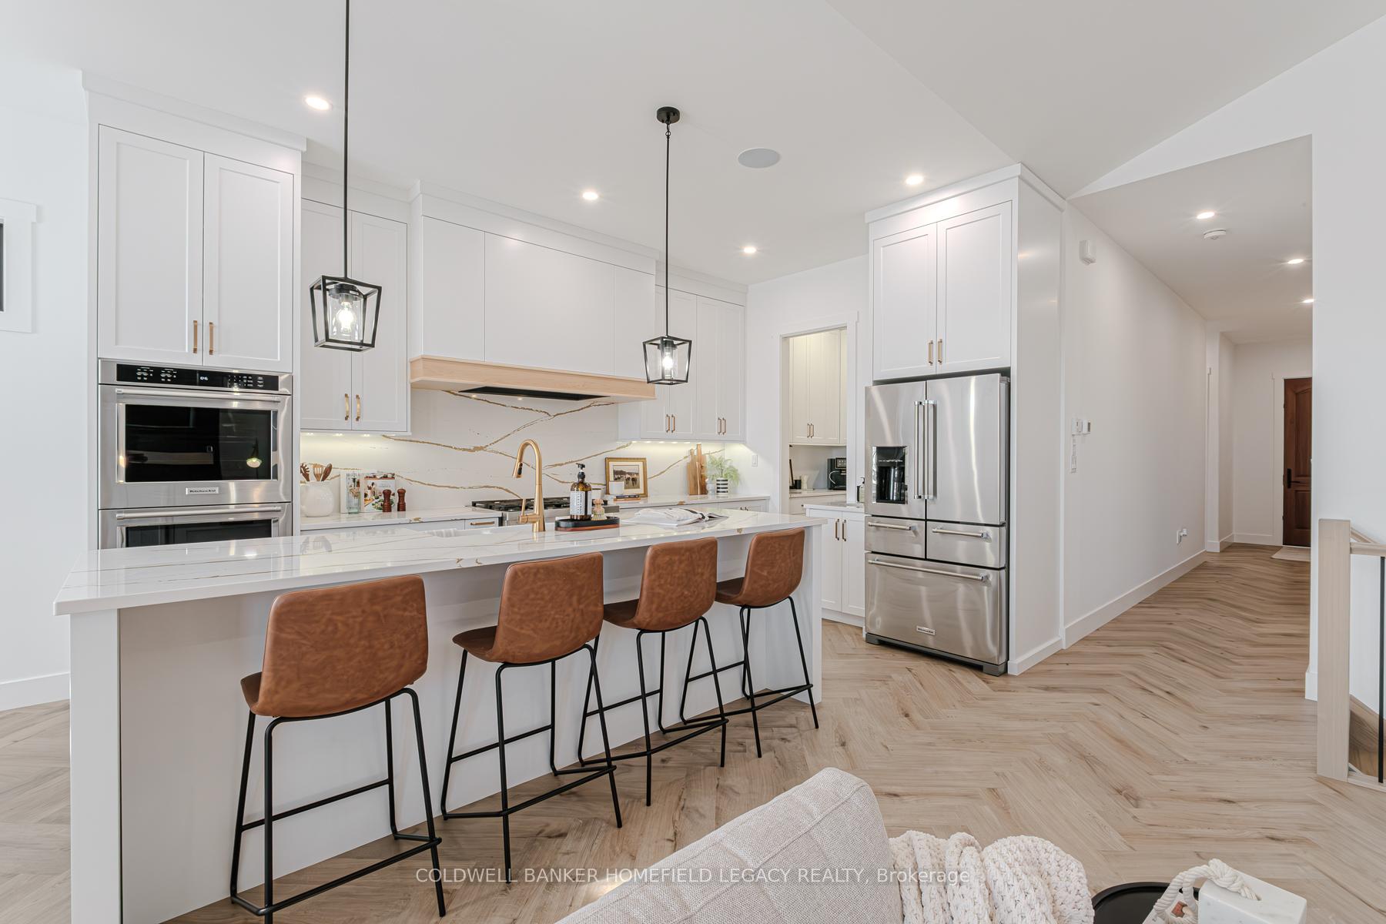
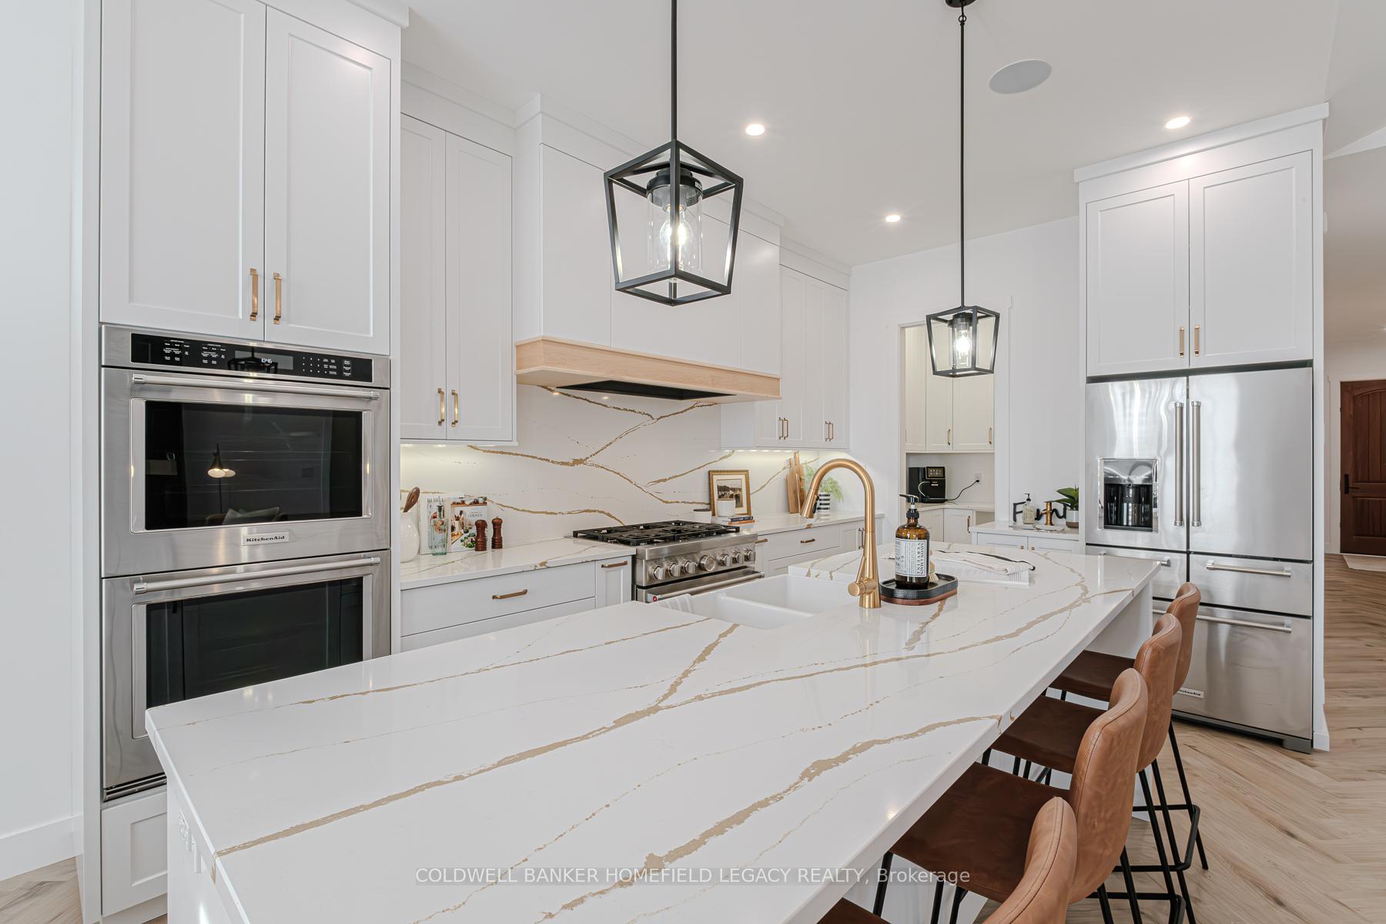
This newly built custom-designed home combines elegance with practicality, ideal for modern living. The heart of the home is a fully customized kitchen featuring sleek quartz countertops with a stunning waterfall backsplash that adds elegance,while the huge island features a double ceramic sink is perfect for meal prep and casual dining. The cabinets stretch all the way to the ceiling, providing ample storage and a clean, seamless look. Equipped with high-end appliances: 36 gas range, double wall oven and a 36 commercial hood fan making it perfect for any culinary enthusiast. The prep room off the kitchen offers additional space for organizing and meal preparation. The living areas are bright and airy, thanks to the double-hung windows that allow plenty of natural light to flow in.The cathedral ceiling, ranging from 10 to 14 feet, creates a grand, spacious atmosphere ideal for entertaining or relaxing. Spacious bedrooms designed for comfort and privacy, master bedroom offers a luxurious en suite bath, extra large walk-in closet, 4 pc bathroom with the laundry facility, cozy upgraded fireplace with custom ship-lap surround.STEP OUTSIDE and enjoy an inviting covered patio at the back, ideal for relaxing or entertaining plus fenced backyard for privacy. THE LOWER LEVEL is fully finished accessible through two separate entrances( walkout from the garage), 2 bedrooms, enormous family room w/ plenty of space for relaxation and entertainment. Mini kitchenette tucked into one corner, providing convenience for light cooking without needing to go to the main kitchen, a small sink, and some cabinetry for storage, making it a practical feature for hosting guests. Separate room designed for laundry featuring cabinets for organization, along with a laundry sink, which adds functionality. The home has a harmonious layout that balances open space with private areas. The cathedral ceilings and large windows enhance the overall ambiance, making it a comfortable, welcoming space
Ask about this home
A HOMEH agent will answer your questions about this home.
Around this home
Daily convenience, out of 100, from the distances below
Schools nearby
School rating, out of 10.
Helpful calculators
Your HOMEH agent

"I would see it this week."