

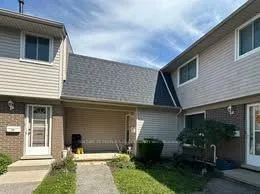
Unit 23, 88 Avonwood Drive
Condo Townhouse Suspended
1/18Unit 23, 88 Avonwood Drive
Condo Townhouse Suspended
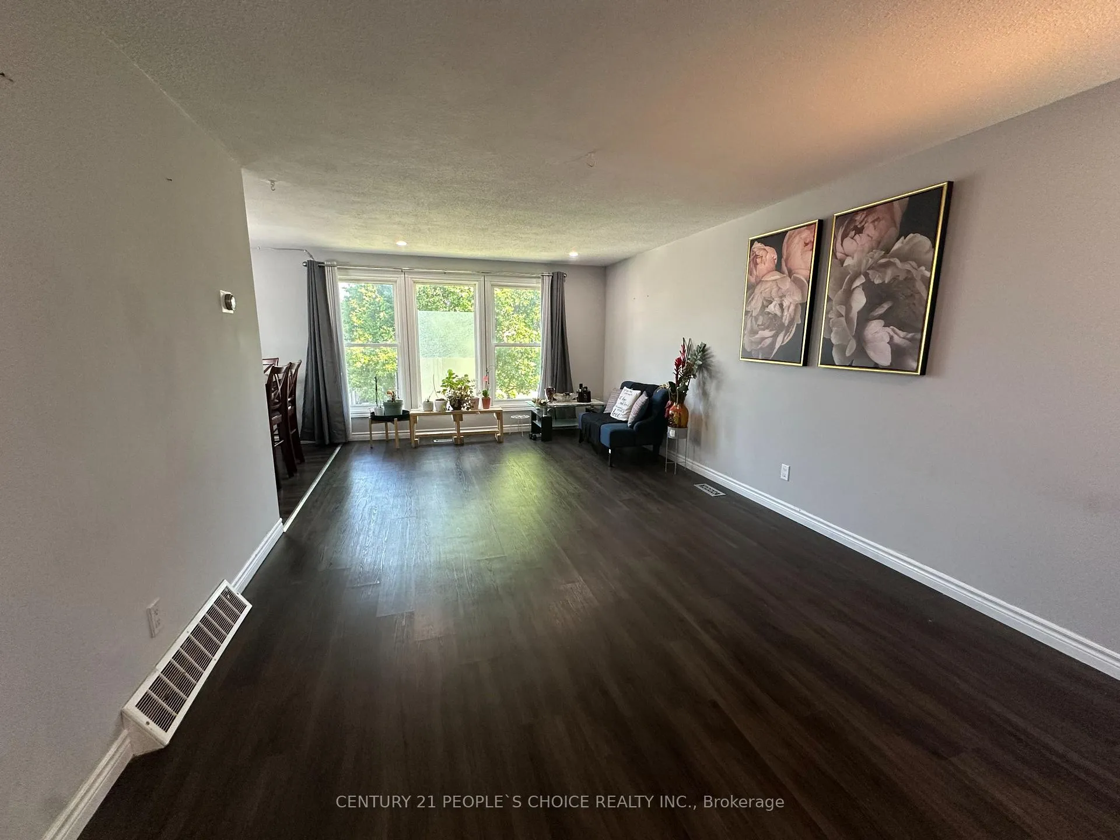
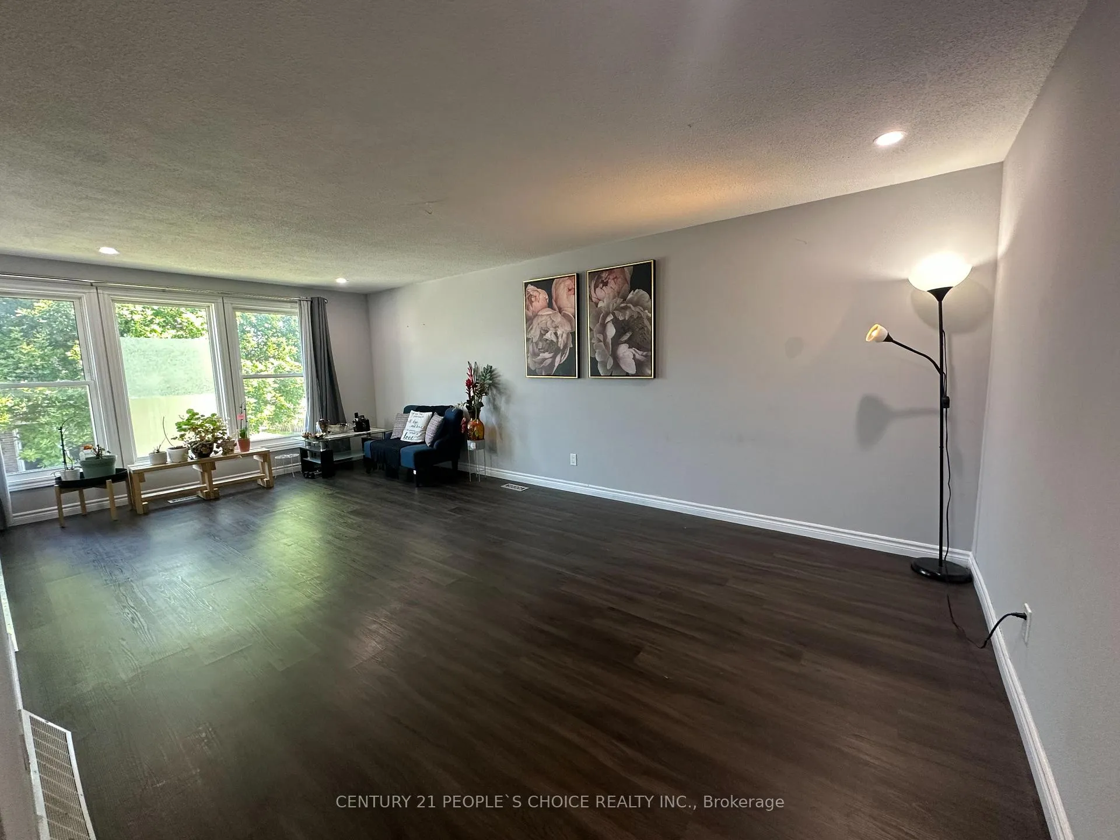
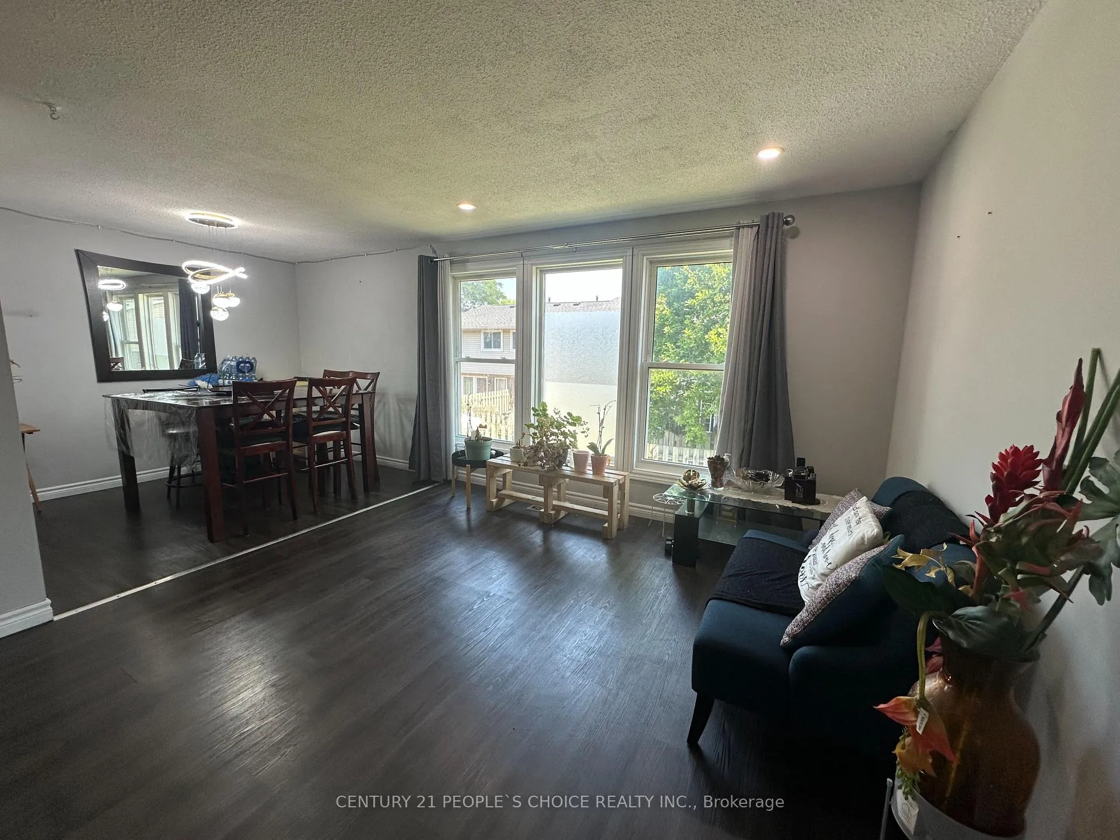
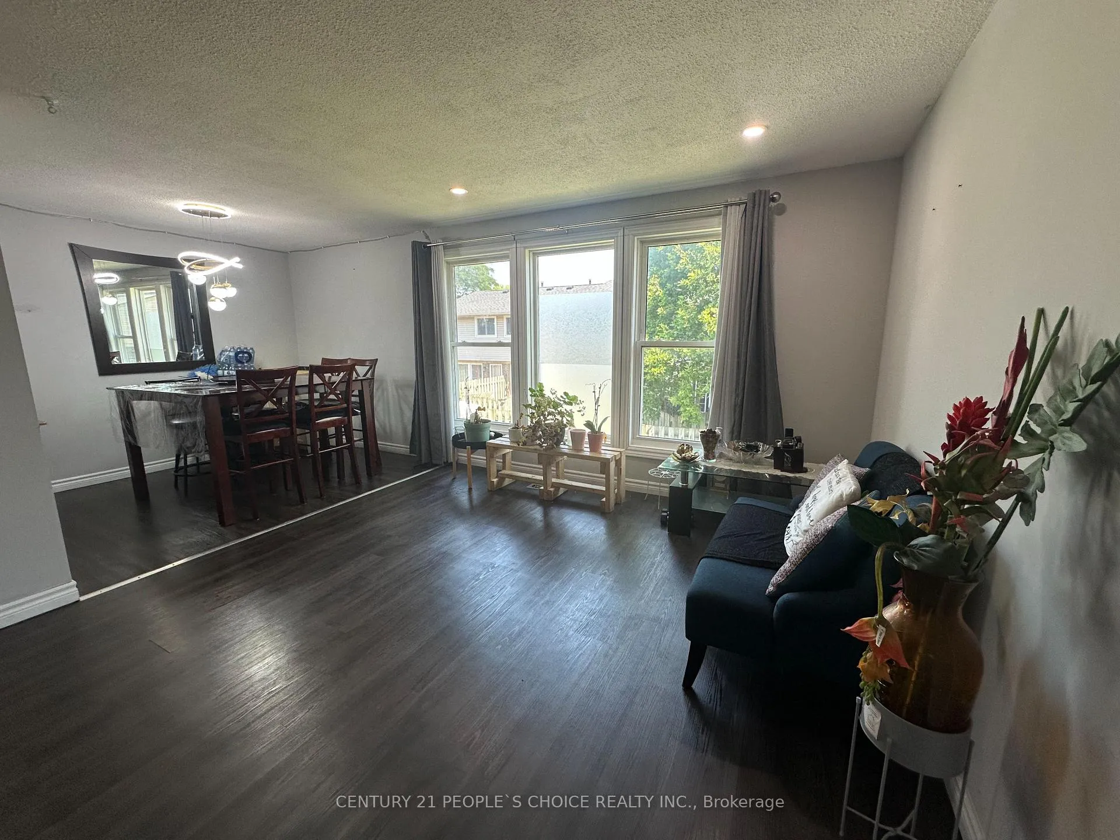 See all 18 photos
3 Bedrooms
2 Bathrooms
1 Parking
900–999 sq.ft
Entire Home
— Unit
Property history
- $2,400SuspendedList: 2025-12-06|End: 2026-02-08|64 daysX12607698
- $2,600TerminatedList: 2025-09-23|End: 2025-12-06|74 daysX12421975
Facts and features
- BasementWalk-out
- LaundryIn basement, sink, in area
- Lease term12 months
- PetsAllowed
The homeCondo Townhouse, Bungalow, Age 31–50 years
- Type: Condo Townhouse
- Style: Bungalow
- Age: 31–50 years
- Living space: 900–999 sq ft
- Basement: Walk-out, unfinished
- Exposure: North
- Waterfront: None
InsideIn basement, sink, in area, Other, water heater, Carbon monoxide detectors, smoke detector
- Laundry: In basement, sink, in area
- Features: Other, water heater
- Security: Carbon monoxide detectors, smoke detector
- Rooms above ground: 6
- Rooms in the basement: 1
- Bedrooms: 3
- Bathrooms: 2
- Kitchens: 1
OutsideVinyl siding, brick, Asphalt shingle, Concrete
- Exterior: Vinyl siding, brick
- Roof: Asphalt shingle
- Foundation: Concrete
- Balcony: None
- Features: Lighting, year round living
Parking and locker1 Parking, Exclusive, Surface
- Spaces: 1 Parking
- Parking type: Exclusive
- Driveway: Surface
- Spot: 23
- Locker: None
Building88 Avonwood Drive, Condo corporation 5, Visitor parking
- Name: 88 Avonwood Drive
- Condo corporation: 5
- Amenities: Visitor parking
- Pets: Allowed
Heating, water and powerForced air, gas
- Heating: Forced air, gas
Rent and termsRent $2,400 a month, Entire property, Unfurnished
- Rent: $2,400 a month
- Space for rent: Entire property
- Furnished: Unfurnished
- Lease: 12 months
- Paid: Monthly
- Rent includes: Parking
- Deposit: Required
- Credit check: Required
- Employment letter: Required
- Rental application: Required
- References: Required
NearbyGolf
- Close to: Golf
Listing detailsX12607698, Suspended, Dec 6, 2025
- MLS® number: X12607698
- Status: Suspended
- Listed on: Dec 6, 2025
- Days on market: 64
- Updated: Feb 8, 2026
- Possession: Immediate
- Occupied by: Owner
- Listing brokerage: CENTURY 21 PEOPLE`S CHOICE REALTY INC.
About this home
Unit 23, 88 Avonwood Drive, Stratford, ON N4Z 1B3
OtherWater HeaterGolfLightingYear Round LivingVisitor Parking
Opportunity to live in this Beautiful 2+1 Bedroom Bungalow with Rare Finished Basement Walk-out to Oversized Fenced Backyard. Strategically located just steps away from all Amenities like Walmart, Stratford Mall, Food basics, Zehrs, Canadian Tire, Grocery stores, Restaurants, Country Club golf course and so much more.
Read more
Ask about this home
A HOMEH agent will answer your questions about this home.
Ask a question
Know more about 88 Avonwood Drive
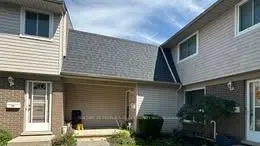
Condo building · 88 Avonwood Drive
88 Avonwood Drive is a condo. Right now 1 for sale is on the market here.
No similar units for rent in 88 Avonwood Drive right now.
Around this home
North off Ontario St onto CH Meier, Turn East onto Avonwood Dr. Enter visitor parking (second entrance
on left). Walk East up the sidewalk follow to the right
Errands
Parks
Schools
Daily convenience, out of 100, from the distances below
ParkDevon East Park · 4 within 1 km6 min walk340 m
GroceryWalmart Supercentre3 min walk179 m
SchoolBedford Public School5 min drive2.2 km
PharmacyPharmasave7 min walk408 m
Cafés & foodCrabby Joe's · 15 within 1 km4 min walk218 m
Gym & rec centreStratford Country Club13 min walk809 m
WalkDriveStraight-line distance, open map data
Grocery0.2 km
Park0.3 km
Coffee0.3 km
Dining0.2 km
Gym2.0 km
Schools nearby
School rating, out of 10.
Bedford Public Schoolelementary · Public · 2.2 km
7.2/10Good
Romeo Public Schoolelementary · Public · 2.5 km
5.2/10Fair
Anne Hathaway Public Schoolelementary · Public · 2.6 km
5.1/10Fair
Contact agent
Helpful calculators
Rent vs buy
Affordability
Mortgage
Down payment
Stress test
CMHC insurance
Your HOMEH agent

NimaHOMEH agent · Stratford
"I would see it this week."
Ask Nima