

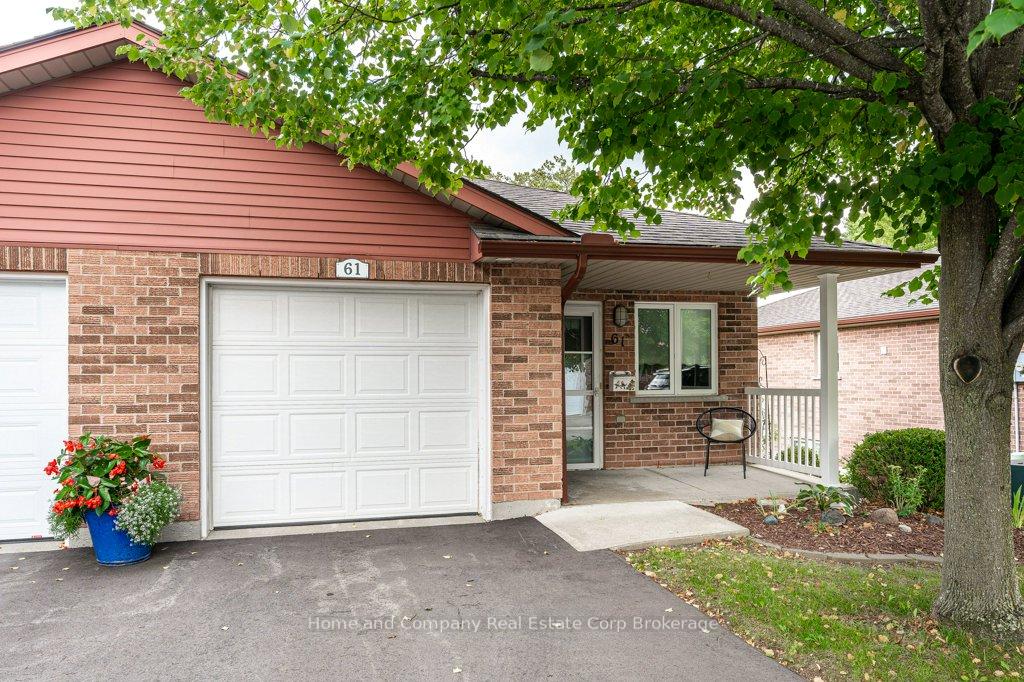
Unit 61, 300 John Street S
Unit 61, 300 John Street S
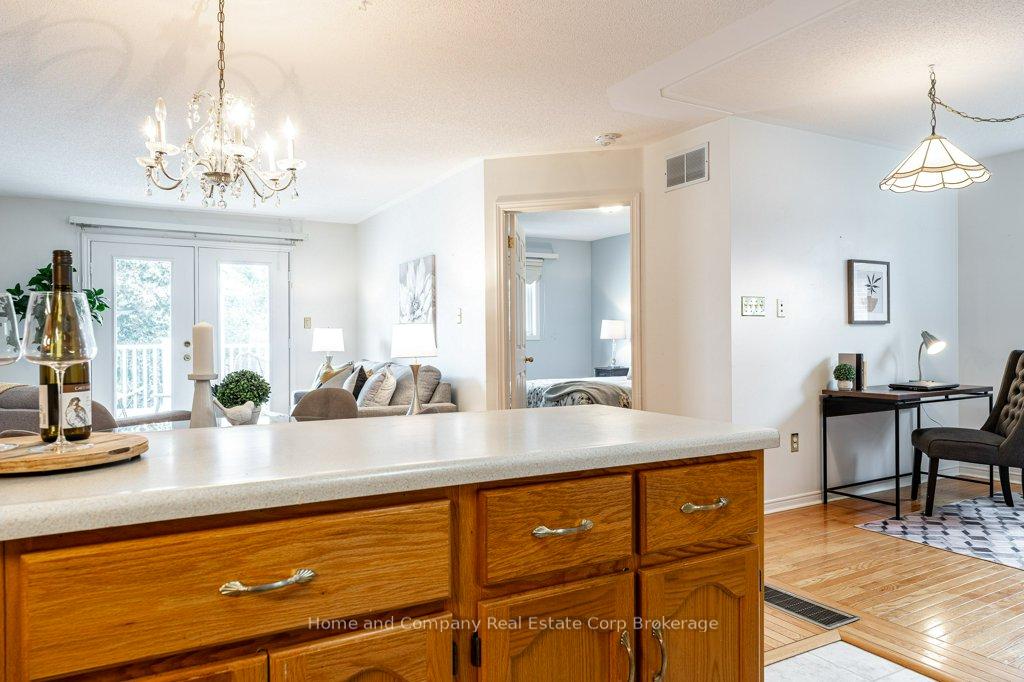 See all 30 photos
Property history
Facts and features
- ExposureWest
- LaundryIn-suite
- LockerNone
- BalconyOpen
- Walk-out basement
- Finished basement
- Central air
The homeLeasehold Condo, Bungalow, Age 16–30 years
- Type: Leasehold Condo
- Style: Bungalow
- Age: 16–30 years
- Living space: 800–899 sq ft
- Basement: Finished with walk-out
- Exposure: West
- Special designation: Accessibility
InsideIn-suite laundry, Auto garage door remote, primary bedroom - main floor, water softener, wheelchair access, central vacuum, Rooms above ground 7
- Laundry: In-suite laundry
- Features: Auto garage door remote, primary bedroom - main floor, water softener, wheelchair access, central vacuum
- Rooms above ground: 7
- Bedrooms: 2
- Bathrooms: 2
- Kitchens: 1
OutsideBrick, Asphalt shingle, Poured concrete
- Exterior: Brick
- Roof: Asphalt shingle
- Foundation: Poured concrete
- Balcony: Open
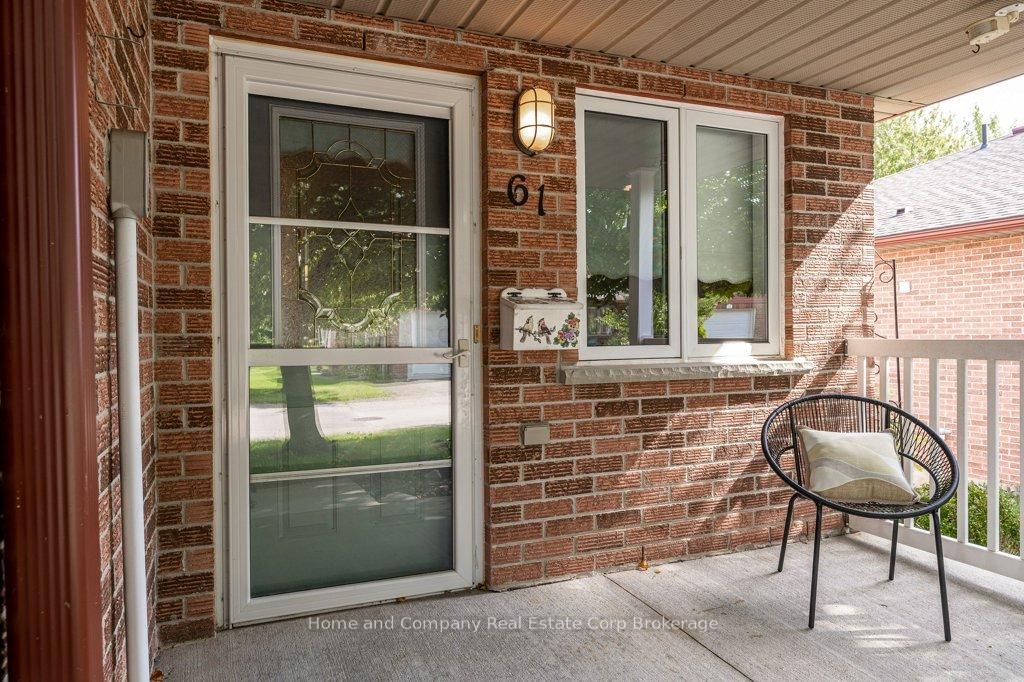
- Features: Awnings, deck, patio, porch
Parking and locker2 Parking (1 garage + 1 drive), Attached, Exclusive
- Spaces: 2 Parking (1 garage + 1 drive)
- Garage: Attached
- Parking type: Exclusive
- Locker: None
BuildingHamlet estates, Condo corporation 0, Pets Allowed
- Name: Hamlet estates
- Condo corporation: 0
- Pets: Allowed
Heating, water and powerForced air, gas, Central air
- Heating: Forced air, gas
- Cooling: Central air
Costs and taxesTaxes $3,792 a year, Condo fee $715 a month, Common elements included, condo taxes included, building insurance included, cable tv included
- Taxes, 2025: $3,792 a year
- Condo fee: $715 a month
- Fee includes: Common elements included, condo taxes included, building insurance included, cable tv included
- HST: HST included in the price
- Rental items: Hot water tank / reliance
Included in the saleRefrigerator, stove, microwave, washer, dryer, water filtration system, water softener, awning.
- Included: Refrigerator, stove, microwave, washer, dryer, water filtration system, water softener, awning.
NearbyHospital, public transit, park
- Close to: Hospital, public transit, park
Listing detailsX12388353, Sold, Sep 8, 2025
- MLS® number: X12388353
- Status: Sold
- Listed on: Sep 8, 2025
- Days on market: 18
- Updated: Sep 26, 2025
- Possession: 2025-10-08 / Immediate
- Occupied by: Vacant
- Listing brokerage: Home and Company Real Estate Corp Brokerage
About this home
Unit 61, 300 John Street S, Stratford, ON N5A 7V5
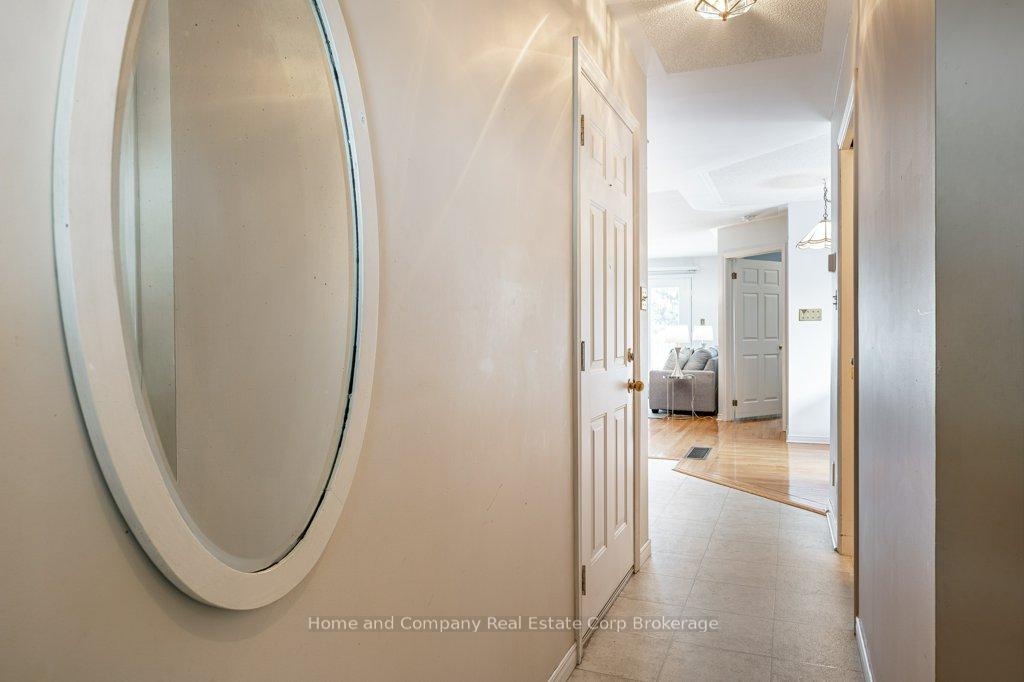
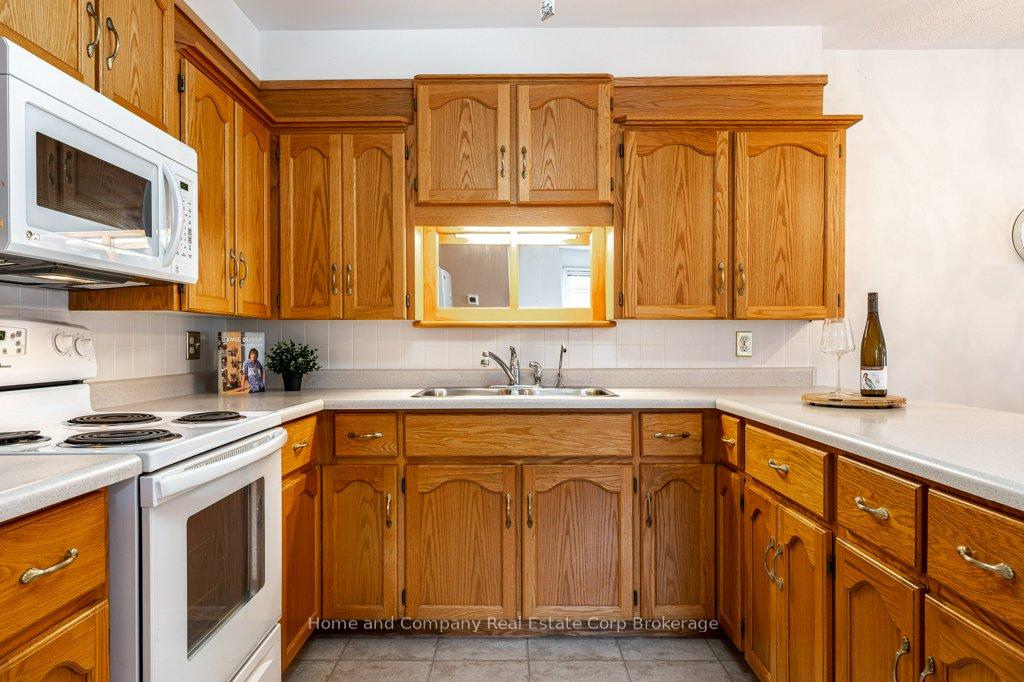
Happiness at Hamlet Estates. That is exactly what you find when you experience this unique unit & this inviting Life Lease community. A bright main floor with a U-shaped kitchen connects to the open concept dining room and living room with access to a sunny balcony. The generous primary bedroom is handy to the easy-to-navigate 3-piece bath with a walk in shower & a flex space that currently contains the convenient laundry. For your hobbies (or harmony in your relationship), there is additional living space in the walk out basement. This level features an expansive rec room with doors to a private patio, another bedroom & a 2-piece bath. Mowing the grass, washing windows & shovelling the snow will be a thing of the past; enjoying more time with friends & family or taking in the programming offered by the nearby Spruce Lodge will be a part of your future. This is the carefree lifestyle in the perfect space that you have been looking for. Current Hamlet Estates fee breakdown - Occupancy fee $303. Capital Reserve fee $46. Property Taxes $316. Rogers Cable TV $50.00.
Ask about this home
A HOMEH agent will answer your questions about this home.
Know more about Hamlet Estates
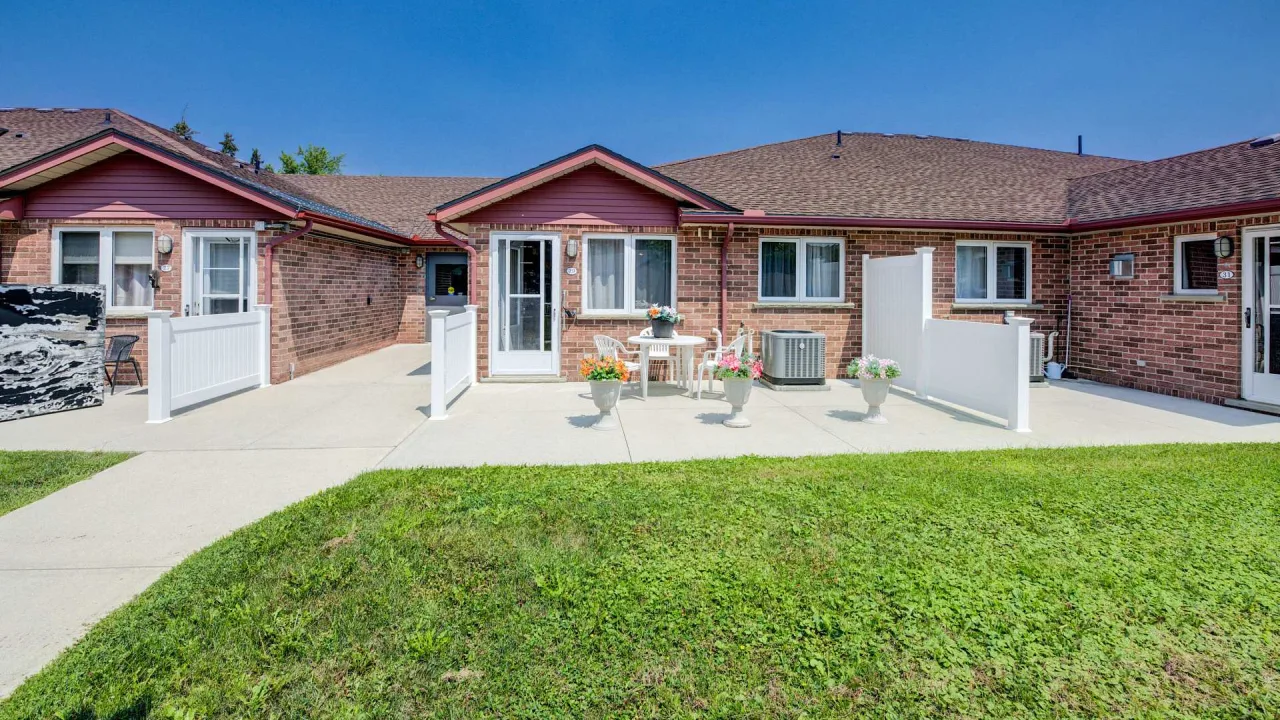
Condo building · 300 John Street S
Hamlet Estates is a condo. No units are on the market here right now.
- $524/sq ft
No similar units for sale in Hamlet Estates right now.
Around this home
Daily convenience, out of 100, from the distances below
Schools nearby
School rating, out of 10.
Helpful calculators
Your HOMEH agent

"I would see it this week."