

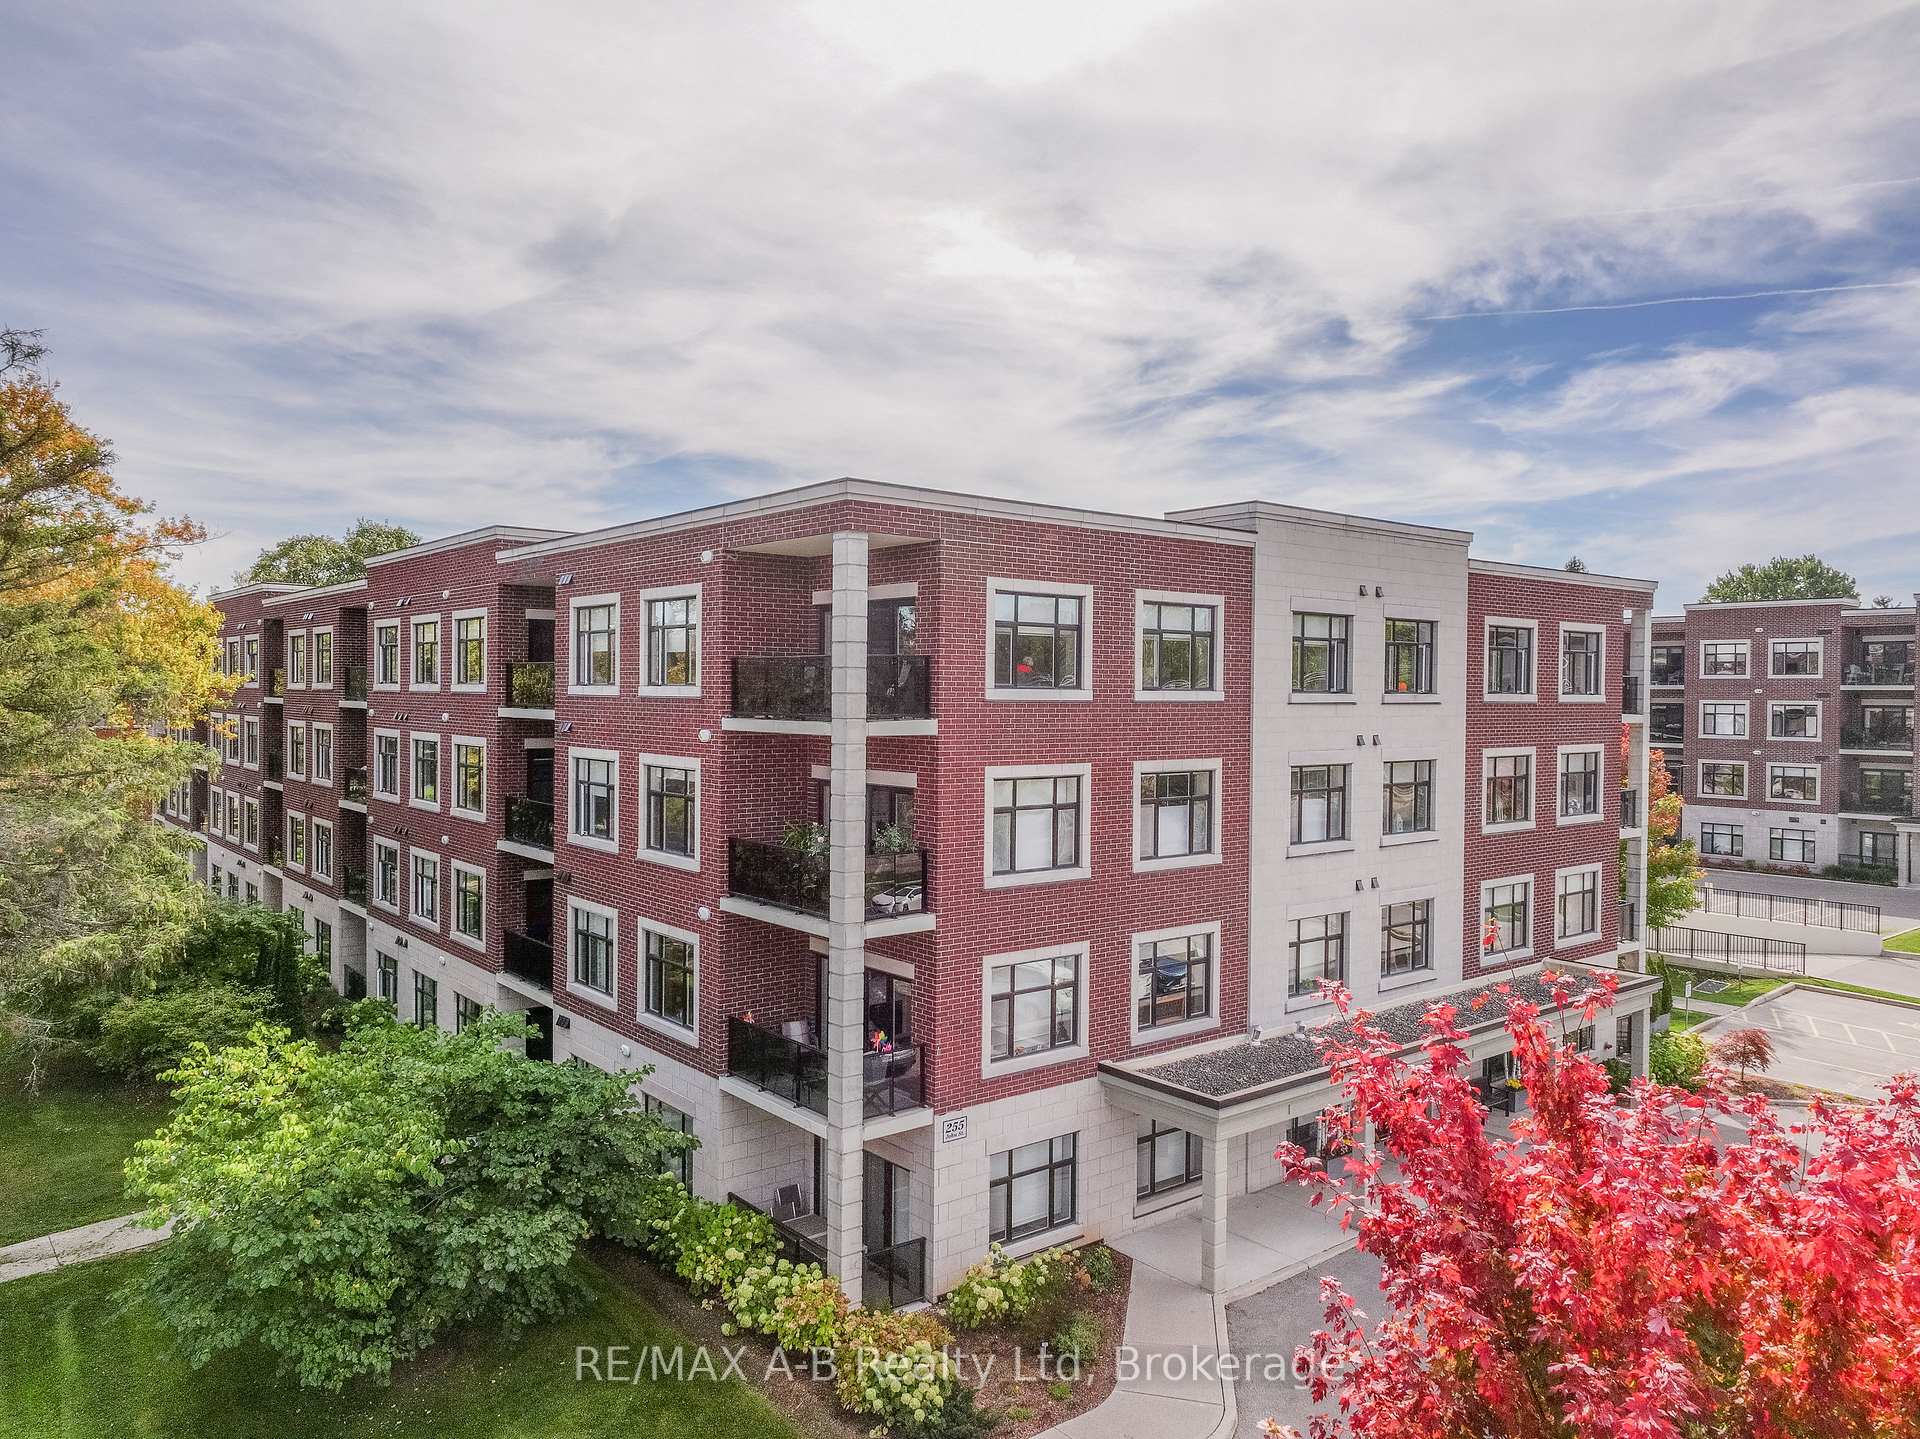
Unit 111, 255 John Street N
Unit 111, 255 John Street N
 See all 26 photos
Property history
Facts and features
- ExposureNorth
- LaundryIn-suite laundry, closet
- LockerNone
- BalconyTerrace
- Hardwood floors
- Central air
- Exercise room
- Party room/meeting room
The homeCondo Apartment, 1 storey/apt, 1,200–1,399 sq ft
- Type: Condo Apartment
- Style: 1 storey/apt
- Living space: 1,200–1,399 sq ft
- Basement: None
- Exposure: North
InsideHeated, Hardwood, In-suite laundry, laundry closet, main level, Auto garage door remote, water softener, separate heating controls, guest accommodations
- Flooring: Heated, Hardwood
- Laundry: In-suite laundry, laundry closet, main level
- Features: Auto garage door remote, water softener, separate heating controls, guest accommodations
- Security: Carbon monoxide detectors, smoke detector
- Elevator: Yes
- Rooms above ground: 10
- Bedrooms: 2
- Bathrooms: 2
- Kitchens: 1
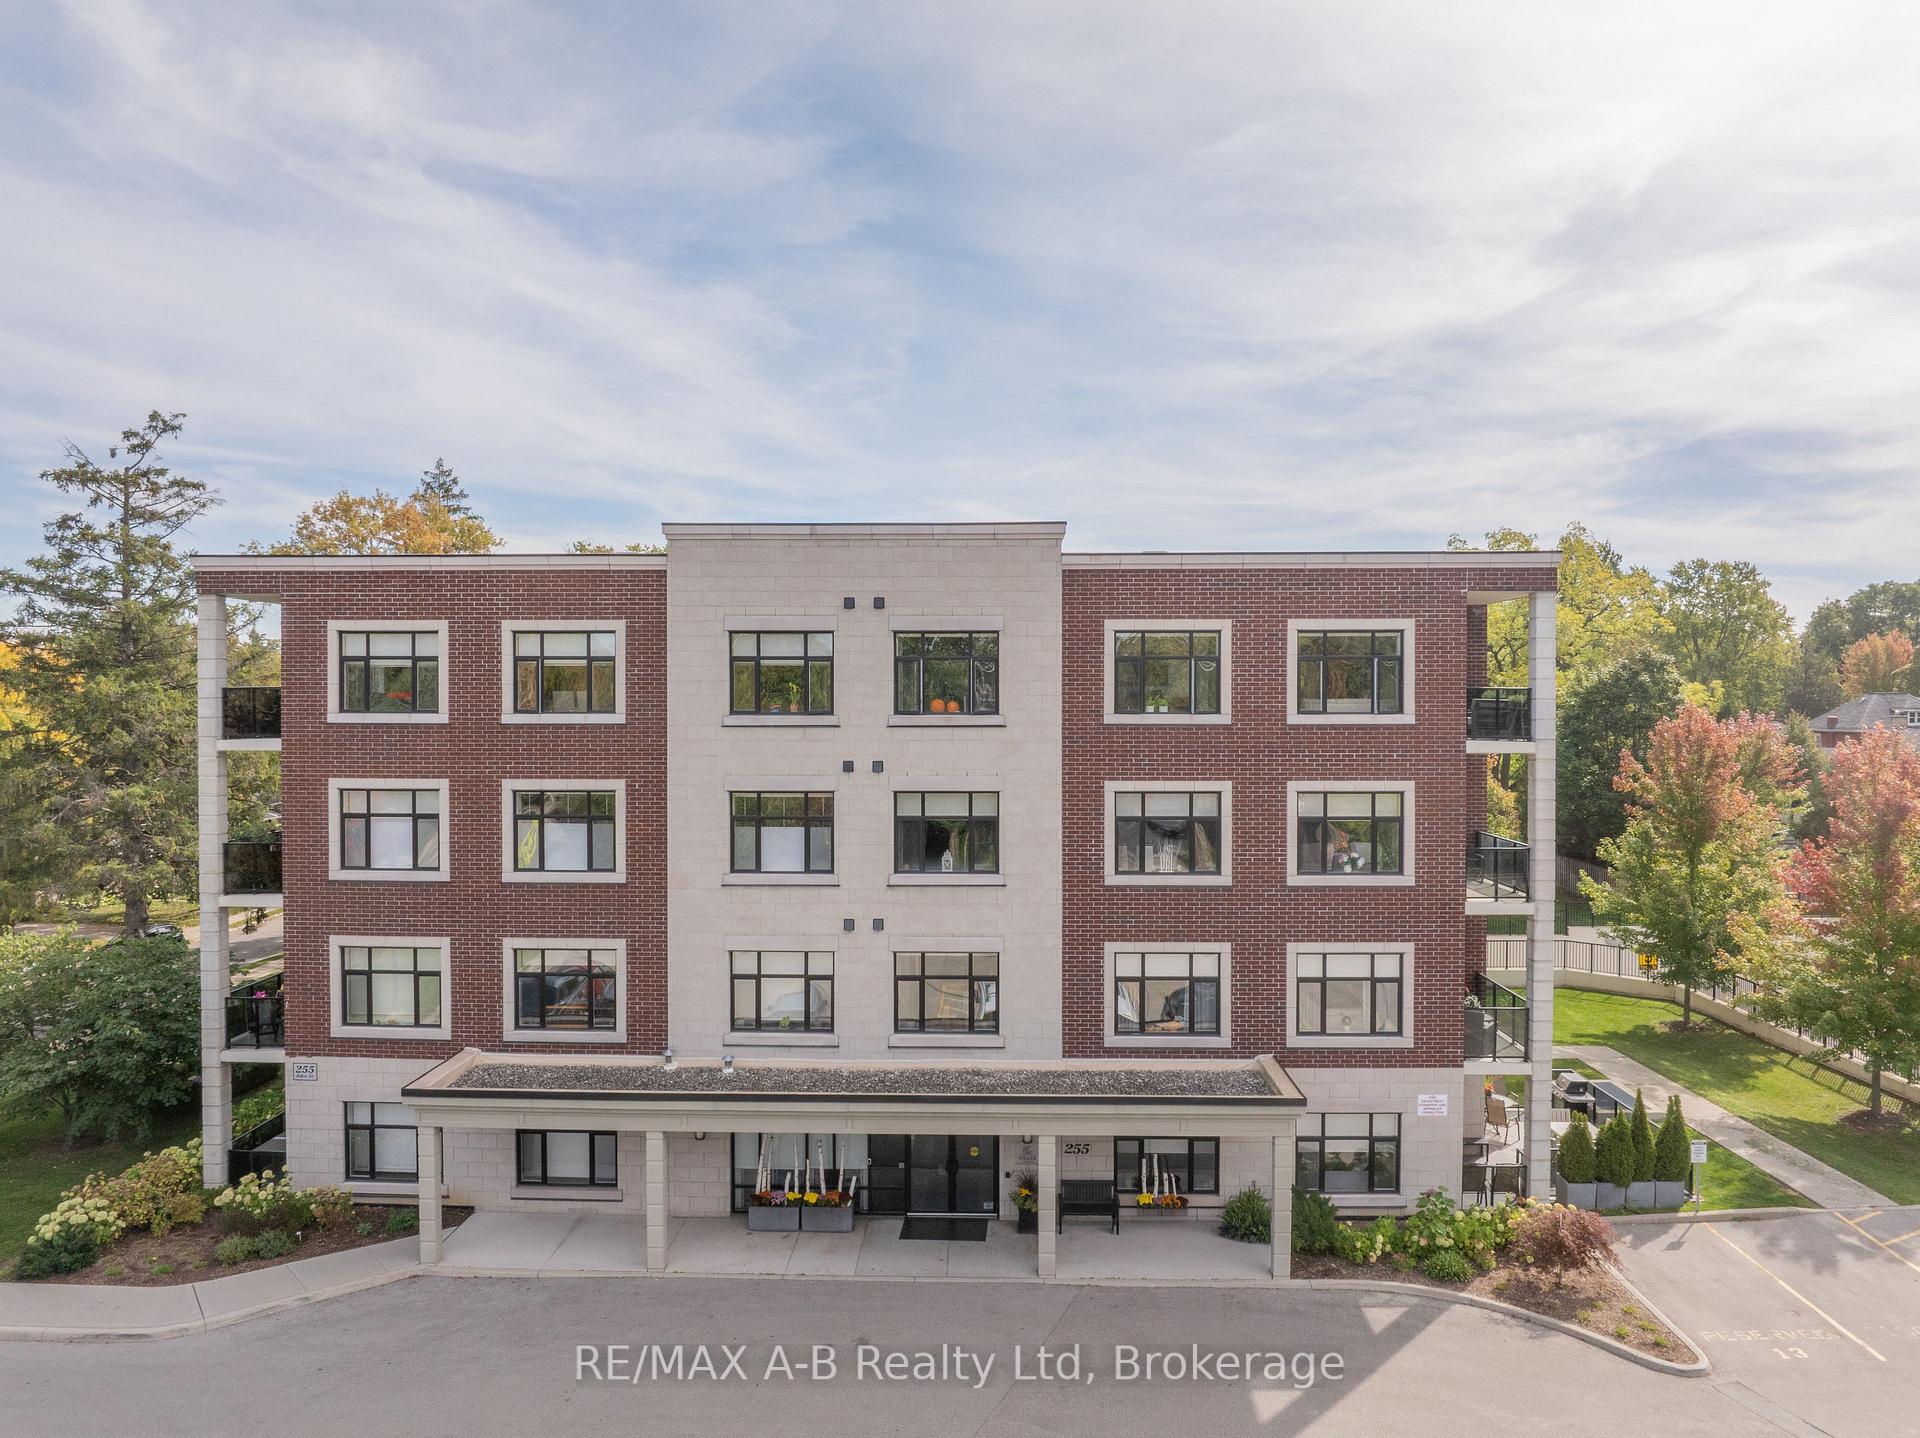
OutsideBrick, concrete, Tar and gravel, Poured concrete
- Exterior: Brick, concrete
- Roof: Tar and gravel
- Foundation: Poured concrete
- Balcony: Terrace
- Features: Controlled entry
Parking and locker1 Parking, Underground, Exclusive
- Spaces: 1 Parking
- Garage: Underground
- Parking type: Exclusive
- Spot: #48
- Locker: None
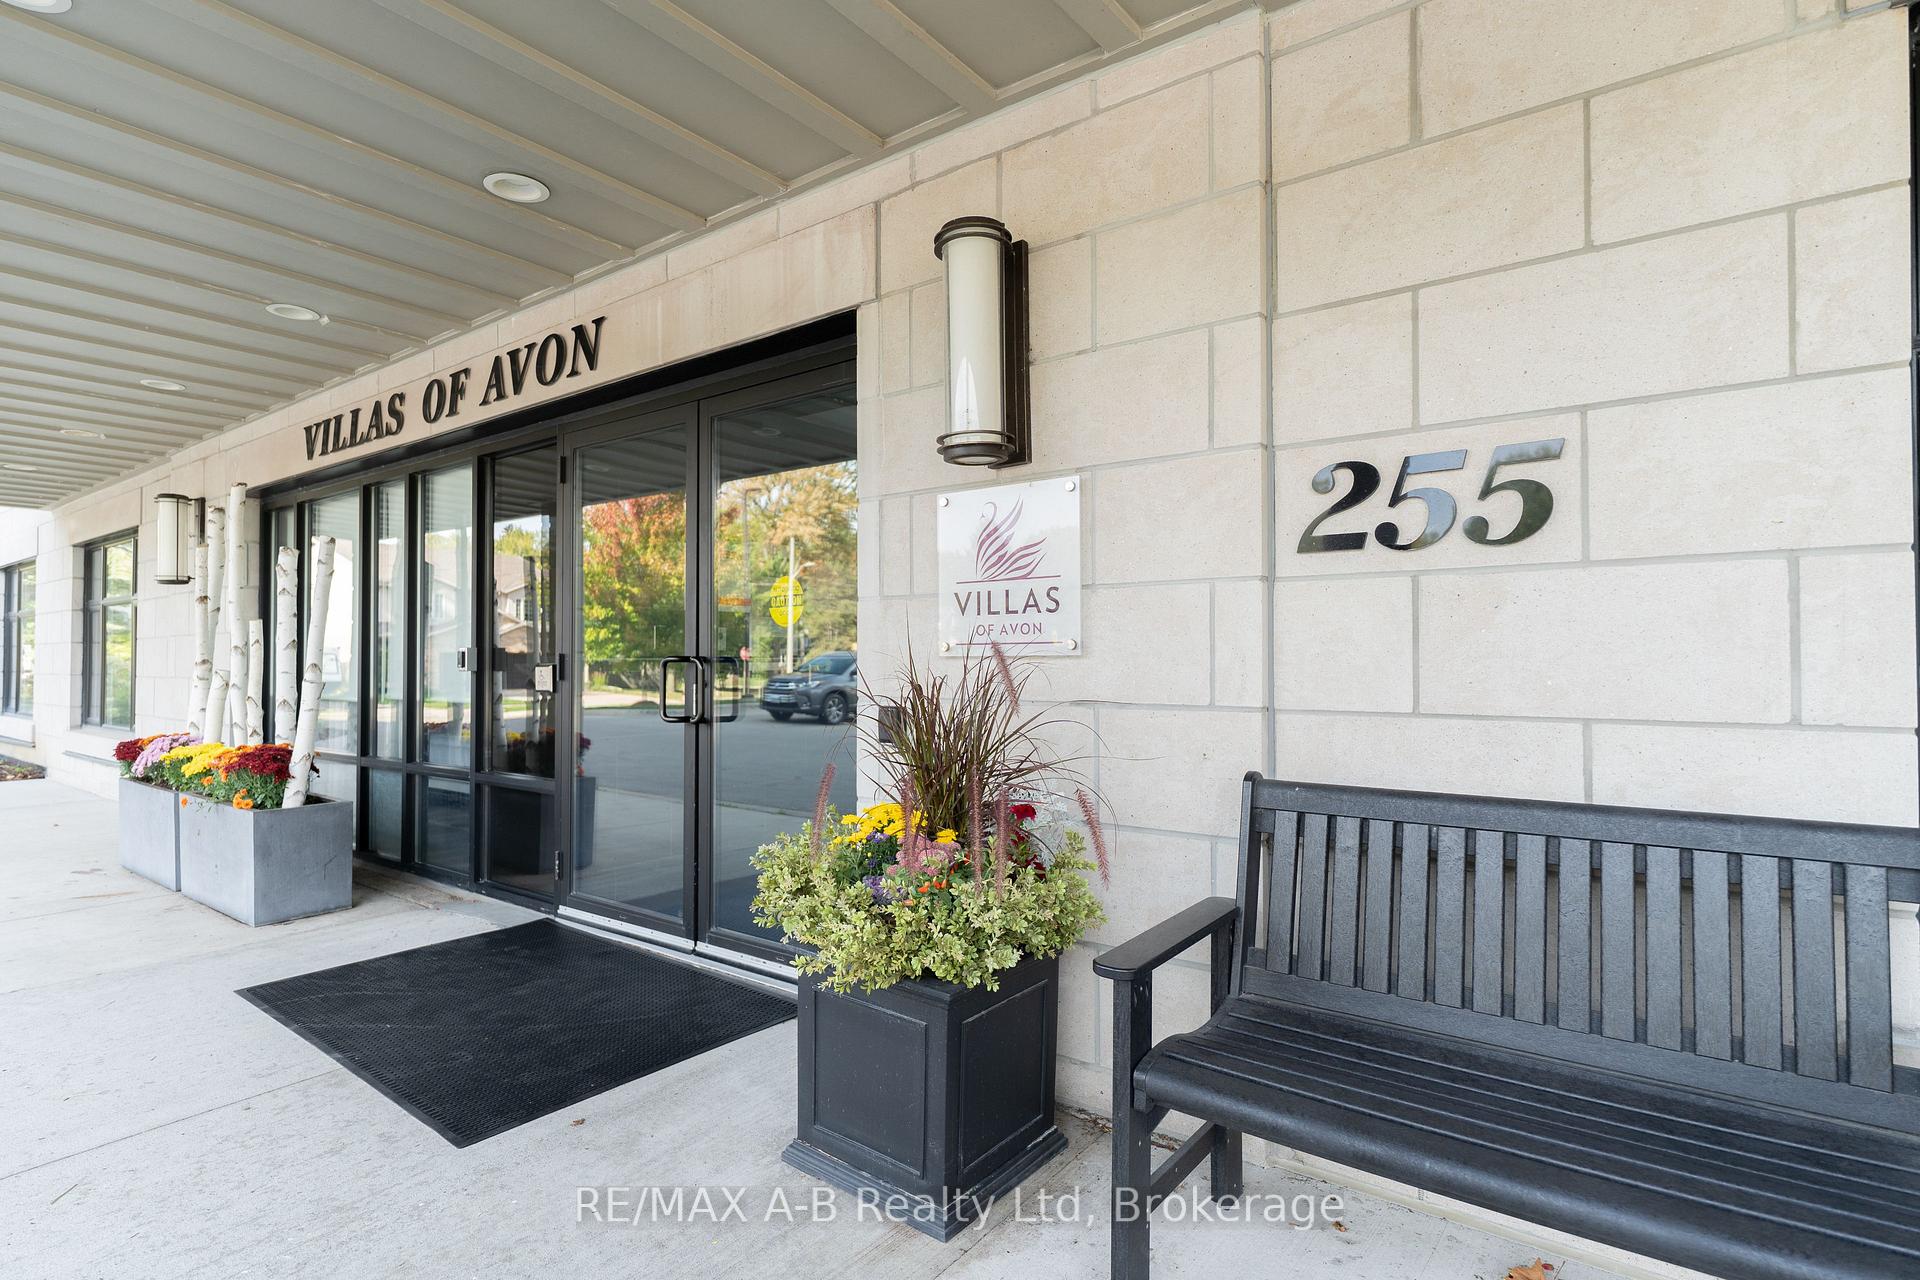
BuildingVillas of Avon, Condo corporation 51, Community bbq, elevator, exercise room, guest suites, party room/meeting room, visitor parking
- Name: Villas of Avon
- Condo corporation: 51
- Amenities: Community bbq, elevator, exercise room, guest suites, party room/meeting room, visitor parking
- Pets: Allowed
Heating, water and powerForced air, gas, Central air
- Heating: Forced air, gas
- Cooling: Central air
Costs and taxesTaxes $5,855 a year, Condo fee $614 a month, Water included, common elements included, building insurance included
- Taxes, 2025: $5,855 a year
- Condo fee: $614 a month
- Fee includes: Water included, common elements included, building insurance included
- HST: No HST
- Rental items: Hot water on demand system $62 mth
Included in the saleFridge, stove, dishwasher, microwave, washer, dryer, Bar stools at island
- Included: Fridge, stove, dishwasher, microwave, washer, dryer
- Not included: Bar stools at island
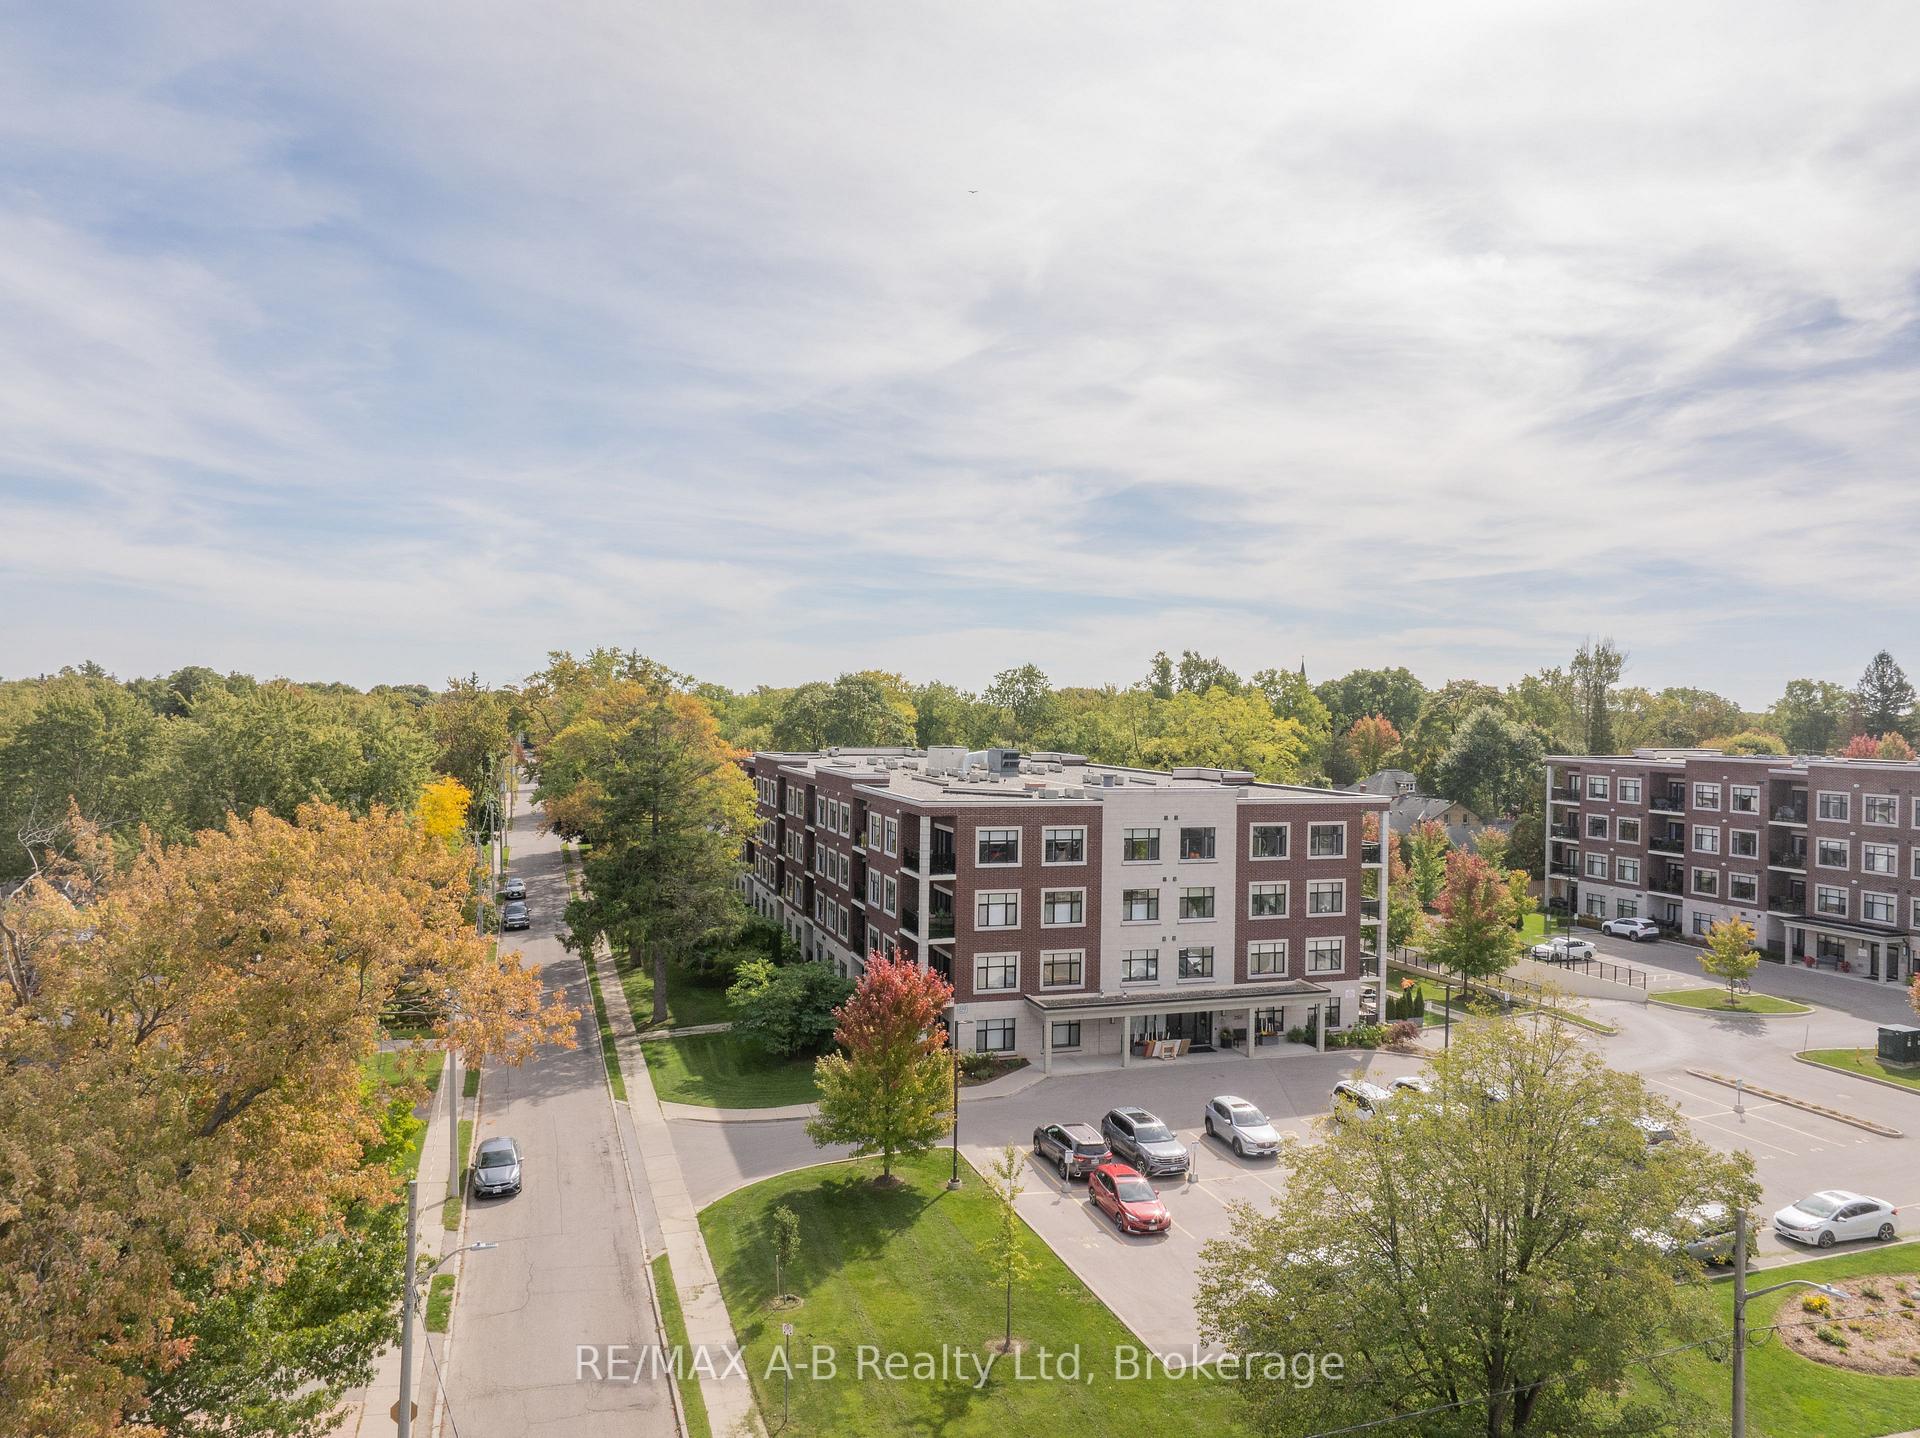
NearbyElectric car charger, hospital, public transit, school
- Close to: Electric car charger, hospital, public transit, school
Listing detailsX12442119, Sold, Oct 3, 2025
- MLS® number: X12442119
- Status: Sold
- Listed on: Oct 3, 2025
- Days on market: 8
- Updated: Oct 11, 2025
- Possession: 2025-10-31 / Flexible
- Occupied by: Owner
- Listing brokerage: RE/MAX A-B Realty Ltd
About this home
Unit 111, 255 John Street N, Stratford, ON N5A 0G7
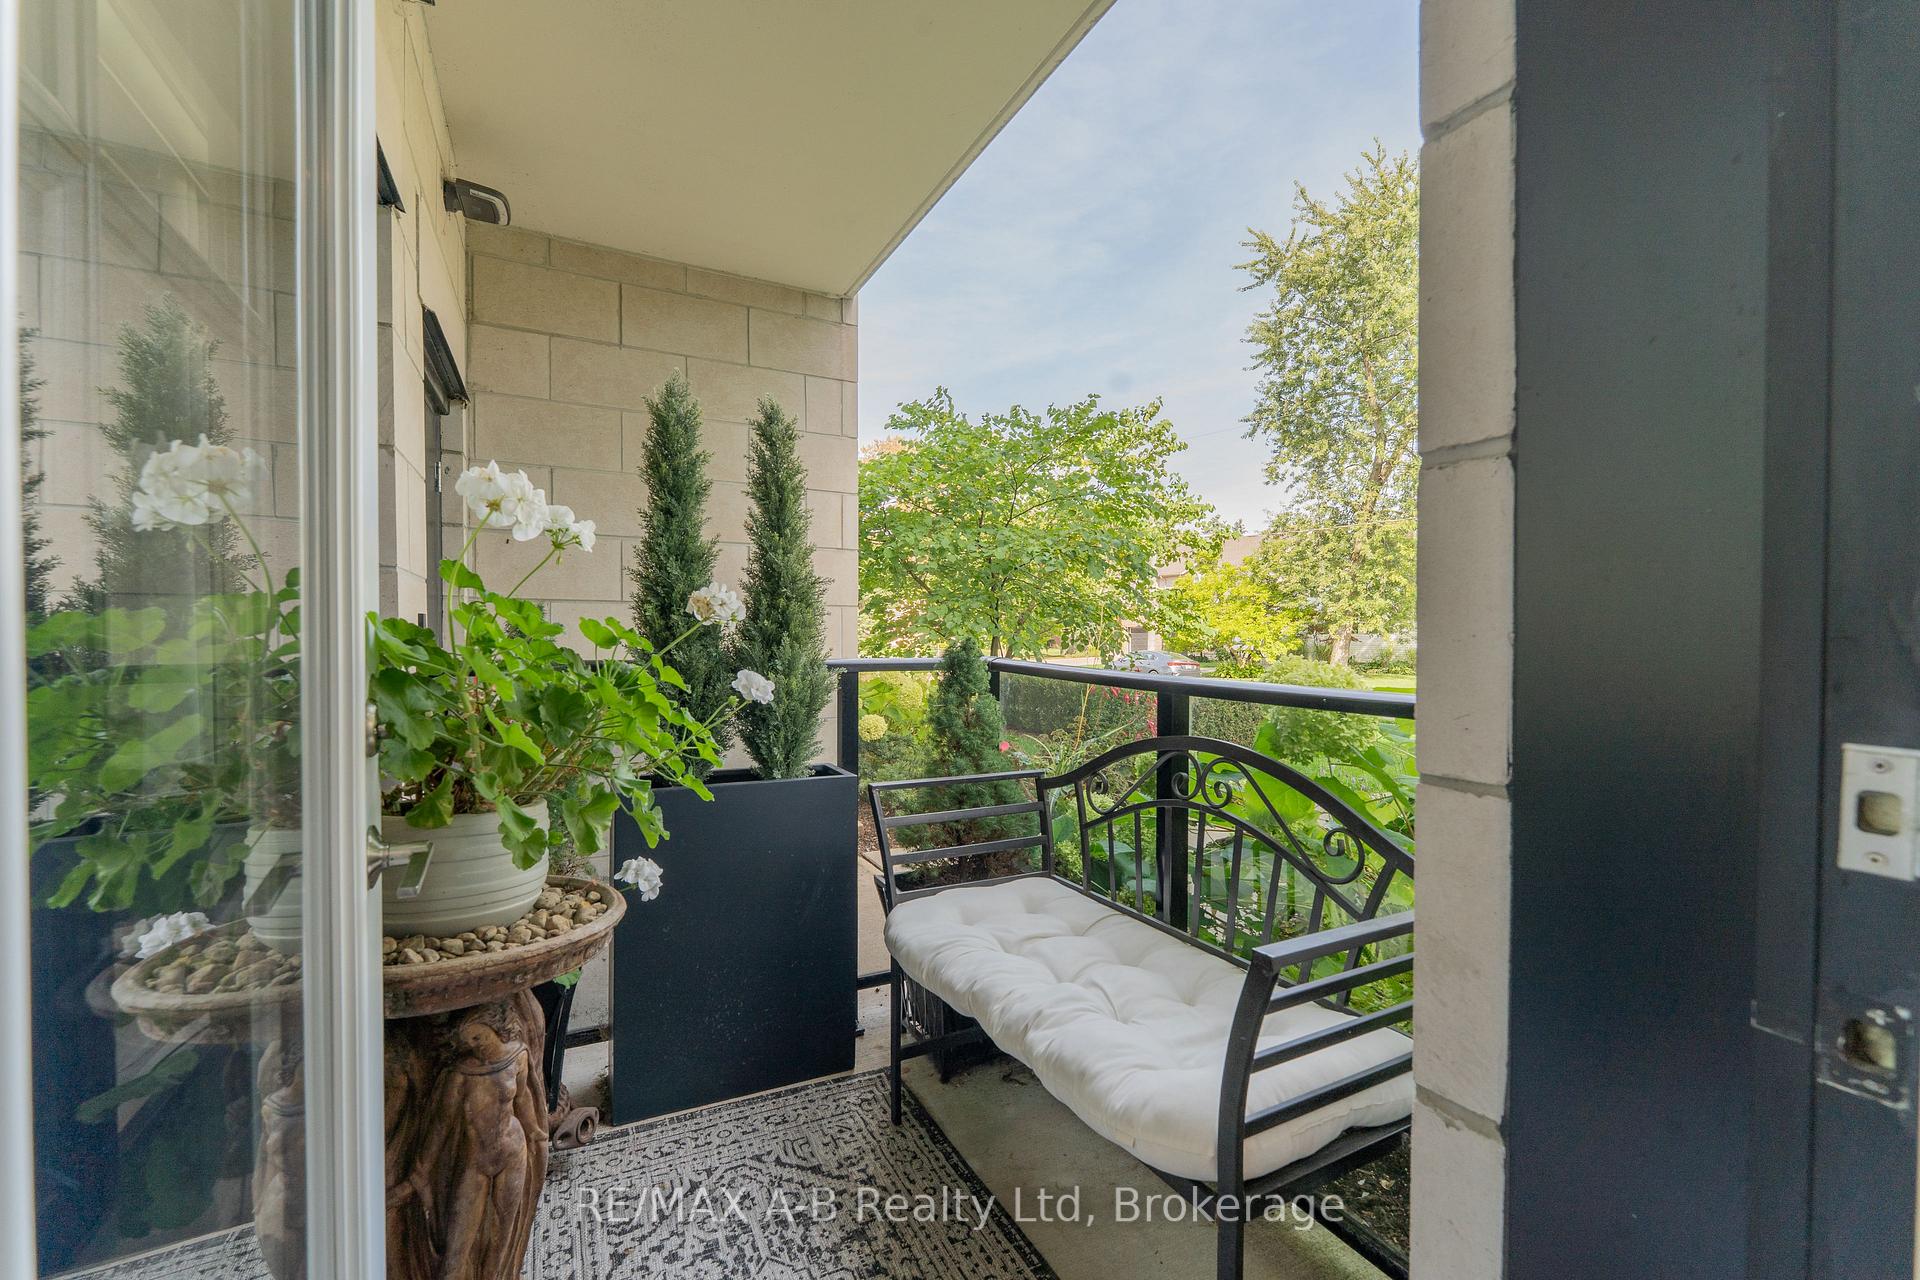
Welcome to Suite 111 at the Villas of Avon, a stylish residence that blends comfort, convenience, and refined living. This thoughtfully designed 2-bedroom plus den is set apart by its upscale Bosch appliances and elegant finishings, offering a modern yet timeless feel. This suite provides distinct, well-proportioned spaces that create a warm sense of home. Step outside to your private patio surrounded by beautifully landscaped gardens, a perfect retreat for morning coffee or quiet evenings. From there, enjoy a leisurely walk down tree-lined streets to Stratford's historic downtown, where shops, dining, and cultural attractions await. At home, you will also appreciate the peace of mind that comes with secure entry and underground parking. You also have access to premium amenities including an exercise room, a welcoming common area, and a BBQ patio area perfect for entertaining. If you are seeking a residence that combines luxury, privacy, and community in one of Stratford's most desirable addresses, Suite 111 at Villas of Avon is a must-see, call your Realtor today for a private tour.
Ask about this home
A HOMEH agent will answer your questions about this home.
Know more about Villas of Avon
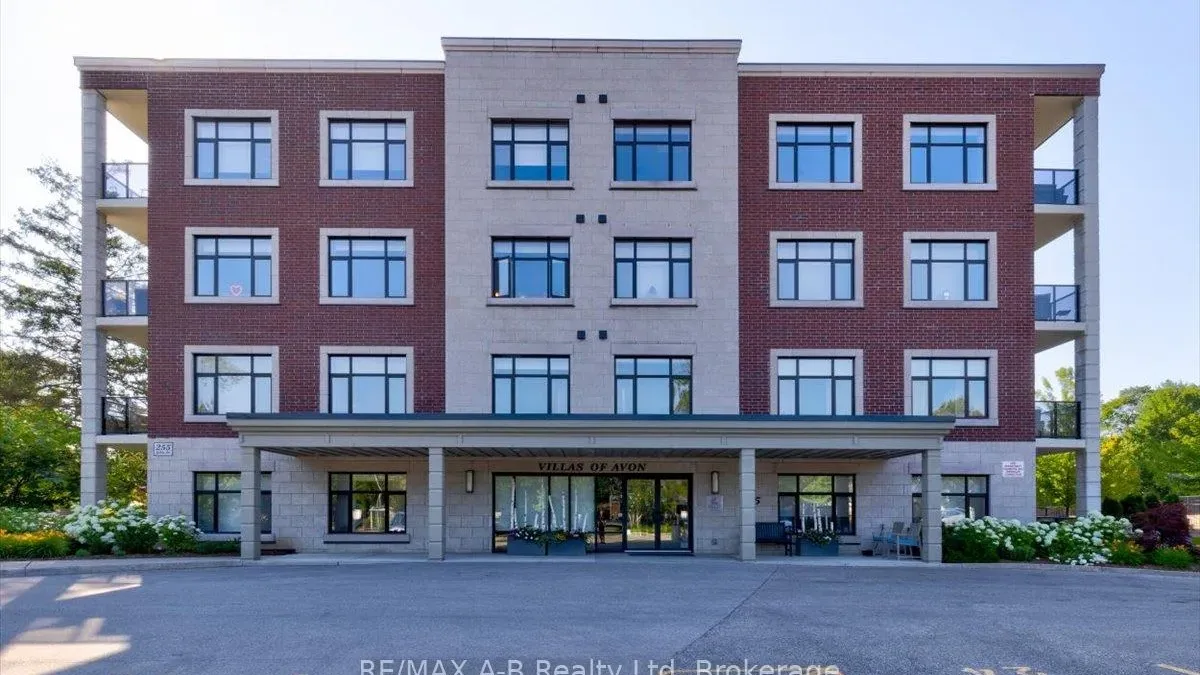
Condo building · 255 John Street
Villas of Avon is a condo. No units are on the market here right now.
- $508/sq ft
No similar units for sale in Villas of Avon right now.
Around this home
Daily convenience, out of 100, from the distances below
Schools nearby
School rating, out of 10.
Helpful calculators
Your HOMEH agent

"I would see it this week."