

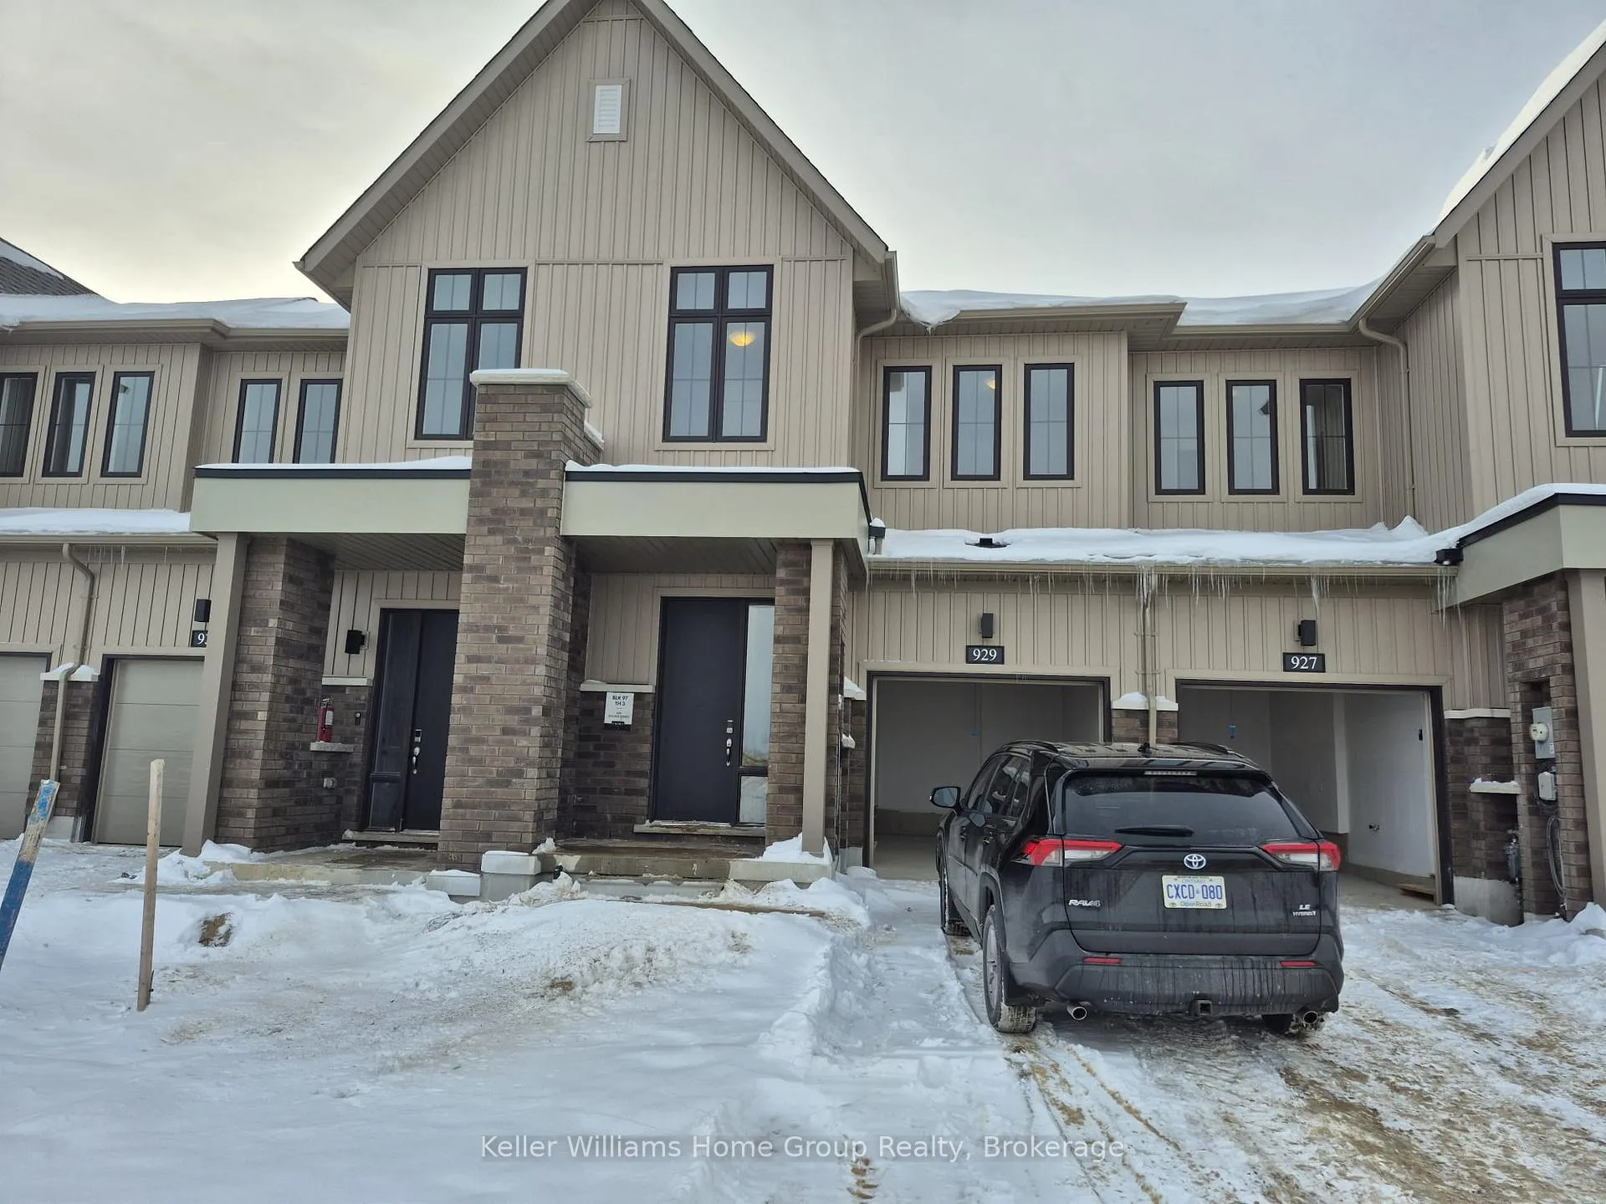
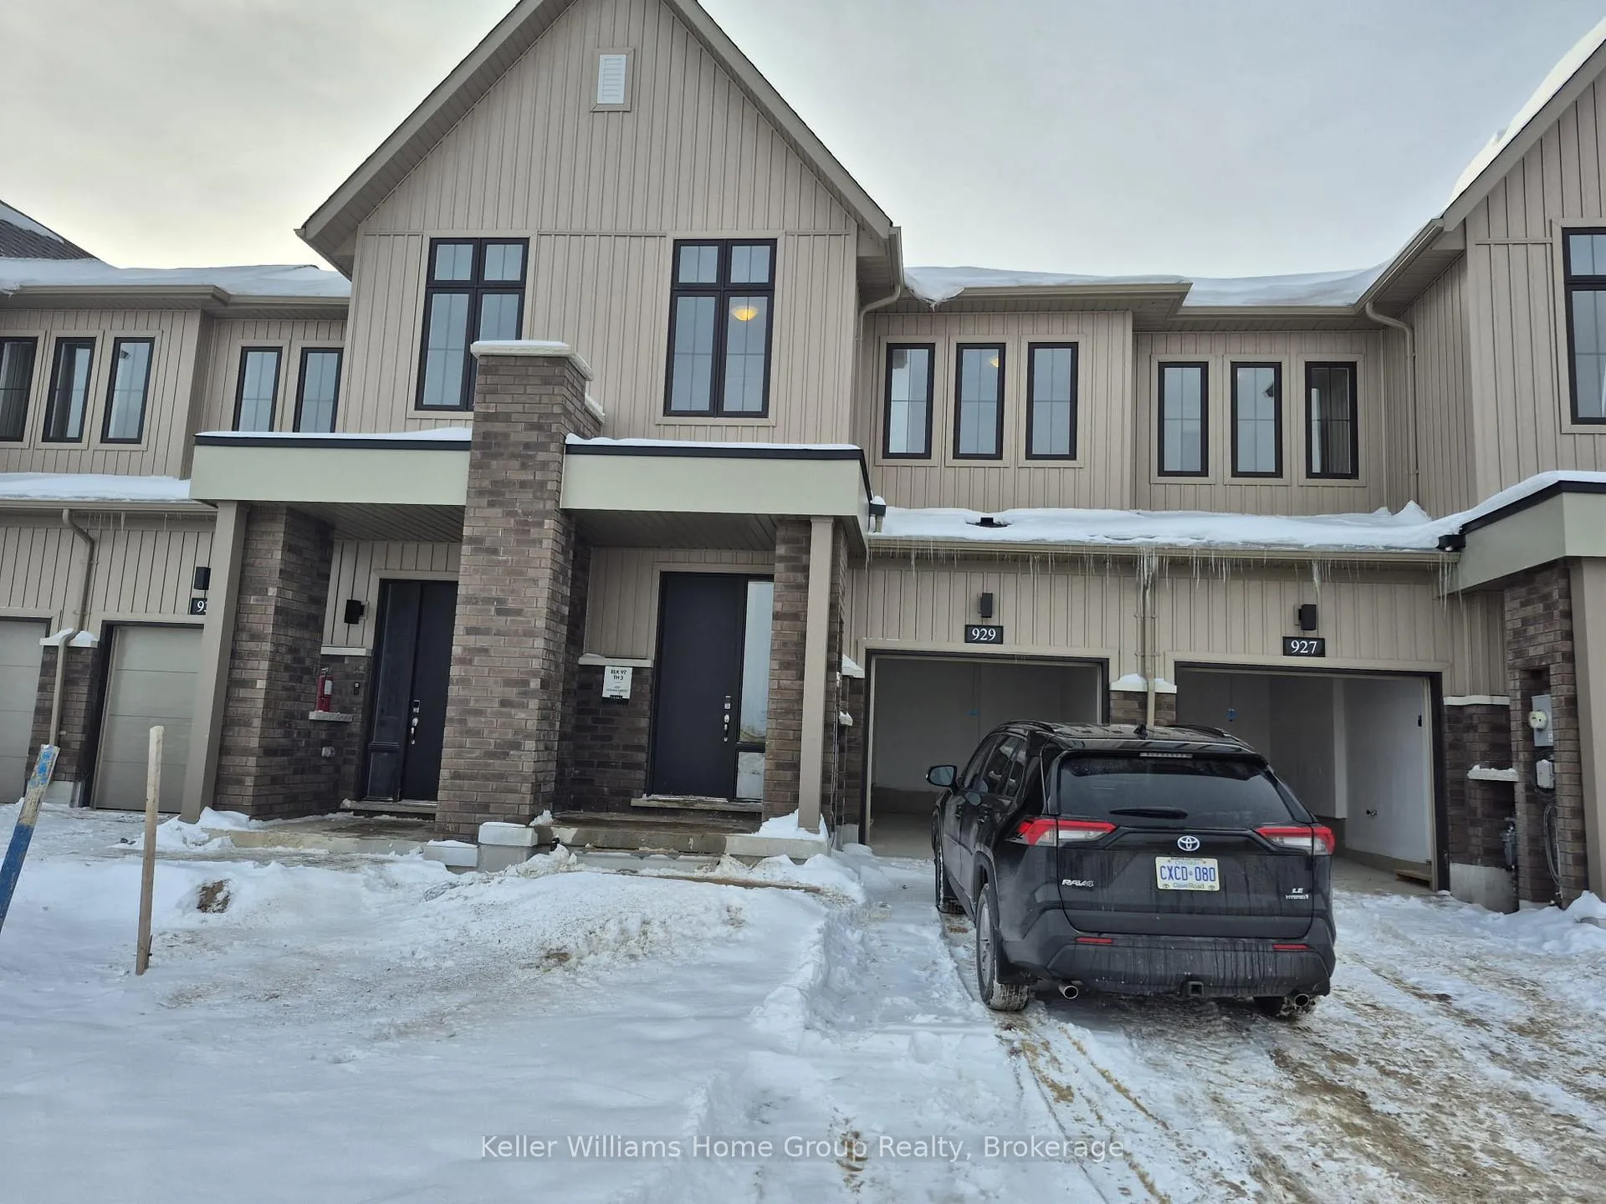
929 Douro Street
929 Douro Street
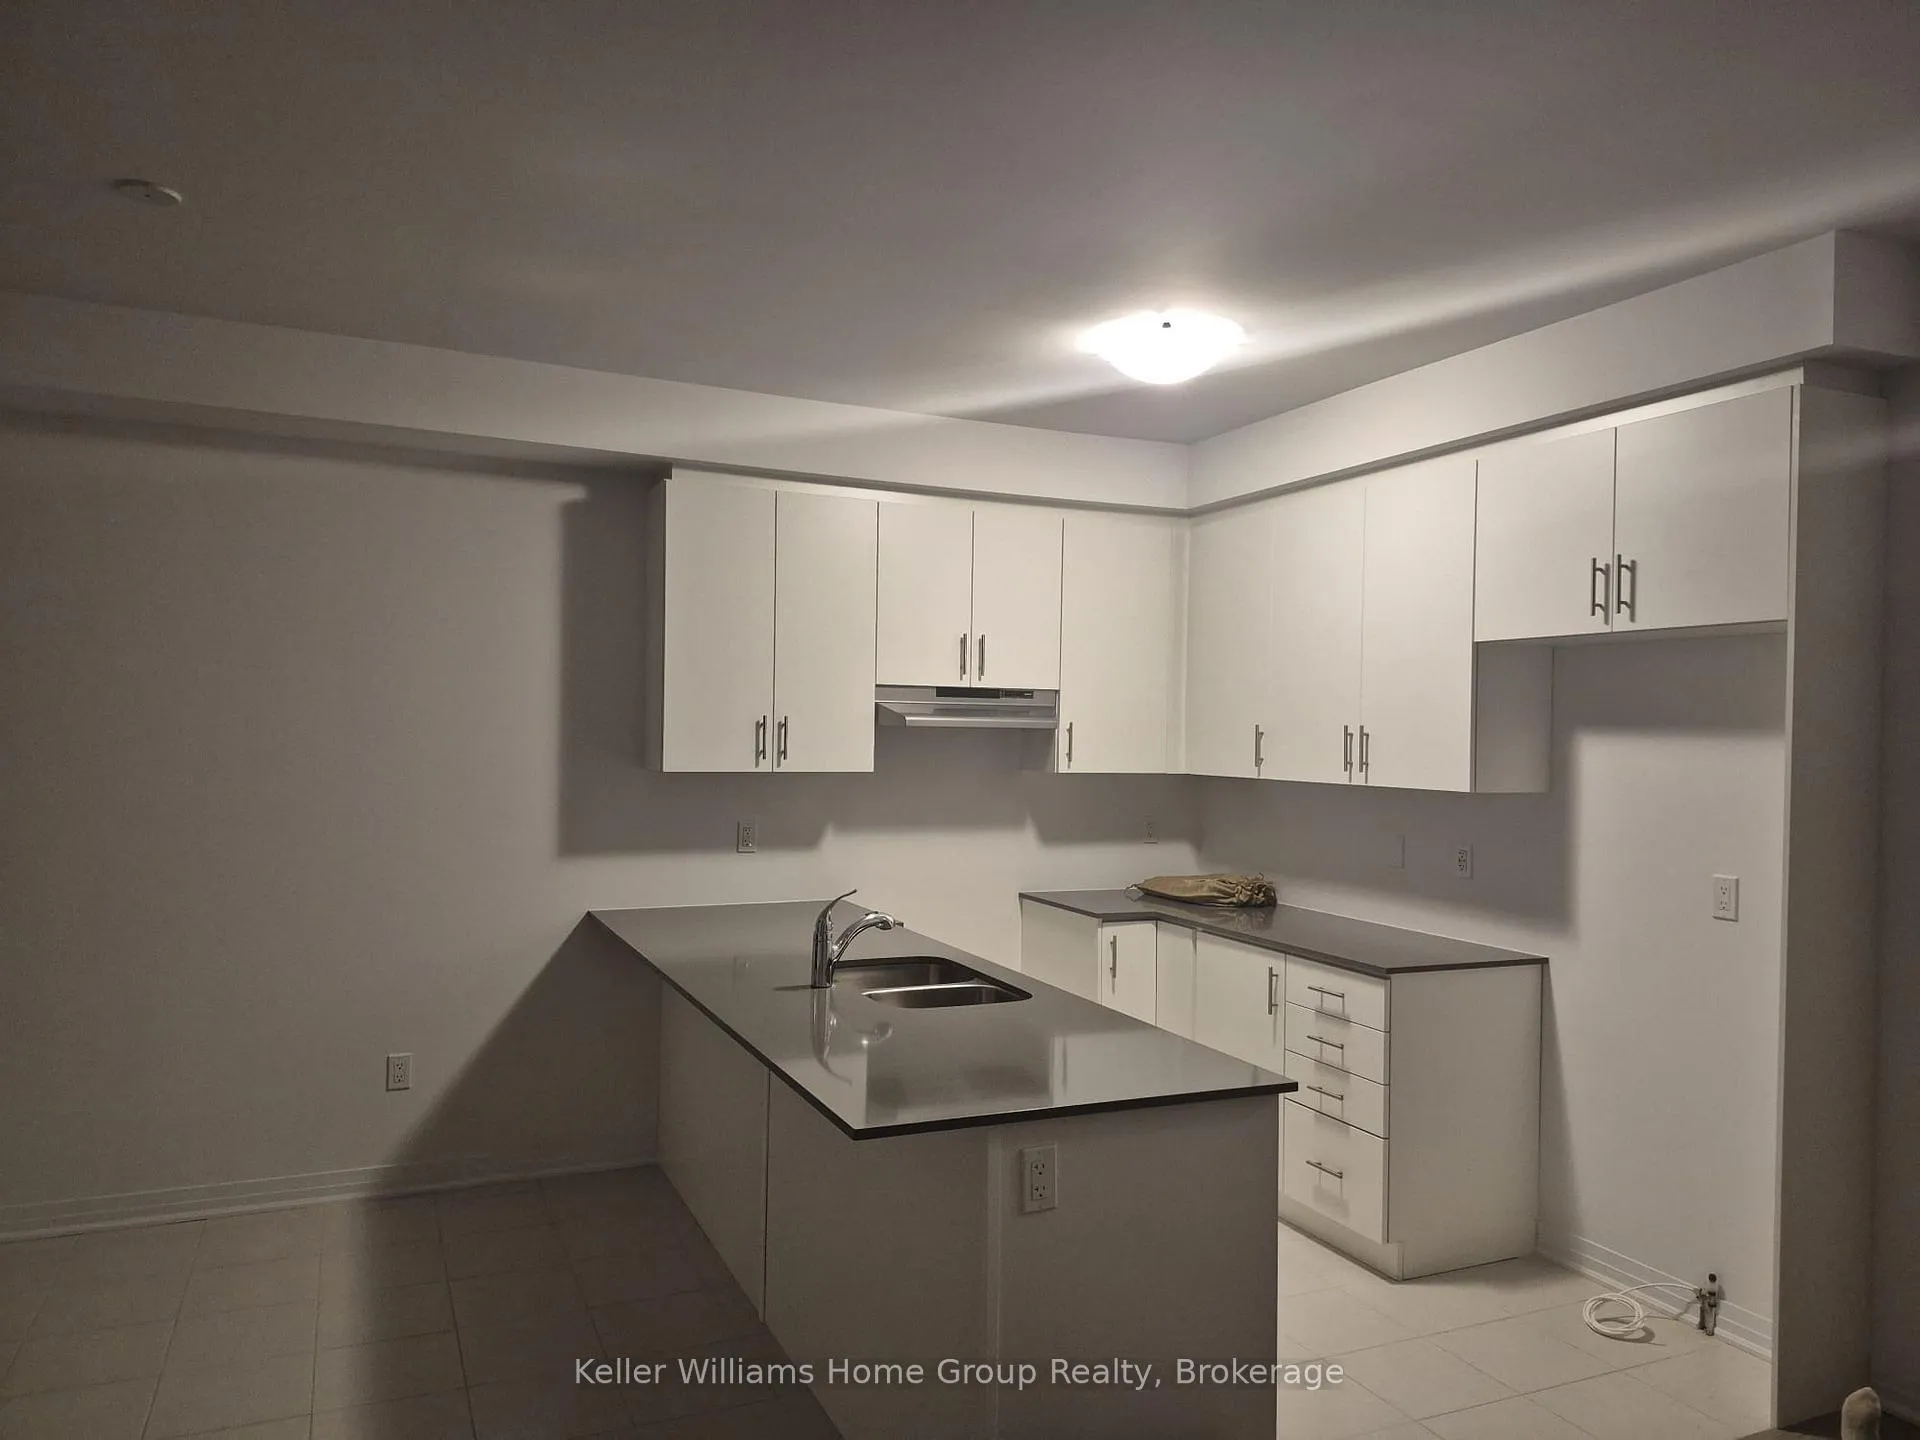 See all 28 photos
Property history
- $2,350TerminatedList: 2025-12-28|End: 2026-01-20|23 daysX12651230
Facts and features
- BasementUnfinished
- Lease term12 months
- FurnishedUnfurnished
- LaundryEnsuite
- Central air
The homeFreehold Townhouse, 2-storey, 1,100–1,500 sq ft
- Type: Freehold Townhouse
- Style: 2-storey
- Living space: 1,100–1,500 sq ft
- Basement: Unfinished
InsideEnsuite, Sump pump, Rooms above ground 5
- Laundry: Ensuite
- Features: Sump pump
- Rooms above ground: 5
- Bedrooms: 3
- Bathrooms: 3
- Kitchens: 1
Outside and lotBrick front, Asphalt shingle, Concrete
- Exterior: Brick front
- Roof: Asphalt shingle
- Foundation: Concrete
Parking1 Garage, Attached
- Spaces: 1 Garage
- Garage: Attached
Heating, water and powerForced air, gas, Central air, Municipal water
- Heating: Forced air, gas
- Cooling: Central air
- Water: Municipal water
- Sewer: Municipal sewer
Rent and termsRent $2,350 a month, Entire property, Unfurnished
- Rent: $2,350 a month
- Space for rent: Entire property
- Furnished: Unfurnished
- Lease: 12 months
- Rent includes: Parking
- Deposit: Required
- Credit check: Required
- Employment letter: Required
- Rental application: Required
- References: Required
- Rental items: Hwt
Listing detailsX12651230, Terminated, Dec 28, 2025
- MLS® number: X12651230
- Status: Terminated
- Listed on: Dec 28, 2025
- Days on market: 23
- Updated: Jan 20, 2026
- Possession: 2025-12-28 / Immediate
- Occupied by: Vacant
- Listing brokerage: Keller Williams Home Group Realty
About this home
929 Douro Street, Stratford, ON N5A 0M1
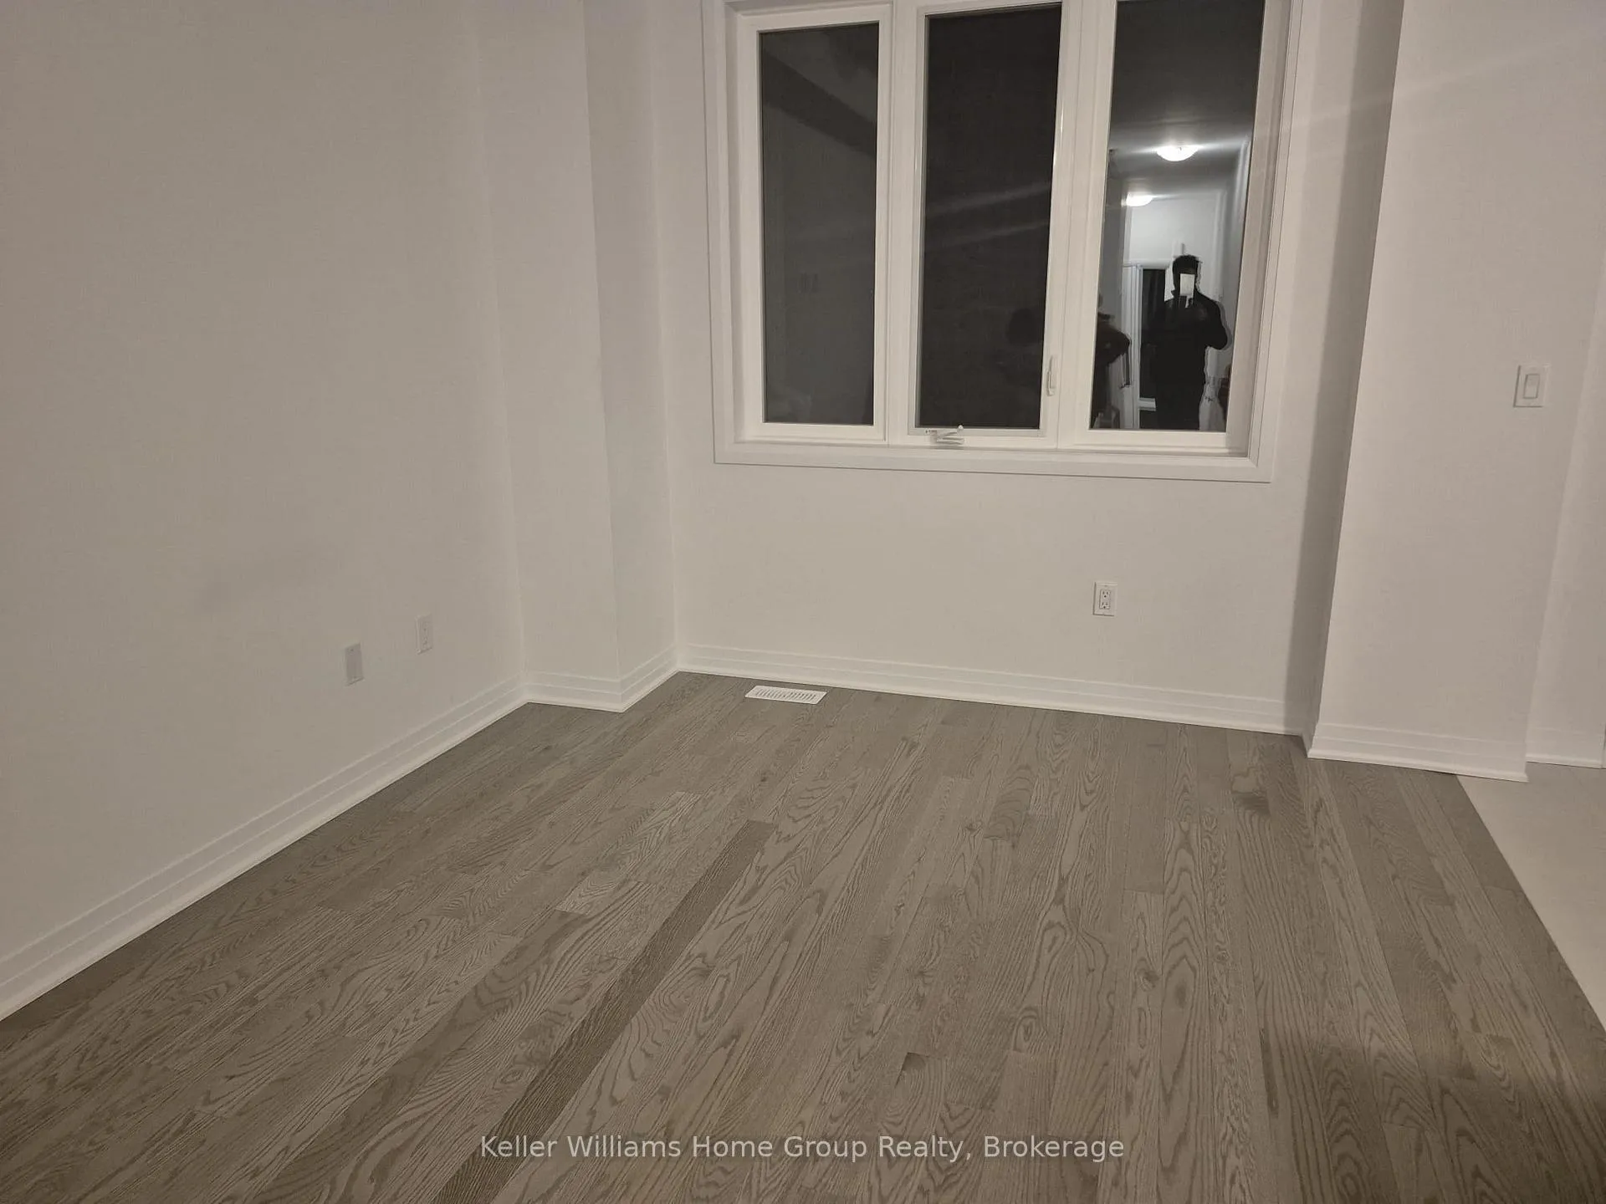
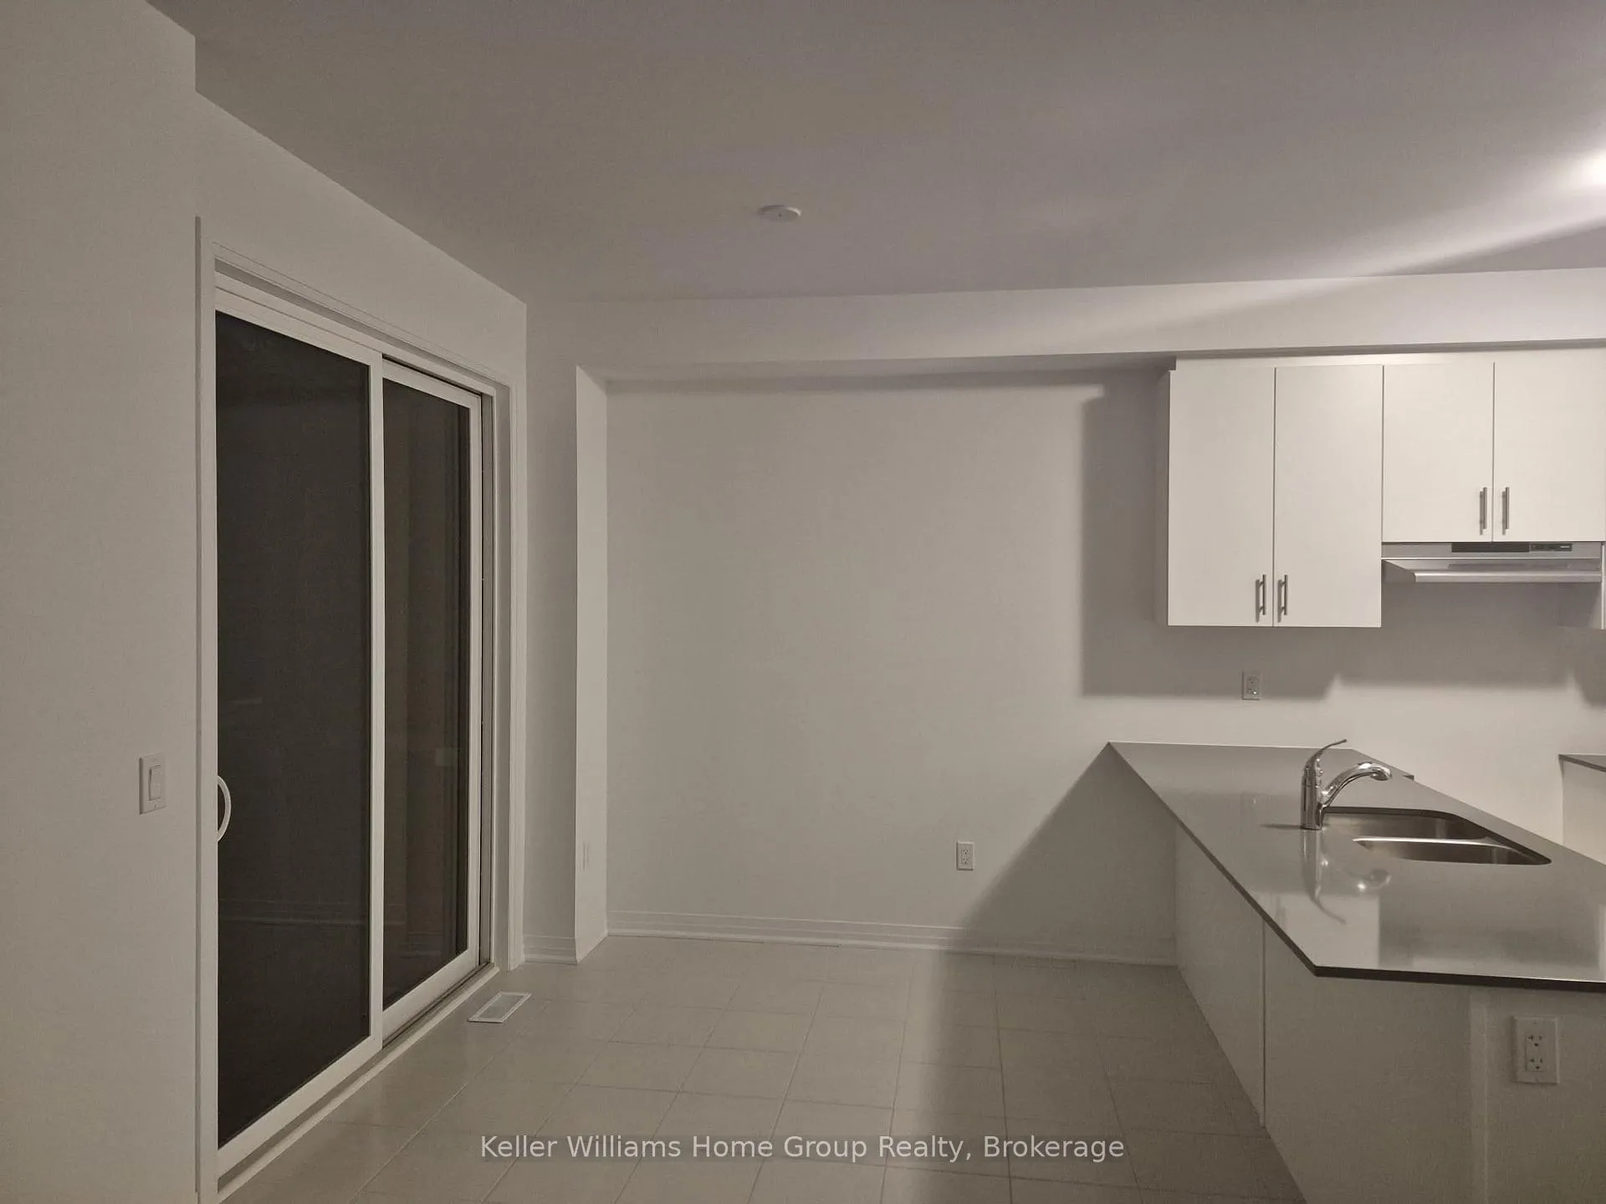
Welcome to this brand new 3-bedroom, 3-bathroom townhome by Cachet Homes, located in the sought-after Avon Park community. This home seamlessly blends modern design with a highly functional layout, offering comfortable and contemporary living.The main level features a bright, open-concept living, dining, and kitchen area, ideal for everyday living and entertaining, along with a convenient 2-piece powder room. This all-brick, Lily-inspired Elevation B home boasts sun-filled rooms and numerous interior upgrades, including natural hardwood flooring and soaring 9-foot smooth ceilings on the main floor.Entertain with ease in the spacious living area or enjoy cooking in the stunning kitchen, complete with quartz countertops, stylish backsplash, and extended upper cabinets providing ample storage.Upstairs, the primary bedroom offers a private 4-piece ensuite and an oversized walk-in closet. Two additional well-sized bedrooms, a full bathroom, and second-floor laundry with generous storage complete the upper level.Located in Stratford's east end, this home is close to shopping, restaurants, and everyday amenities, with quick highway access to the Kitchener-Waterloo region. Ideal for families and working professionals, the property includes two parking spaces (garage and driveway) and comes fully equipped with appliances and a garage door opener.
Ask about this home
A HOMEH agent will answer your questions about this home.
Around this home
Daily convenience, out of 100, from the distances below
Schools nearby
School rating, out of 10.
Helpful calculators
Your HOMEH agent

"I would see it this week."