

51 Gregory Crescent
51 Gregory Crescent
 See all 47 photos
Property history
Facts and features
- BasementFinished
- Age of home16–30 years
- Water, sewerMunicipal
- HeatingForced air
- Fireplace
- Central air
The homeSemi-Detached, 2-storey, Age 16–30 years
- Type: Semi-Detached
- Style: 2-storey
- Age: 16–30 years
- Living space: 1,100–1,500 sq ft
- Basement: Finished
InsideFireplace Yes, living room, natural gas, Lower level, Auto garage door remote, water softener, central vacuum
- Fireplace: Yes, living room, natural gas
- Laundry: Lower level
- Features: Auto garage door remote, water softener, central vacuum
- Rooms above ground: 12
- Bedrooms: 3
- Bathrooms: 3
- Kitchens: 1
Outside and lotBrick, vinyl siding, Asphalt shingle, Poured concrete
- Exterior: Brick, vinyl siding
- Roof: Asphalt shingle
- Foundation: Poured concrete
- Features: Deck, lighting, porch
- Size: 32.27 × 113.85 ft
- Zoning: R2-34
Parking1 Garage, Attached, Private
- Spaces: 1 Garage
- Garage: Attached
- Driveway: Private
Heating, water and powerForced air, gas, Central air, Municipal water
- Heating: Forced air, gas
- Cooling: Central air
- Water: Municipal water
- Sewer: Municipal sewer
Costs and taxesTaxes $4,759 a year, HST No HST, Hot water heater with reliance; protection plan on the furnace
- Taxes, 2024: $4,759 a year
- HST: No HST
- Rental items: Hot water heater with reliance; protection plan on the furnace
- Under contract: Hot water heater
Included in the saleFridge, stove, dishwasher, washer, dryer, garage door opener and one remote, all window coverings, light fixtures, electric fireplace (in as-is condition)
- Included: Fridge, stove, dishwasher, washer, dryer, garage door opener and one remote, all window coverings, light fixtures, electric fireplace (in as-is condition)
NearbyGolf, park, place of worship, public transit, rec./commun.centre, river/stream
- Close to: Golf, park, place of worship, public transit, rec./commun.centre, river/stream
Listing detailsX11976318, Sold, Feb 18, 2025
- MLS® number: X11976318
- Status: Sold
- Listed on: Feb 18, 2025
- Days on market: 6
- Updated: Feb 24, 2025
- Possession: Flexible
- Occupied by: Owner
- Listing brokerage: Home and Company Real Estate Corp Brokerage
About this home
51 Gregory Crescent, Stratford, ON N5A 8A5
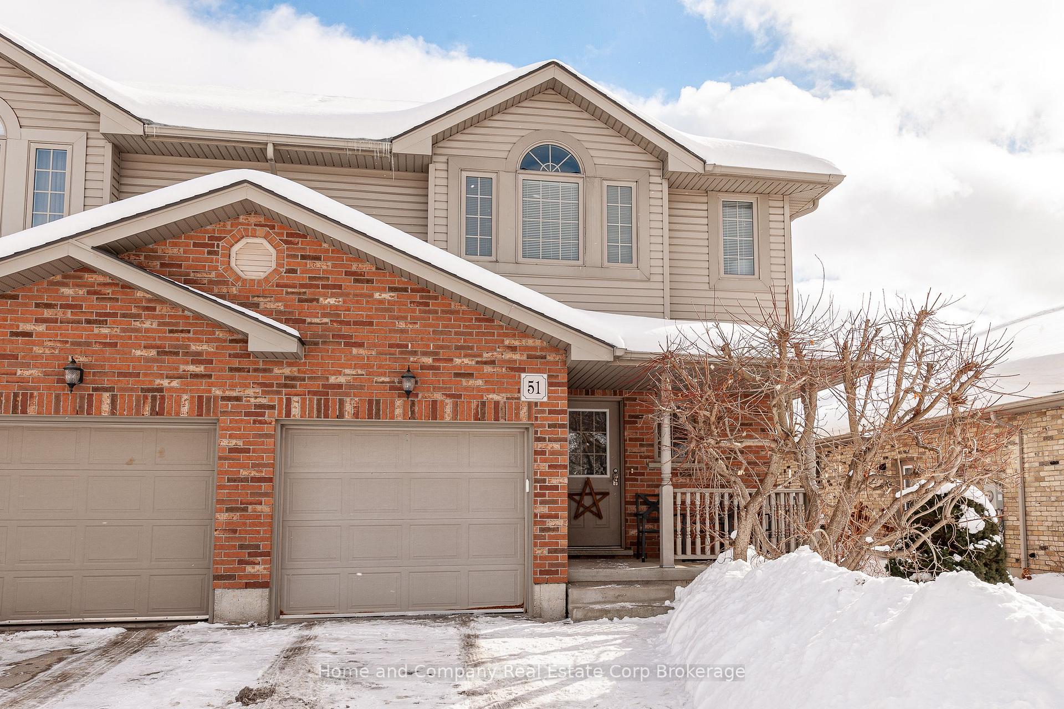
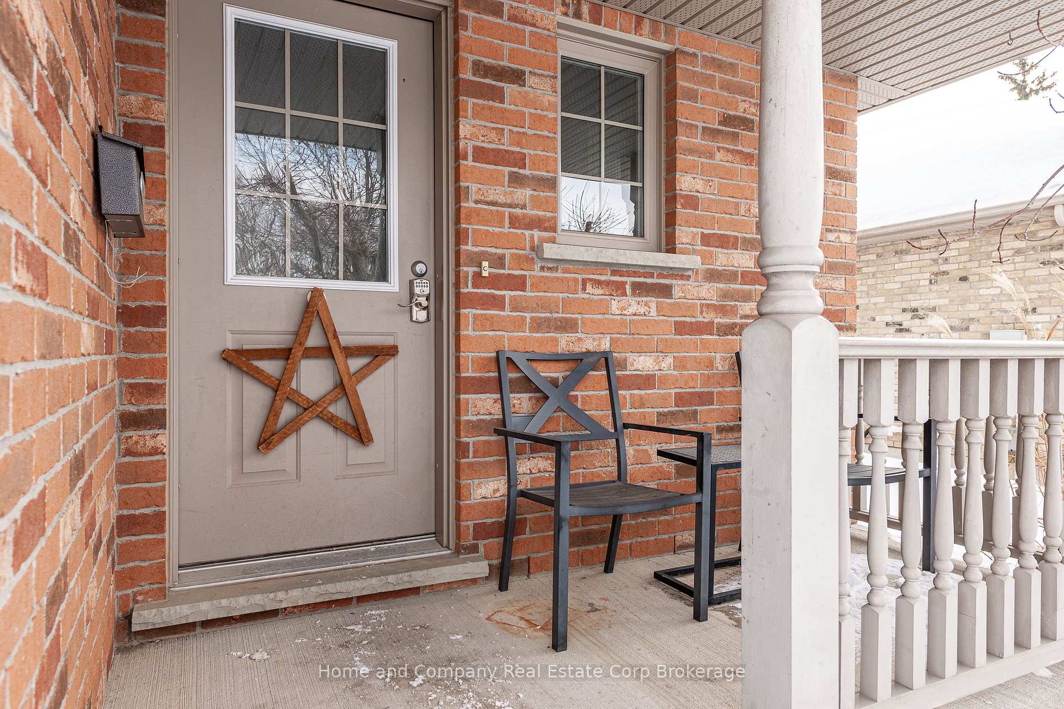
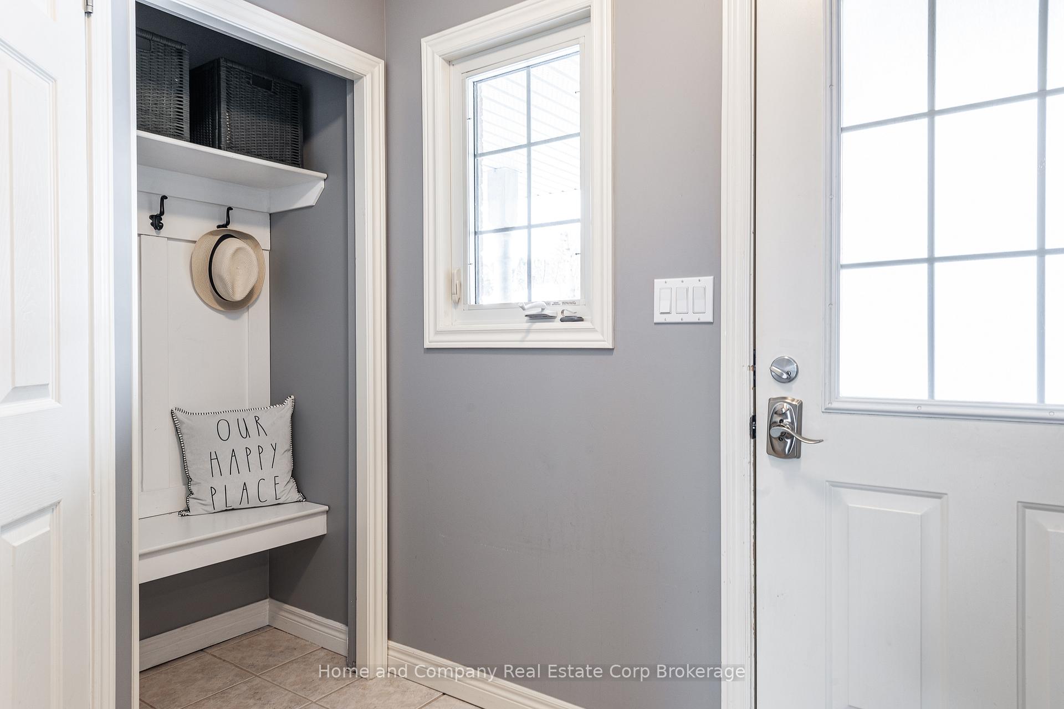
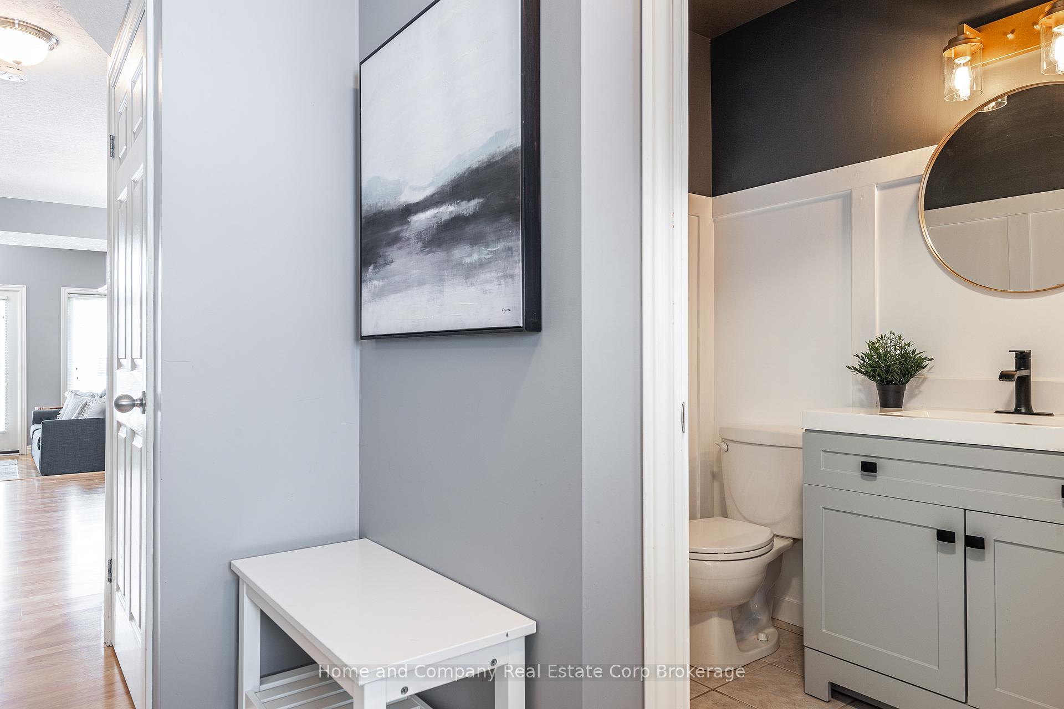
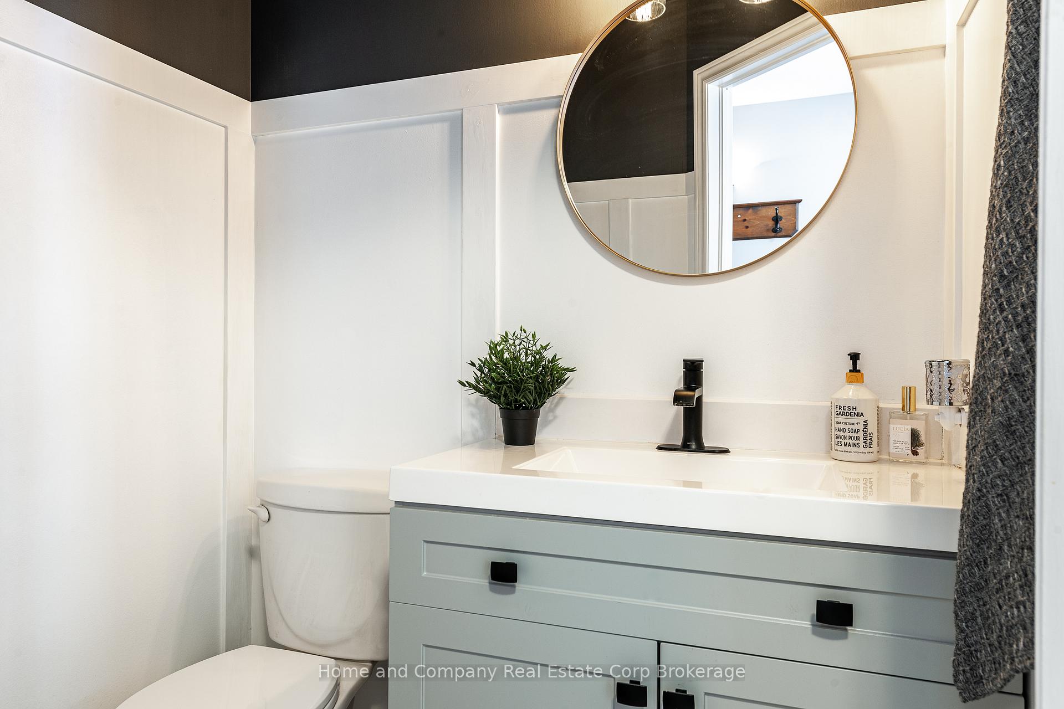
PROPERTY SOLD PENDING DEPOSIT. Just a stone's throw from the stunning Avon River Park System, Bedford Public School and the Stratford Golf & Country Club, you will find this 3 bedroom, 3 bath lovely semi-detached home. 3 finished levels and many large windows provide this home with plenty of naturally lit living space. You will enter into a smart foyer, with a coat nook and a sharp updated 2 piece bathroom. Down the hall the floor plan presents a beautiful open concept kitchen, dining and living room. The fresh white kitchen boasts stainless steel appliances and quartzite countertops. A corner gas fireplace is the focal point of the oversized living room with cathedral ceiling, and presents a cozy yet spacious room to entertain in. Have a meander out the patio door to lounge on the large deck covered with a stylish wooden pergola. This just may become your favourite spot, to watch the sunrise. Upstairs you will find a large primary bedroom with cathedral ceiling, oversized windows and double closets. 2 more well appointed bedrooms and 4 piece bath round out this level. The finished basement has a comfortable rec room and another 4 piece bath on this level. A fantastic neighbourhood, desirable location and stunning home. Now is your chance!
Ask about this home
A HOMEH agent will answer your questions about this home.
Around this home
Daily convenience, out of 100, from the distances below
Schools nearby
School rating, out of 10.
Helpful calculators
Your HOMEH agent

"I would see it this week."