

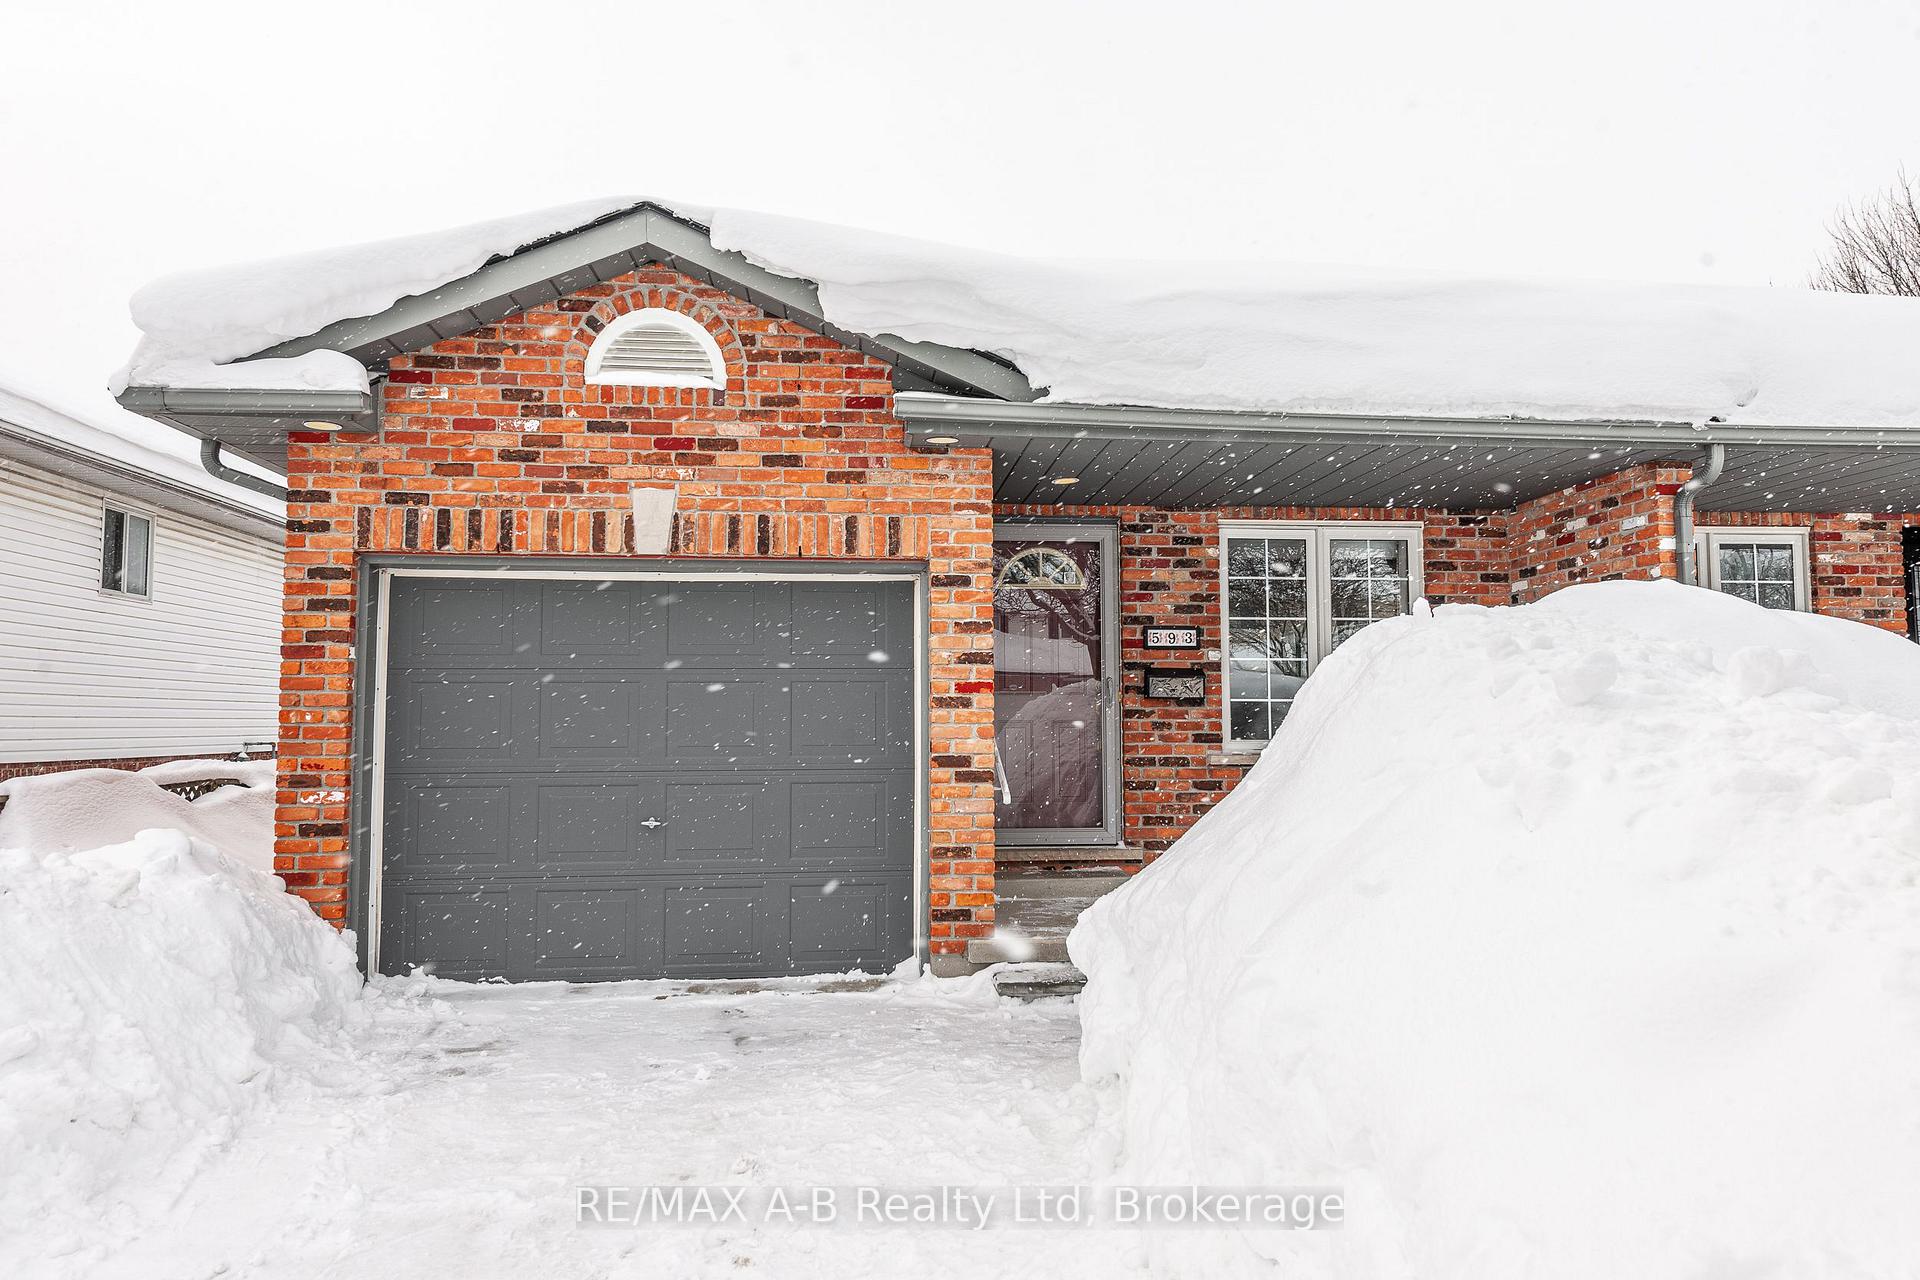
593 Hibernia Street
593 Hibernia Street
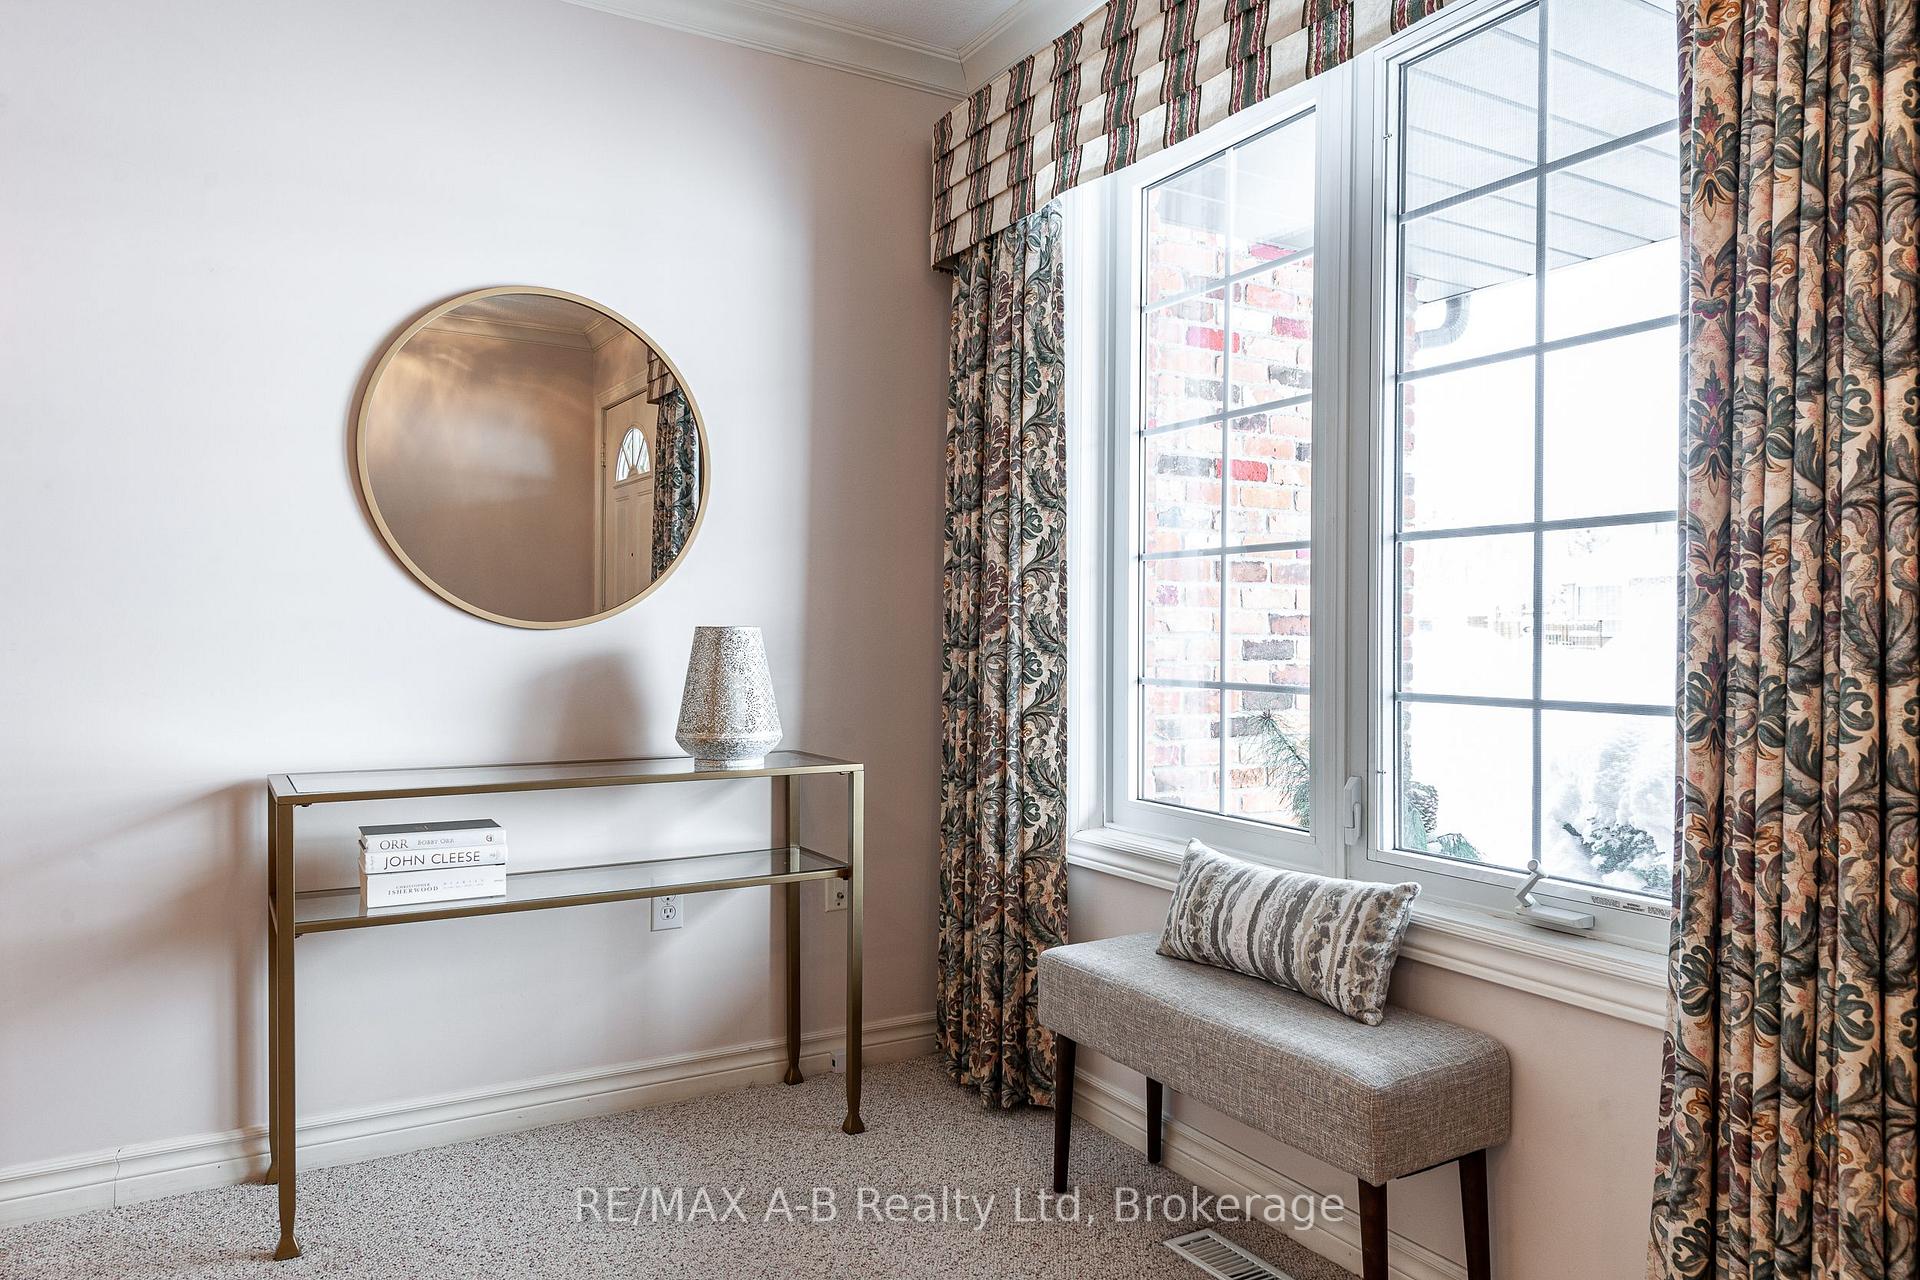 See all 37 photos
Property history
Facts and features
- BasementFinished
- Age of home16–30 years
- Water, sewerMunicipal
- Lot shapeRectangular
- Central air
The homeSemi-Detached, Bungalow, Age 16–30 years
- Type: Semi-Detached
- Style: Bungalow
- Age: 16–30 years
- Living space: 1,100–1,500 sq ft
- Basement: Finished
InsidePrimary bedroom - main floor, Rooms above ground 7, Rooms in the basement 4
- Features: Primary bedroom - main floor
- Rooms above ground: 7
- Rooms in the basement: 4
- Bedrooms: 2
- Bathrooms: 2
- Kitchens: 1
- Family room: Yes
Outside and lotBrick, Asphalt shingle, Poured concrete
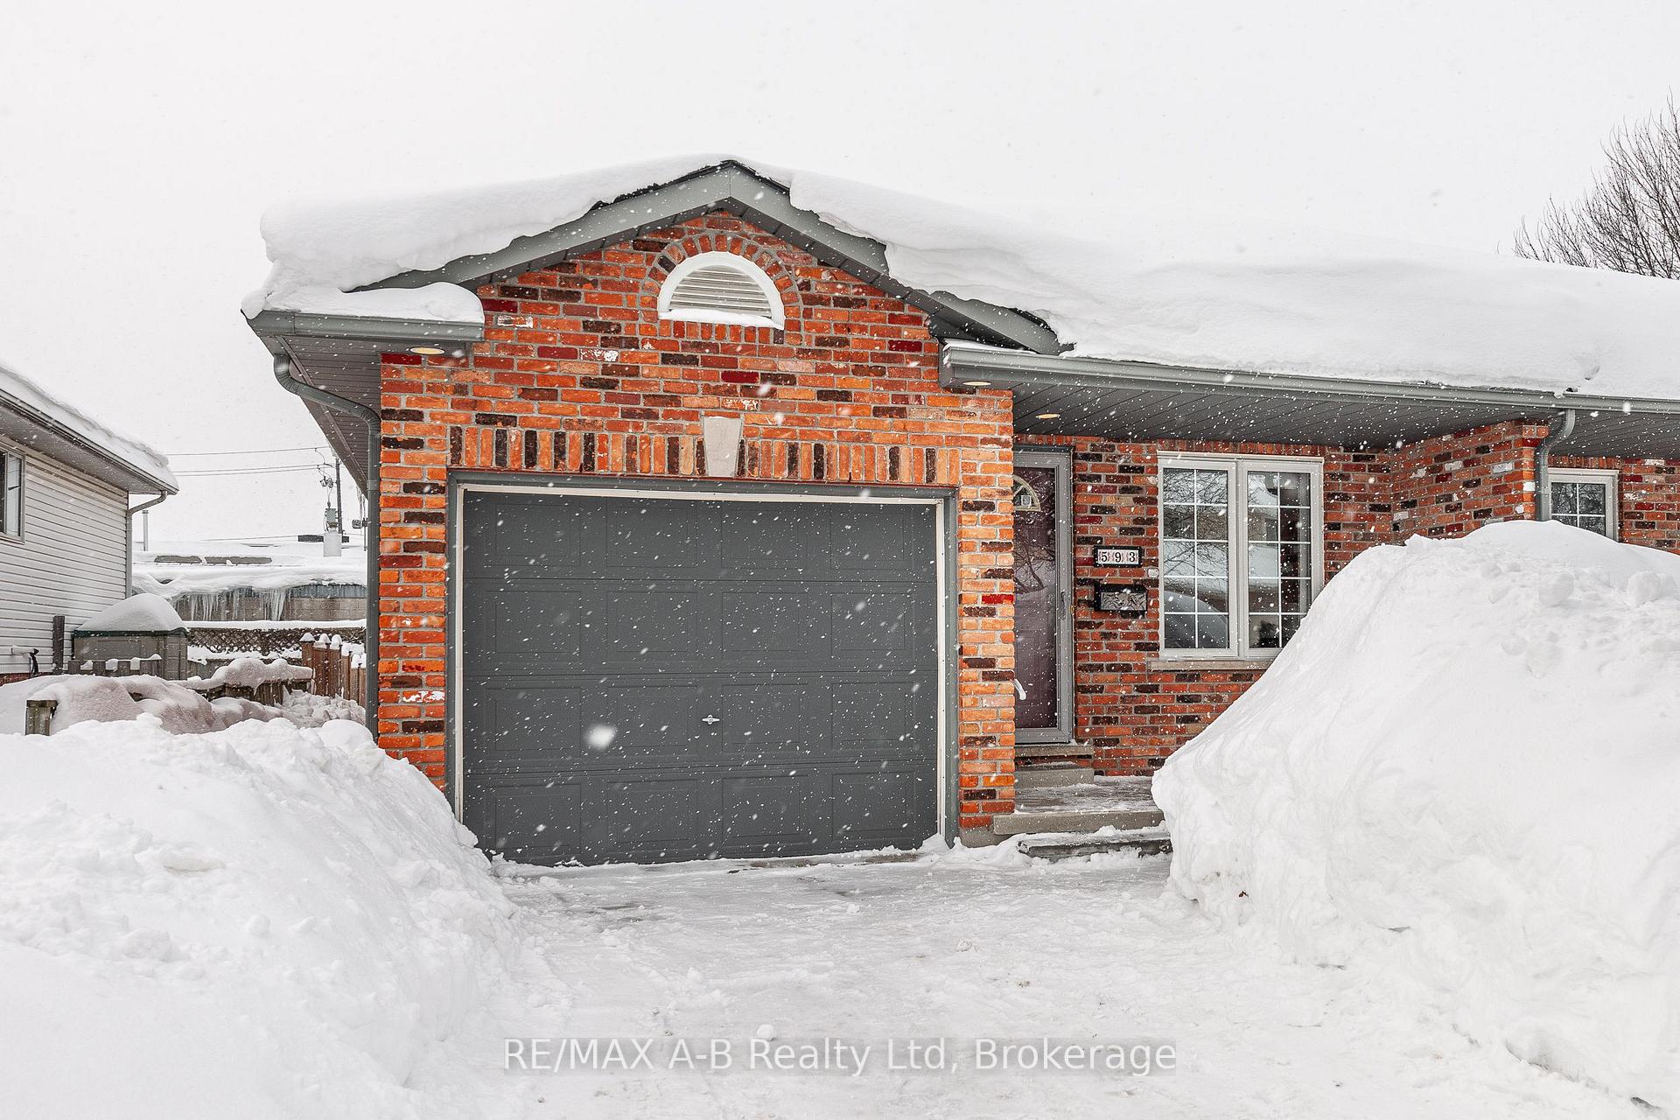
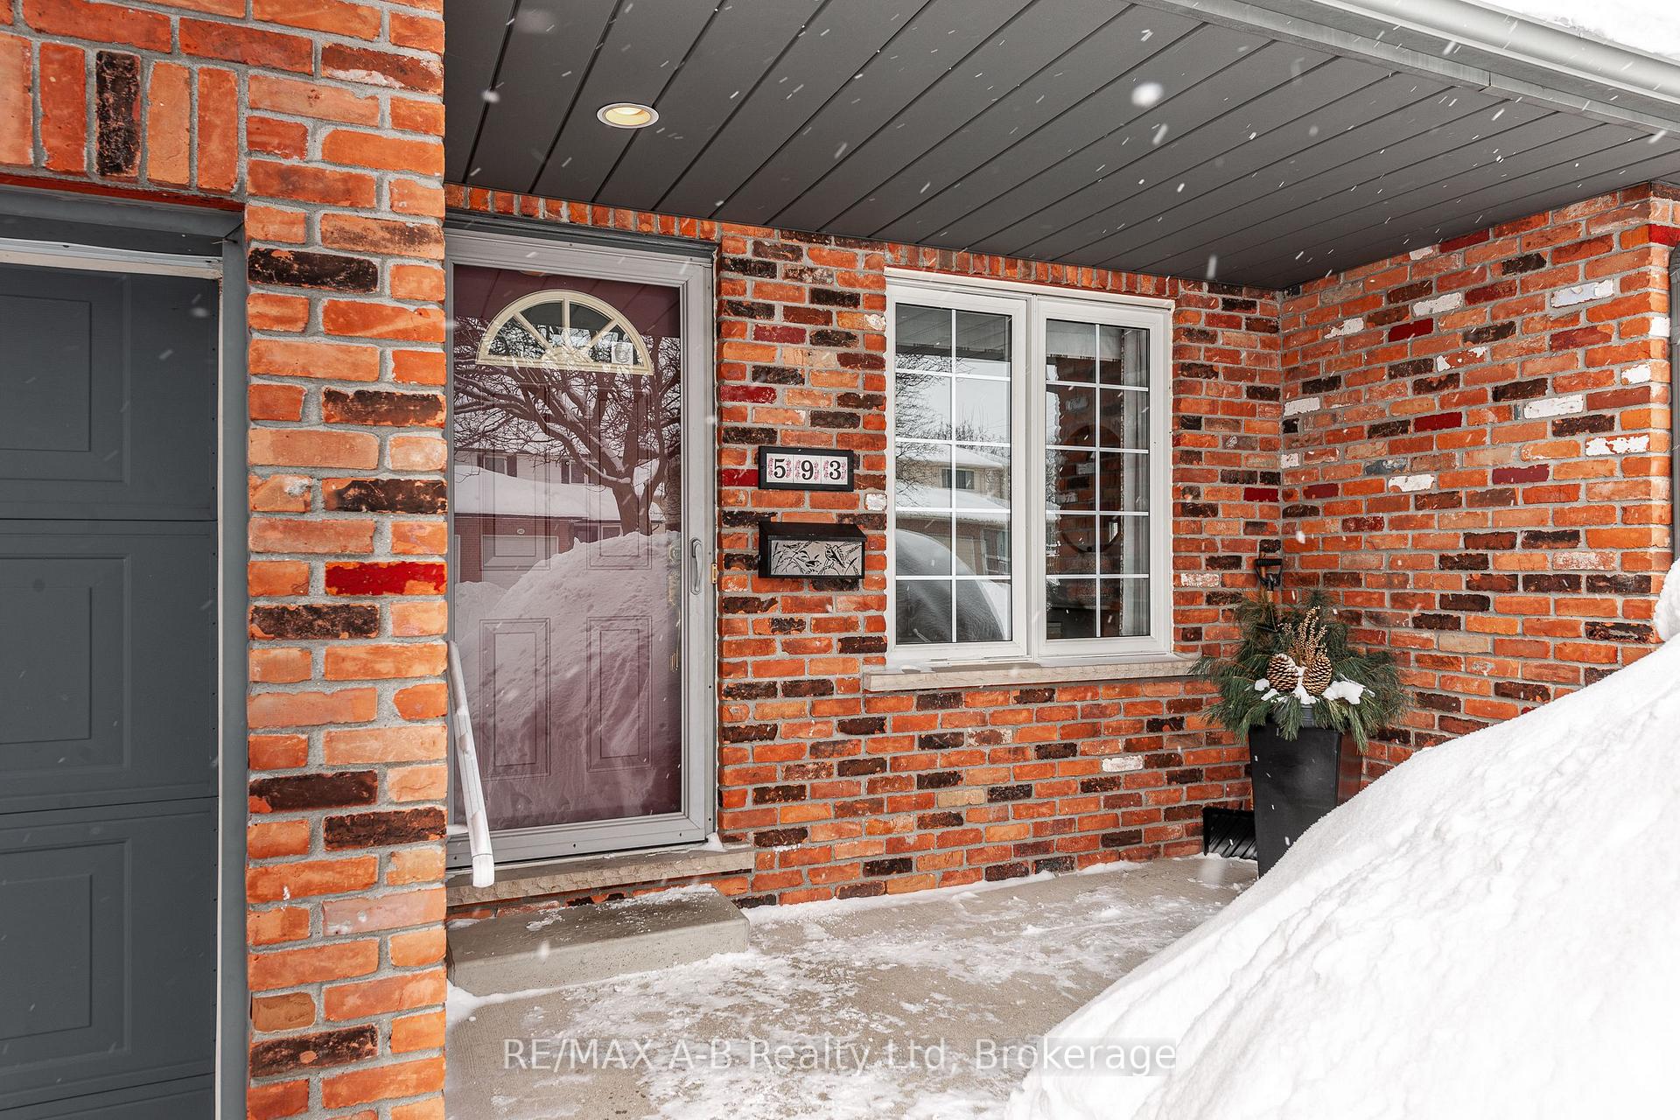
- Exterior: Brick
- Roof: Asphalt shingle
- Foundation: Poured concrete
- Features: Deck
- Size: 29.53 × 118.5 ft
- Shape: Rectangular
- Zoning: R2
Parking1 Garage, Attached, Private
- Spaces: 1 Garage
- Garage: Attached
- Driveway: Private
Heating, water and powerForced air, gas, Central air, Municipal water
- Heating: Forced air, gas
- Cooling: Central air
- Water: Municipal water
- Sewer: Municipal sewer
- Natural gas: Yes
- Hydro: Yes
- Cable: Available
- Telephone: Available
Costs and taxesTaxes $4,079 a year, HST included in the price, Water heater
- Taxes, 2024: $4,079 a year
- HST: HST included in the price
- Rental items: Water heater
Included in the saleFridge, stove, dishwasher, microwave, washer, electric fireplace, dryer, freezer in the basement, existing window covering and light fixtures, water softener, garage door opener and remote. (all appliances are considered as-is)
- Included: Fridge, stove, dishwasher, microwave, washer, electric fireplace, dryer, freezer in the basement, existing window covering and light fixtures, water softener, garage door opener and remote. (all appliances are considered as-is)
Listing detailsX11982500, Sold, Feb 21, 2025
- MLS® number: X11982500
- Status: Sold
- Listed on: Feb 21, 2025
- Days on market: 6
- Updated: Feb 27, 2025
- Possession: ASAP/Flexible
- Occupied by: Vacant
- Listing brokerage: RE/MAX A-B Realty Ltd
About this home
593 Hibernia Street, Stratford, ON N5A 7R6
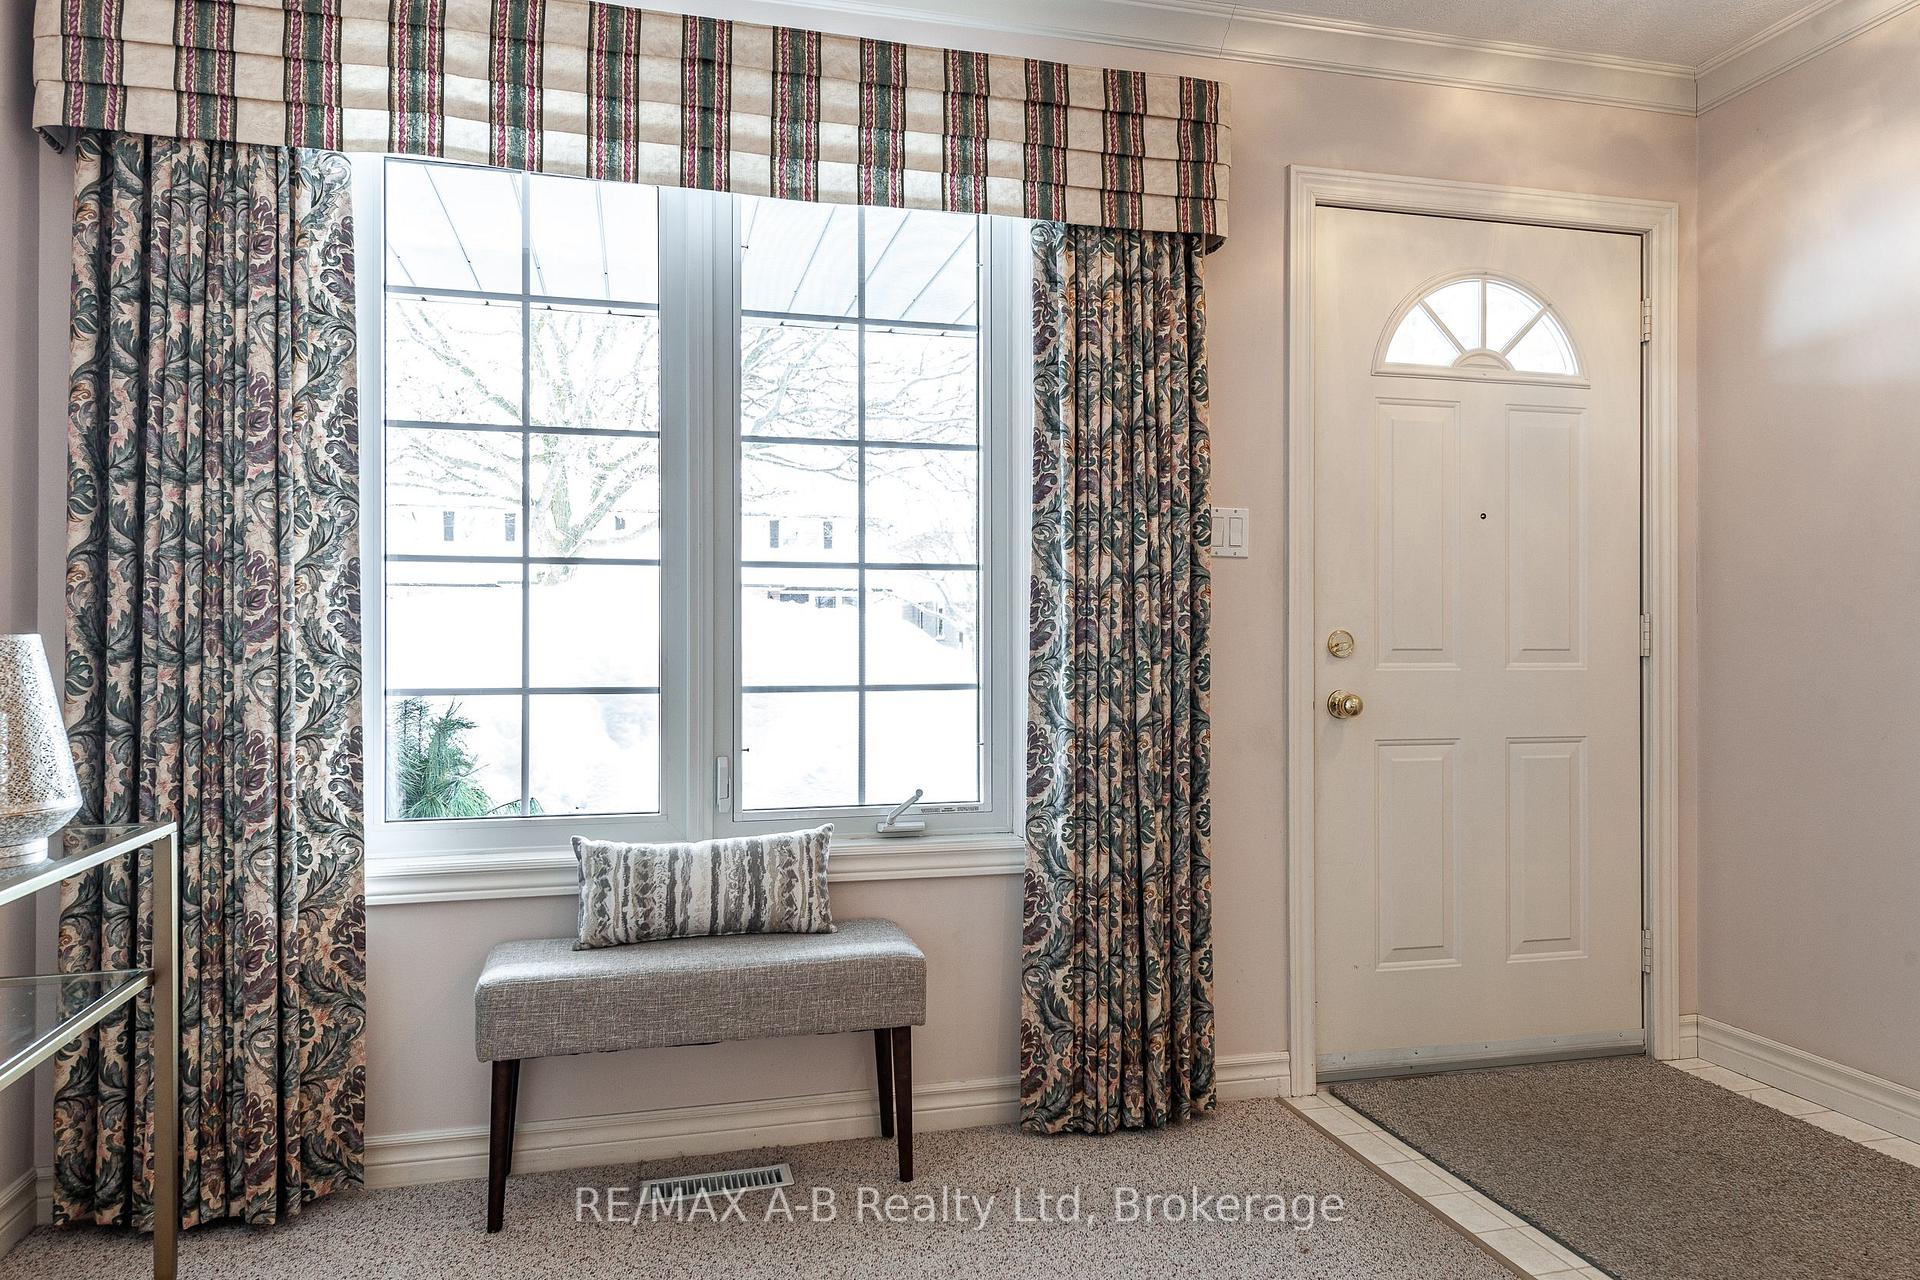
Welcome to this 2-bedroom, 2-bathroom home, perfectly situated near groceries, amenities, shopping, and more. Designed for both comfort and convenience, the main floor features an extra-large primary bedroom which offers direct access to a raised backyard deck, creating the perfect spot for morning coffee or evening relaxation. The main floor also offers a designated laundry area and an open and inviting living space and kitchen. Downstairs, the spacious rec room provides endless possibilities, ready for an entertainment area, home gym or additional living space ideal. Outside, the private backyard offers a wonderful space for outdoor enjoyment. Whether you're a first-time buyer or looking to downsize this home is a fantastic opportunity in a good location. With easy access to everyday essentials and a functional layout, this home is ready for its next owner. Click on the virtual tour link, view the floor plans, photos, layout and YouTube link and then call your REALTOR to schedule your private viewing of this great property!
Ask about this home
A HOMEH agent will answer your questions about this home.
Around this home
Daily convenience, out of 100, from the distances below
Schools nearby
School rating, out of 10.
Helpful calculators
Your HOMEH agent

"I would see it this week."