

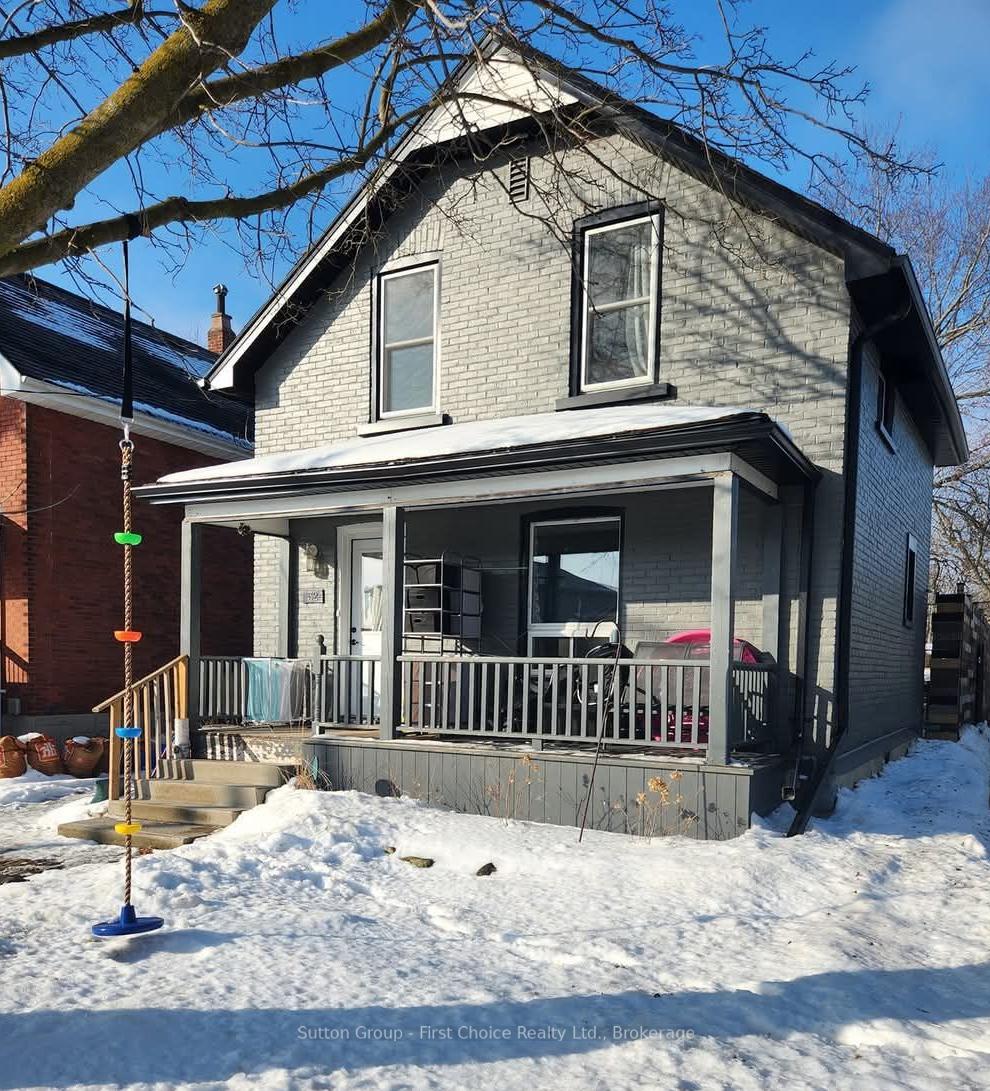
32 Trinity Street
32 Trinity Street
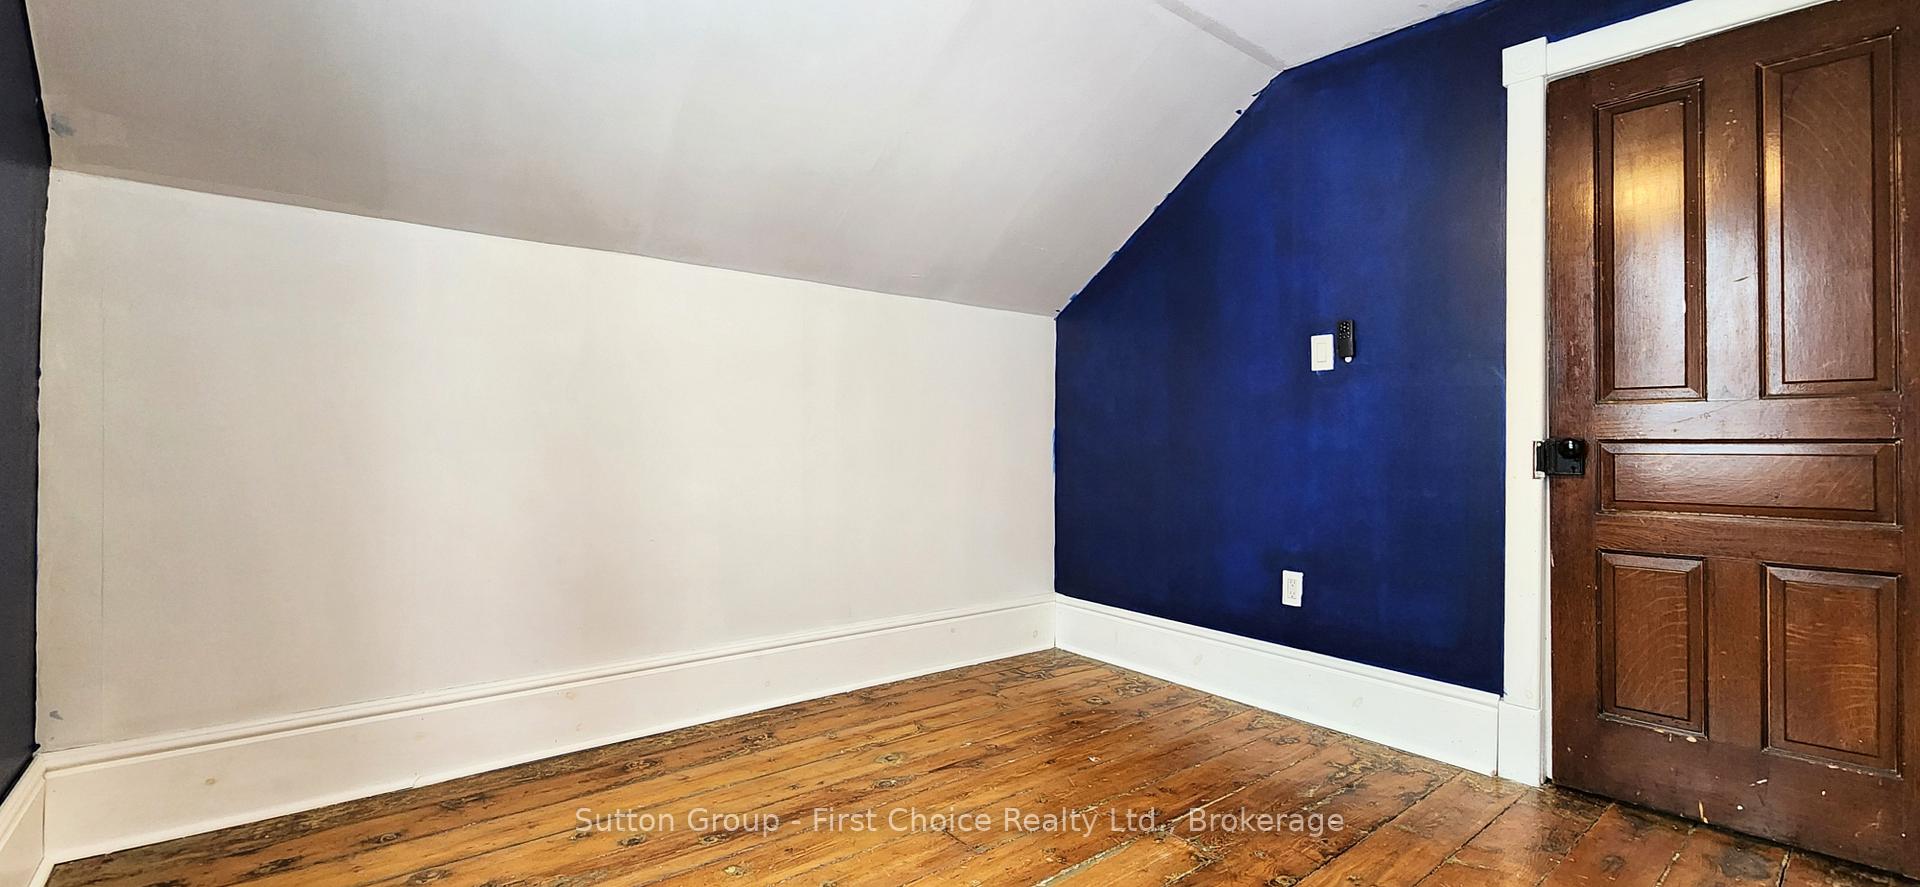 See all 8 photos
Property history
Facts and features
- BasementUnfinished
- Age of home100+
- Water, sewerMunicipal
- Lot shapeRectangular
- Central air
The homeDetached, 1 1/2 storey, 100+
- Type: Detached
- Style: 1 1/2 storey
- Age: 100+
- Living space: 700–1,100 sq ft
- Basement: Full, unfinished
InsideLower level, Water heater, water softener, carpet free, Rooms above ground 9
- Laundry: Lower level
- Features: Water heater, water softener, carpet free
- Rooms above ground: 9
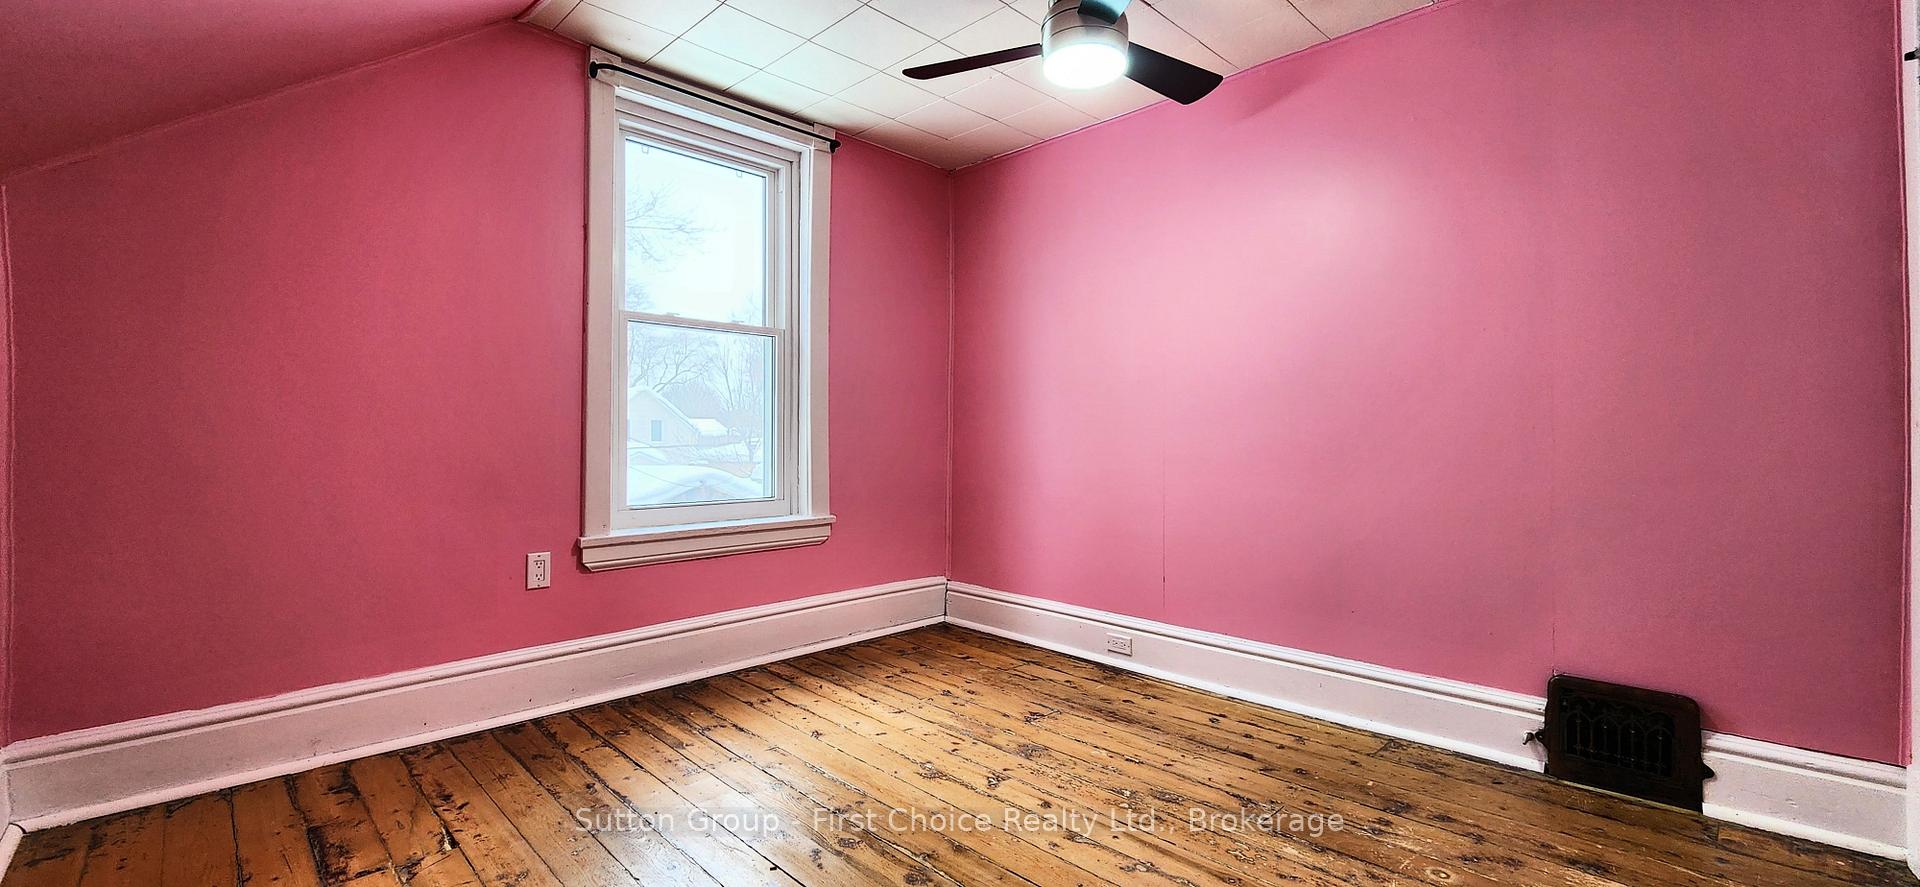
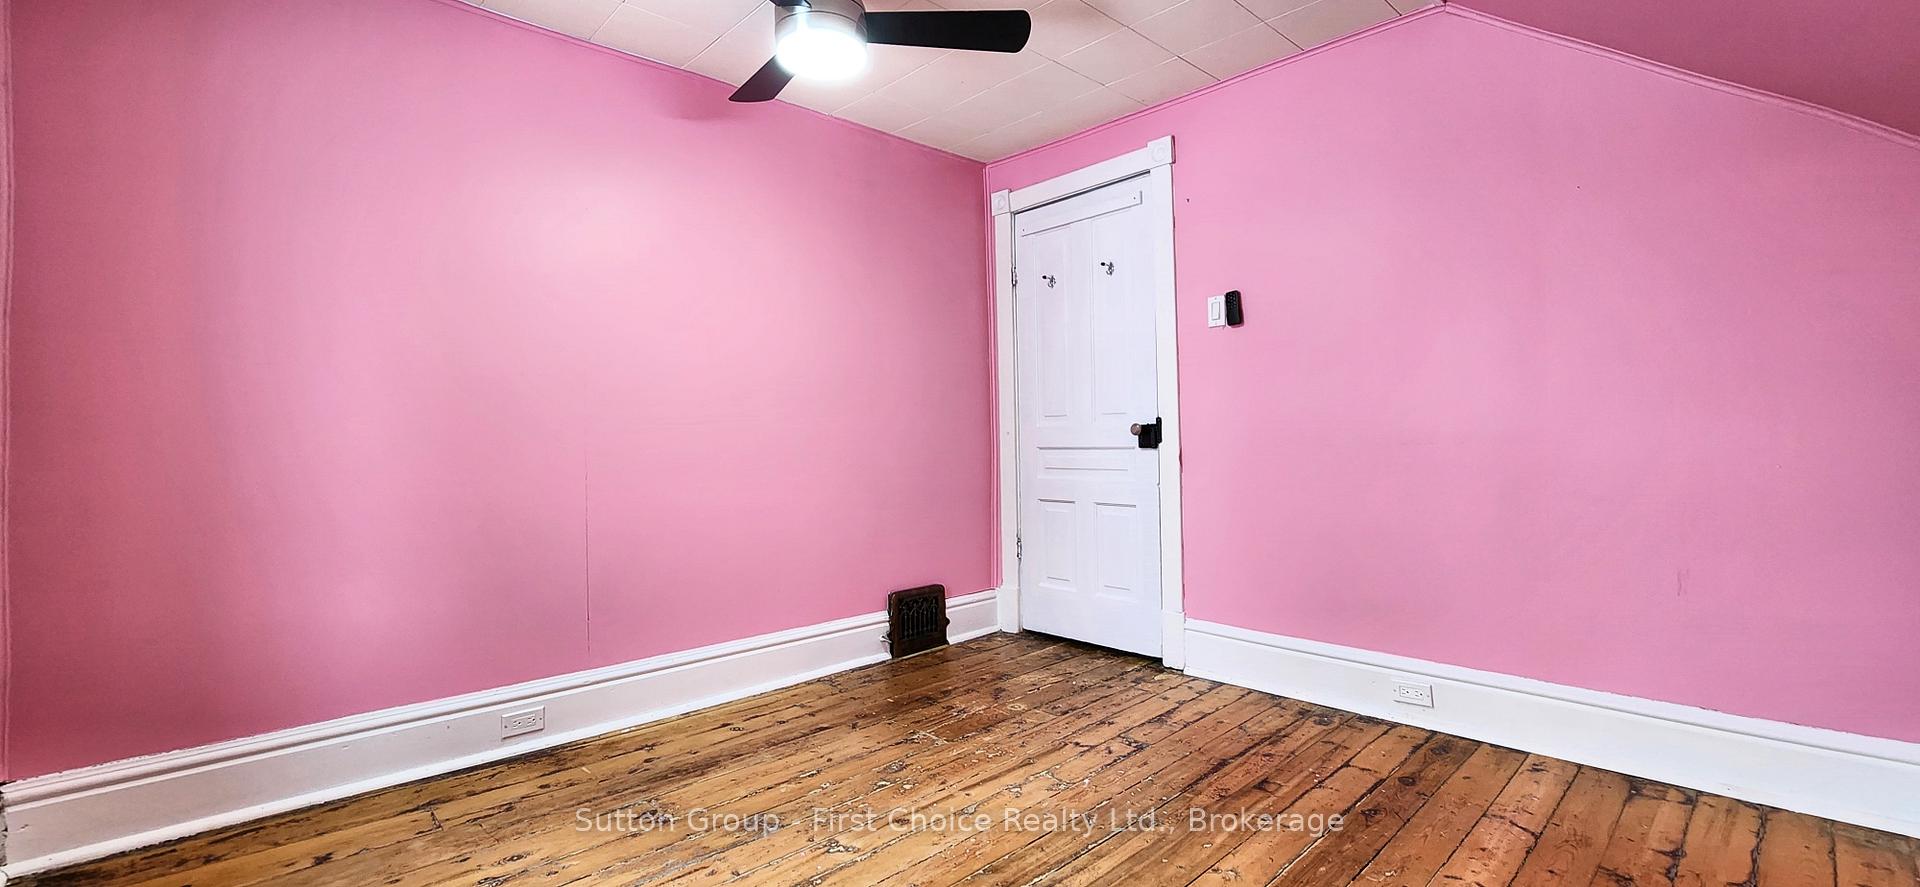
- Bedrooms: 3
- Bathrooms: 2
- Kitchens: 1
Outside and lotBrick, Asphalt shingle, Concrete
- Exterior: Brick
- Roof: Asphalt shingle
- Foundation: Concrete
- Features: Porch, landscaped, deck
- Other structures: Garden shed
- Size: 34.65 × 118.25 ft
- Shape: Rectangular
- Zoning: R2
Parking3 Parking, Private double
- Spaces: 3 Parking
- Driveway: Private double
Heating, water and powerForced air, gas, Central air, Municipal water
- Heating: Forced air, gas
- Cooling: Central air
- Water: Municipal water
- Sewer: Municipal sewer
Costs and taxesTaxes $2,800 a year, HST included in the price, Hot water tank, water softener
- Taxes, 2024: $2,800 a year
- HST: HST included in the price
- Rental items: Hot water tank, water softener
- Under contract: Water softener, hot water tank-gas
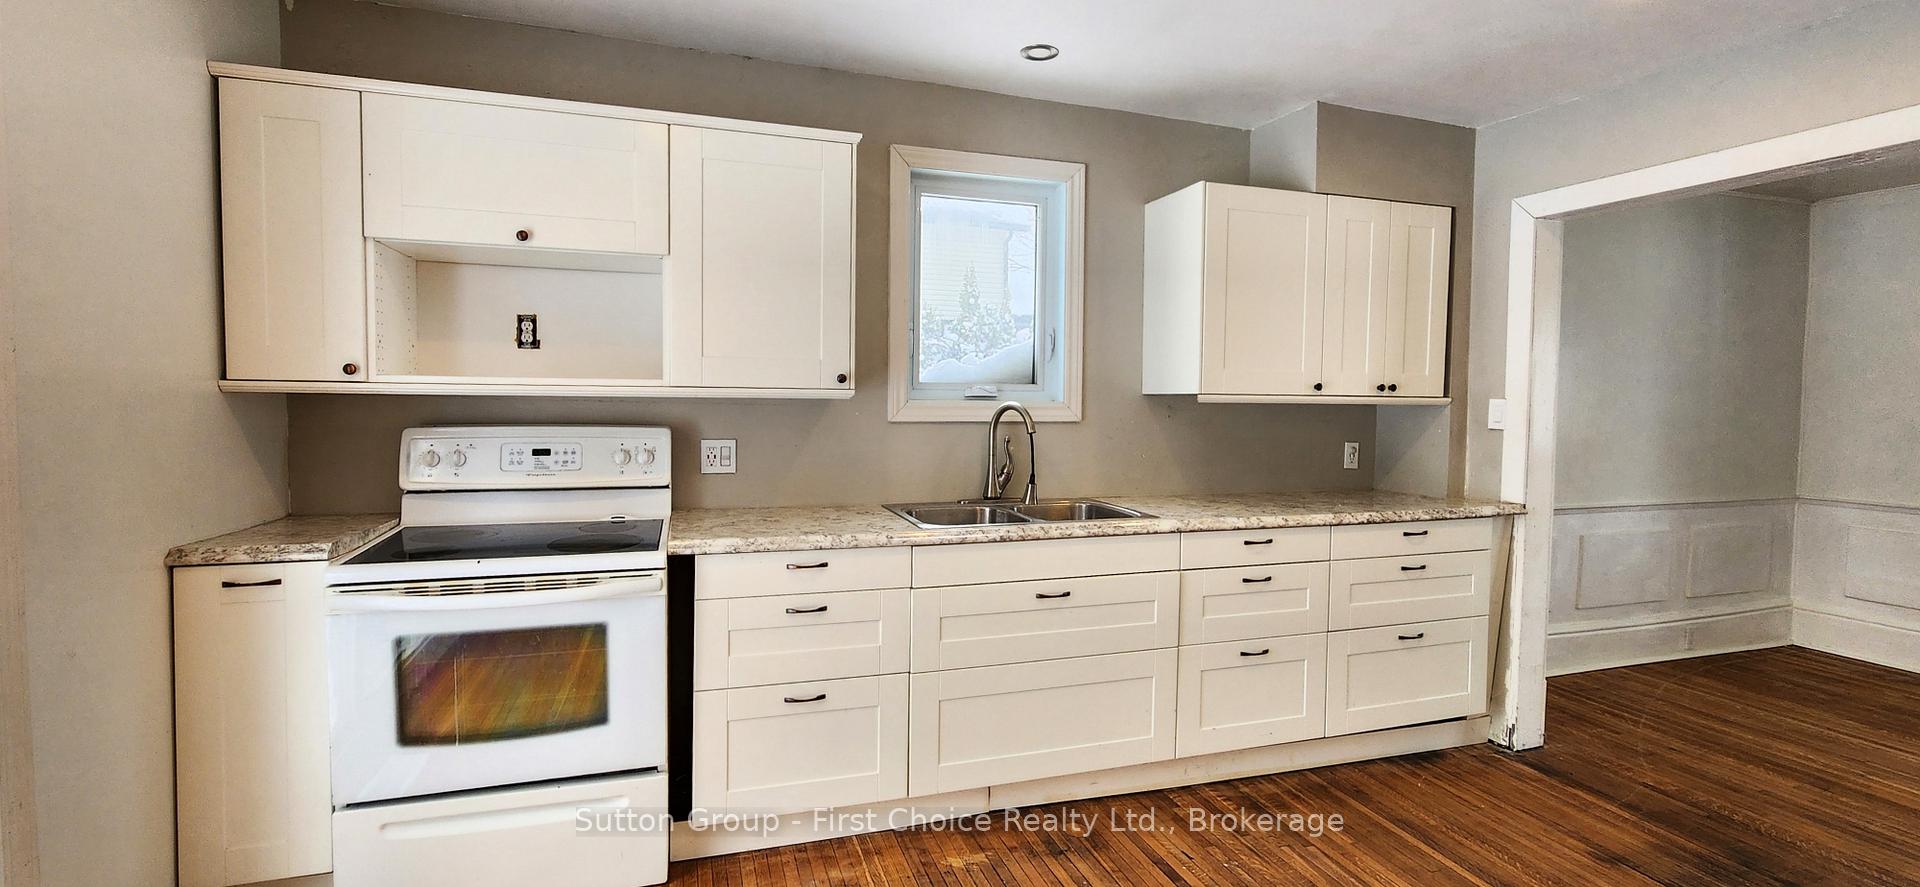
Included in the saleStove, fridge, dryer, washer, ac, furnace, hwt(rental), softener(rental)
- Included: Stove, fridge, dryer, washer, ac, furnace, hwt(rental), softener(rental)
NearbySchool, public transit, place of worship, library, fenced yard
- Close to: School, public transit, place of worship, library, fenced yard
Listing detailsX11978396, Sold, Feb 19, 2025
- MLS® number: X11978396
- Status: Sold
- Listed on: Feb 19, 2025
- Days on market: 9
- Updated: Feb 28, 2025
- Possession: 2025-03-19 / Immediate
- Occupied by: Vacant
- Listing brokerage: Sutton Group - First Choice Realty Ltd.
About this home
32 Trinity Street, Stratford, ON N5A 4P4
Charming 3 bedroom home in a fantastic Stratford location! Welcome to this adorable 1.5-storey detached home nestled in an adorable Stratford neighbourhood! With 3 bedrooms and 1.5 bathrooms, this home has some upgrades but allows the buyer to be hands on and make their own upgrades as they choose. Step inside to find a warm and inviting living space, complemented by recent upgrades (2020), including updated windows, a new tub, furnace, AC, water softener, heater, exterior paint, soffit, fascia, eaves-troughs, and downspouts just to name a few! Outside, enjoy a large, fenced backyard with a spacious deck, ideal for summer BBQs, entertaining, or simply unwinding in your private oasis. Location is everything, and this home delivers! Its within walking distance to Stratfords amazing sights, restaurants, shopping, and cultural attractions. Don`t miss your chance to own this gem -schedule your viewing today!
Ask about this home
A HOMEH agent will answer your questions about this home.
Around this home
Daily convenience, out of 100, from the distances below
Schools nearby
School rating, out of 10.
Helpful calculators
Your HOMEH agent

"I would see it this week."