

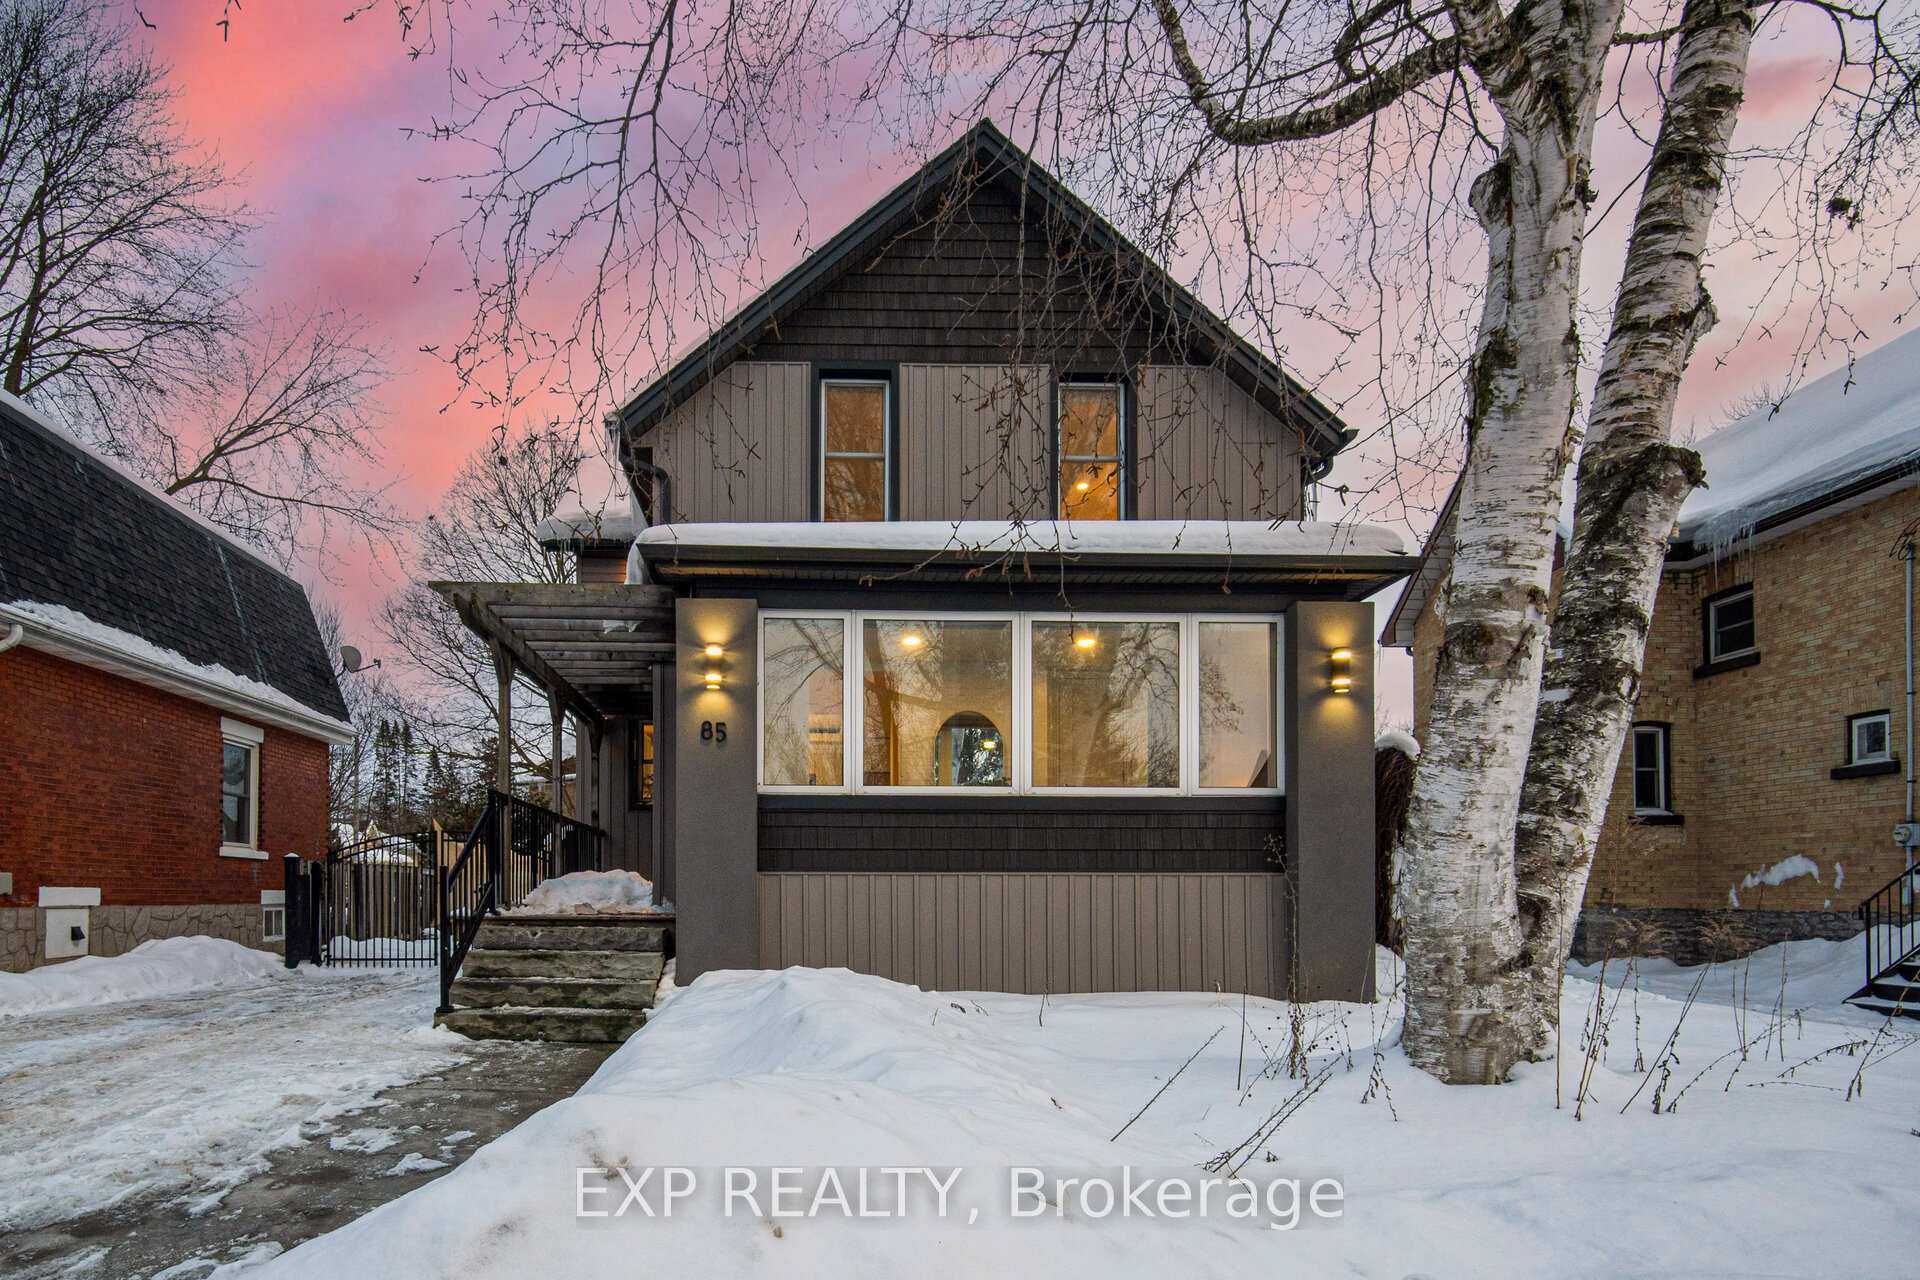
85 Dufferin Street
85 Dufferin Street
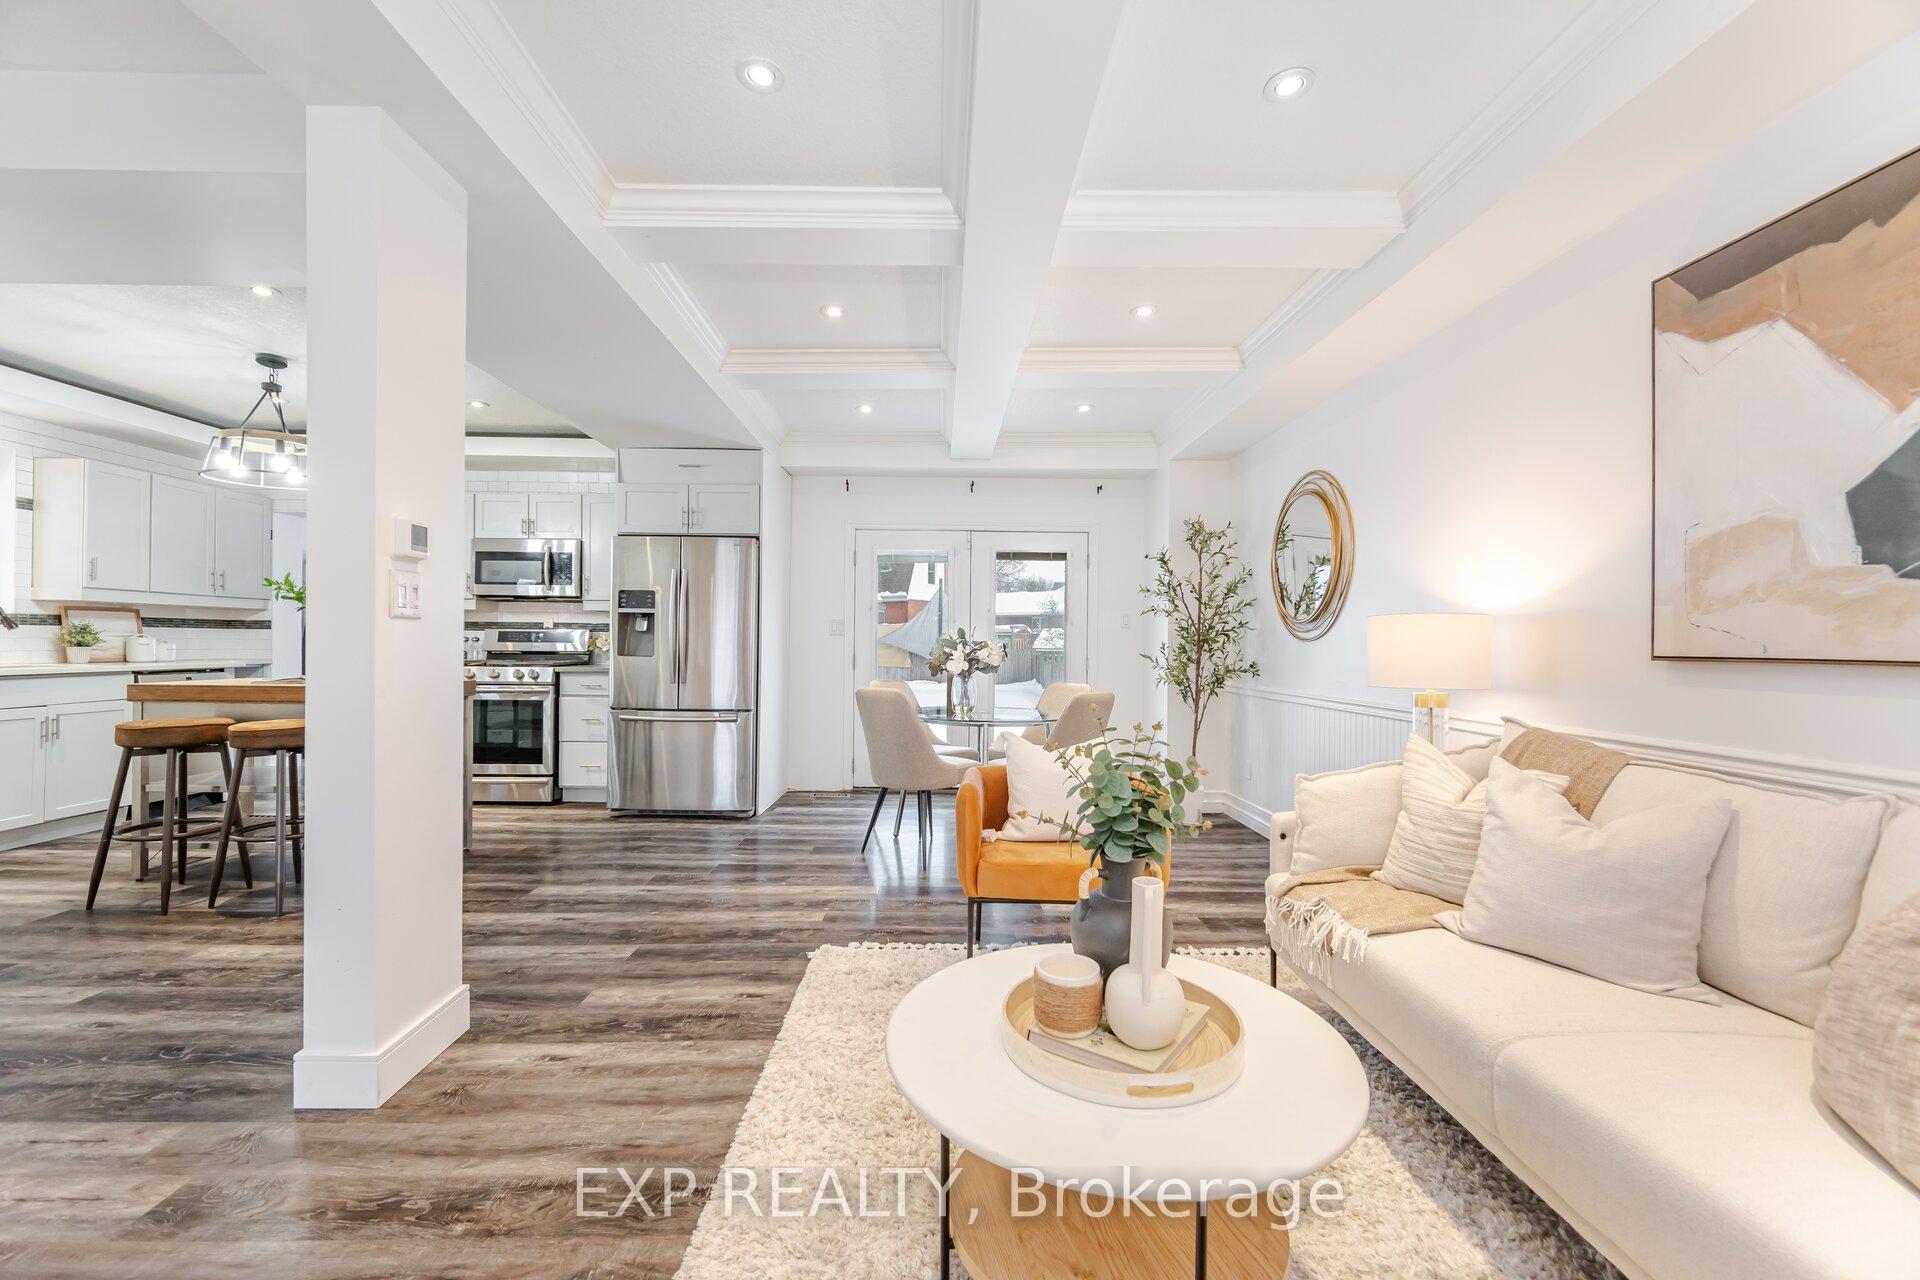 See all 40 photos
Facts and features
- BasementPart finished
- Water, sewerMunicipal
- HeatingForced air
- CoolingCentral air
- Second kitchen
- Central air
- Inground pool
The homeDetached, 2-storey, 2,000–2,500 sq ft
- Type: Detached
- Style: 2-storey
- Living space: 2,000–2,500 sq ft
- Basement: Full, partially finished
InsideMain level, In-law capability, separate heating controls, storage, upgraded insulation, ventilation system, water heater owned, water treatment, water softener, Carbon monoxide detectors, smoke detector
- Laundry: Main level
- Features: In-law capability, separate heating controls, storage, upgraded insulation, ventilation system, water heater owned, water treatment, water softener
- Security: Carbon monoxide detectors, smoke detector
- Rooms above ground: 19
- Bedrooms: 3
- Bathrooms: 3
- Kitchens: 2
- Family room: Yes
Outside and lotVinyl siding, stucco (plaster), Asphalt shingle, metal, Concrete
- Exterior: Vinyl siding, stucco (plaster)
- Roof: Asphalt shingle, metal
- Foundation: Concrete
- Pool: Inground
- Features: Deck, patio, privacy, porch, year round living, landscaped
- Other structures: Garden shed, workshop
- Size: 44 × 122 ft
- Zoning: R2
Parking7 Parking, Private double
- Spaces: 7 Parking
- Driveway: Private double
Heating, water and powerForced air, gas, Central air, Municipal water
- Heating: Forced air, gas
- Cooling: Central air
- Water: Municipal water
- Sewer: Municipal sewer
Costs and taxesTaxes $4,241 a year, HST included in the price, Rental items None!
- Taxes, 2024: $4,241 a year
- HST: HST included in the price
- Rental items: None!
Included in the saleDresser in primary bedroom, dresser in mudroom, 2 kitchens and all appliances (2 gas stoves, 2 fridges, 1 microwave, 1 dishwasher), kitchen island, 2 air conditioners, 2 furnaces, 2 water tanks, water softener, water purification system, washer and dryer, all pool equipment (pump, filter, polaris robotic cleaner, pool skimmer/pole) large deck,in-ground pool, pool house and deck. main level laundry room. custom accent wall in primary bedroom. spray foam insulation in main house and pool house. metal gate and stamped concrete.
- Included: Dresser in primary bedroom, dresser in mudroom, 2 kitchens and all appliances (2 gas stoves, 2 fridges, 1 microwave, 1 dishwasher), kitchen island, 2 air conditioners, 2 furnaces, 2 water tanks, water softener, water purification system, washer and dryer, all pool equipment (pump, filter, polaris robotic cleaner, pool skimmer/pole) large deck,in-ground pool, pool house and deck. main level laundry room. custom accent wall in primary bedroom. spray foam insulation in main house and pool house. metal gate and stamped concrete.
NearbyFenced yard, rec./commun.centre, school bus route, place of worship, hospital, school
- Close to: Fenced yard, rec./commun.centre, school bus route, place of worship, hospital, school
Listing detailsX11961126, Sold, Feb 6, 2025
- MLS® number: X11961126
- Status: Sold
- Listed on: Feb 6, 2025
- Days on market: 23
- Updated: Mar 1, 2025
- Possession: 2025-02-25 / Flexible
- Occupied by: Vacant
- Listing brokerage: eXp Realty
About this home
85 Dufferin Street, Stratford, ON N5A 2G7
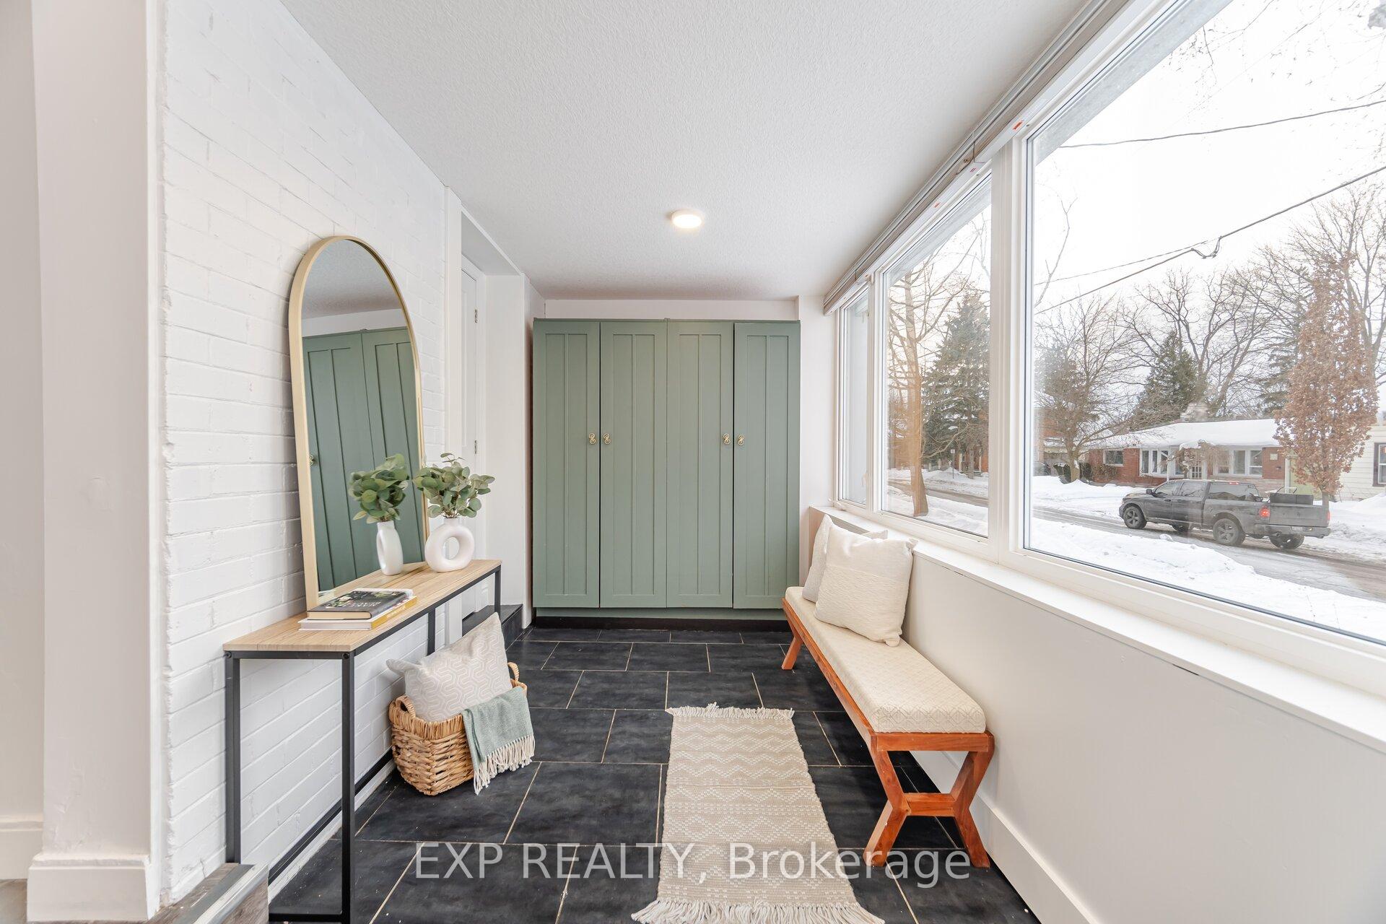
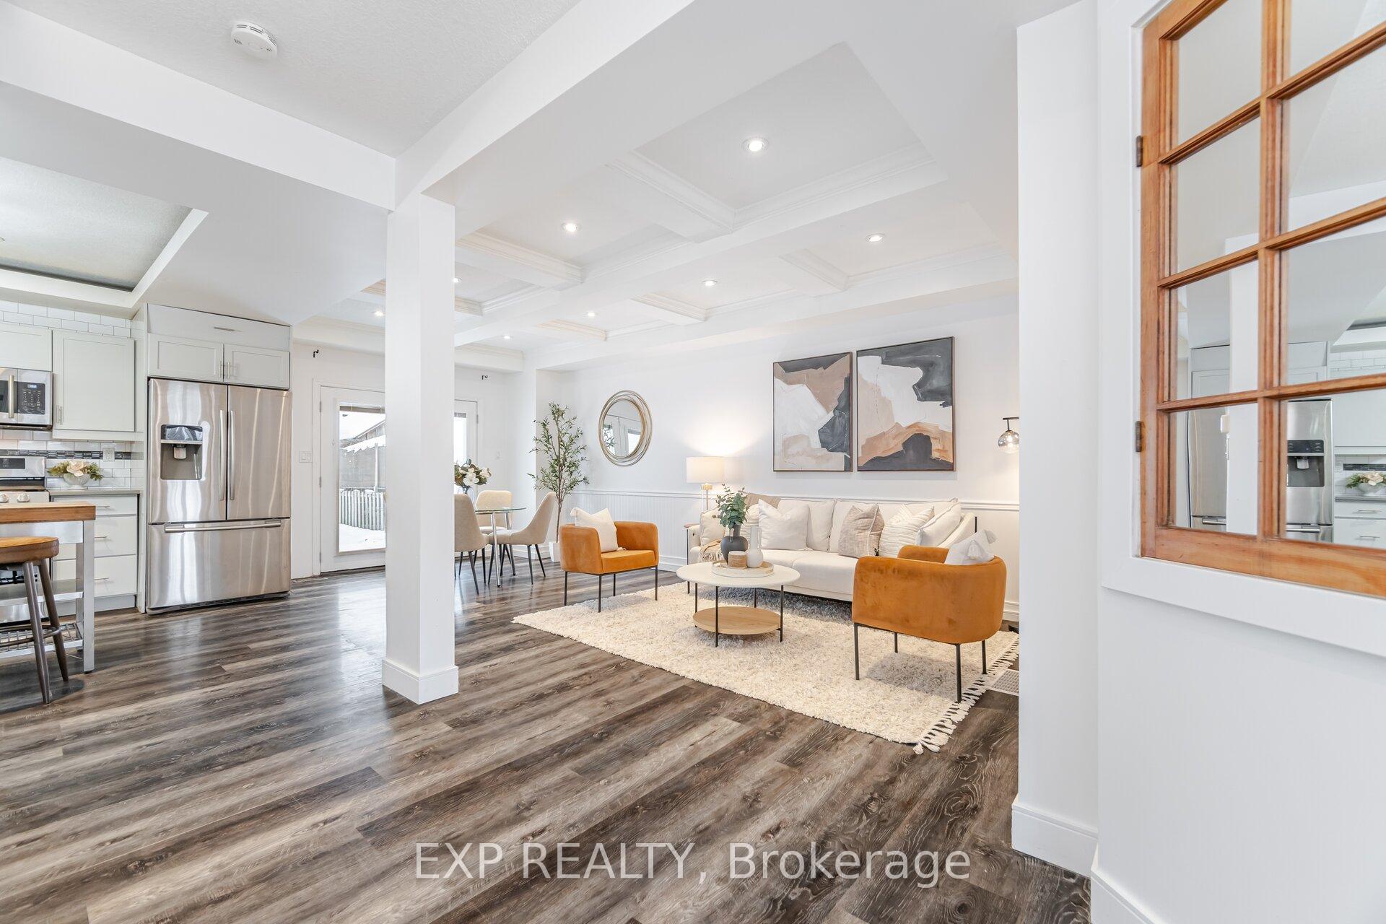
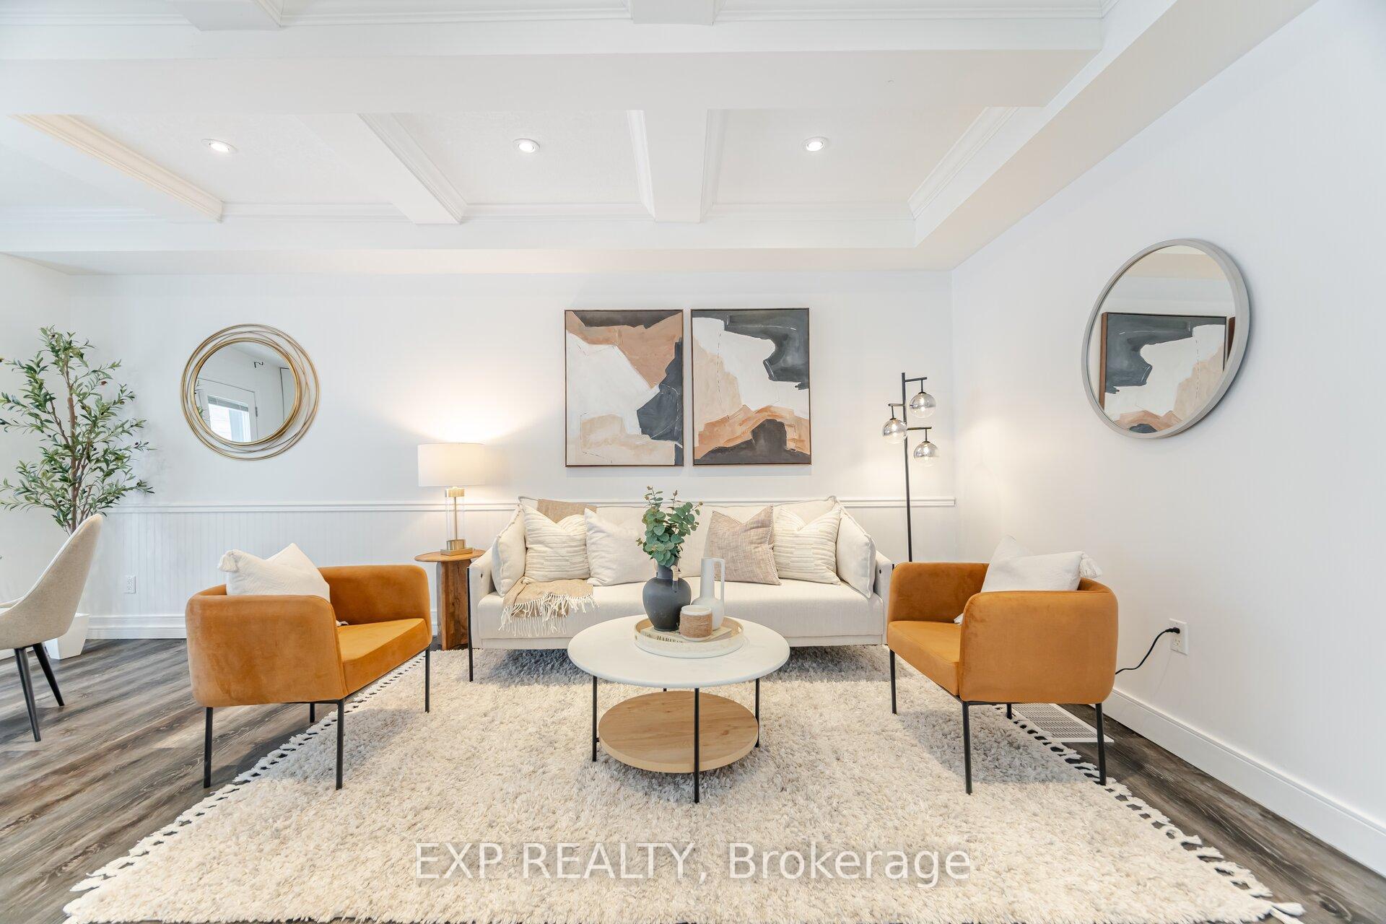
This Is The One You've Been Waiting For! Welcome To This Fantastic 3 Bedroom 3 Bathroom Double Dwelling Property With Full Size In-Ground Pool In Beautiful Stratford! So Rare This Unique Property Has Great Usable Living Spaces, Storage Galore, Awesome Versatility For Those Working From Home & Style! The Home Boasts 3 Good Sized Bedrooms +1 Large Multifunctional Loftesque Space & Three Renovated Bathrooms. Upgraded Details Throughout Add To The Charm Of This Amazing Home. Two Modern & Functional Kitchens Are Perfect For Entertaining. Huge Front Entry Way/Mud Room Is Tiled & Has Tons Of Natural Light! Spacious Living Room Features Stunning Coffered Ceilings With Pot Lights And A Great Open Concept Vibe. Massive Partially Finished Basement Awaiting Your Personal Touch & Oversized Laundry Room Are Added Gems! The Large Backyard Has A Great Deck, Stamped Concrete That Wraps Around To The Driveway And Is Fully Fenced Off, Perfect For Kids, Furry Friends, Privacy, Relaxing And Entertaining! Pool House Has Heat AND AC Great For Multi-Families Or Potential To Make Into A Mortgage Helper Unit, Office, Studio Or Workshop. The Possibilities Are Endless! Parking For Up To 7 Cars With A Garage. Located In A Lovely Walkable Friendly Neighbourhood & Close To All Amenities. Come Check It Out!
Ask about this home
A HOMEH agent will answer your questions about this home.
Around this home
Daily convenience, out of 100, from the distances below
Schools nearby
School rating, out of 10.
Helpful calculators
Your HOMEH agent

"I would see it this week."