

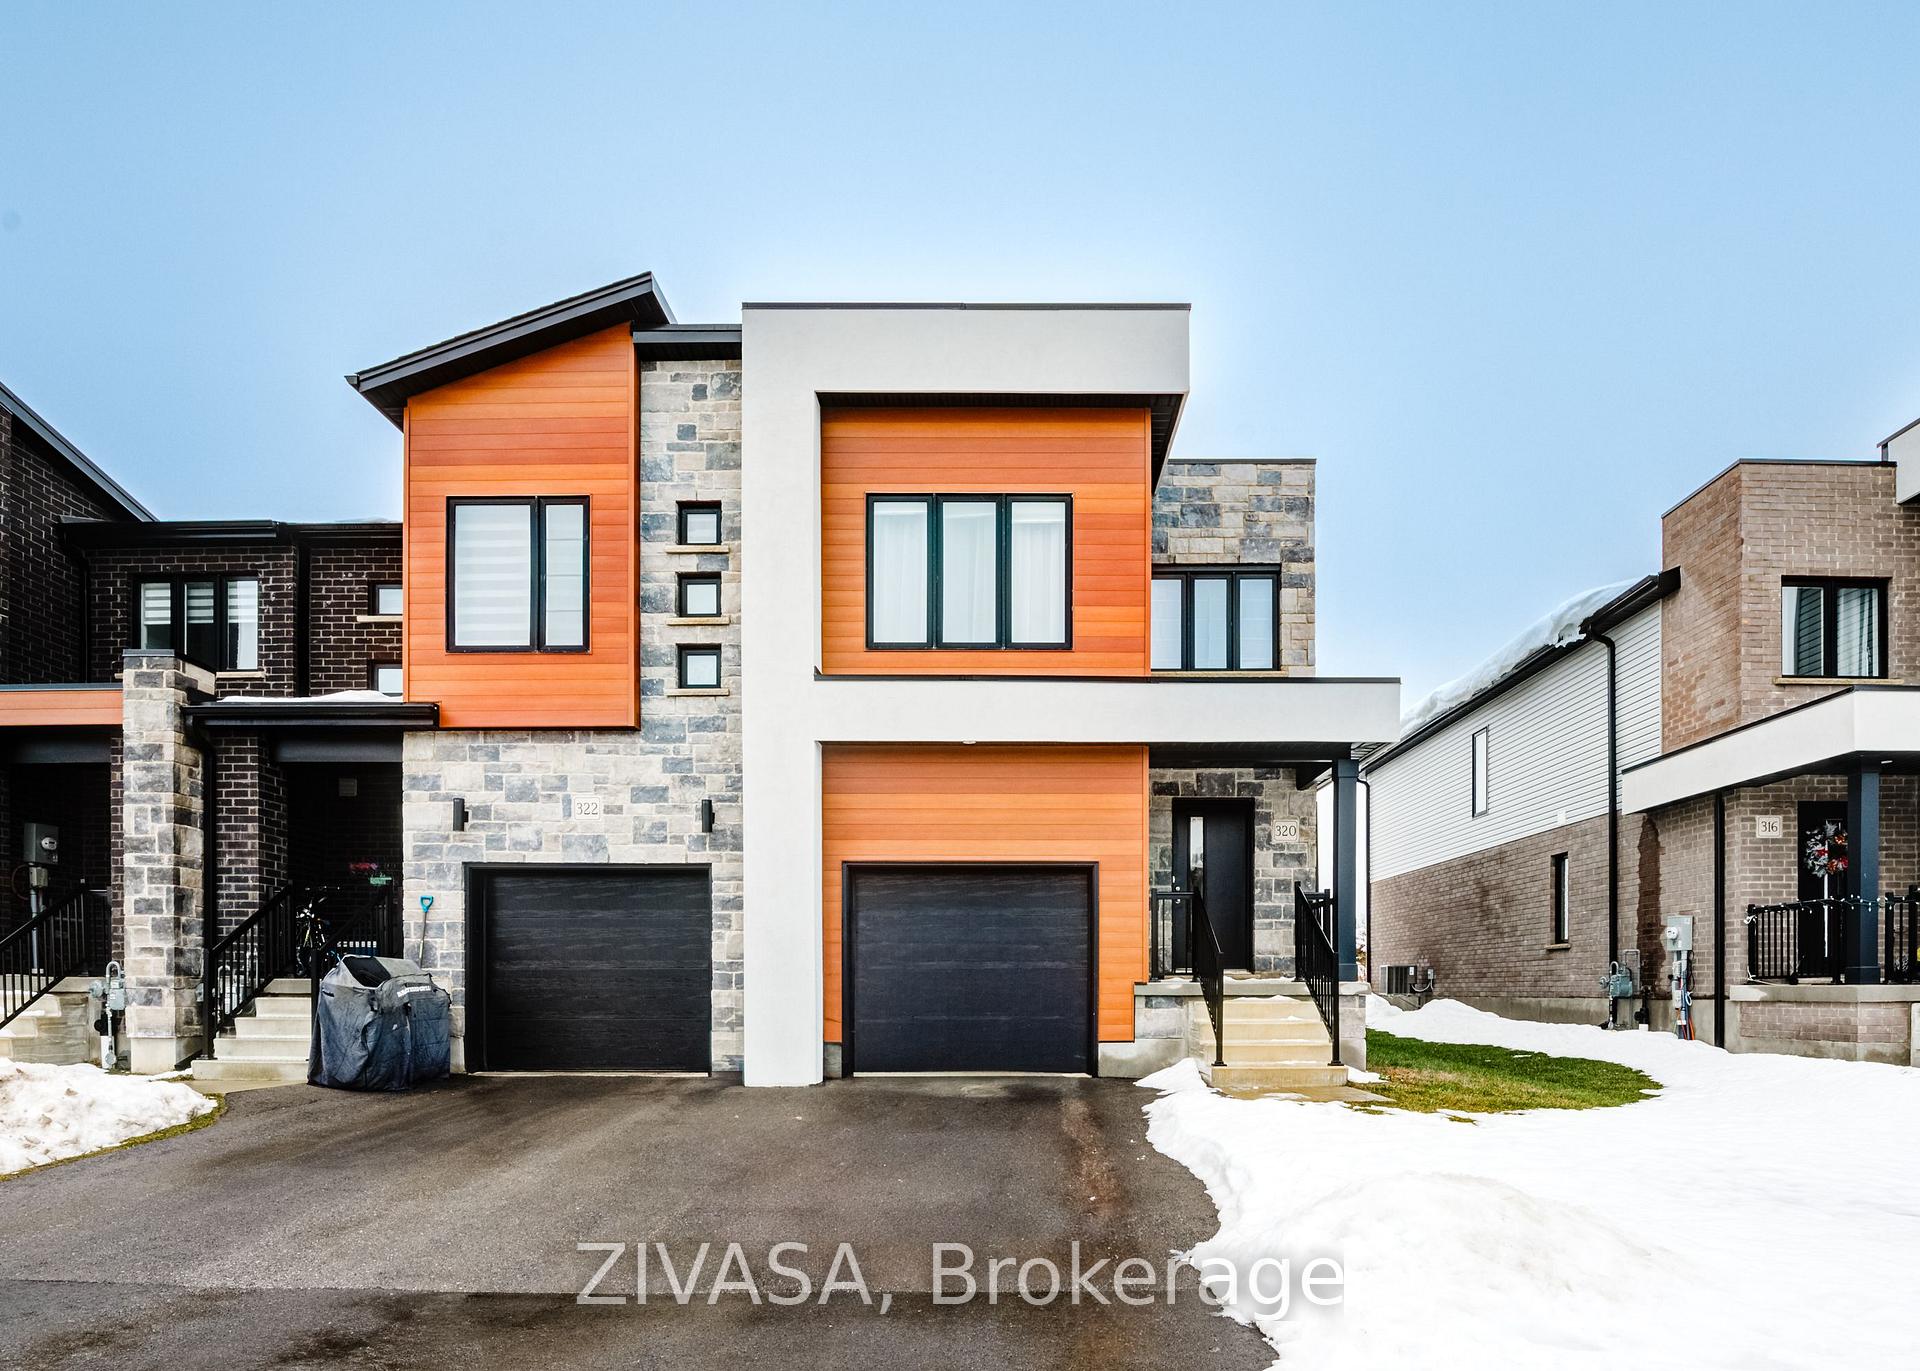
Unit 320, 320 Bradshaw Drive
Freehold Townhouse Sold
1/45Unit 320, 320 Bradshaw Drive
Freehold Townhouse Sold
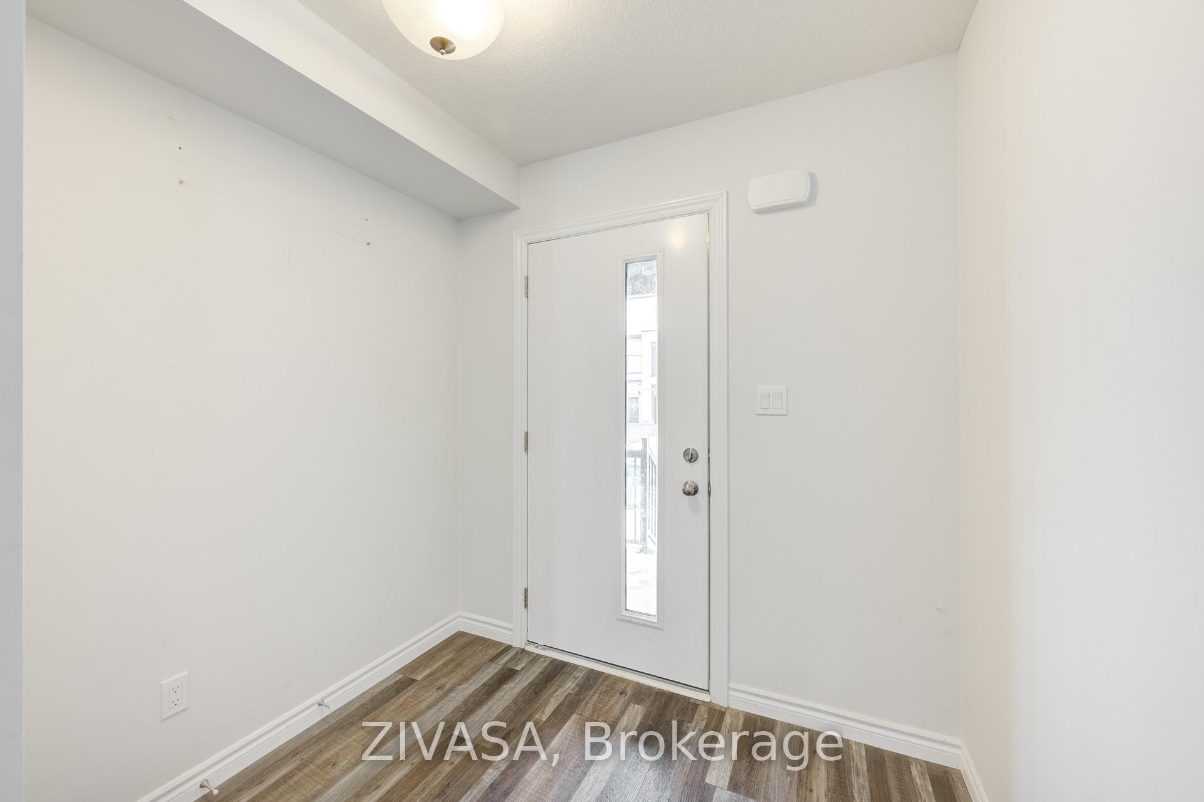
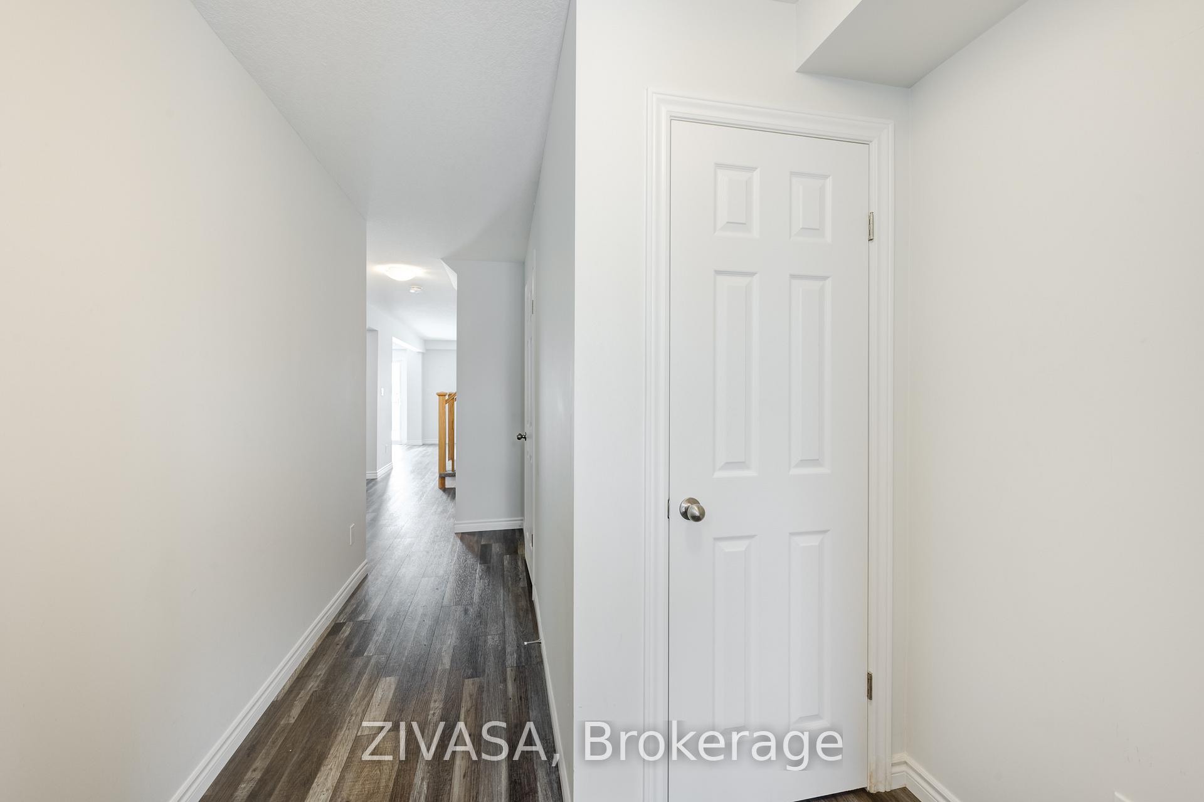
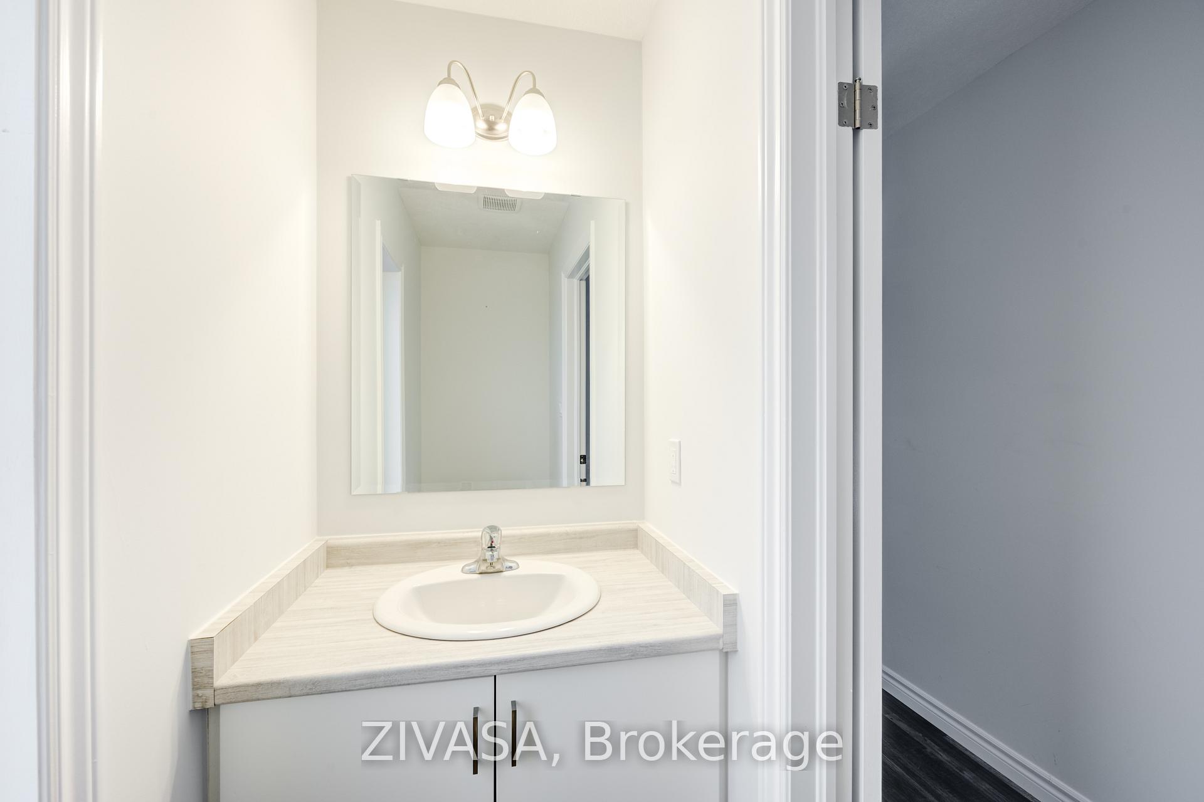
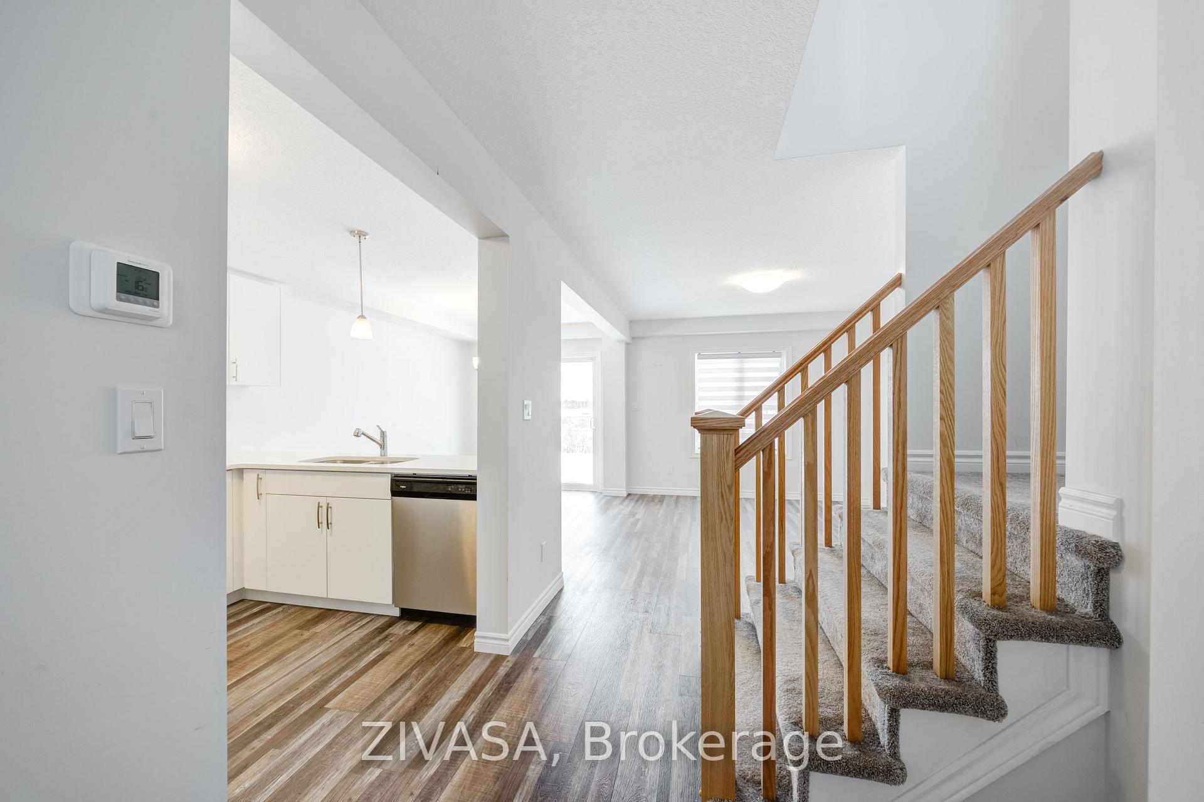 See all 45 photos
3 Bedrooms
3 Bathrooms
1 Garage
3K–3.5K sq.ft
$4,888/yr
Freehold Townho…
Property history
Facts and features
- BasementUnfinished
- Age of home0–5 years
- Water, sewerMunicipal
- HeatingForced air
What stands out
- Central air
The homeFreehold Townhouse, 2-storey, Age 0–5 years
- Type: Freehold Townhouse
- Style: 2-storey
- Age: 0–5 years
- Living space: 3,000–3,500 sq ft
- Basement: Unfinished
- Special designation: Other
InsideLower level, Other, Rooms above ground 7
- Laundry: Lower level
- Features: Other
- Rooms above ground: 7
- Bedrooms: 3
- Bathrooms: 3
- Kitchens: 1
Outside and lotStone, aluminum siding, Shingles, Brick
- Exterior: Stone, aluminum siding
- Roof: Shingles
- Foundation: Brick
Parking1 Garage, Attached, Available
- Spaces: 1 Garage
- Garage: Attached
- Driveway: Available
Heating, water and powerForced air, gas, Central air, Municipal water
- Heating: Forced air, gas
- Cooling: Central air
- Water: Municipal water
- Sewer: Municipal sewer
- Natural gas: Available
- Hydro: Available
- Cable: Available
- Telephone: No
Costs and taxesTaxes $4,888 a year, HST included in the price, Hot water tank
- Taxes, 2024: $4,888 a year
- HST: HST included in the price
- Rental items: Hot water tank
Listing detailsX11987954, Sold, Feb 25, 2025
- MLS® number: X11987954
- Status: Sold
- Listed on: Feb 25, 2025
- Days on market: 13
- Updated: Mar 10, 2025
- Possession: Immediate
- Occupied by: Vacant
- Listing brokerage: ZIVASA
About this home
Unit 320, 320 Bradshaw Drive, Stratford, ON N5A 0K2
Other
A Corner Lot looks semi, Modern, Spacious Executive Townhome In A Brand New Community By Grandview Homes.Build With Large Windows, Brick & Stucco Finish Exterior, Bright And Spacious Kitchen W/ Quartz Counter Top and White Cabinets And Central Air Purification System, Close To Amenities, Community Centre, Easy Commute To Kitchener, London And Surrounding Areas. **EXTRAS** Stainless Steel Refrigerator, S/S Stove Range, S/S Dishwasher, Laundry Washer & Dryer, Elf's
Read more
Ask about this home
A HOMEH agent will answer your questions about this home.
Ask a question
Thinking of selling your home?See what your home is worth today.
Around this home
McCarthy Rd W & Bradshaw Dr
Errands
Transit
Parks
Schools
Daily convenience, out of 100, from the distances below
ParkStratford Rotary Complex · 4 within 1 km3 min walk154 m
GroceryCircle K20 min walk1.2 km
SchoolStratford District Secondary School10 min walk600 m
Bus stopUnnamed Stop · 4 stops within 1 km4 min walk258 m
PharmacyWest End Pharmacy20 min walk1.2 km
Cafés & foodCrawings20 min walk1.3 km
Gym & rec centreRBC Arena - John Molson Arena2 min walk138 m
WalkDriveStraight-line distance, open map data
Grocery1.2 km
Park0.2 km
Coffee1.3 km
Dining1.3 km
Gym0.1 km
Bus stop0.3 km
Schools nearby
School rating, out of 10.
Stratford District Secondary Schoolsecondary · Public · 0.6 km
5.4/10Fair
Stratford Northwesternsecondary · Public · 0.7 km
—
St Michael Catholic Secondary Schoolsecondary · Catholic · 0.7 km
7.0/10Good
Contact agent
Helpful calculators
Mortgage
Affordability
Closing costs
Land transfer tax
Property tax
Down payment
CMHC insurance
Stress test
Cashback Rebate
Your HOMEH agent

KimHOMEH agent · Stratford
"I would see it this week."
Ask Kim