

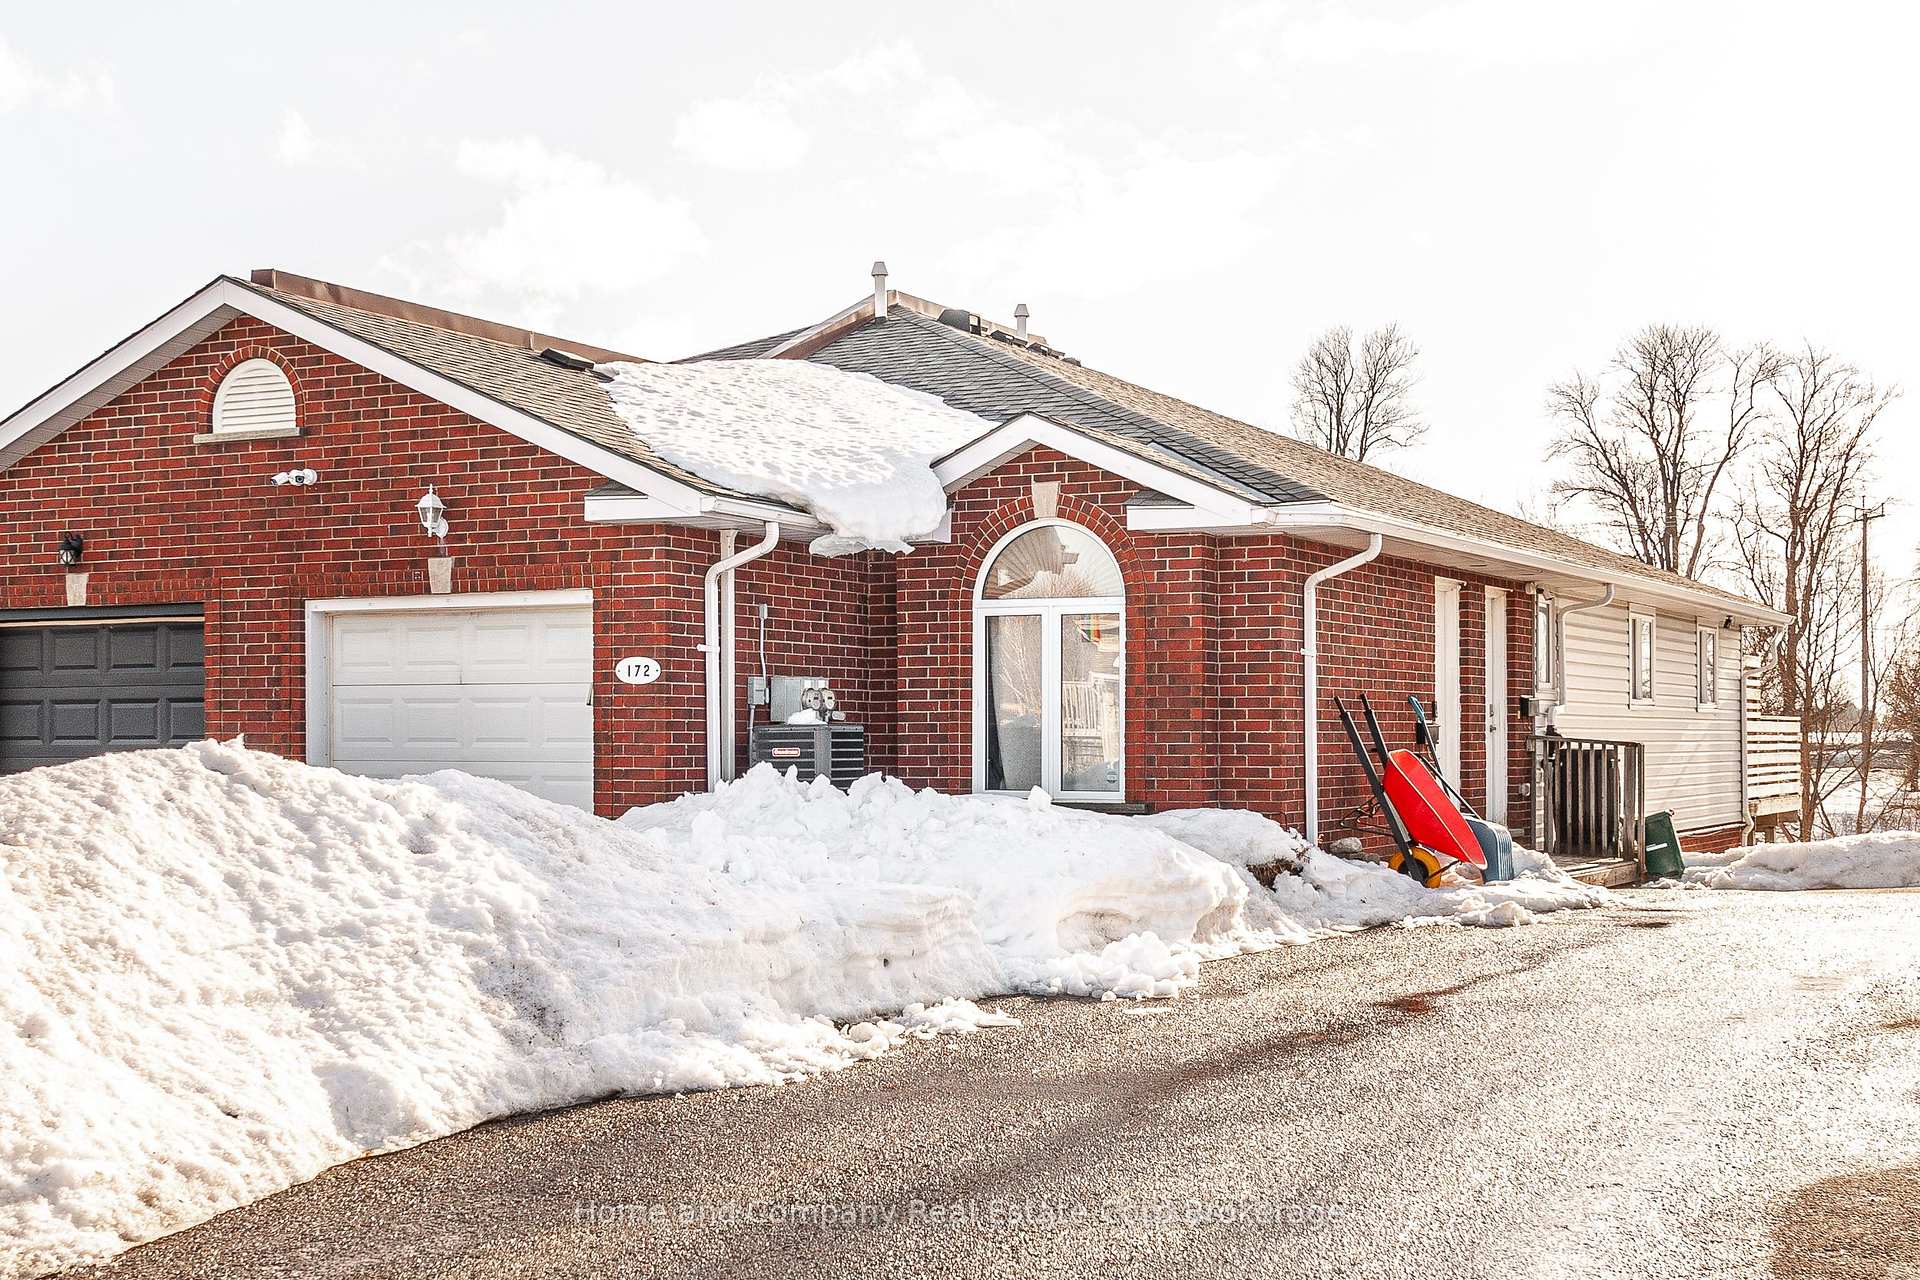
172 Athlone Crescent
172 Athlone Crescent
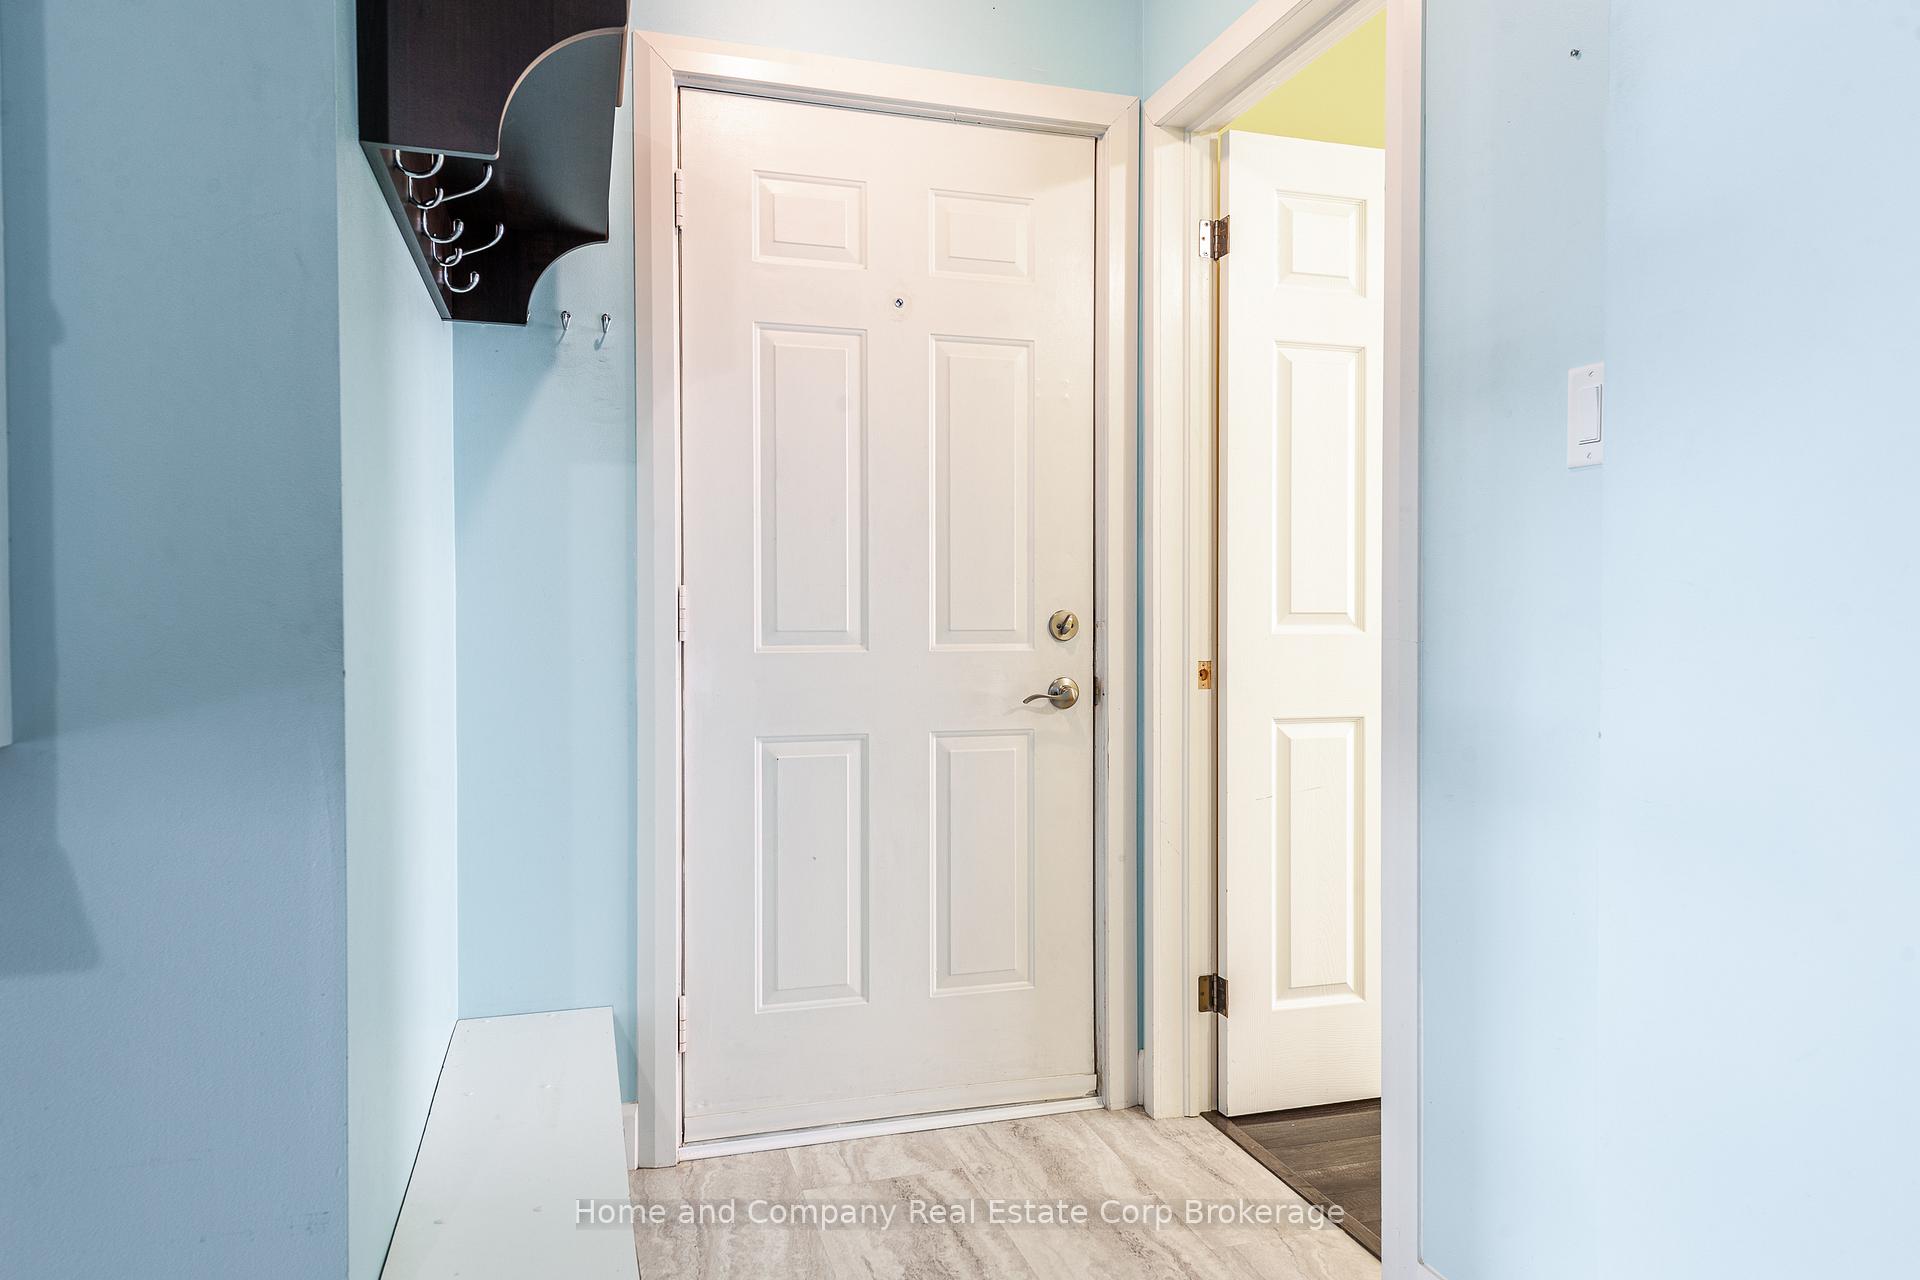 See all 40 photos
Property history
Facts and features
- BasementApartment
- Age of home16–30 years
- Water, sewerMunicipal
- HeatingForced air
- Second kitchen
- Central air
The homeMultiplex, Bungalow, Age 16–30 years
- Type: Multiplex
- Style: Bungalow
- Age: 16–30 years
- Living space: 2,000–2,500 sq ft
- Basement: Apartment, full
- View: Park/greenbelt, trees/woods
InsideOn demand water heater, separate heating controls, separate hydro meter, water softener, Carbon monoxide detectors, smoke detector, Rooms above ground 13
- Features: On demand water heater, separate heating controls, separate hydro meter, water softener
- Security: Carbon monoxide detectors, smoke detector
- Rooms above ground: 13
- Bedrooms: 5
- Bathrooms: 2
- Kitchens: 2
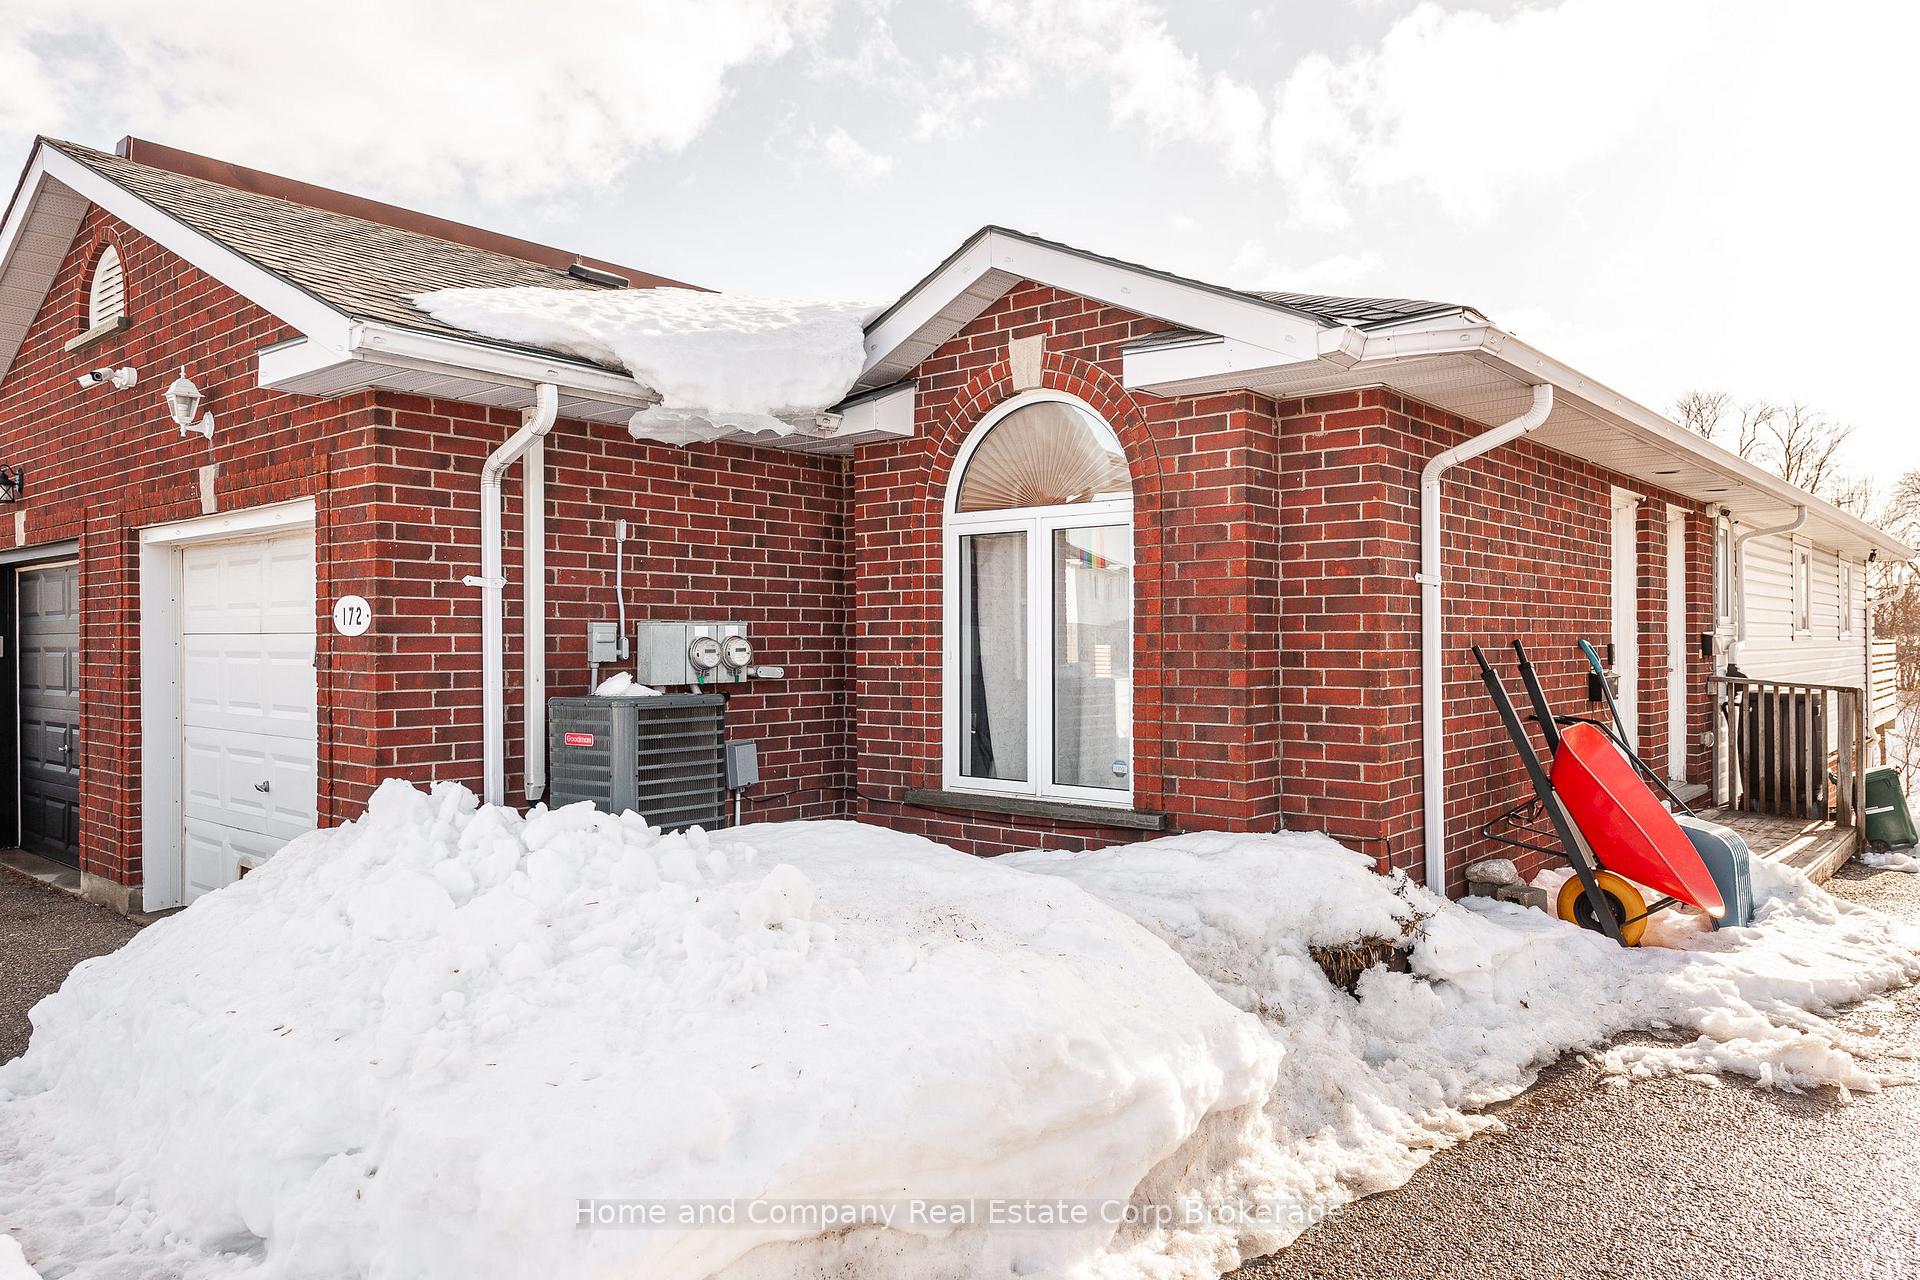
Outside and lotBrick, vinyl siding, Asphalt shingle, Poured concrete
- Exterior: Brick, vinyl siding
- Roof: Asphalt shingle
- Foundation: Poured concrete
- Features: Backs on green belt, deck
- Size: 31.5 × 141.73 ft
- Zoning: R2
Parking5 Parking (1 garage + 4 drive), Attached, Other
- Spaces: 5 Parking (1 garage + 4 drive)
- Garage: Attached
- Driveway: Other
Heating, water and powerForced air, gas, Central air, Municipal water
- Heating: Forced air, gas
- Cooling: Central air
- Water: Municipal water
- Sewer: Municipal sewer
Costs and taxesTaxes $4,306 a year, HST included in the price, Rental items None
- Taxes, 2024: $4,306 a year
- HST: HST included in the price
- Rental items: None
Included in the sale2 fridges, 2 stoves, 2 washers, 2 dryers, smoke detectors, carbon monoxide detectors, dishwasher in upper unit, on demand hot water heaters (2), kinetico water softerners (2)
- Included: 2 fridges, 2 stoves, 2 washers, 2 dryers, smoke detectors, carbon monoxide detectors, dishwasher in upper unit, on demand hot water heaters (2), kinetico water softerners (2)
NearbyPlace of worship, public transit, school, school bus route, wooded/treed
- Close to: Place of worship, public transit, school, school bus route, wooded/treed
Listing detailsX12006478, Sold, Mar 7, 2025
- MLS® number: X12006478
- Status: Sold
- Listed on: Mar 7, 2025
- Days on market: 7
- Updated: Mar 14, 2025
- Possession: Immediate
- Occupied by: Vacant
- Listing brokerage: Home and Company Real Estate Corp Brokerage
About this home
172 Athlone Crescent, Stratford, ON N4Z 1H9
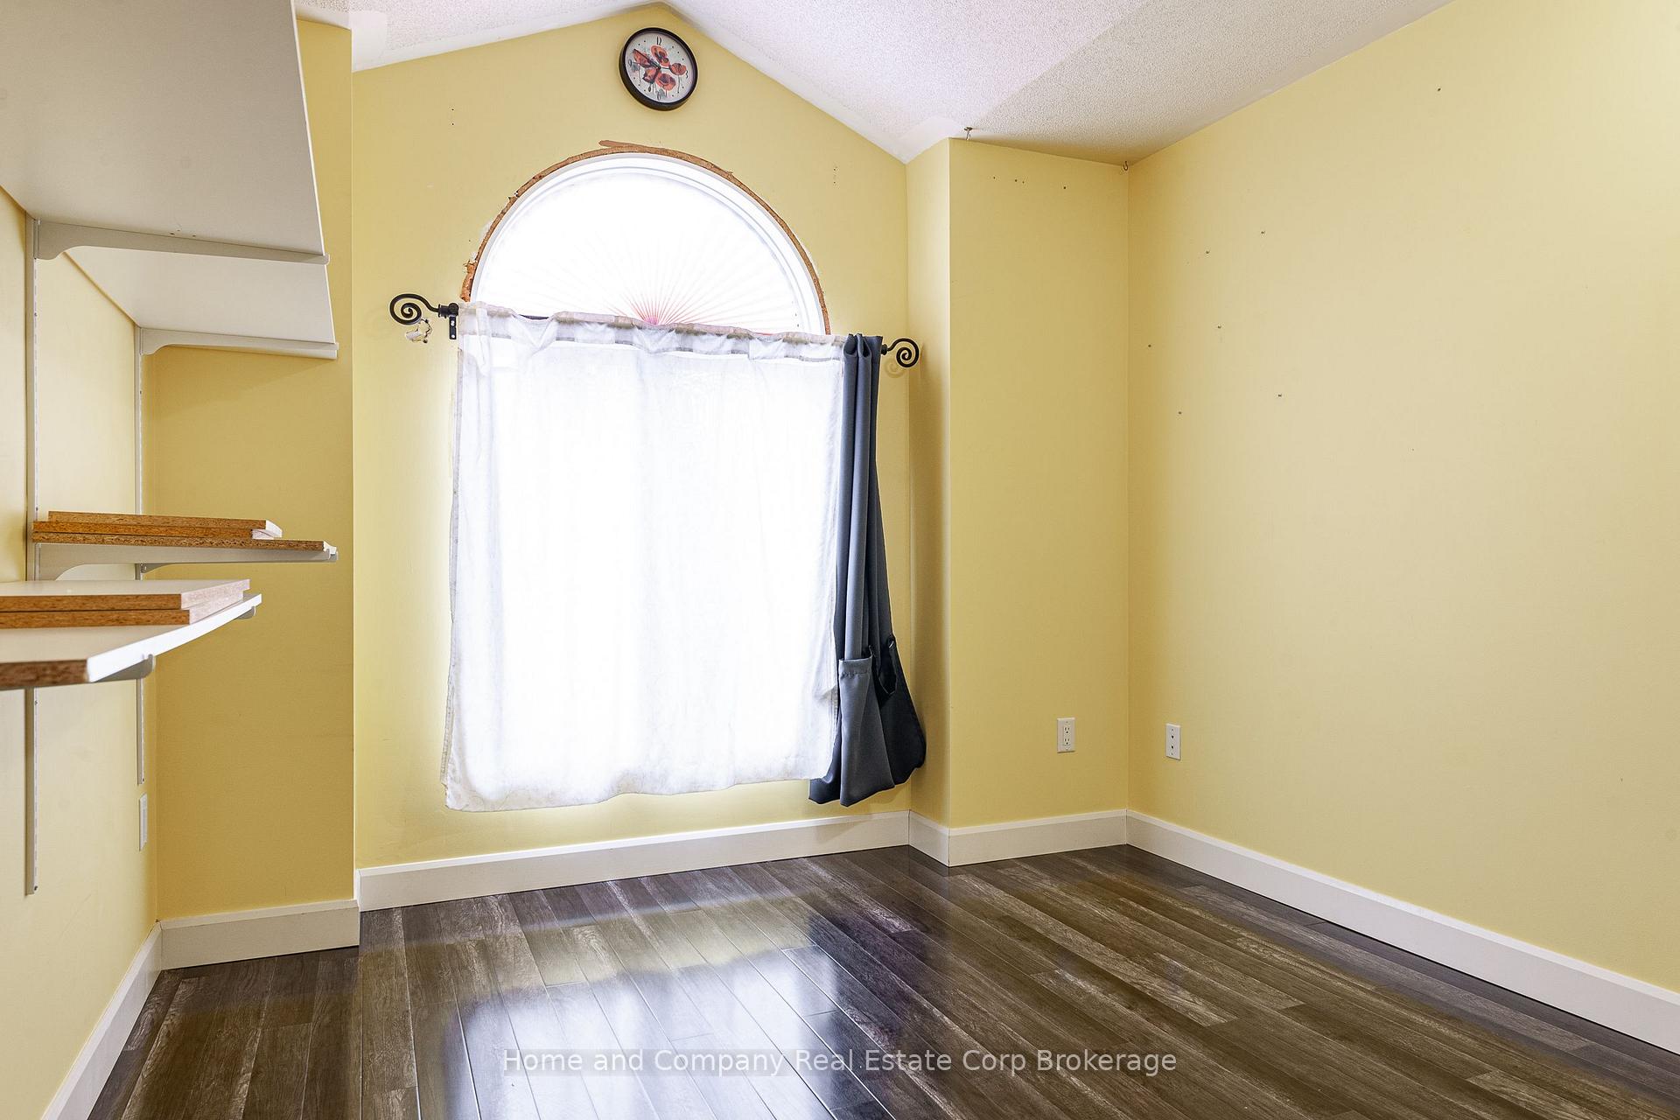
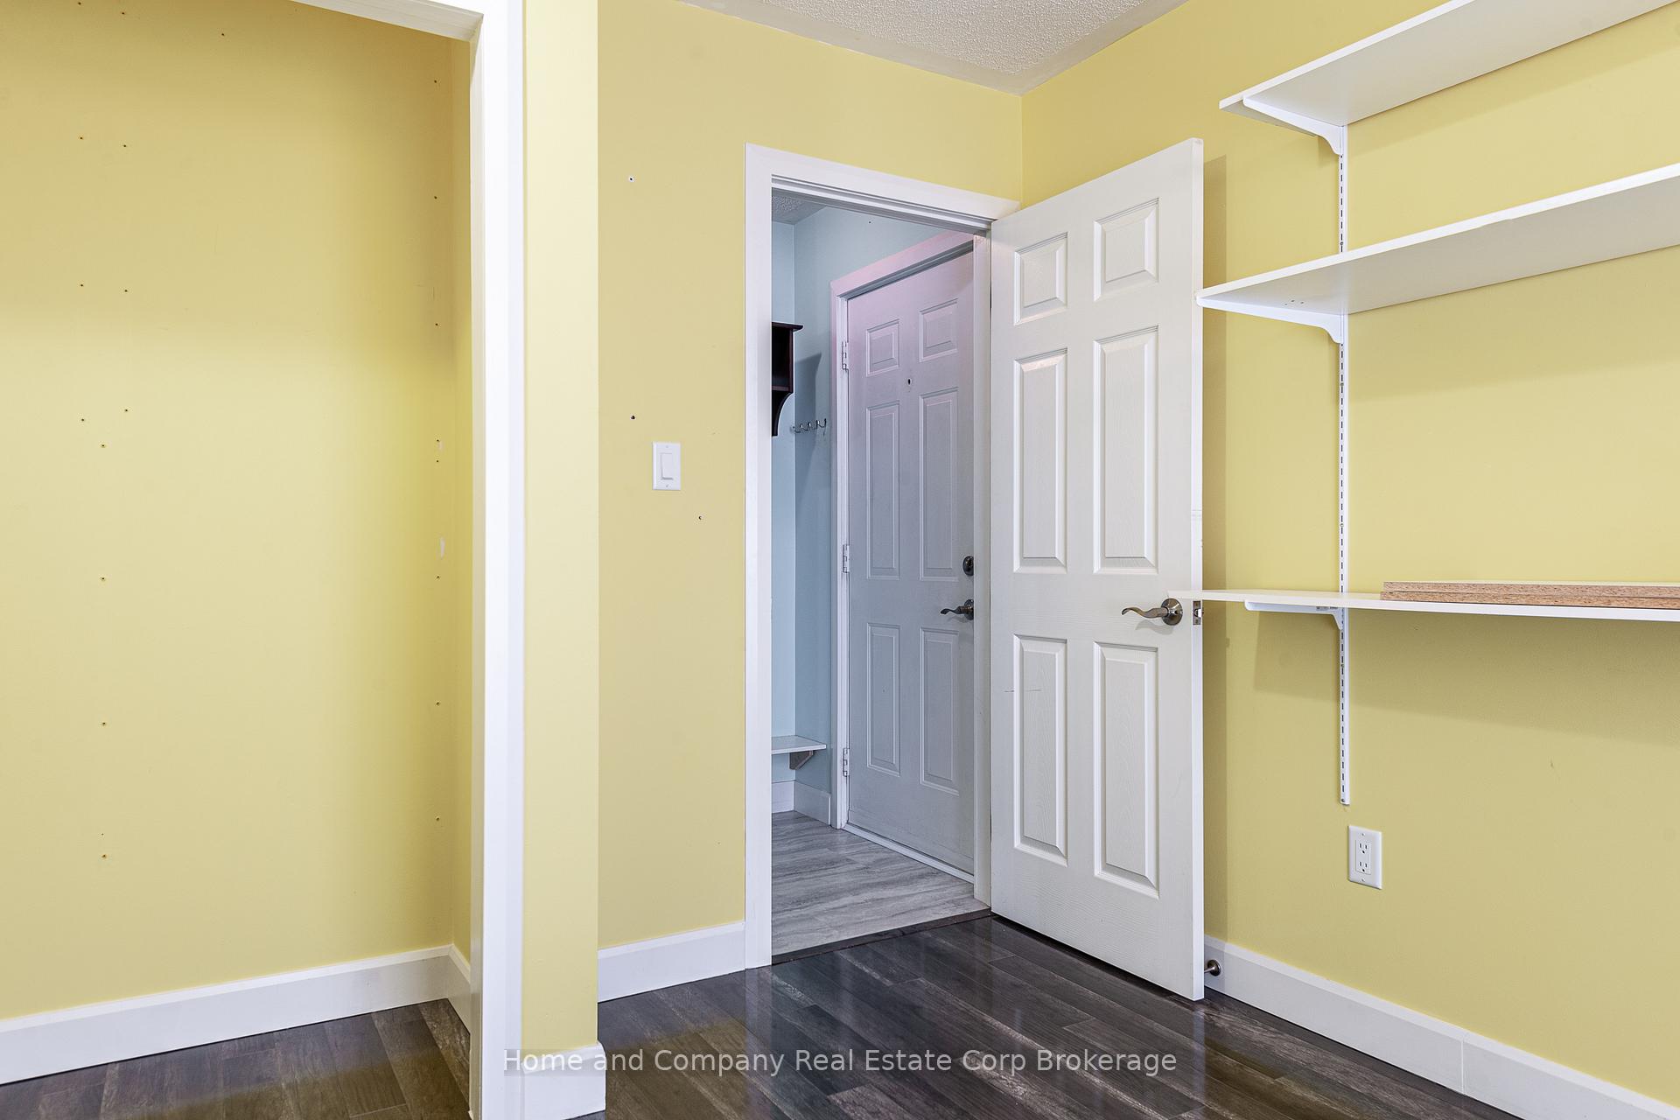
This purpose-built duplex offers two separate, comfortable living units, each with its own space. The upper unit features 2 bedrooms and 1 bathroom, with an updated kitchen and flooring throughout. It has a spacious living room and dining area, along with a 4-piece bathroom that also had some updates and renovations. The upper unit has the attached garage. The downstairs unit includes 3 bedrooms, 1 bathroom, a kitchen, and a living room. Some updates to flooring as well as newer patio door. Each unit with its own heating, electrical, laundry and utilities. Each unit also has their own private driveways and entrances, ensuring full privacy, with no need to share space with the other unit. Two separate outdoor areas to enjoy, with views of the nearby TJ Dolan trails, and open country side, perfect for relaxing or entertaining. This duplex is a great opportunity for anyone looking for privacy and comfort, whether for living or investment.
Ask about this home
A HOMEH agent will answer your questions about this home.
Around this home
Daily convenience, out of 100, from the distances below
Schools nearby
School rating, out of 10.
Helpful calculators
Your HOMEH agent

"I would see it this week."