

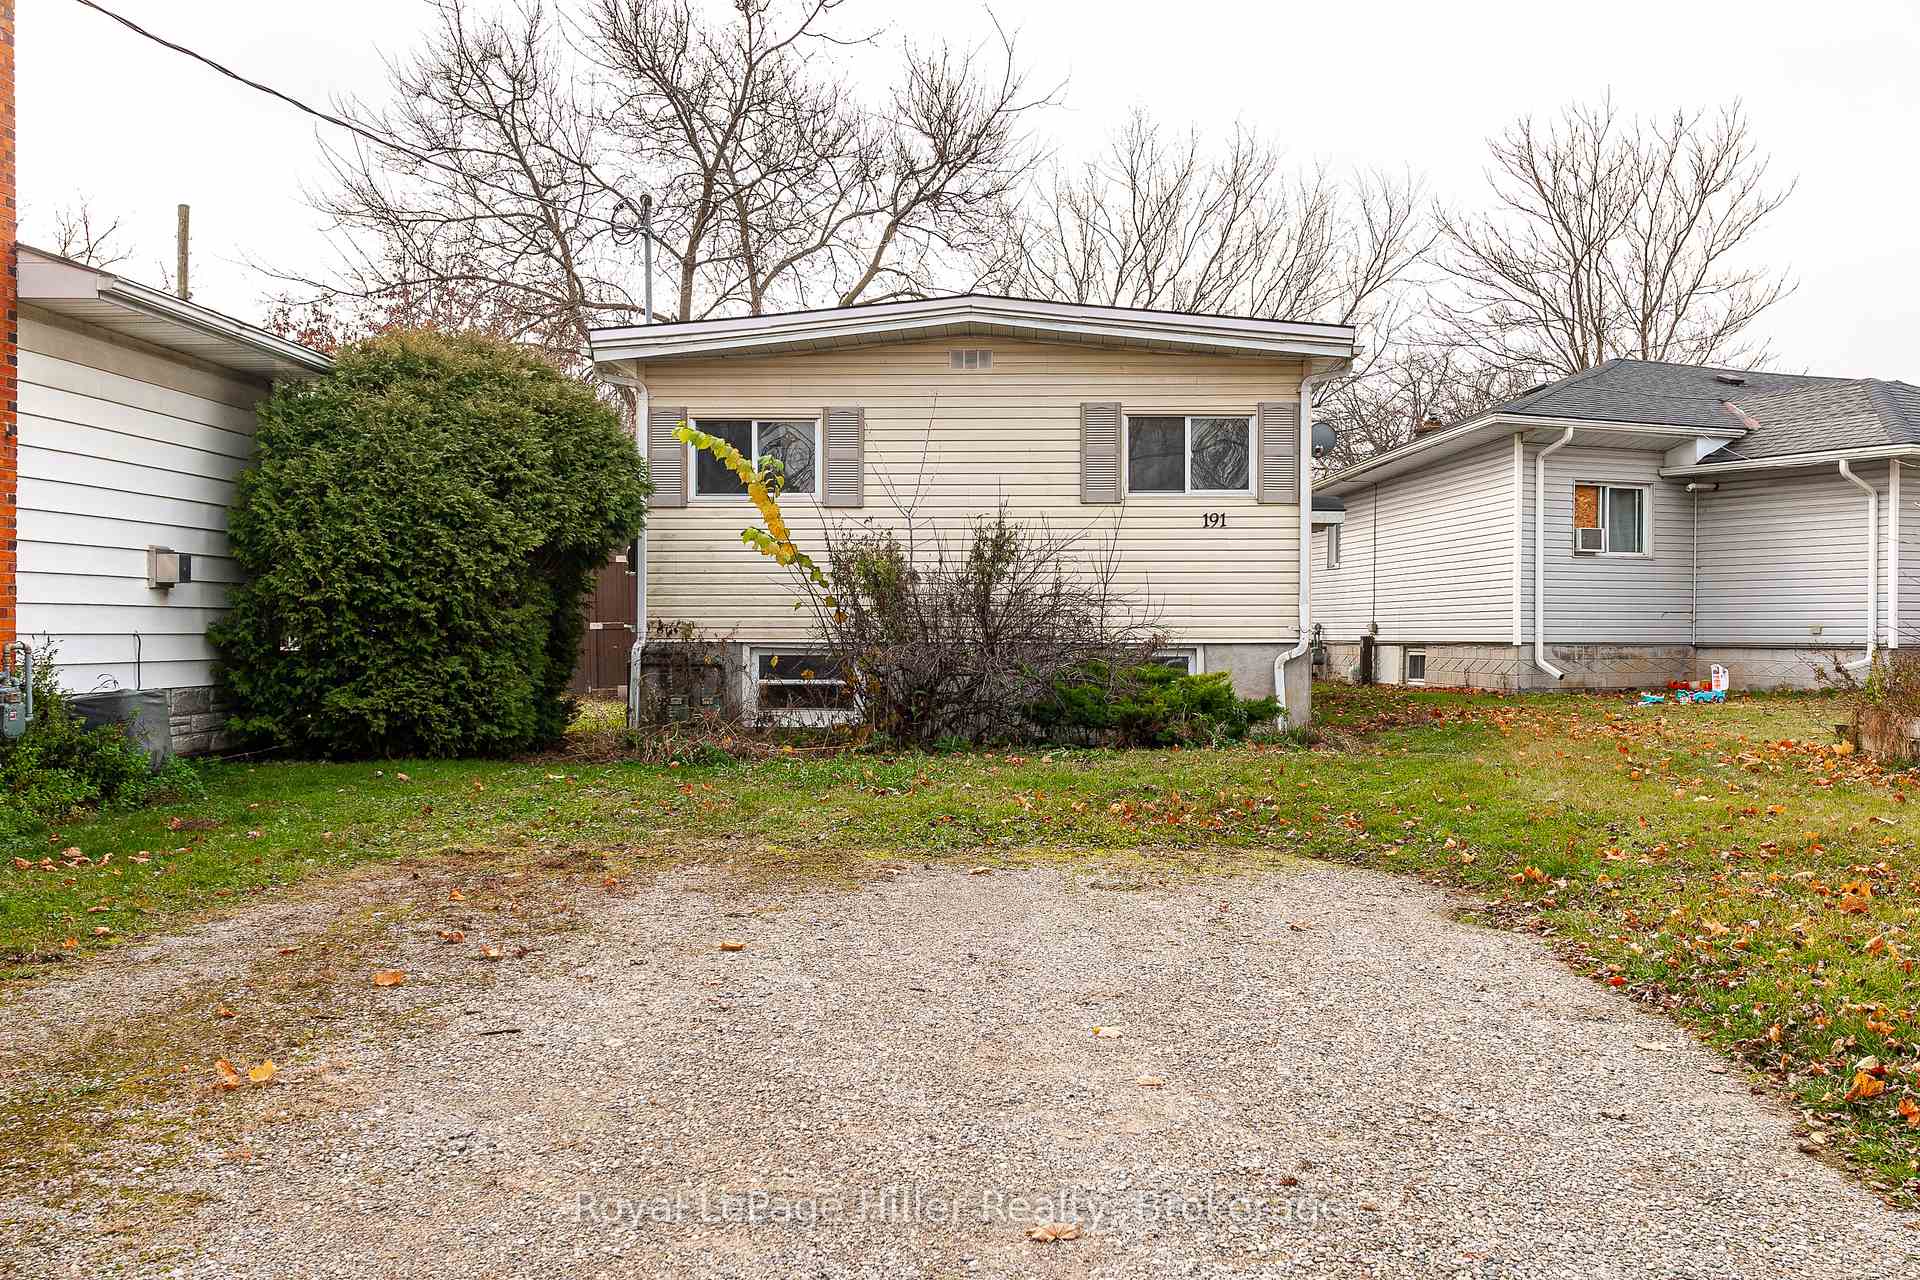
191 West Gore Street
Multiplex Sold
1/33191 West Gore Street
Multiplex Sold
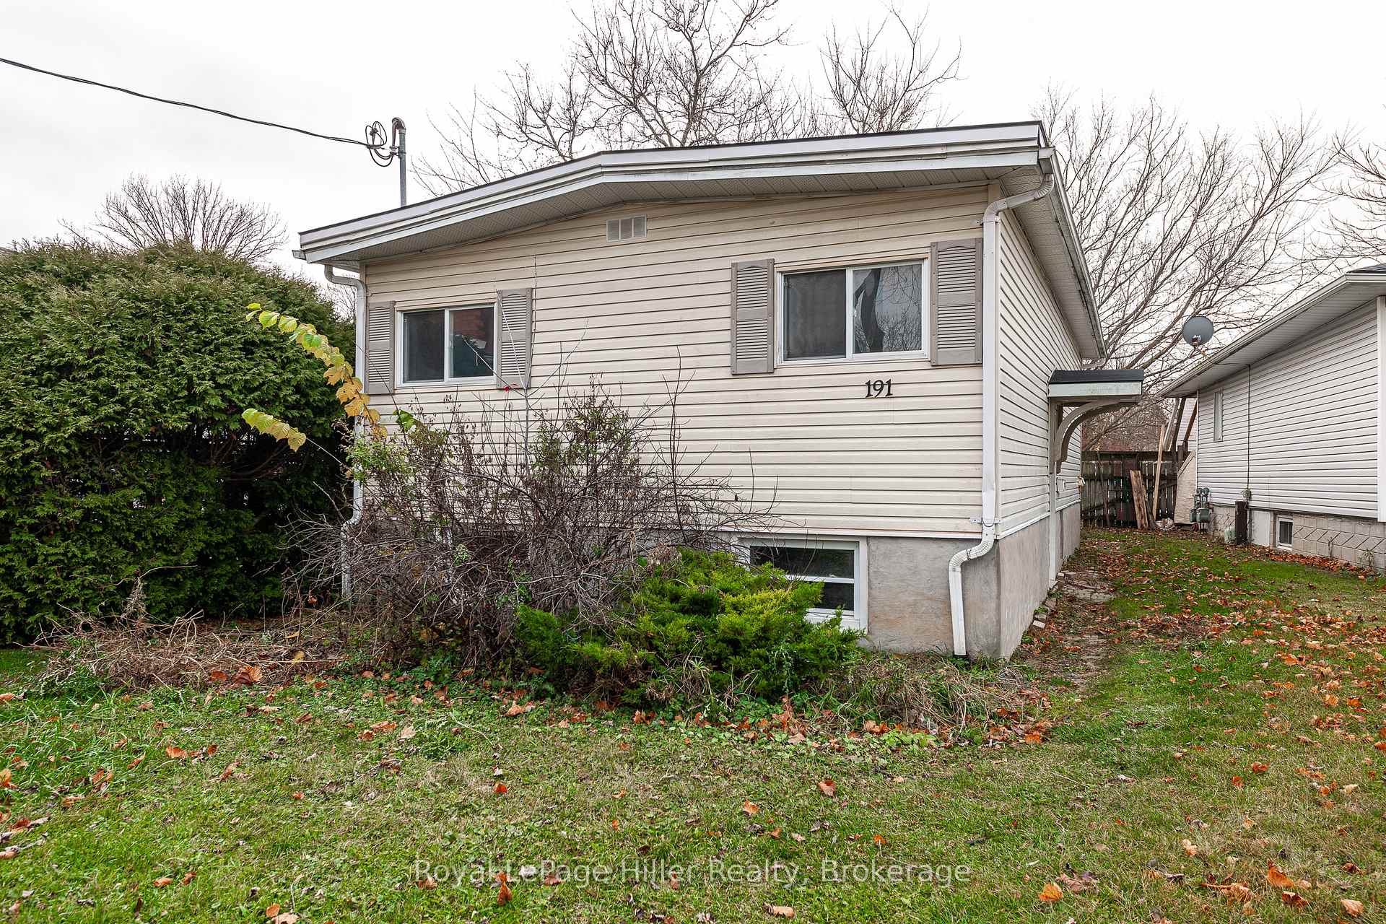
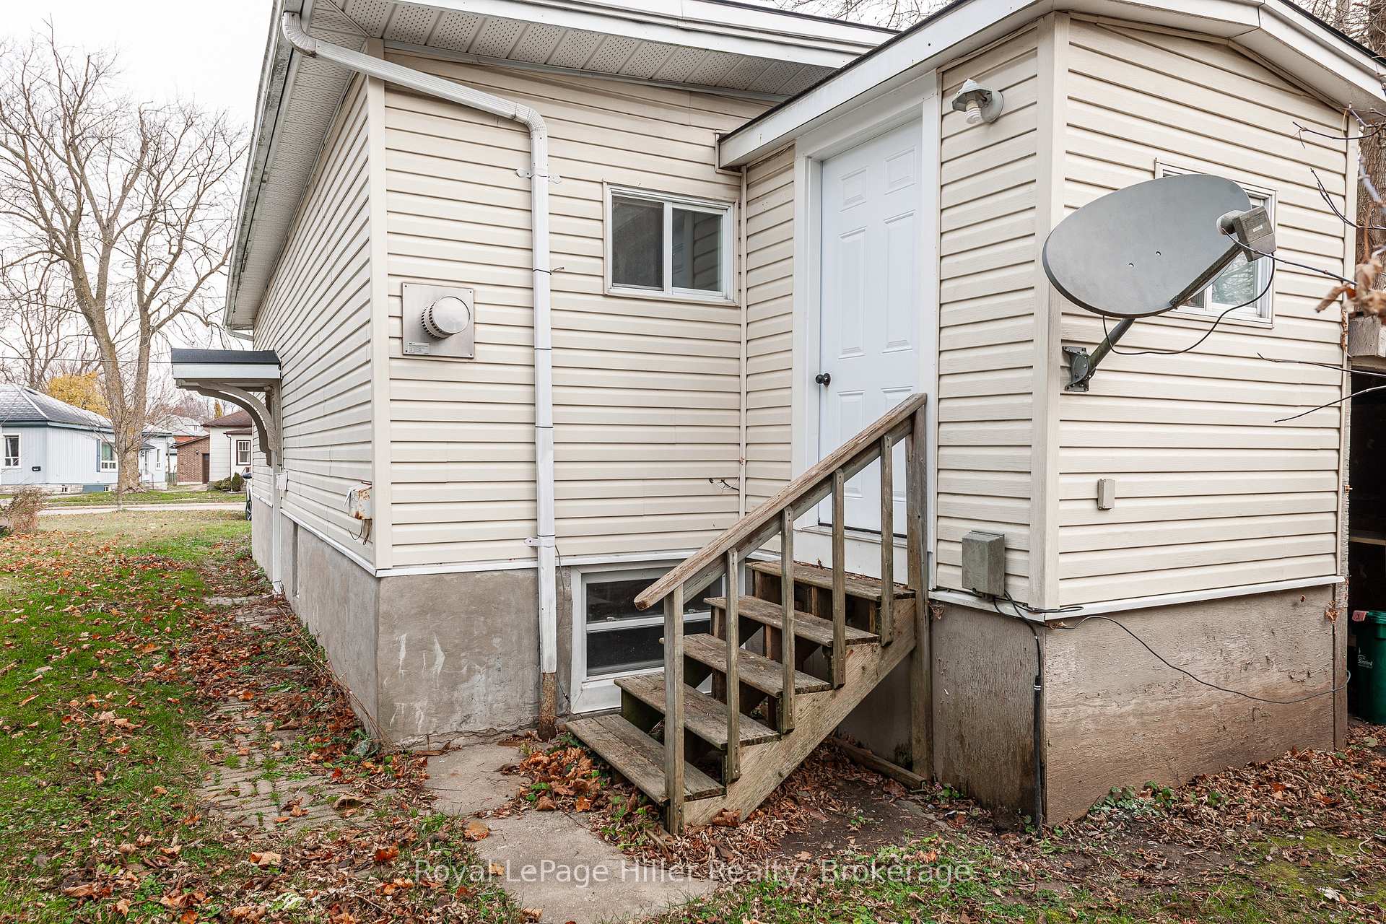
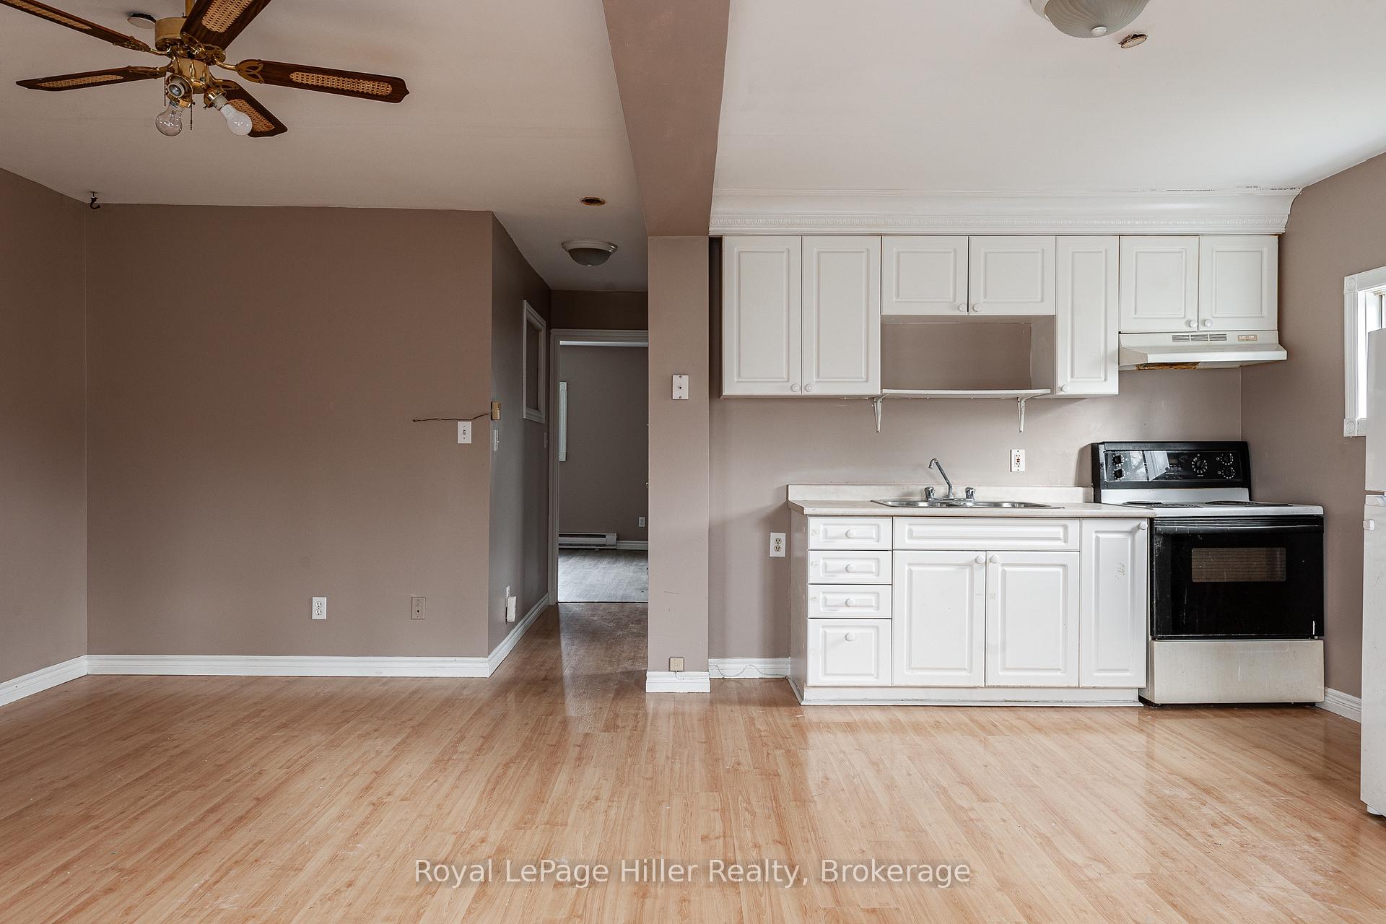
 See all 33 photos
2+1 Bedrooms
2 Bathrooms
4 Parking
1.1K–1.5K sq.ft
57.23×100.36 ft
$3,318/yr
Property history
Facts and features
- BasementFinished
- Age of home51–99 years
- Water, sewerMunicipal
- Lot shapeIrregular
What stands out
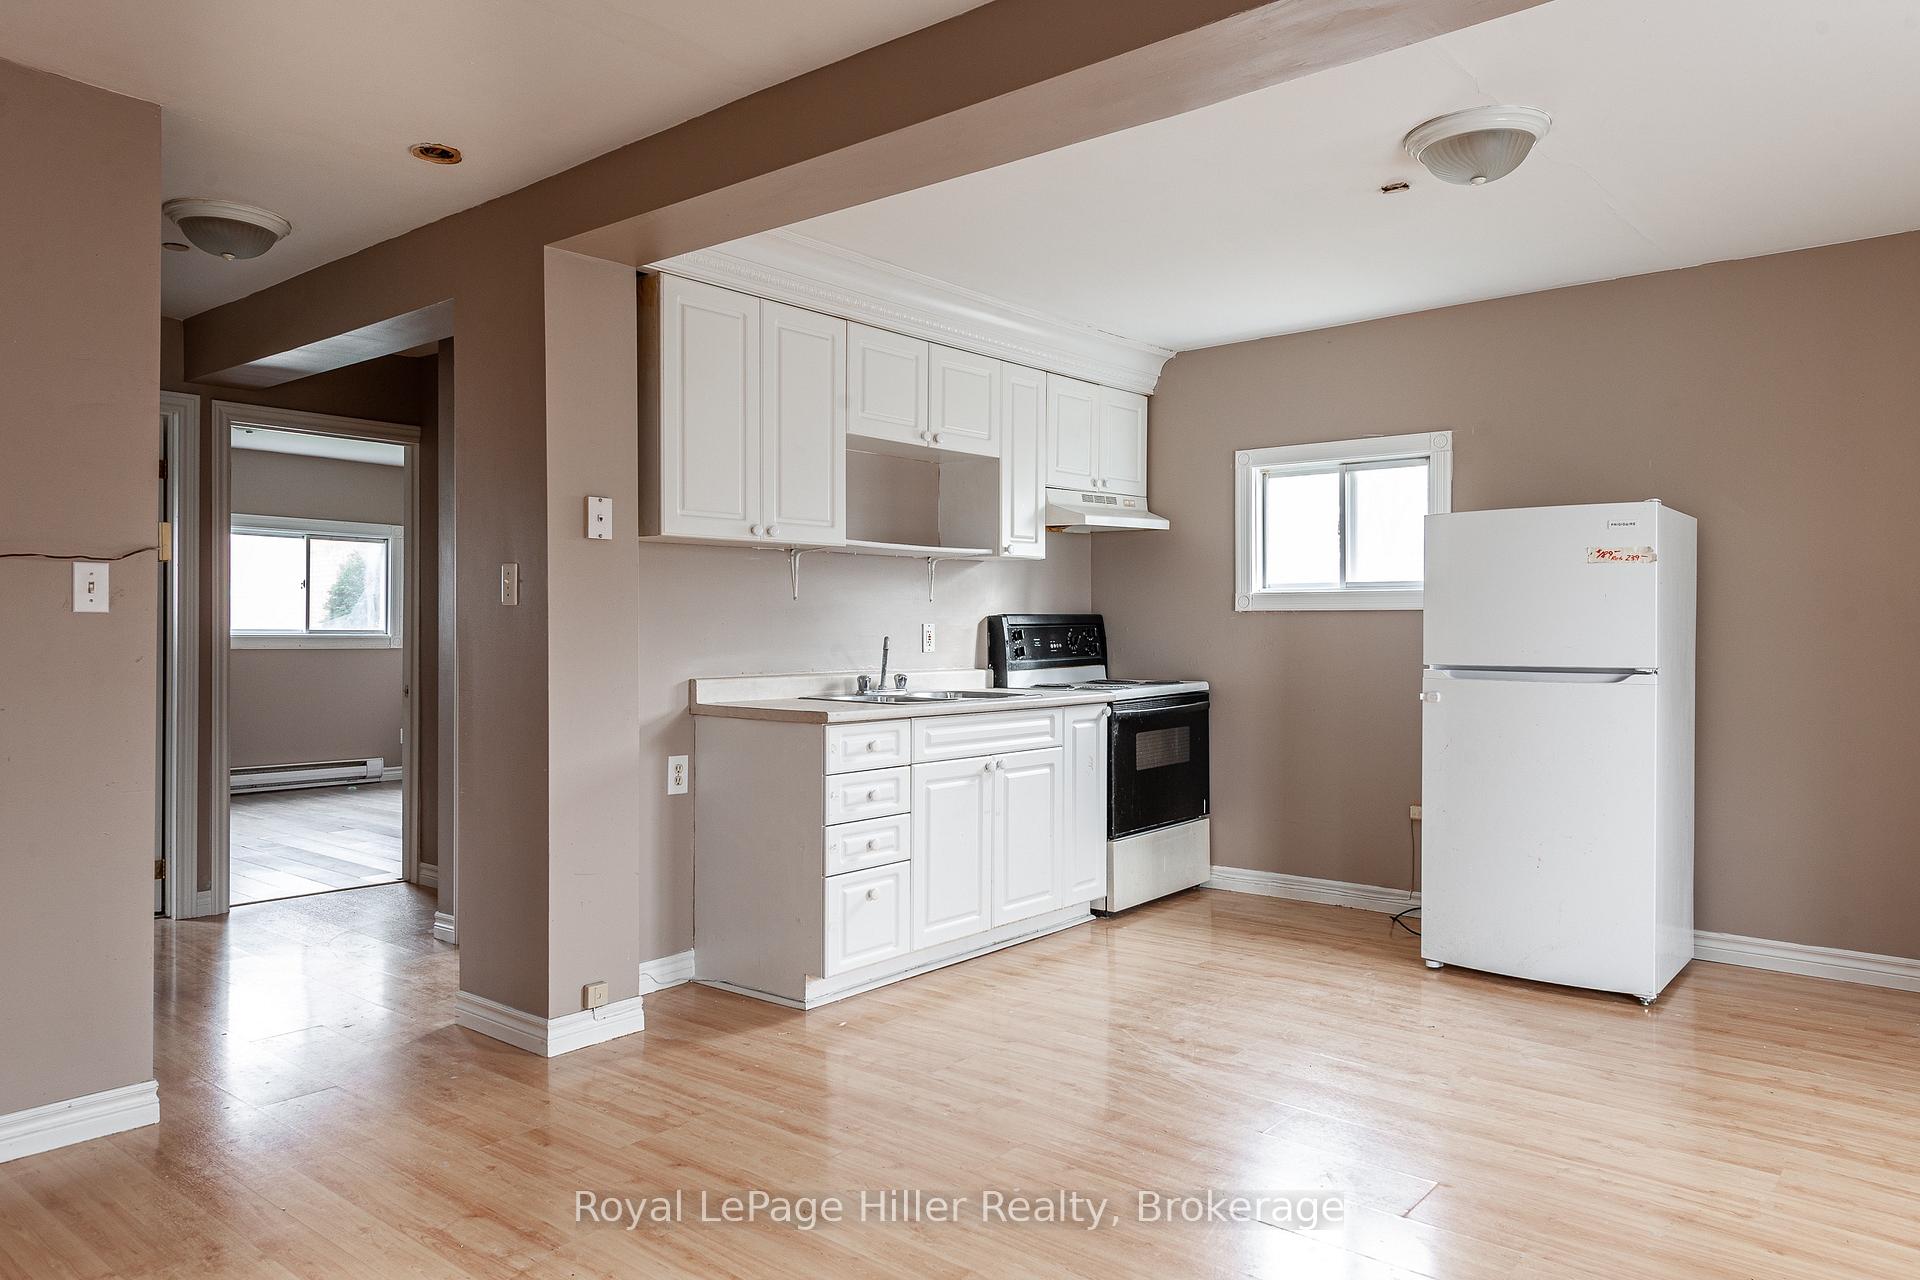
- Second kitchen
- Fireplace
The homeMultiplex, Bungalow-raised, Age 51–99 years
- Type: Multiplex
- Style: Bungalow-raised
- Age: 51–99 years
- Living space: 1,100–1,500 sq ft
- Basement: Finished
InsideFireplace Yes, natural gas, living room, Separate hydro meter, separate heating controls, water heater owned, Rooms above ground 5
- Fireplace: Yes, natural gas, living room
- Features: Separate hydro meter, separate heating controls, water heater owned
- Rooms above ground: 5
- Rooms in the basement: 5
- Bedrooms: 2 + 1 in the basement
- Bathrooms: 2
- Kitchens: 2
- Family room: Yes
Outside and lotConcrete, vinyl siding, Asphalt shingle, Poured concrete
Outside
- Exterior: Concrete, vinyl siding
- Roof: Asphalt shingle
- Foundation: Poured concrete
- Size: 57.23 × 100.36 ft
- Shape: Irregular
- Zoning: R2
Parking4 Parking, Private double
- Spaces: 4 Parking
- Driveway: Private double
Heating, water and powerBaseboard, electric, Municipal water, Municipal sewer
- Heating: Baseboard, electric
- Water: Municipal water
- Sewer: Municipal sewer
- Natural gas: Yes
- Hydro: Yes
- Cable: Available
- Telephone: Available
Costs and taxesTaxes $3,318 a year, HST included in the price
- Taxes, 2024: $3,318 a year
- HST: HST included in the price
Included in the sale2 - stoves, 2 fridges, 2 hot water heaters, 1 washing machine, 1 dryer
- Included: 2 - stoves, 2 fridges, 2 hot water heaters, 1 washing machine, 1 dryer
NearbyHospital, public transit
- Close to: Hospital, public transit
Listing detailsX11892322, Sold, Dec 13, 2024
- MLS® number: X11892322
- Status: Sold
- Listed on: Dec 13, 2024
- Days on market: 88
- Updated: Mar 11, 2025
- Possession: Immediately
- Occupied by: Vacant
- Listing brokerage: Royal LePage Hiller Realty
About this home
191 West Gore Street, Stratford, ON N5A 1K6
Separate Hydro MeterSeparate Heating ControlsWater Heater OwnedHospitalPublic Transit
Great investment opportunity in Stratford! This purpose built Duplex has a spacious upper 2 bedroom unit and 1 bedroom lower unit with separate utilities. Both units are vacant, ideal for the next owner to live in and rent out one unit or for an investor to rent out. New asphalt shingles installed on roof in 2022, and 2 new hot water heaters in 2024. Conveniently located close to downtown, hospital, schools and public transit.
Read more
Ask about this home
A HOMEH agent will answer your questions about this home.
Ask a question
Thinking of selling your home?See what your home is worth today.
Around this home
From Erie St go East on West Gore; Property on right
Errands
Parks
Schools
Daily convenience, out of 100, from the distances below
ParkInverness Playground · 7 within 1 km7 min walk457 m
Grocery7-Eleven3 min walk211 m
SchoolShakespeare Public School5 min walk290 m
PharmacyGuardian14 min walk842 m
Cafés & foodJobsite Brewing · 15 within 1 km3 min walk159 m
Gym & rec centreDufferin Lions Arena10 min walk605 m
LibraryStratford Public Library14 min walk849 m
HospitalStratford General Hospital16 min walk1.0 km
WalkDriveStraight-line distance, open map data
Grocery0.2 km
Park0.5 km
Coffee0.7 km
Dining0.3 km
Gym0.6 km
Hospital1.0 km
Schools nearby
School rating, out of 10.
Shakespeare Public Schoolelementary · Public · 0.3 km
5.6/10Fair
Hamlet Public Schoolelementary · Public · 0.4 km
6.6/10Good
St Ambrose Separate Schoolelementary · Private · 0.7 km
5.4/10Fair
Contact agent
Helpful calculators
Mortgage
Affordability
Closing costs
Land transfer tax
Property tax
Down payment
CMHC insurance
Stress test
Cashback Rebate
Your HOMEH agent

NimaHOMEH agent · Stratford
"I would see it this week."
Ask Nima