

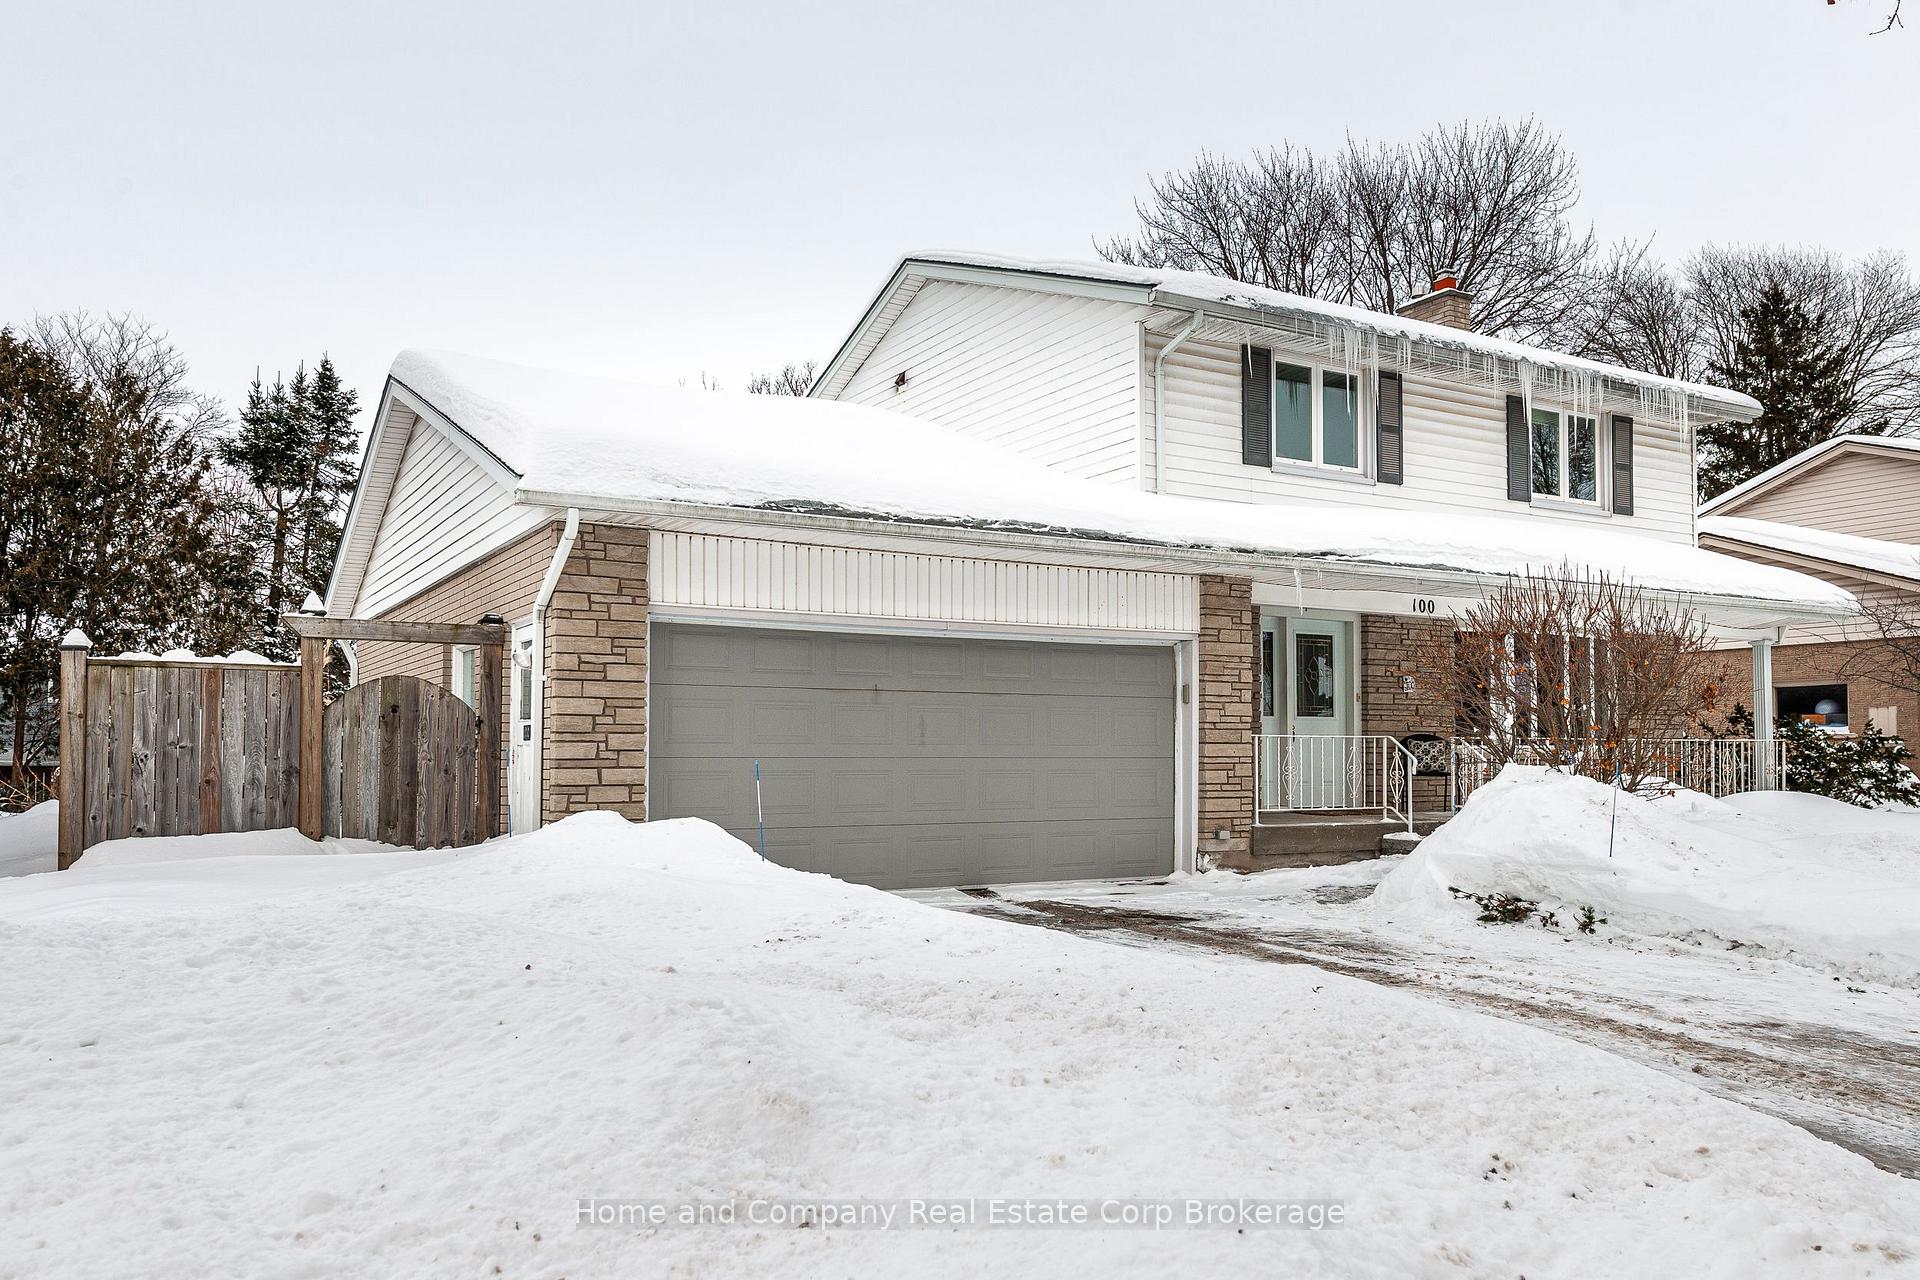
100 Glendon Road
100 Glendon Road
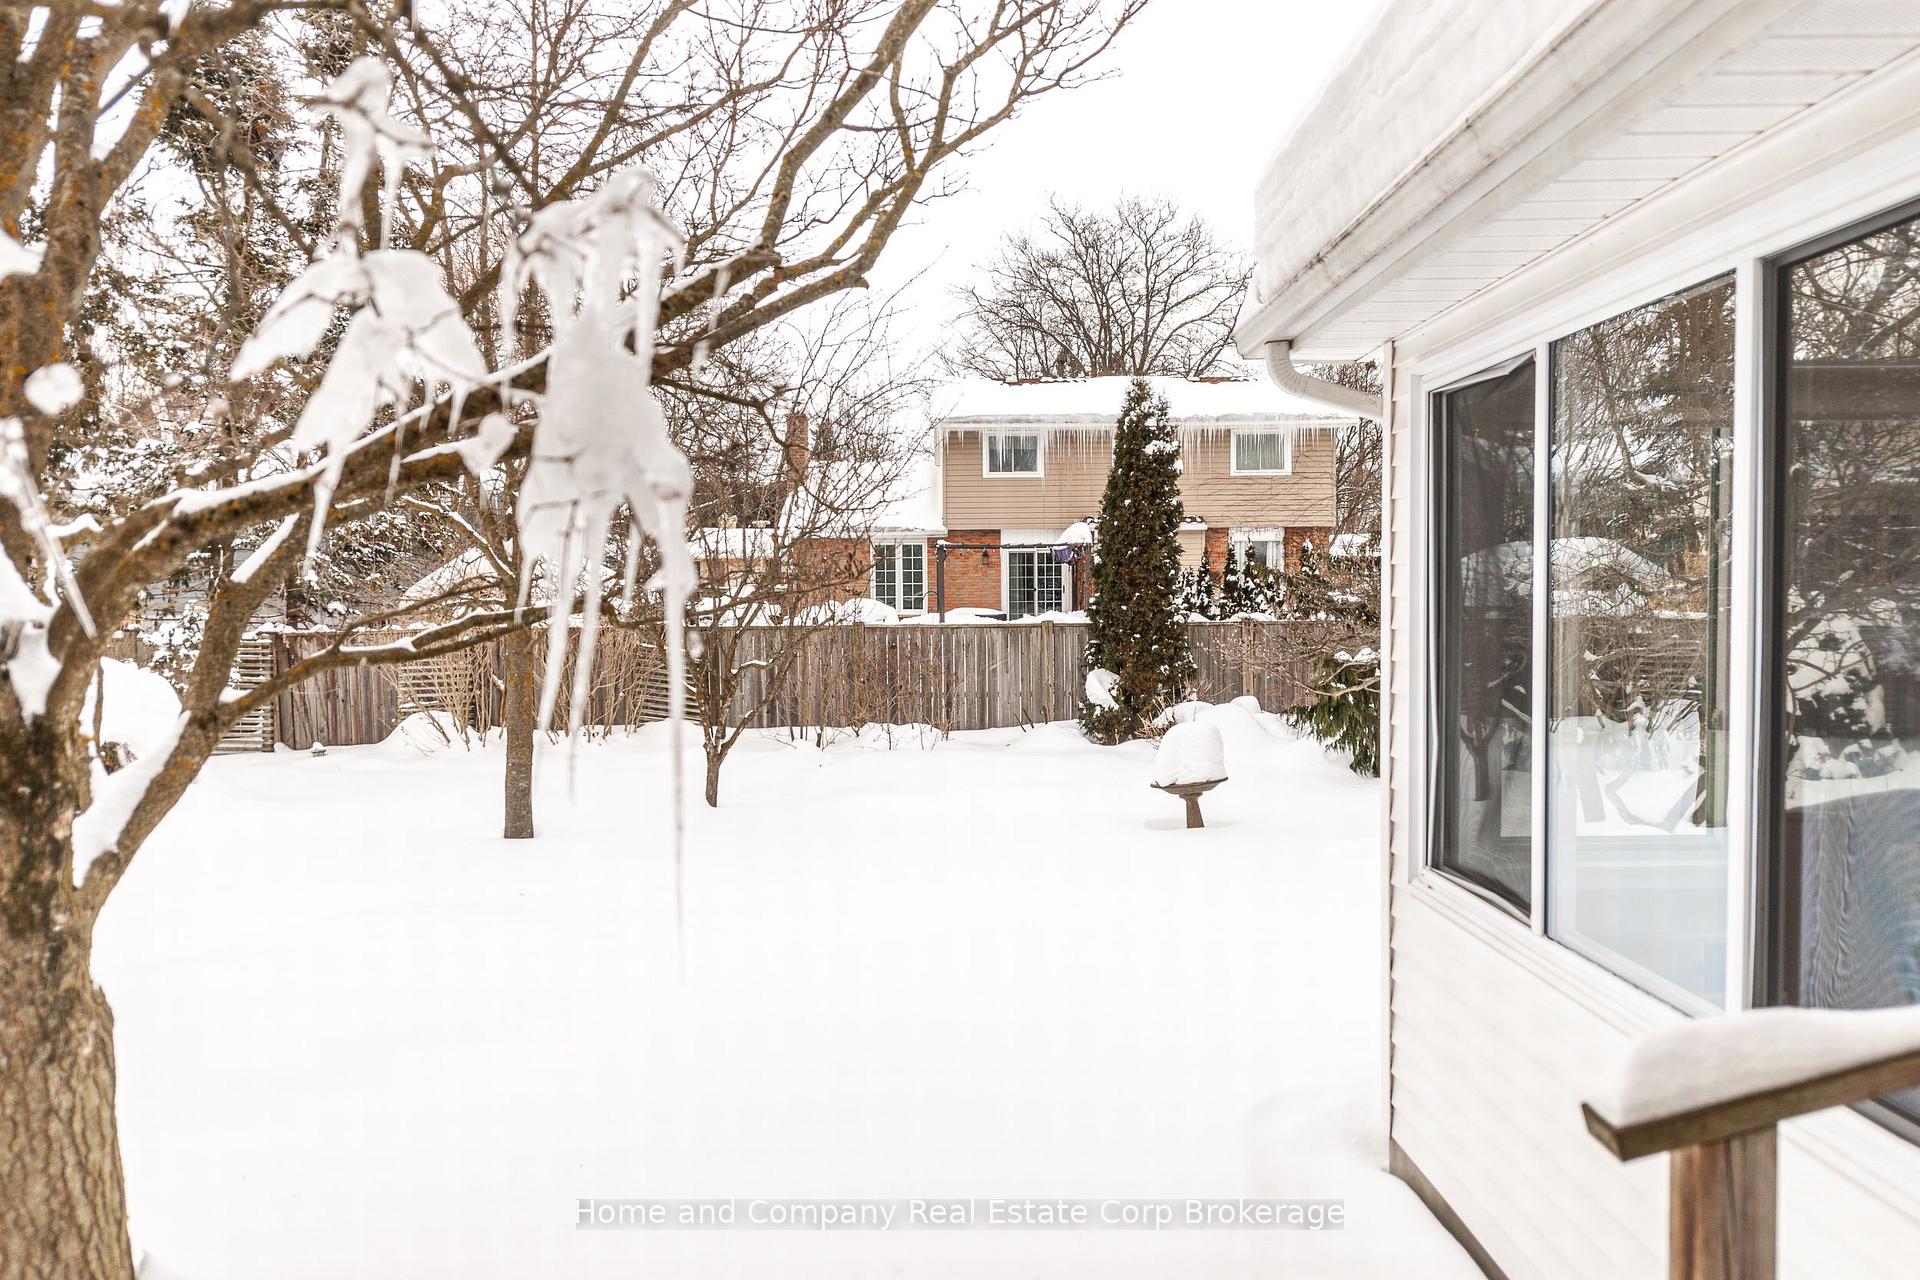 See all 10 photos
Property history
Facts and features
- BasementFinished
- Age of home51–99 years
- Water, sewerMunicipal
- HeatingForced air
- Fireplace
- Central air
The homeDetached, 2-storey, Age 51–99 years
- Type: Detached
- Style: 2-storey
- Age: 51–99 years
- Living space: 1,500–2,000 sq ft
- Basement: Finished
InsideFireplace Yes, natural gas, rec room, Lower level, Auto garage door remote, water heater owned, water softener
- Fireplace: Yes, natural gas, rec room
- Laundry: Lower level
- Features: Auto garage door remote, water heater owned, water softener
- Rooms above ground: 16
- Bedrooms: 4
- Bathrooms: 3
- Kitchens: 1
- Family room: Yes
Outside and lotBrick, vinyl siding, Asphalt shingle, Poured concrete
- Exterior: Brick, vinyl siding
- Roof: Asphalt shingle
- Foundation: Poured concrete
- Features: Landscaped, lighting, porch
- Other structures: Fence - full
- Size: 68.02 × 110.66 ft
Parking2 Garage, Attached, Private double
- Spaces: 2 Garage
- Garage: Attached
- Driveway: Private double
Heating, water and powerForced air, gas, Central air, Municipal water
- Heating: Forced air, gas
- Cooling: Central air
- Water: Municipal water
- Sewer: Municipal sewer
Costs and taxesTaxes $5,212 a year, HST No HST, Rental items None
- Taxes, 2024: $5,212 a year
- HST: No HST
- Rental items: None
Included in the saleFridge, stove, dishwasher, washer, dryer, all window coverings, all light fixtures, water softener, hot water heater, Not included None
- Included: Fridge, stove, dishwasher, washer, dryer, all window coverings, all light fixtures, water softener, hot water heater
- Not included: None
NearbyFenced yard, golf, park, public transit, school, river/stream
- Close to: Fenced yard, golf, park, public transit, school, river/stream
Listing detailsX11976123, Sold, Feb 18, 2025
- MLS® number: X11976123
- Status: Sold
- Listed on: Feb 18, 2025
- Days on market: 17
- Updated: Mar 7, 2025
- Possession: Flexible
- Occupied by: Vacant
- Listing brokerage: Home and Company Real Estate Corp Brokerage
About this home
100 Glendon Road, Stratford, ON N5A 5B4
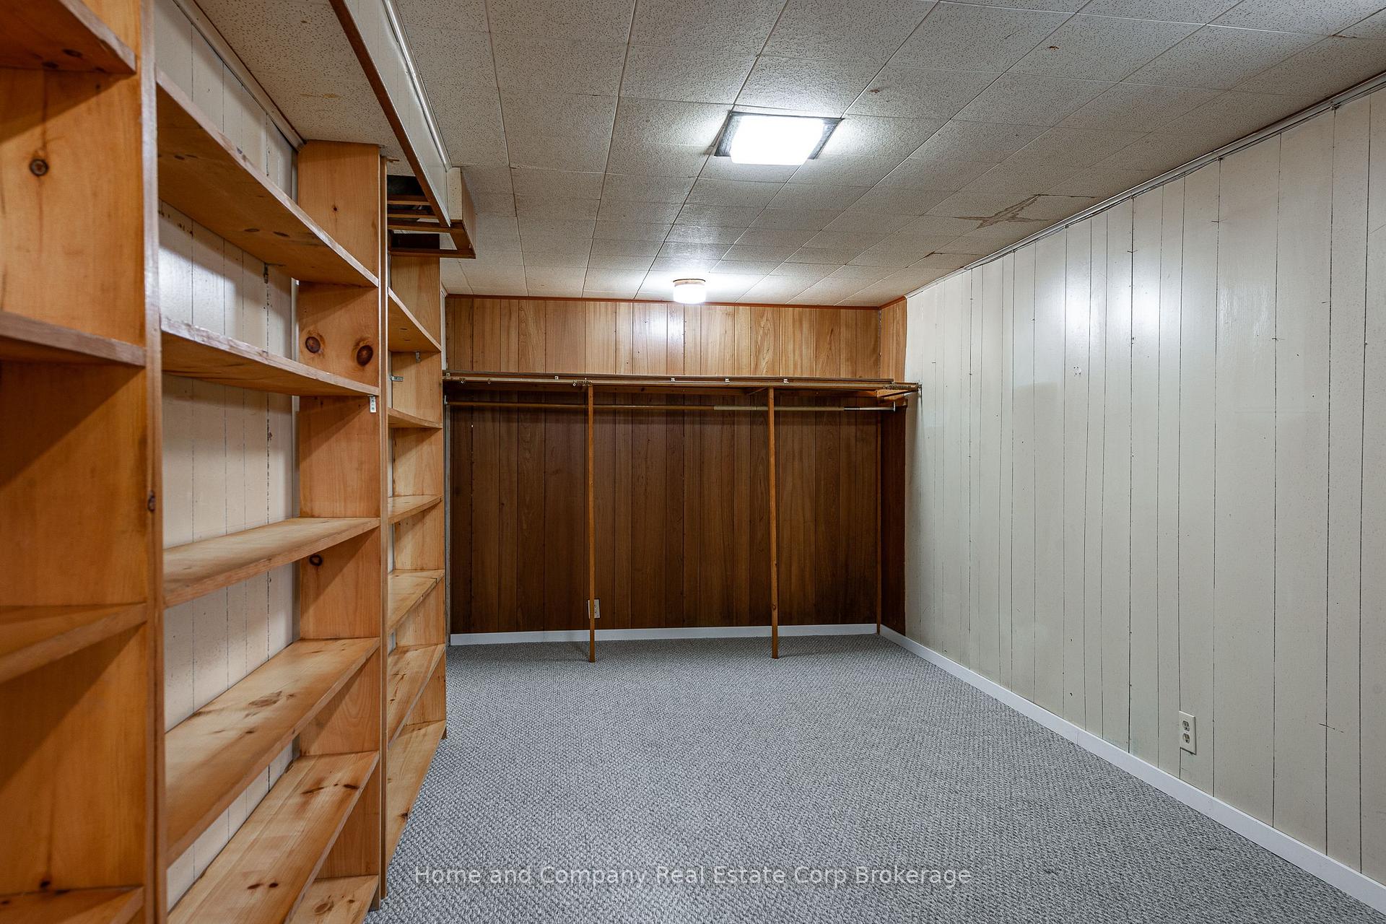
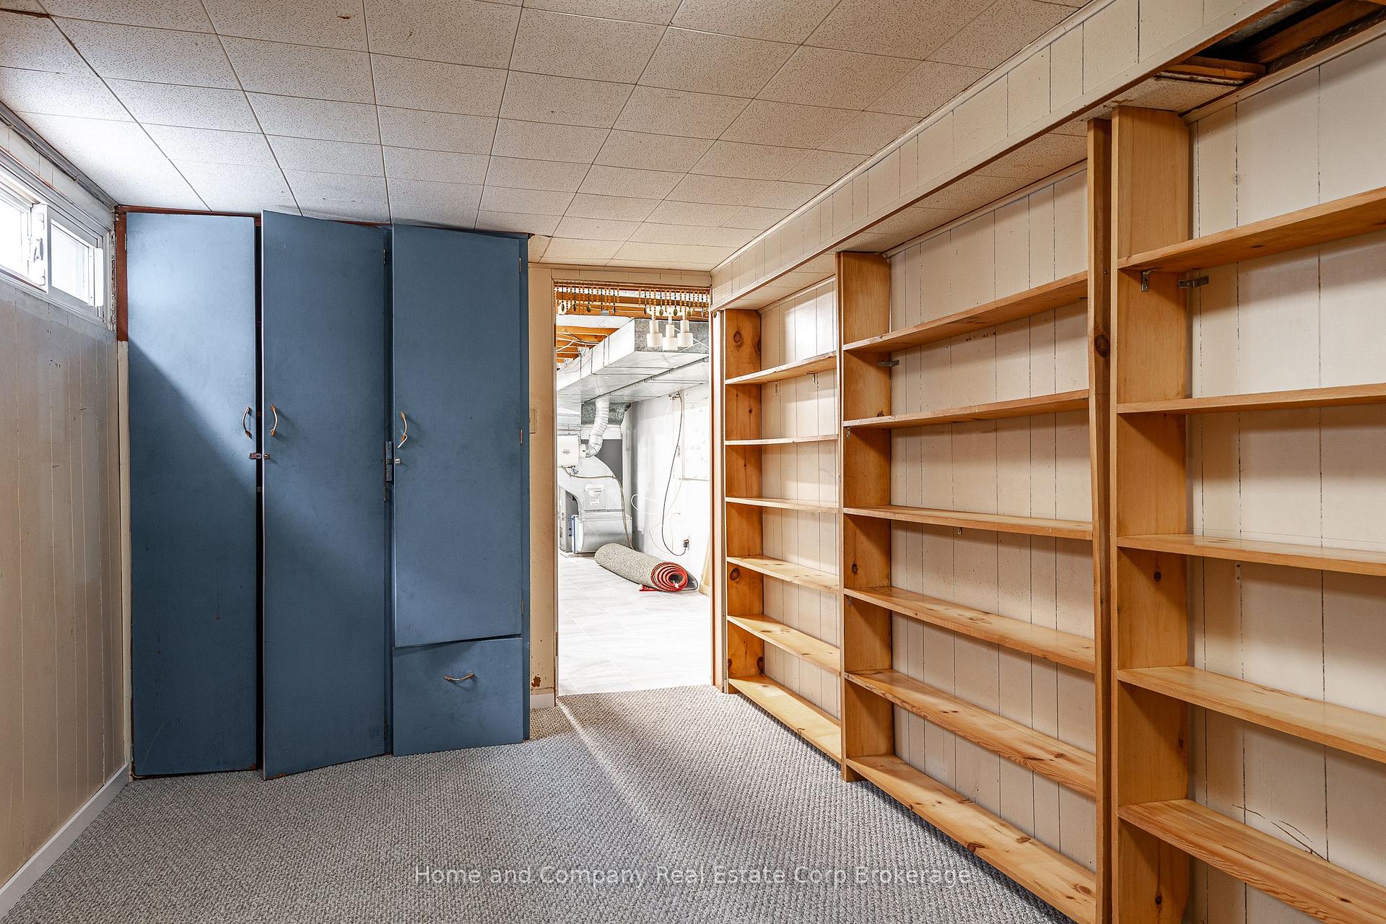
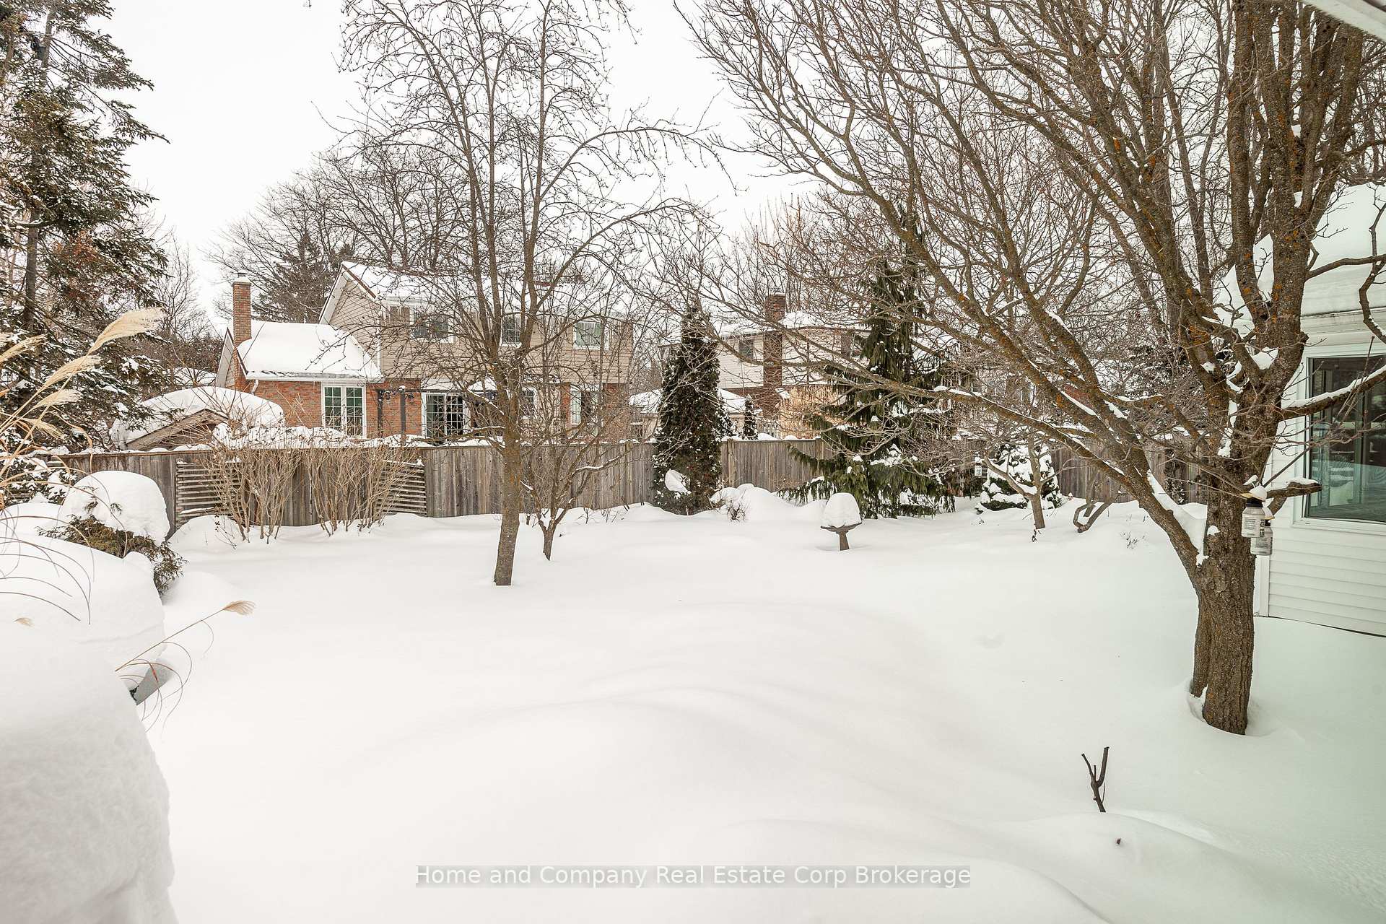
Fantastic family home on Glendon Road! Location is only one prime selling feature for this property. Around the corner from Bedford School in this north end highly sought after subdivision is this lovely 2 story, 4 bedroom, nicely landscaped property. Original gleaming hard wood floors are hard to miss as you enter the living room boasting a large bay window. You will be naturally drawn towards the dining room where it meets the stunning Sunroom, surrounded with windows overlooking the private, mature yard full of colour in the Spring. A beautiful, peaceful room to spend many enjoyable hours in. The white kitchen is clean and functional, and the family room with sliding doors is a bonus for extra living space! Upstairs you will find all 4, well appointed bedrooms and a 4 piece bath. In the lower level, a large rec room with gas fireplace provides the perfect space for the kids to hang out with friends or an overflow for family get togethers. There is a large laundry room with a 2 piece bath boasting newer flooring in this bright space. A bonus den flows right off the laundry room. This well maintained home displays pride in home ownership with crown moulding throughout, some updated windows and new furnace. Double car garage and large front porch are a bonus. This family home is a must see!
Ask about this home
A HOMEH agent will answer your questions about this home.
Around this home
Daily convenience, out of 100, from the distances below
Schools nearby
School rating, out of 10.
Helpful calculators
Your HOMEH agent

"I would see it this week."