

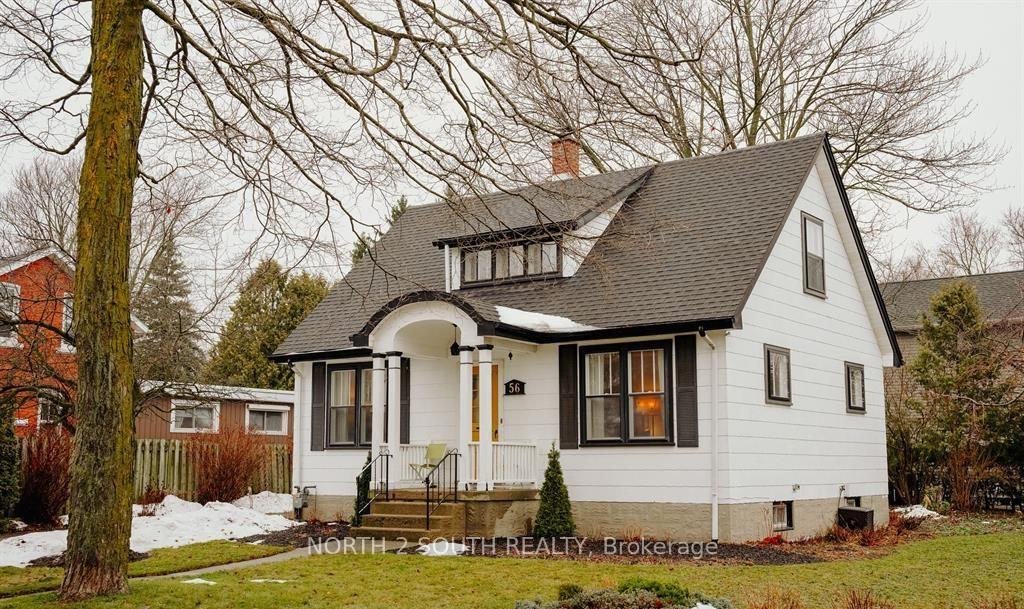
56 Charles Street
56 Charles Street
 See all 37 photos
Property history
Facts and features
- BasementUnfinished
- Water, sewerMunicipal
- HeatingForced air
- CoolingCentral air
- Central air
The homeDetached, 1 1/2 storey, 1,100–1,500 sq ft
- Type: Detached
- Style: 1 1/2 storey
- Living space: 1,100–1,500 sq ft
- Basement: Unfinished
InsideWater heater owned, Rooms above ground 8, Bedrooms 3
- Features: Water heater owned
- Rooms above ground: 8
- Bedrooms: 3
- Bathrooms: 3
- Kitchens: 1
Outside and lotOther, Asphalt shingle, Concrete block
- Exterior: Other
- Roof: Asphalt shingle
- Foundation: Concrete block
- Size: 83.69 × 74 ft
- Zoning: R2(1)
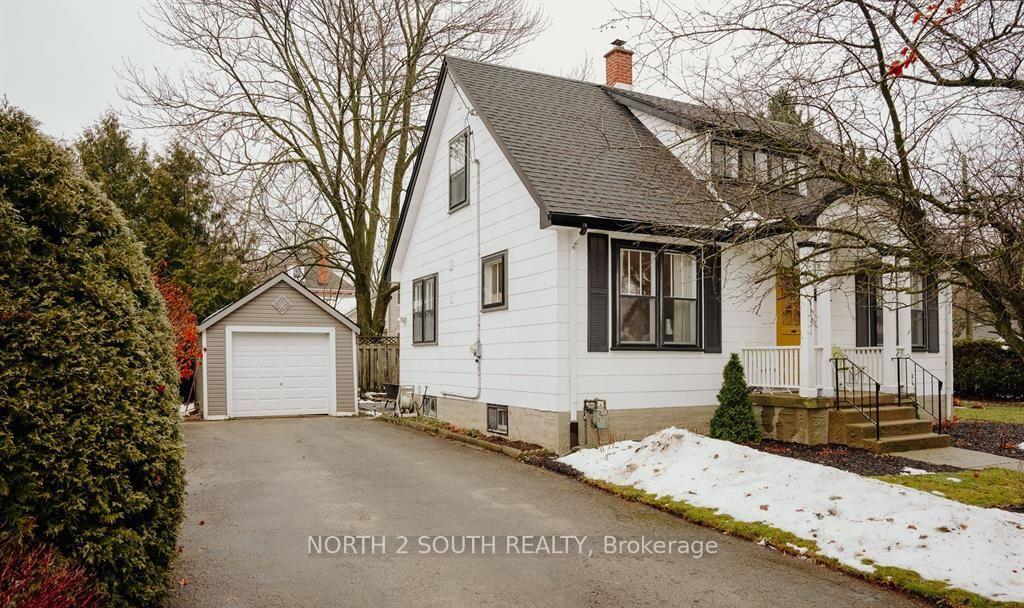
Parking1 Garage, Detached, Available
- Spaces: 1 Garage
- Garage: Detached
- Driveway: Available
Heating, water and powerForced air, gas, Central air, Municipal water
- Heating: Forced air, gas
- Cooling: Central air
- Water: Municipal water
- Sewer: Municipal sewer
Costs and taxesTaxes $4,678 a year, HST included in the price, Rental items None
- Taxes, 2024: $4,678 a year
- HST: HST included in the price
- Rental items: None
Included in the saleKitchen appliances., Negotiable - laundry, antique chandeliers (4) in dining, staircase, both upstairs bedrooms. upstairs bathroom mirror.
- Included: Kitchen appliances.
- Not included: Negotiable - laundry, antique chandeliers (4) in dining, staircase, both upstairs bedrooms. upstairs bathroom mirror.
Listing detailsX11985303, Sold, Feb 24, 2025
- MLS® number: X11985303
- Status: Sold
- Listed on: Feb 24, 2025
- Days on market: 16
- Updated: Mar 12, 2025
- Possession: 2025-03-21 / Flexible
- Occupied by: Owner
- Listing brokerage: NORTH 2 SOUTH REALTY
About this home
56 Charles Street, Stratford, ON N5A 5X7
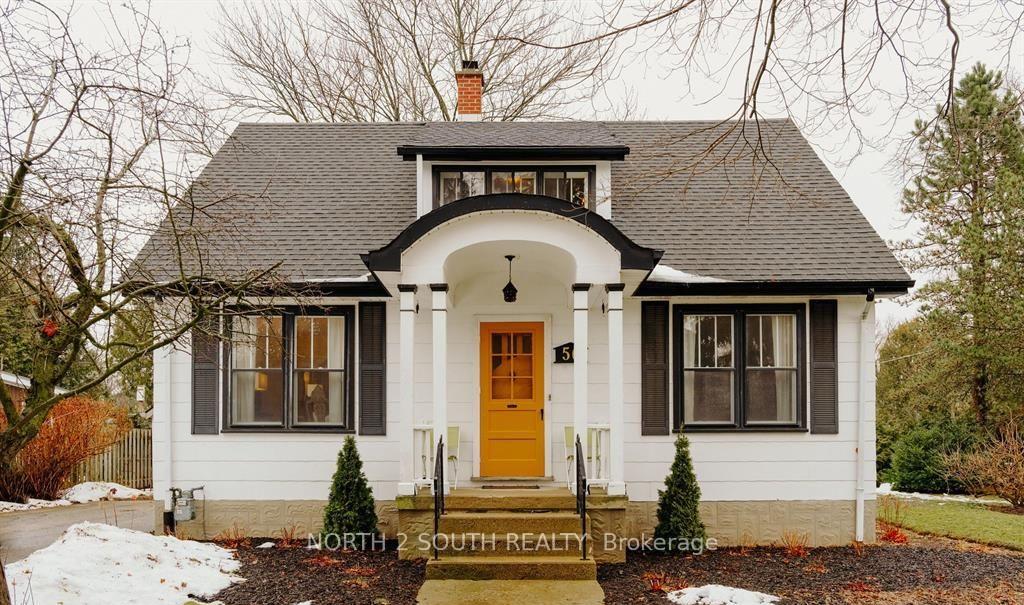
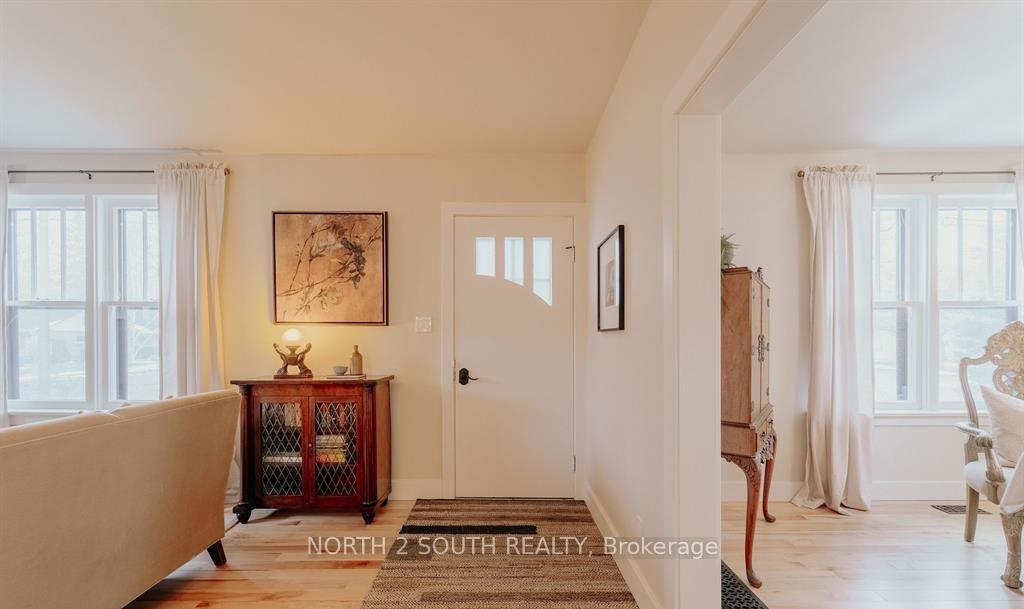
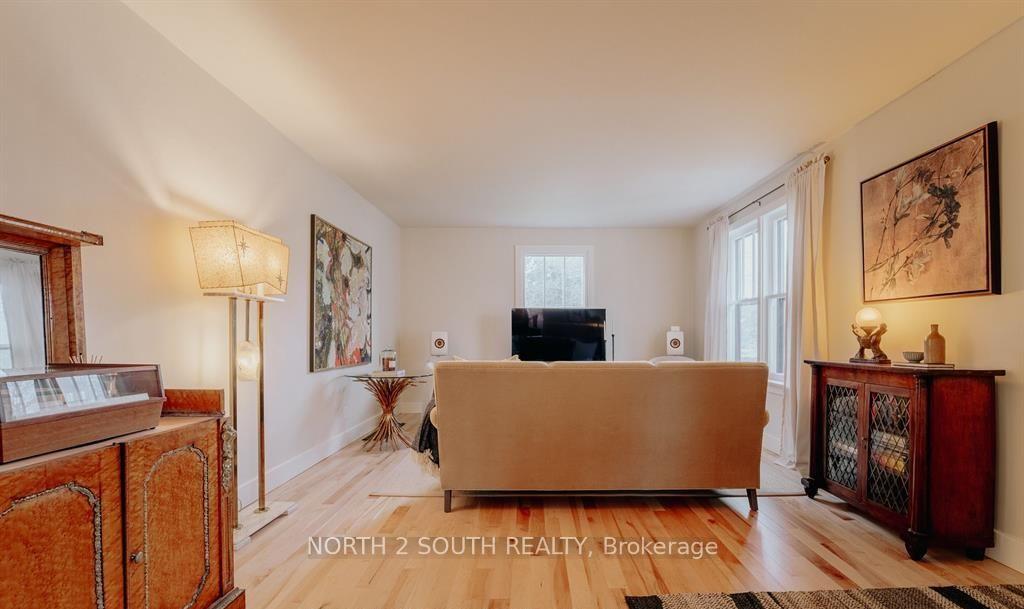
Prepare to be charmed on Charles St! Step inside this beautifully renovated 3 bedroom, 3 bath home located on a double lot close to downtown Stratford. Exuding sophisticated design and exquisitely decorated, this custom home showcases what is possible when one's mind is open. Features include hardwood maple floors, all custom wood trim, arched hallways, solid interior wood doors w/ custom door hardware, custom kitchen with soapstone countertops, elite appliances, effective built-ins, and exquisite cabinetry. Main floor bedroom, currently utilized as an office, offers an abundance of light. Upstairs showcases two well appointed bedrooms with more custom closet cabinetry and gorgeous lighting, in addition to two baths, one of which contains a substantial dormer that brightly opens up the space to highlight the wall mounted faucets, and British shower fixtures for that extra touch. Large, open, unfinished basement has high ceilings that would provide an excellent opportunity for a home gym or secondary living space / rec room. Private yard offers flagstone patio, natural pond, landscaped gardens, large side yard, single car garage, and oversized drive. Elegance awaits at this Stratford treasure. See attached video!
Ask about this home
A HOMEH agent will answer your questions about this home.
Around this home
Daily convenience, out of 100, from the distances below
Schools nearby
School rating, out of 10.
Helpful calculators
Your HOMEH agent

"I would see it this week."