

85 Dufferin Street
85 Dufferin Street
 See all 37 photos
Property history
- $699,000ExpiredList: 2025-01-02|End: 2026-01-31|394 daysX11904986
Facts and features
- BasementWalk-up
- Age of home100+
- Price per sq ft~$399
- Water, sewerMunicipal
- Second kitchen
- Central air
- Inground pool
The homeMultiplex, 2-storey, 100+
- Type: Multiplex
- Style: 2-storey
- Age: 100+
- Living space: 1,500–2,000 sq ft
- Basement: Unfinished, walk-up
- View: City
- Waterfront: None
InsideMain level, Accessory apartment, in-law suite, separate heating controls, guest accommodations, storage, upgraded insulation, ventilation system, water meter, water treatment, workbench, Carbon monoxide detectors, smoke detector
- Laundry: Main level
- Features: Accessory apartment, in-law suite, separate heating controls, guest accommodations, storage, upgraded insulation, ventilation system, water meter, water treatment, workbench
- Security: Carbon monoxide detectors, smoke detector
- Rooms above ground: 16
- Rooms in the basement: 4
- Bedrooms: 4
- Bathrooms: 3
- Kitchens: 2
- Family room: Yes
Outside and lotVinyl siding, stucco (plaster), Asphalt shingle, metal, Concrete
- Exterior: Vinyl siding, stucco (plaster)
- Roof: Asphalt shingle, metal
- Foundation: Concrete
- Pool: Inground
- Features: Patio, porch, year round living, deck, awnings, privacy
- Other structures: Aux residences, garden shed
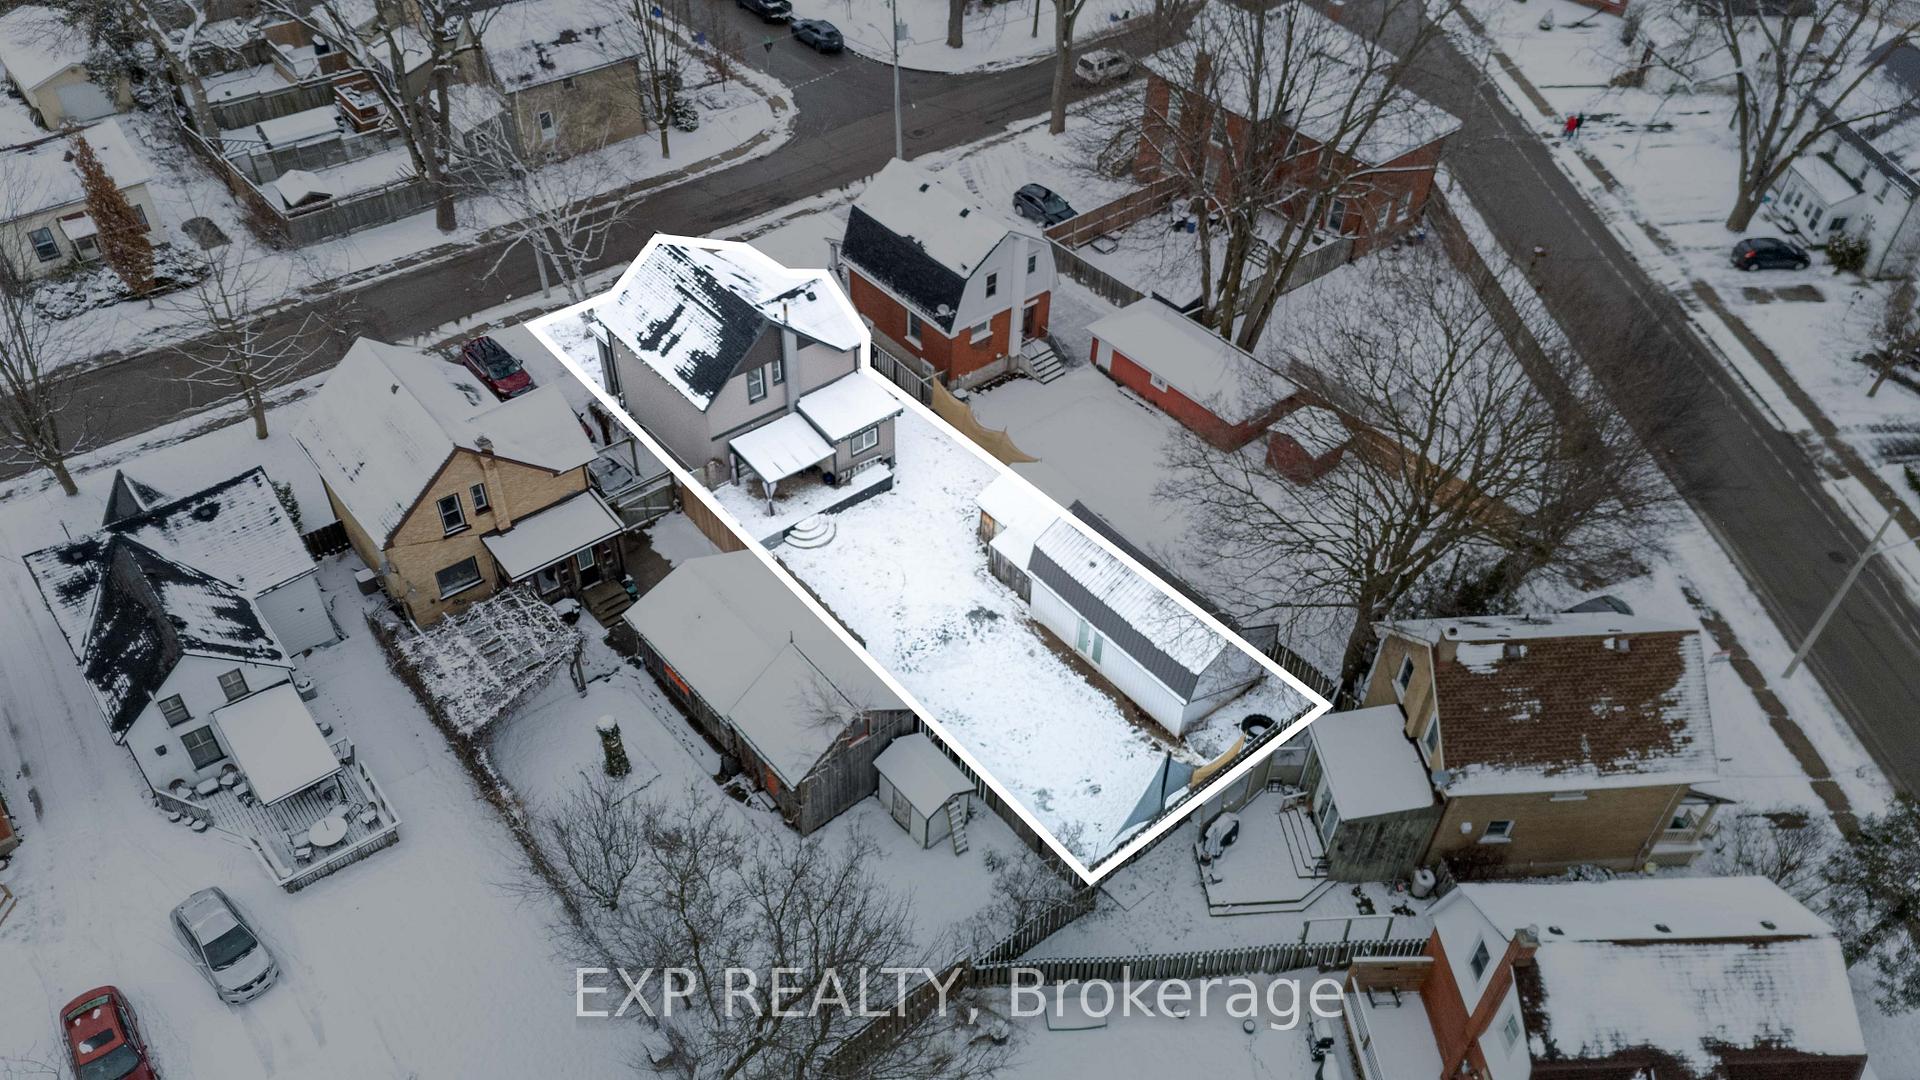
- Size: 44.1 × 121.84 ft
- Shape: Rectangular
- Zoning: R2
Parking5 Parking, Private double
- Spaces: 5 Parking
- Driveway: Private double
Heating, water and powerForced air, gas, Central air, Municipal water
- Heating: Forced air, gas
- Cooling: Central air
- Water: Municipal water
- Sewer: Municipal sewer
- Natural gas: Yes
- Hydro: Yes
- Cable: Available
- Telephone: Available
Costs and taxesTaxes $2,268 a year, Rental items None
- Taxes, 2024: $2,268 a year
- Rental items: None
Included in the saleGas stove x 2, range hood/ microwave, fridges x 2, dishwasher, washer, dryer, hot water tanks x 2, kitchen island, pool system, culligan water purification system, garden shed, privacy shades, light fixtures, window coverings, garbage/ recycling bins, Furniture, safe, miscellaneous items & personal items
- Included: Gas stove x 2, range hood/ microwave, fridges x 2, dishwasher, washer, dryer, hot water tanks x 2, kitchen island, pool system, culligan water purification system, garden shed, privacy shades, light fixtures, window coverings, garbage/ recycling bins
- Not included: Furniture, safe, miscellaneous items & personal items
NearbyFenced yard, rec./commun.centre, school bus route, place of worship, hospital, school
- Close to: Fenced yard, rec./commun.centre, school bus route, place of worship, hospital, school
Listing detailsX11904986, Expired, Jan 2, 2025
- MLS® number: X11904986
- Status: Expired
- Listed on: Jan 2, 2025
- Days on market: 394
- Updated: Jan 31, 2026
- Possession: Flexible
- Occupied by: Owner
- Listing brokerage: eXp Realty
About this home
85 Dufferin Street, Stratford, ON N5A 2G7
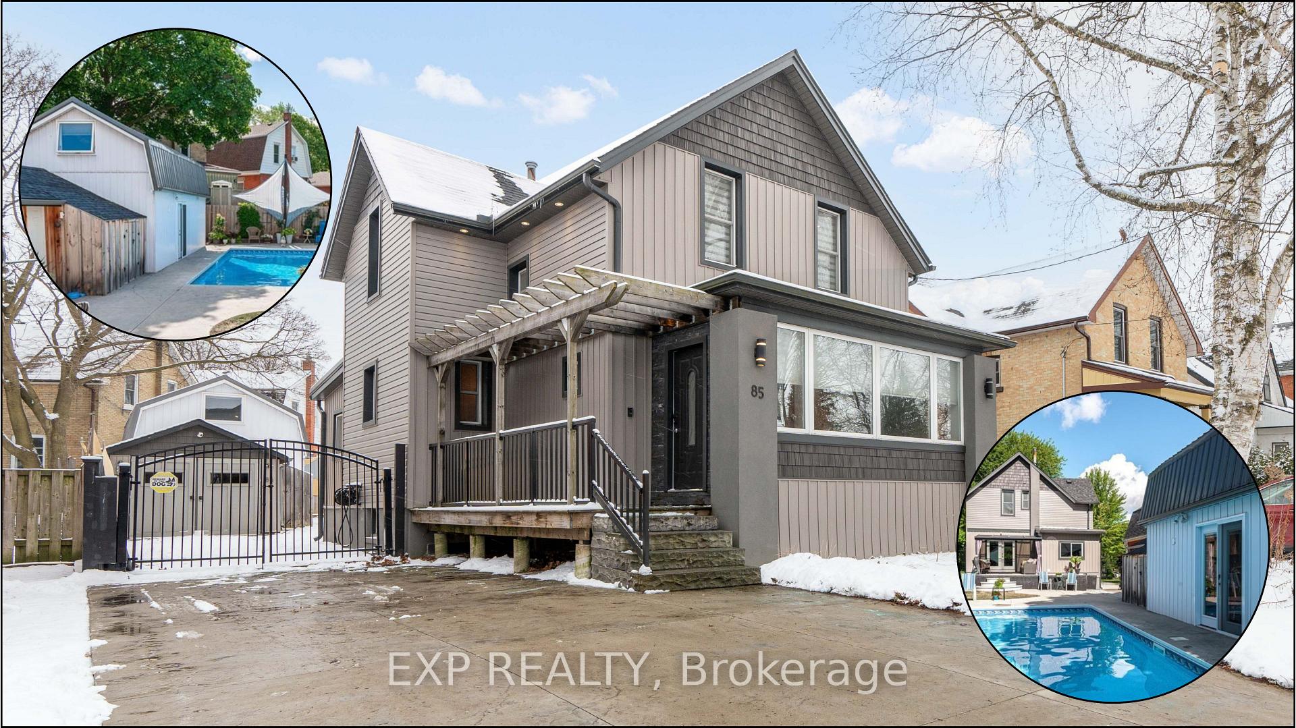
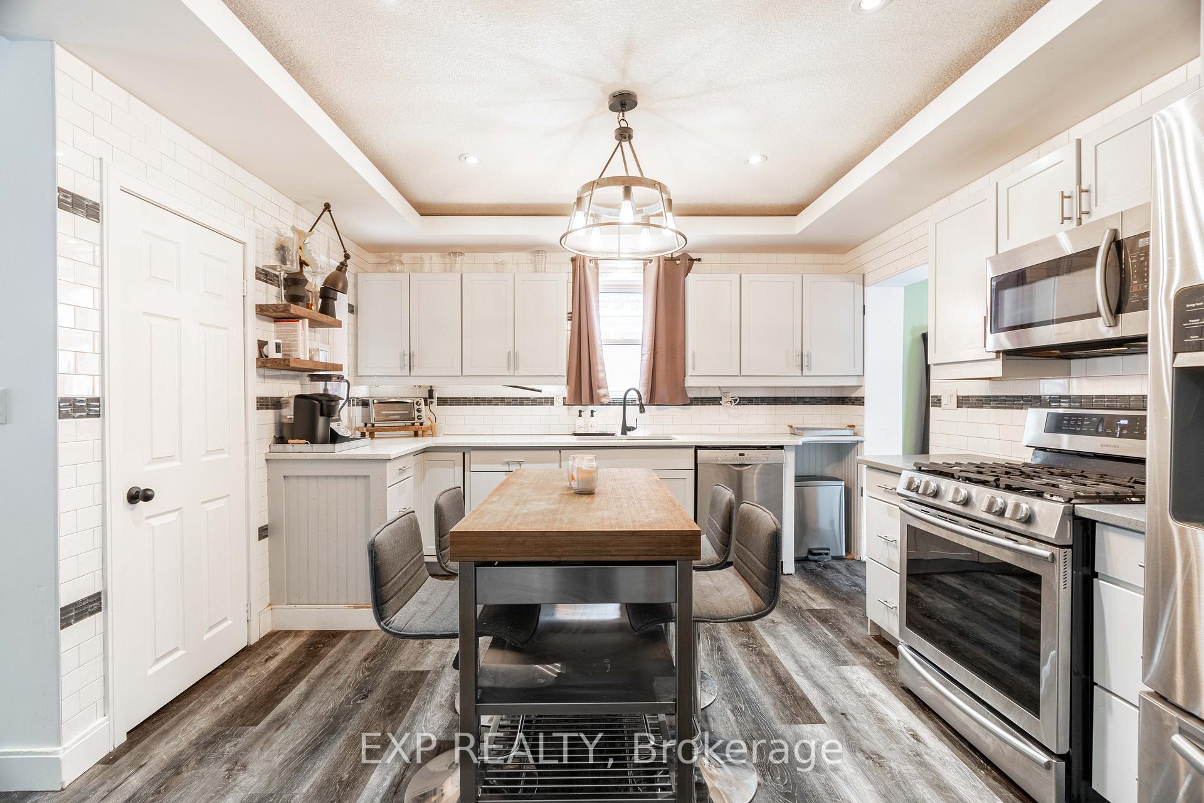
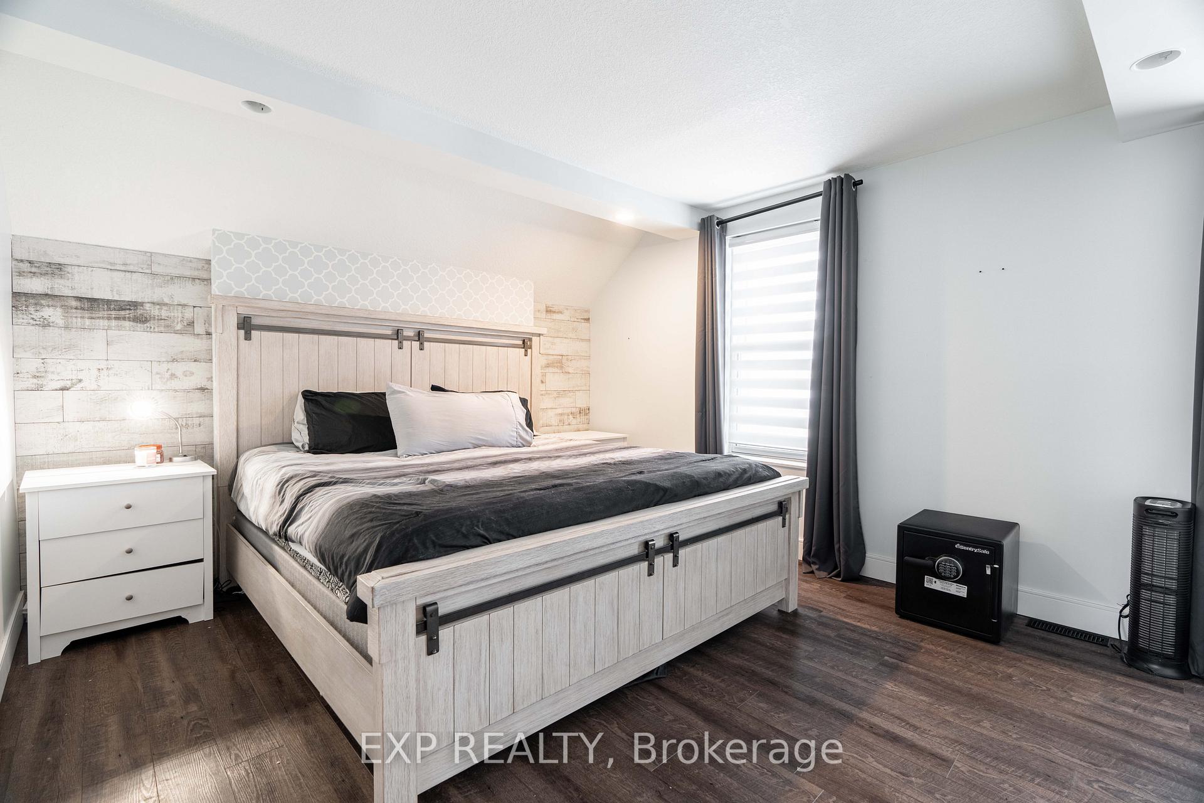
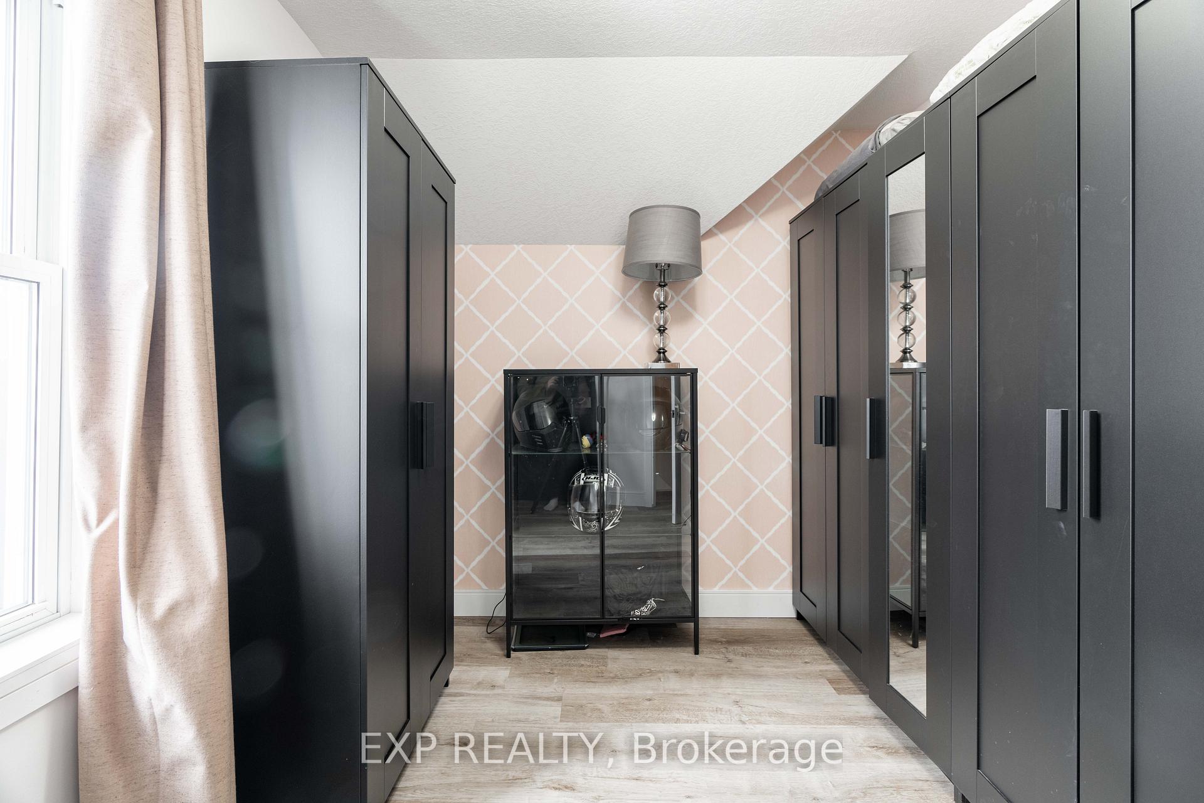
PUBLIC OPEN HOUSE FRIDAY JANUARY 3RD 4:00PM - 7:00PM: This two storey modernized historical gem with impeccable curb apeal in a walkable neighborhood awaits your arrival. The main house is complimented by its beautiful fully finished guest house with an insulated workshop and features a full sized in-ground pool. The main level offers a bright open concept helping make the combined kitchen, living and dining room in forming the beating heart of this home. The functional tiled foyer and two piece bath along with large purpose built laundry room further compliment the main level. The dining room opens onto a large deck with a retractable clear roofed gazebo creating a beautiful outdoor space can function as an extension of the main house. Not to be outdone, the upstairs showcases a king-sized master bedroom with custom built in storage, along with two more bedrooms, all featuring closets that could also work as great office spaces and a modern stylish four piece bath. The kitchen in the main house shines with its stainless steel appliance suite including a built in microwave range hood, dishwasher and gas stove. The lovely private guest house also includes open concept main level with full kitchen, three piece bath and a spacious lofted bedroom making up the second level. The guest house also includes an independent furnace, owned hot water tank, and seperate electrical breaker panel allowing it to be a true auxiliary dwelling; with option in place for a future owner to seperately meter the services with relative ease. Not only does the full guest house help make this a perfect option for a multi-generational family; it would be an equally ideal option as a mortgage helper to lease; which could conservatively generate a rental income around $1600 a month. The highly walkable community offers access to the university and Stratford's downtown; with access to other area amenities including Dufferin Arena and local parks.This New Year offering makes for an ideal New Home!
Ask about this home
A HOMEH agent will answer your questions about this home.
Around this home
Daily convenience, out of 100, from the distances below
Schools nearby
School rating, out of 10.
Helpful calculators
Your HOMEH agent

"I would see it this week."