

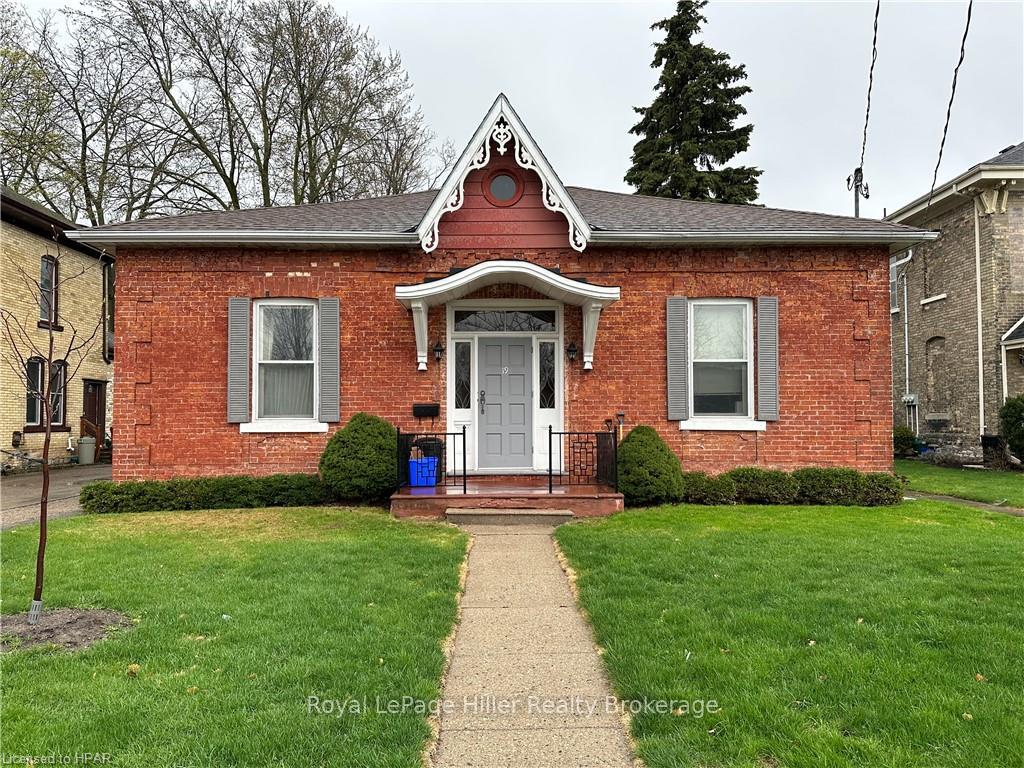
19 Grange Street
19 Grange Street
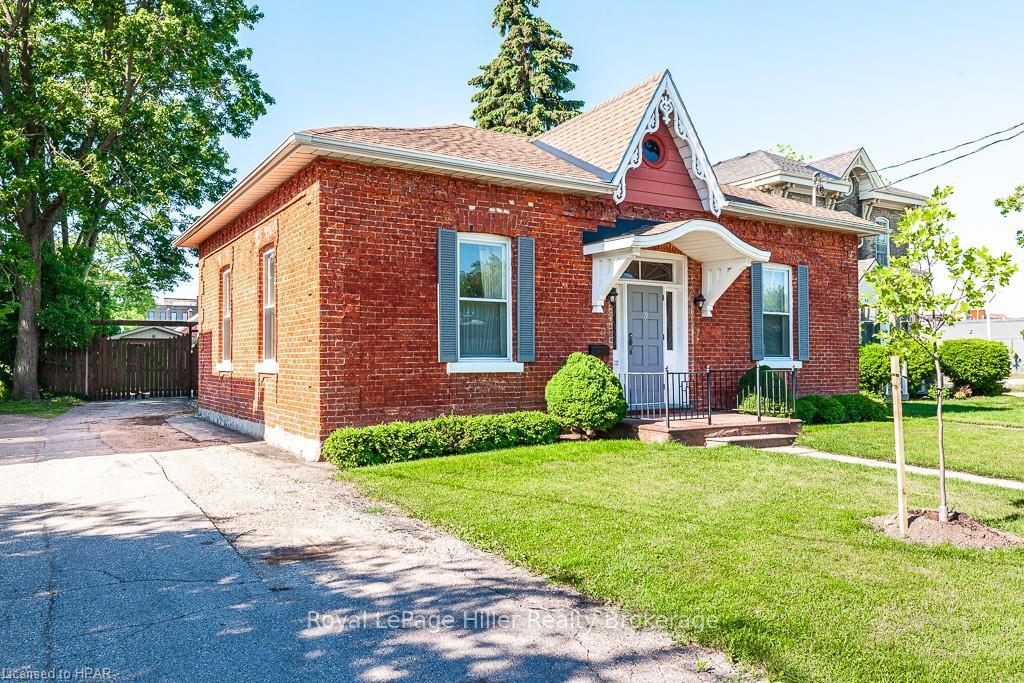
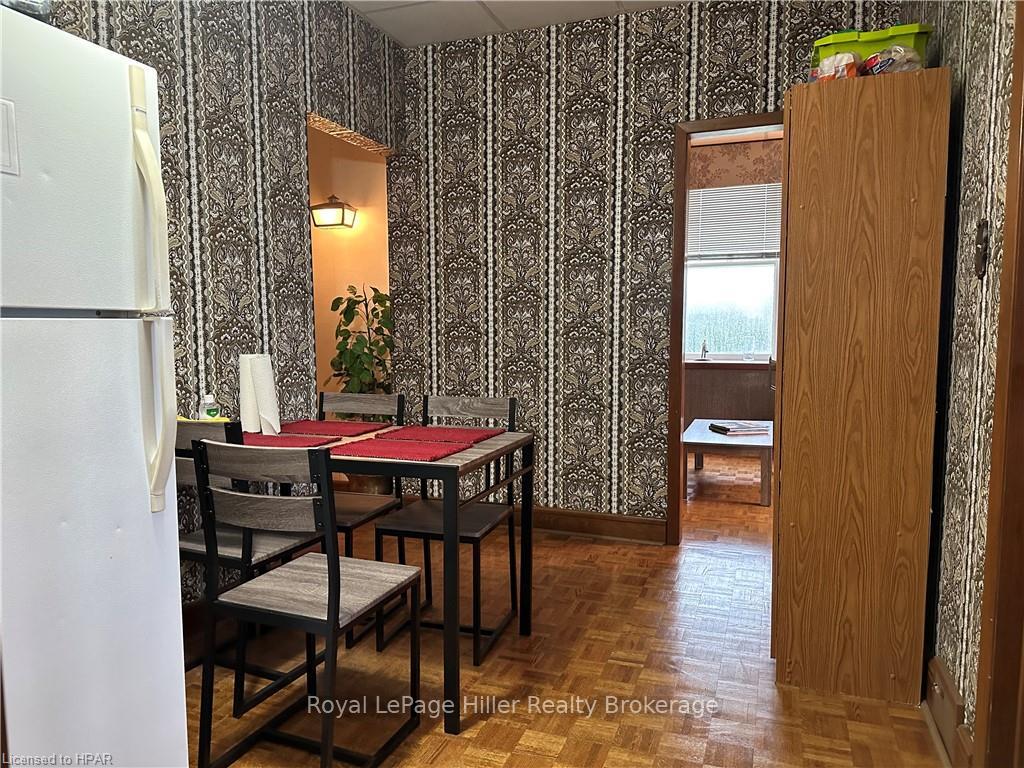
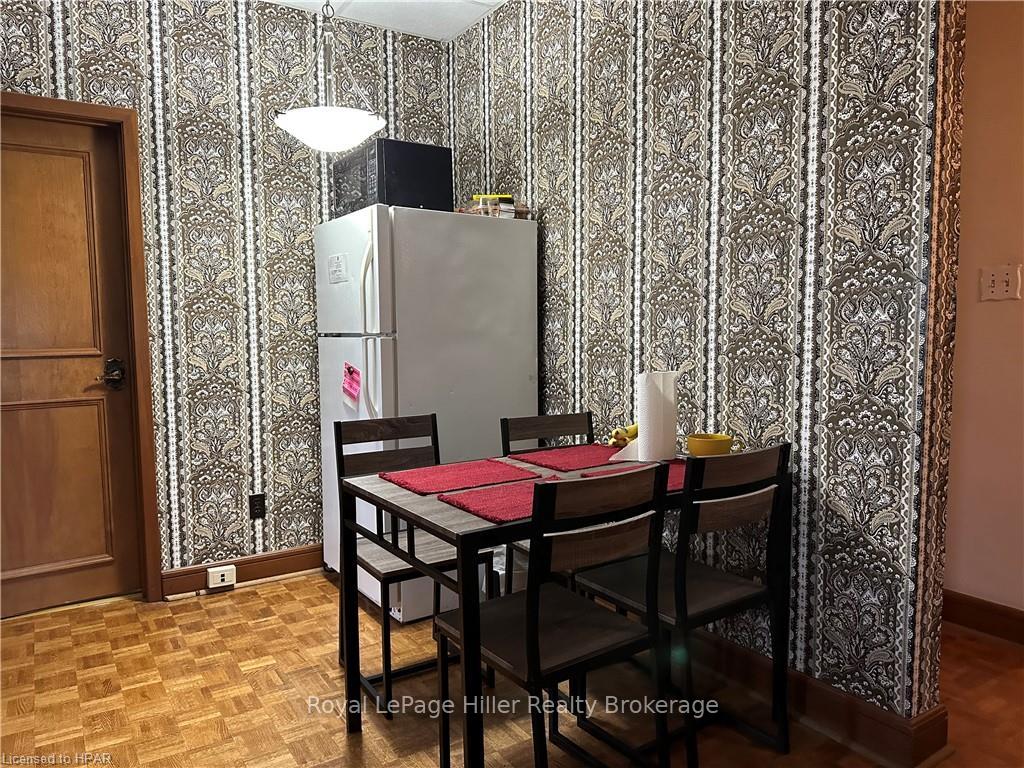
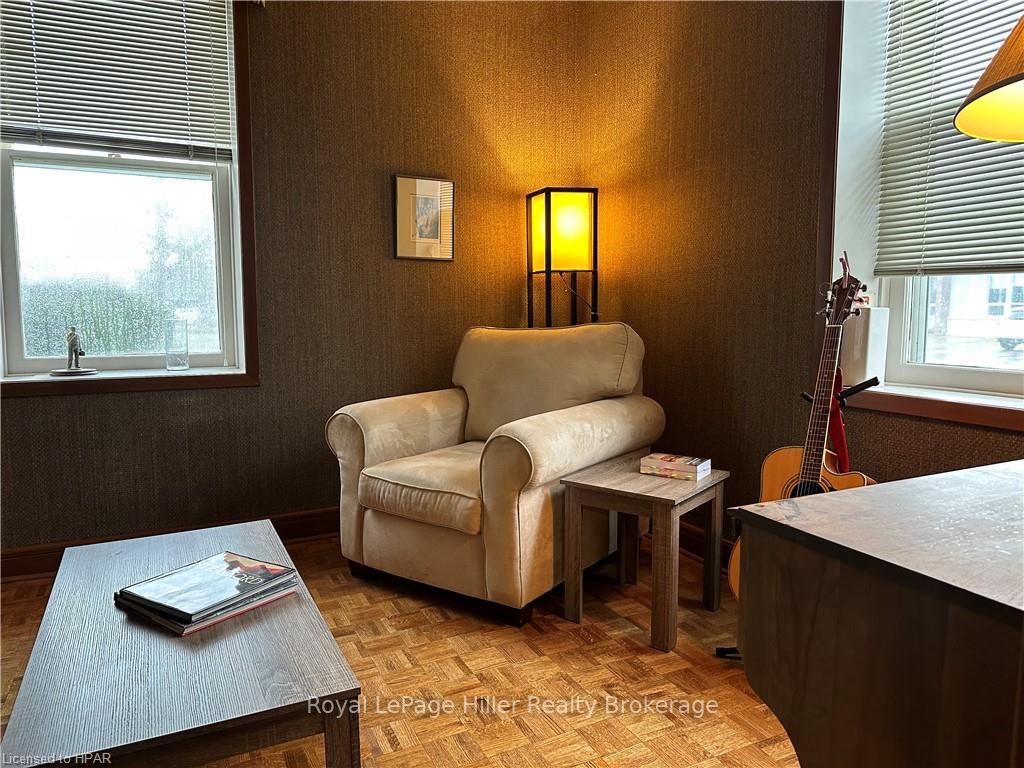 See all 27 photos
Property history
Facts and features
- BasementUnfinished
- Age of home51–99 years
- Water, sewerMunicipal
- LaundryIn basement
- Central air
The homeDetached, 1 1/2 storey, Age 51–99 years
- Type: Detached
- Style: 1 1/2 storey
- Age: 51–99 years
- Living space: 1,500–2,000 sq ft
- Basement: Unfinished, full
- Exposure: South
- Waterfront: None
InsideIn basement, Separate heating controls, water meter, water heater, water softener, Rooms above ground 11
- Laundry: In basement
- Features: Separate heating controls, water meter, water heater, water softener
- Rooms above ground: 11
- Rooms in the basement: 0
- Bedrooms: 4
- Bathrooms: 2
- Kitchens: 1
Outside and lotVinyl siding, brick, Asphalt shingle, Stone, poured concrete
- Exterior: Vinyl siding, brick
- Roof: Asphalt shingle
- Foundation: Stone, poured concrete
- Features: Private entrance
- Size: 57.42 × 122.4 ft
- Zoning: R3-2
Parking4 Garage, Unknown, Private, other
- Spaces: 4 Garage
- Garage: Unknown
- Driveway: Private, other
Heating, water and powerForced air, gas, Central air, Municipal water
- Heating: Forced air, gas
- Cooling: Central air
- Water: Municipal water
- Sewer: Municipal sewer
Costs and taxesTaxes $4,705 a year
- Taxes, 2023: $4,705 a year
Included in the saleDryer, rangehood, refrigerator, stove, washer
- Included: Dryer, rangehood, refrigerator, stove, washer
NearbyGolf, hospital, fenced yard
- Close to: Golf, hospital, fenced yard
Listing detailsX10780221, Sold, Jun 3, 2024
- MLS® number: X10780221
- Status: Sold
- Listed on: Jun 3, 2024
- Days on market: 266
- Updated: Feb 24, 2025
- Possession: Flexible
- Occupied by: Tenant
- Listing brokerage: Royal LePage Hiller Realty Brokerage
About this home
19 Grange Street, Stratford, ON N5A 3P7
RESIDENTIAL UNIT AT REAR WITH MAIN FLOOR COMMERCIAL!! This amazing property is close to Stratford's vibrant Downtown Core! Run a Business and rent out the Residential Unit or convert it back to a Residential home! Commercial area on main floor all 1 level with enclosed front foyer, reception area, 4 spacious offices, kitchenette, 3 pc bathroom. Residential Unit is 2 story apartment at the back with private entrance, mud room, eat in kitchen, living room, 2nd story bedroom and 3 pc bath, sliding doors from kitchen to private covered cement patio and fenced back yard with hydro powered storage shed. Driveway holds 4 cars but double wide gate opens to more parking in back if needed. 2- Hydro meters, 2- Gas meters, 2- A/C Units, 2- Furnaces, Separate thermostats, new sewer line from house to road 6 yrs ago. Walking distance to Downtown, the Festival Theatre, the Train Station, the University and more. Contact your REALTOR® to view.
Ask about this home
A HOMEH agent will answer your questions about this home.
Around this home
Daily convenience, out of 100, from the distances below
Schools nearby
School rating, out of 10.
Helpful calculators
Your HOMEH agent

"I would see it this week."