

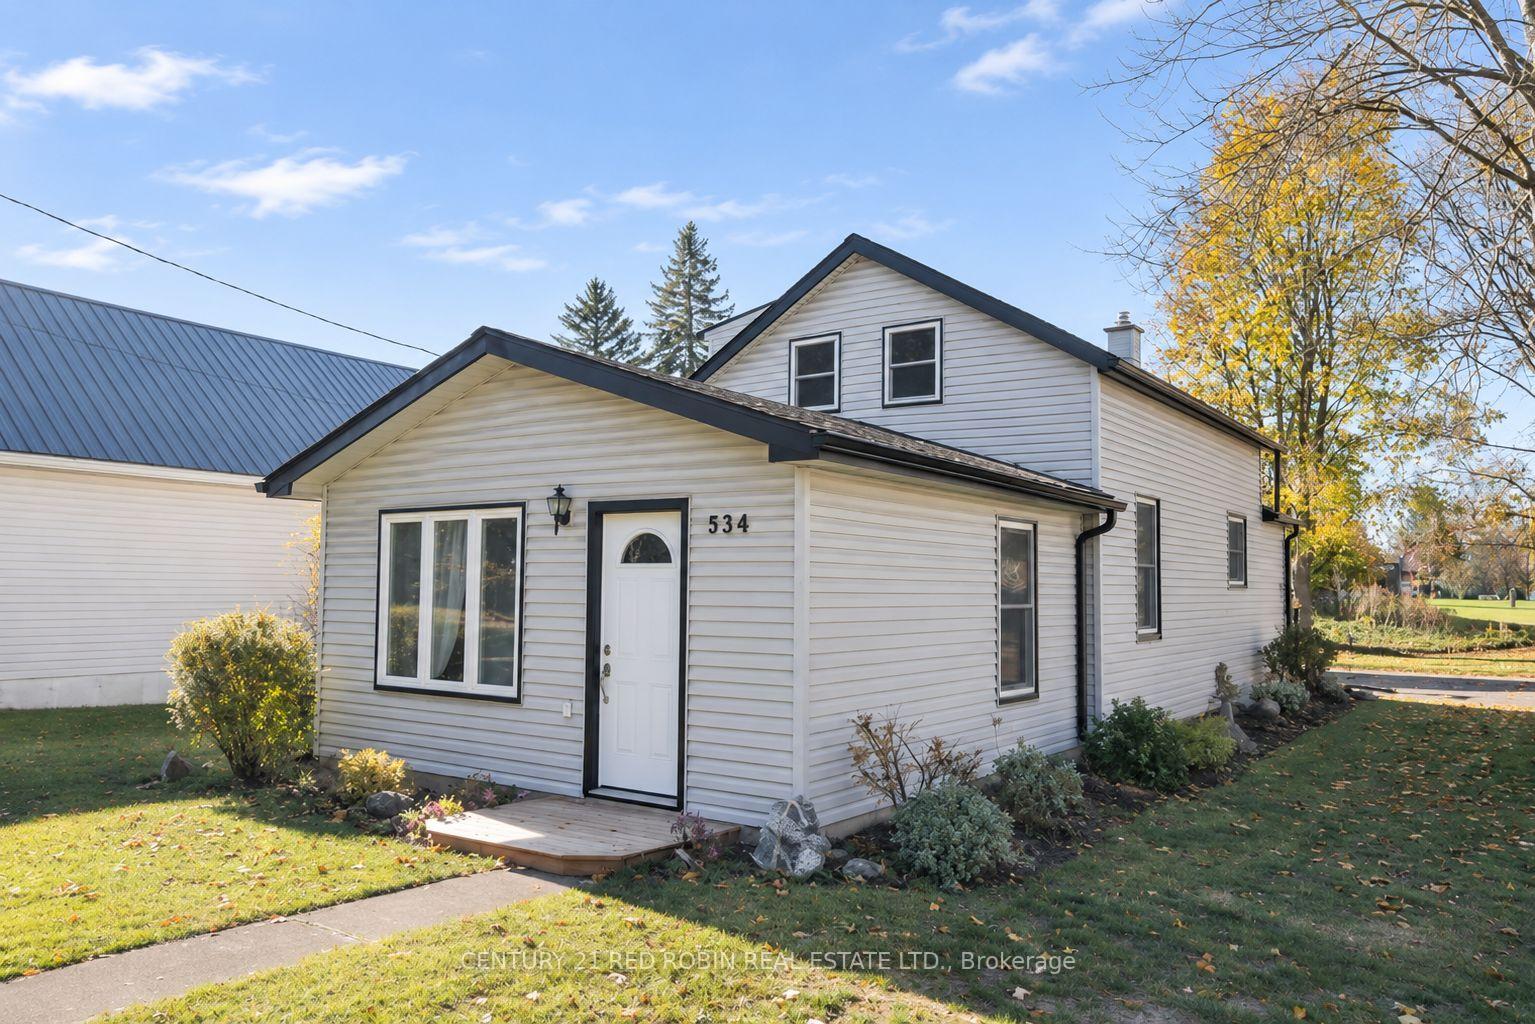
534 Victoria Street
534 Victoria Street
 See all 37 photos
Facts and features
- BasementPart finished
- Age of home100+
- Price per sq ft~$444
- Water, sewerMunicipal
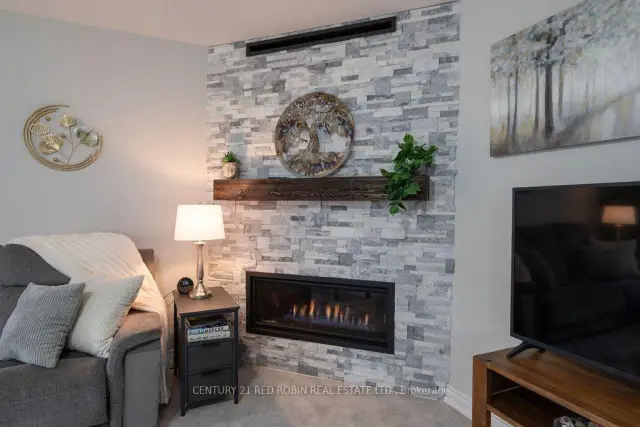
- Fireplace
- Central air
The homeDetached, Bungalow, 100+
- Type: Detached
- Style: Bungalow
- Age: 100+
- Living space: 700–1,100 sq ft
- Basement: Partial basement, unfinished
InsideFireplace Yes, living room, natural gas, Lower level, Auto garage door remote, generator - partial
- Fireplace: Yes, living room, natural gas
- Laundry: Lower level
- Features: Auto garage door remote, generator - partial
- Security: Smoke detector, carbon monoxide detectors
- Rooms above ground: 6
- Bedrooms: 2
- Bathrooms: 1
- Kitchens: 1
Outside and lotVinyl siding, Asphalt shingle, Poured concrete
- Exterior: Vinyl siding
- Roof: Asphalt shingle
- Foundation: Poured concrete
- Features: Deck, landscaped
- Other structures: Gazebo, garden shed
- Size: 48 × 155 ft
- Shape: Rectangular
- Zoning: R1
Parking1 Garage, Detached, Private double
- Spaces: 1 Garage
- Garage: Detached
- Driveway: Private double
Heating, water and powerForced air, gas, Central air, Municipal water
- Heating: Forced air, gas
- Cooling: Central air
- Water: Municipal water
- Sewer: Municipal sewer
- Natural gas: Yes
- Hydro: Yes
Costs and taxesTaxes $2,505 a year, HST included in the price, Rental items None
- Taxes, 2026: $2,505 a year
- HST: HST included in the price
- Rental items: None
Included in the saleWindow treatments, fridge, stove, washer, dryer, water heater owned, Freezer in the basement
- Included: Window treatments, fridge, stove, washer, dryer, water heater owned
- Not included: Freezer in the basement
Listing detailsX14175058, For Sale, Nov 12, 2026
- MLS® number: X14175058
- Status: For Sale
- Listed on: Nov 12, 2026
- Days on market: 9
- Updated: Nov 19, 2026
- Possession: Flexible
- Occupied by: Owner
- Listing brokerage: CENTURY 21 RED ROBIN REAL ESTATE LTD.
About this home
534 Victoria Street, Strathroy-Caradoc (NW), ON N7G 3C1
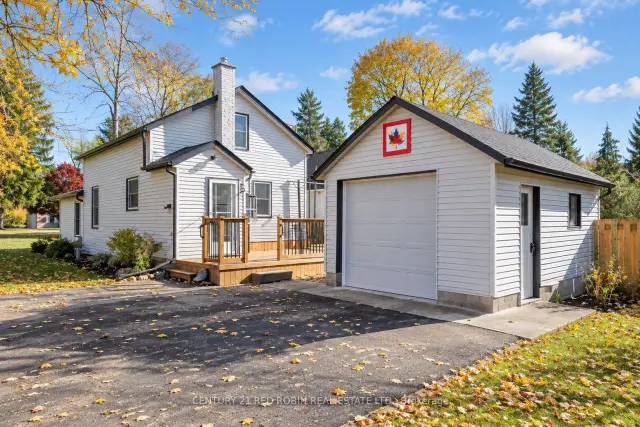
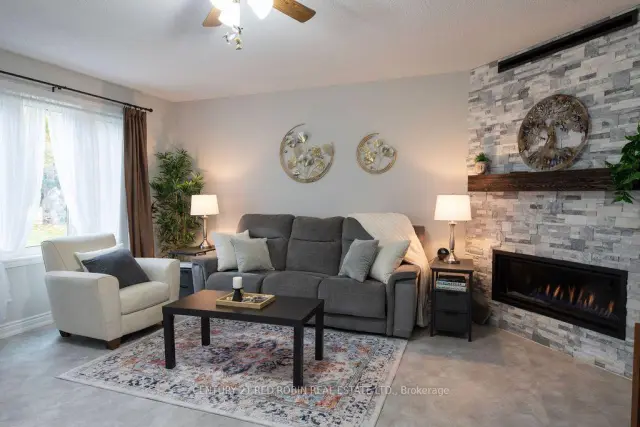
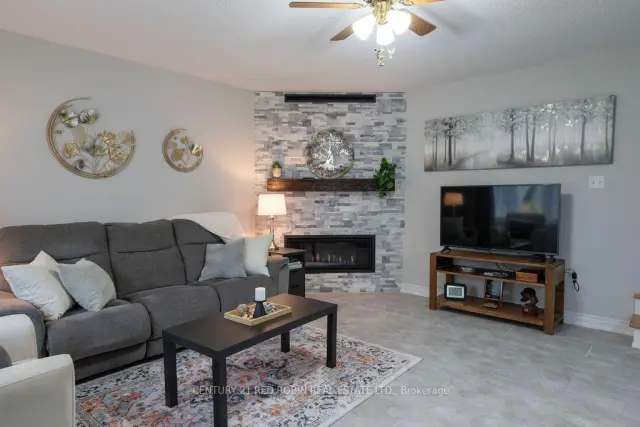
ATTENTION FIRST TIME BUYERS AND INVESTORS. Cute as a button and full of charm! This inviting 2-bedroom, 1-bathroom, 1 1/2 storey home is nestled in Strathroy's desirable north end and offers a wonderful combination of comfort, character and convenience. Step inside to discover a bright and functional kitchen offering plenty of cupboard and counter space and modern appliances, a spacious dining room perfect for family meals and entertaining, and a large sunken living room featuring a stylish modern gas fireplace that creates a warm and welcoming atmosphere. Upstairs, you'll find two comfortable bedrooms, a storage closet and a 3-piece bathroom. The basement provides plenty of additional storage space and options and is complete with a newer washer & dryer. Outside, enjoy the lovely landscaping and a nice backyard deck, perfect for relaxing or summer barbecues, along with a detached single-car garage and a convenient 10' x 10' storage shed both with hydro. Peace of mind comes with numerous updates, including a new furnace and central air conditioning with hepa filter (2023), a Generac backup power system so you never are without power (2022), an updated staircase (2024), roof shingles (2018), and newer windows and doors throughout. Location is another fantastic feature! Enjoy being within walking distance of downtown Strathroy, the Real Canadian Superstore, shopping and everyday amenities, while also benefiting from quick and convenient access to Highway 402, the hospital, the north end schools and much more. Whether you're looking to enter the housing market, downsize or add to your investment portfolio, this charming home checks all the boxes. Don't miss your opportunity to make it yours!
Book a viewing
Around this home
Daily convenience, out of 100, from the distances below
Schools nearby
School rating, out of 10.
Helpful calculators

Your HOMEH agent
"Priced 2% over the Hestimate. I would see it this week."