

63 Front Street W
63 Front Street W
 See all 29 photos
Facts and features
- BasementNone
- Lot size22 × 157 ft
- Lease term12 months
- FurnishedUnfurnished
- Central air
The homeMultiplex, Apartment, 2,500–3,000 sq ft
- Type: Multiplex
- Style: Apartment
- Living space: 2,500–3,000 sq ft
- Basement: None
InsideIn-suite laundry, laundry room, main level, Rooms above ground 8, Bedrooms 3
- Laundry: In-suite laundry, laundry room, main level
- Rooms above ground: 8
- Bedrooms: 3
- Bathrooms: 2
- Kitchens: 1
Outside and lotBrick, Asphalt shingle, Concrete block
- Exterior: Brick
- Roof: Asphalt shingle
- Foundation: Concrete block
- Size: 22 × 156.75 ft
Parking1 Parking
- Spaces: 1 Parking
Heating, water and powerForced air, gas, Central air, Municipal water
- Heating: Forced air, gas
- Cooling: Central air
- Water: Municipal water
- Sewer: Municipal sewer
Rent and termsRent $2,450 a month, 2nd floor, 3rd floor, Unfurnished
- Rent: $2,450 a month
- Space for rent: 2nd floor, 3rd floor
- Furnished: Unfurnished
- Lease: 12 months
- Paid: Monthly
- Deposit: Required
- Credit check: Required
- Employment letter: Required
- Rental application: Required
- References: Required
- Rental items: Hot water heater
IncludedWasher, dryer, fridge, beverage fridge, dishwasher, microwave
- Included: Washer, dryer, fridge, beverage fridge, dishwasher, microwave
Listing detailsX14169816, For Rent, Nov 11, 2026
- MLS® number: X14169816
- Status: For Rent
- Listed on: Nov 11, 2026
- Days on market: 10
- Updated: Nov 11, 2026
- Possession: 2026-12-01 / Flexible
- Occupied by: Tenant
- Listing brokerage: KELLER WILLIAMS LIFESTYLES
About this home
63 Front Street W, Strathroy-Caradoc (NW), ON N7G 1X6
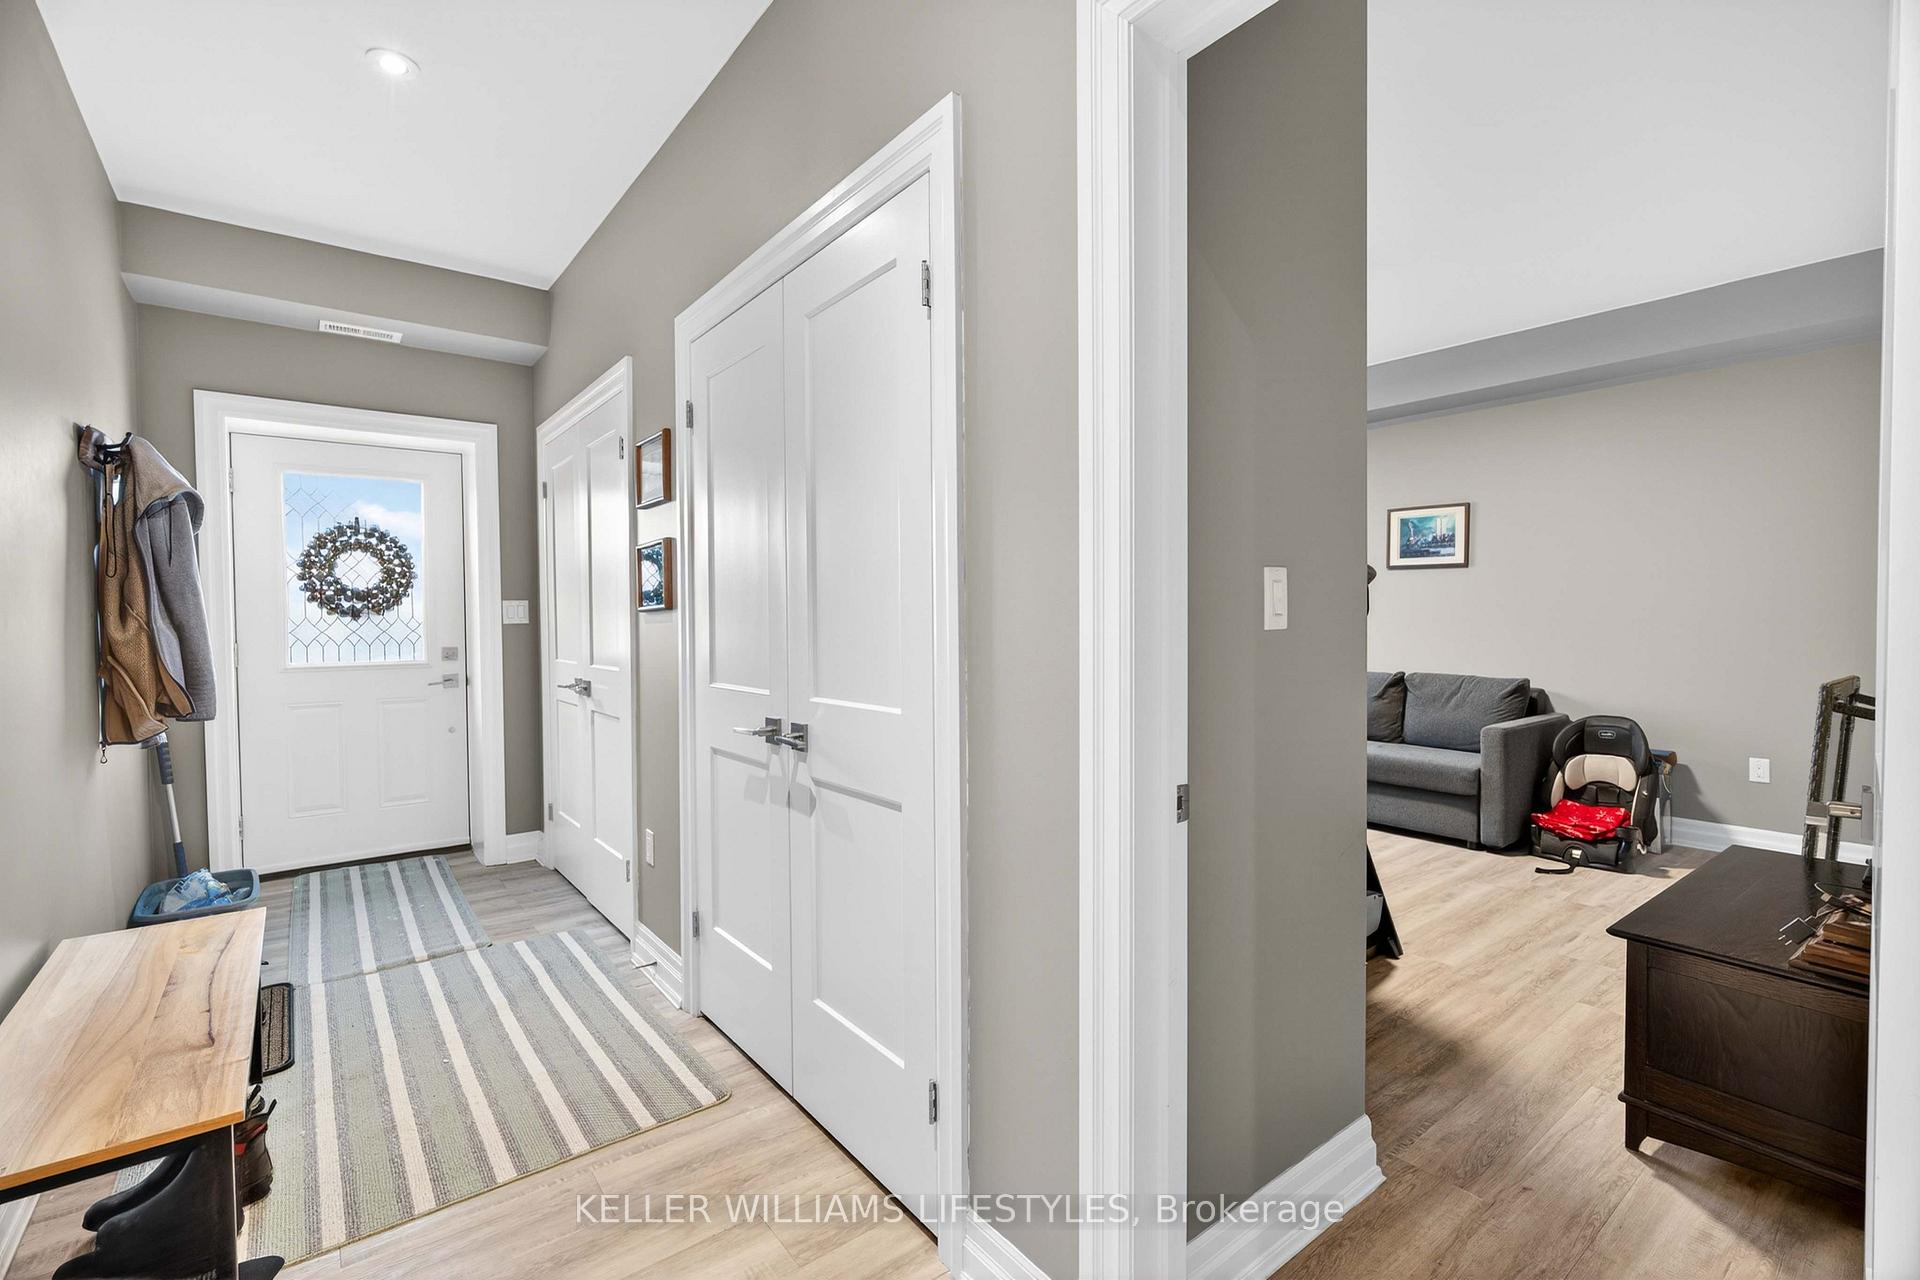
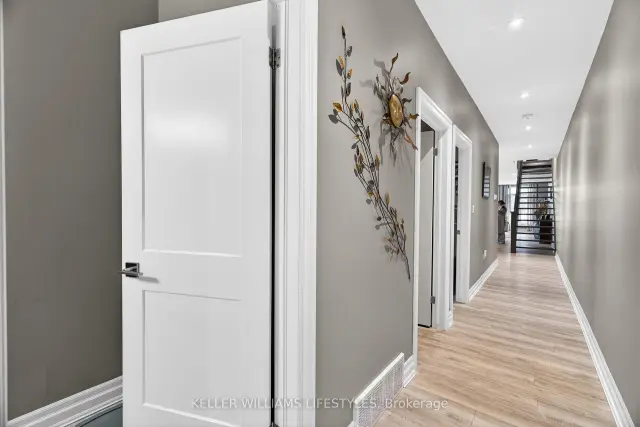
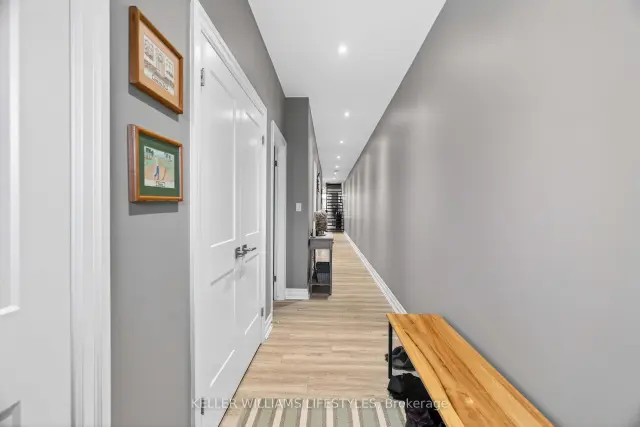
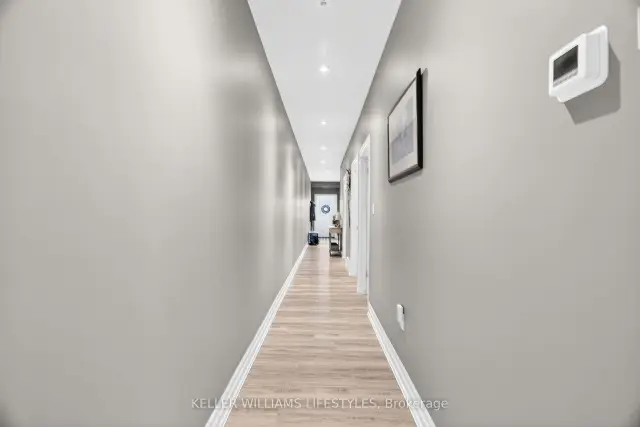
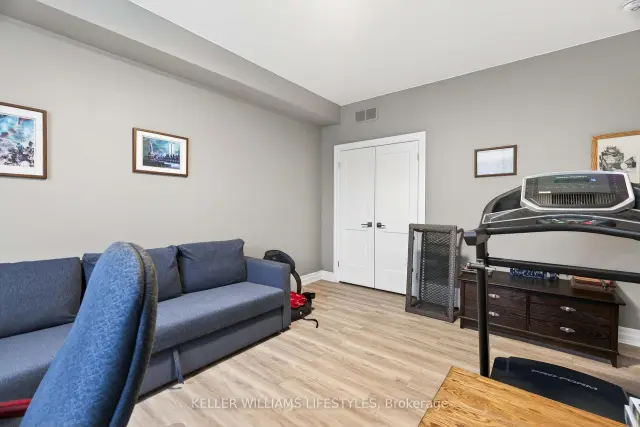
Residential unit for lease on the second and third floors of 63 Front St W, in downtown Strathroy near Front St W and Frank St. The unit sits above a main-floor commercial tenant and has its own private entrance. The building was completed in 2020. Approximately 2,547 sq ft over two levels, with 3 bedrooms. The main residential level is one long, open-concept space with pot lights and light plank flooring throughout. At the front, the living room has a wall of tall windows with arched transoms overlooking Front St.The beautiful modern kitchen has white shaker cabinetry, stainless steel appliances and a large centre island with a marble-look top and seating for four, under a geometric pendant light. A coffee and beverage station beside it has its own beverage fridge and cabinets. The dining area sits between the kitchen and the living room.An open-riser staircase leads up to the third floor: a 581 sq ft primary suite with a vaulted ceiling, a ceiling fan, a wall of large windows, a walk-in closet and an ensuite.The main level also has two more bedrooms with double closets, a bathroom with a double vanity, a laundry room with front-load washer and dryer and upper cabinets, a utility and storage room, and a front entry with a double closet. The third bedroom is an inner room between the laundry room and the kitchen; its window is a fixed interior glass pane, not an exterior opening window.The rear door opens onto a private, fully fenced exterior patio with a gate. Tenant pays all utilities and water heater rental.
Book a viewing
Around this home
Daily convenience, out of 100, from the distances below
Schools nearby
School rating, out of 10.
Helpful calculators

Your HOMEH agent
"I would see it this week."