

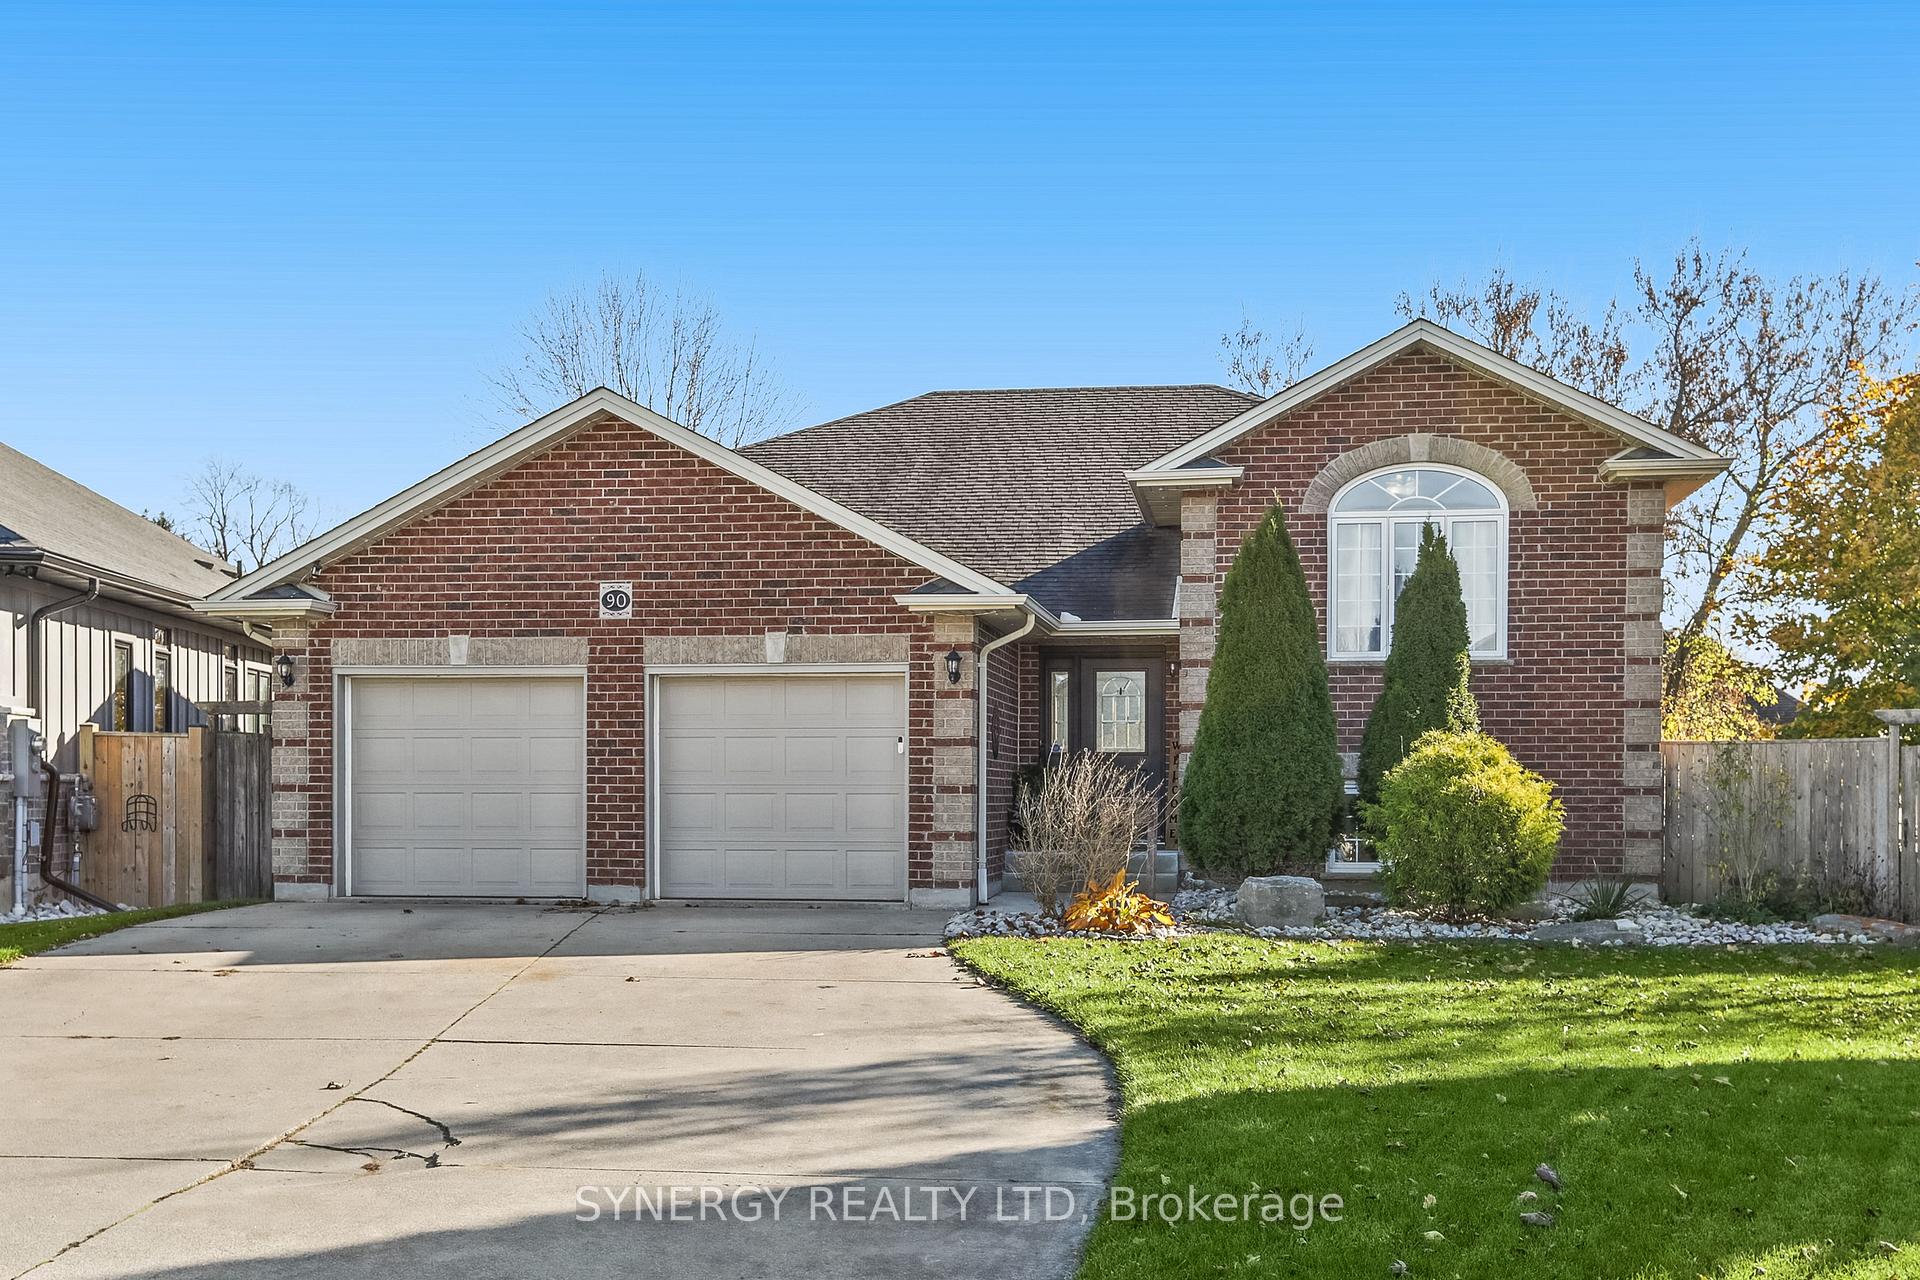
90 Laura Lane
90 Laura Lane
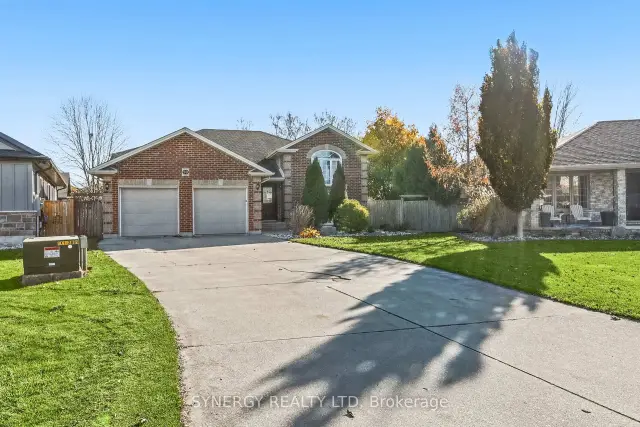
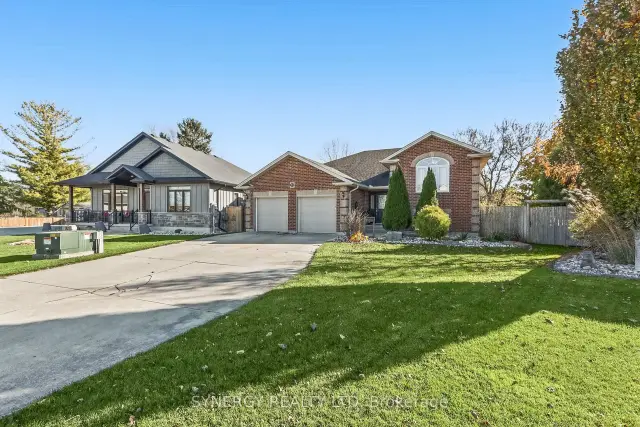
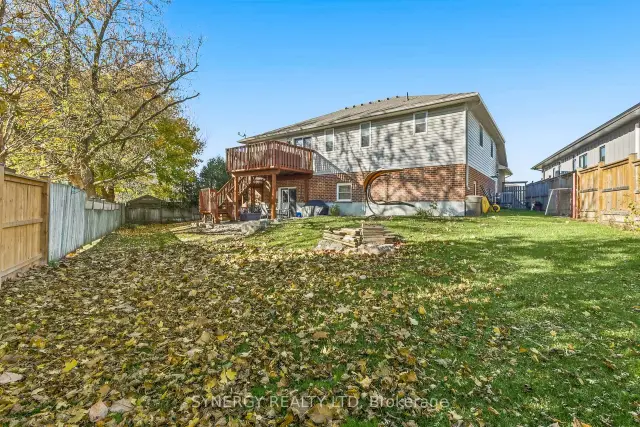
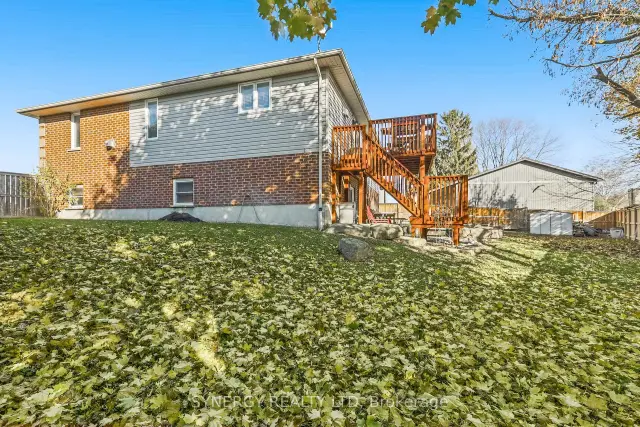 See all 46 photos
Facts and features
- BasementWalk-out
- Age of home16–30 years
- Price per sq ft~$411
- Water, sewerMunicipal
- Fireplace
- Central air
The homeDetached, Bungalow-raised, Age 16–30 years
- Type: Detached
- Style: Bungalow-raised
- Age: 16–30 years
- Living space: 1,500–2,000 sq ft
- Basement: Finished with walk-out
InsideFireplace Yes, natural gas, Main level, Central vacuum, sump pump, storage, water heater owned, floor drain
- Fireplace: Yes, natural gas
- Laundry: Main level
- Features: Central vacuum, sump pump, storage, water heater owned, floor drain
- Rooms above ground: 12
- Bedrooms: 3 + 2 in the basement
- Bathrooms: 3
- Kitchens: 1
- Family room: Yes
Outside and lotBrick, vinyl siding, Shingles, Poured concrete
- Exterior: Brick, vinyl siding
- Roof: Shingles
- Foundation: Poured concrete
- Features: Deck, landscaped, porch
- Other structures: Garden shed
- Size: 43.82 × 132 ft
- Shape: Pie
- Zoning: Single Family
Parking2 Garage, Attached
- Spaces: 2 Garage
- Garage: Attached
Heating, water and powerForced air, gas, Central air, Municipal water
- Heating: Forced air, gas
- Cooling: Central air
- Water: Municipal water
- Sewer: Municipal sewer
Costs and taxesTaxes $4,486 a year, HST included in the price, Hot water tank/heater
- Taxes, 2025: $4,486 a year
- HST: HST included in the price
- Rental items: Hot water tank/heater
- Under contract: Hot water heater
Included in the saleStove, kitchen fridge, dishwasher, Washer, dryer
- Included: Stove, kitchen fridge, dishwasher
- Not included: Washer, dryer
NearbyFenced yard, hospital, rec./commun.centre, school, school bus route, golf
- Close to: Fenced yard, hospital, rec./commun.centre, school, school bus route, golf
Listing detailsX14170144, For Sale, Nov 11, 2026
- MLS® number: X14170144
- Status: For Sale
- Listed on: Nov 11, 2026
- Days on market: 10
- Updated: Nov 19, 2026
- Possession: 2027-01-26 / Other
- Occupied by: Owner
- Listing brokerage: SYNERGY REALTY LTD
About this home
90 Laura Lane, Strathroy-Caradoc (NE), ON N7G 4K9
Spacious 5-bedroom, 3-bathroom home with close to 3000 sq ft. of finished living space which includes two family rooms a bonus room and generous open living areas. Professionally finished lower level features extra-high ceilings and a walk-out to a patio overlooking a large mature backyard which is fully fenced with two access gates. Bright eat-in kitchen includes ample cabinetry, tiled backsplash, built-in microwave/vent, centre island and access to the raised rear deck and backyard. Property has its own sand point & pump, providing an alternate water source well-suited for landscaping or a pool. Extra-long driveway can accommodate up to 6 full sized vehicles. Located just 25 minutes west of London and convenient to schools, conservation areas, Highway 402, and recreation facilities.
Book a viewing
Around this home
Daily convenience, out of 100, from the distances below
Schools nearby
School rating, out of 10.
Helpful calculators

Your HOMEH agent
"Priced 2% over the Hestimate. I would see it this week."