

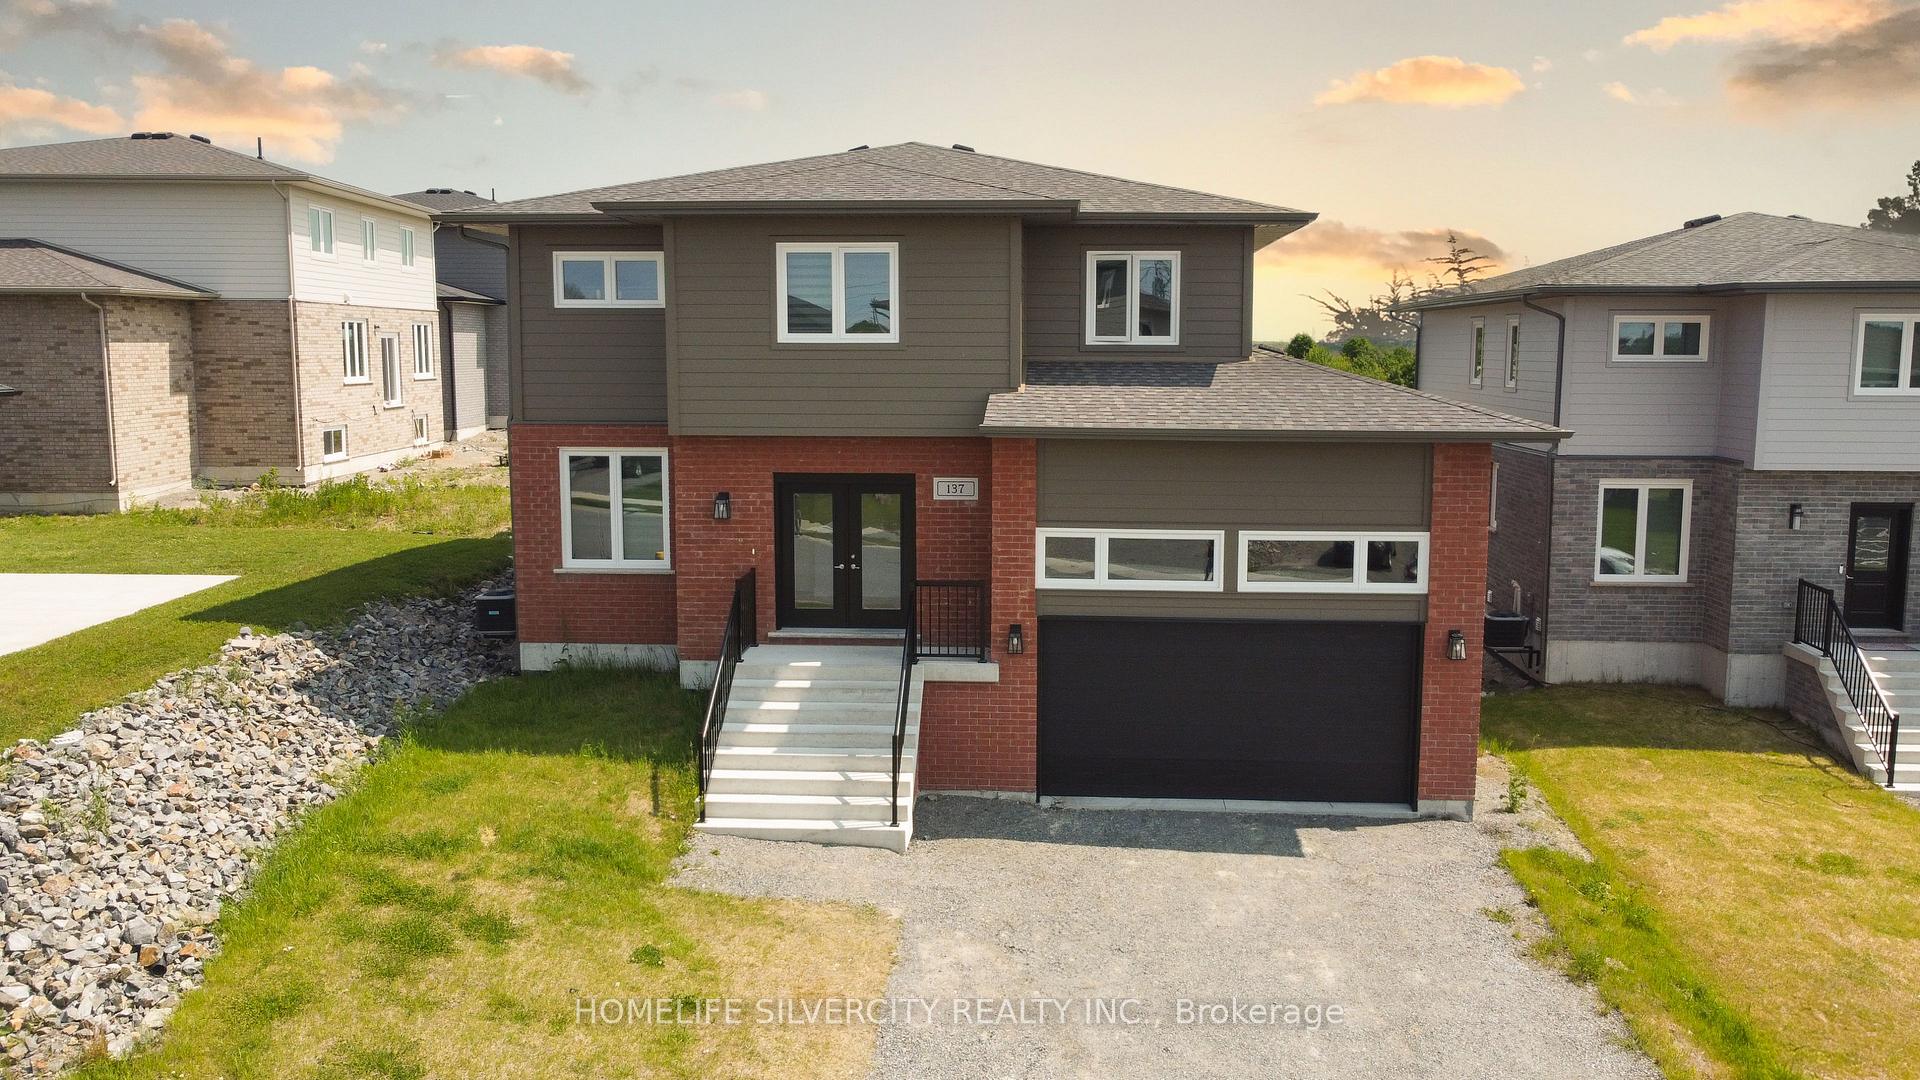
137 Landreville Drive
137 Landreville Drive
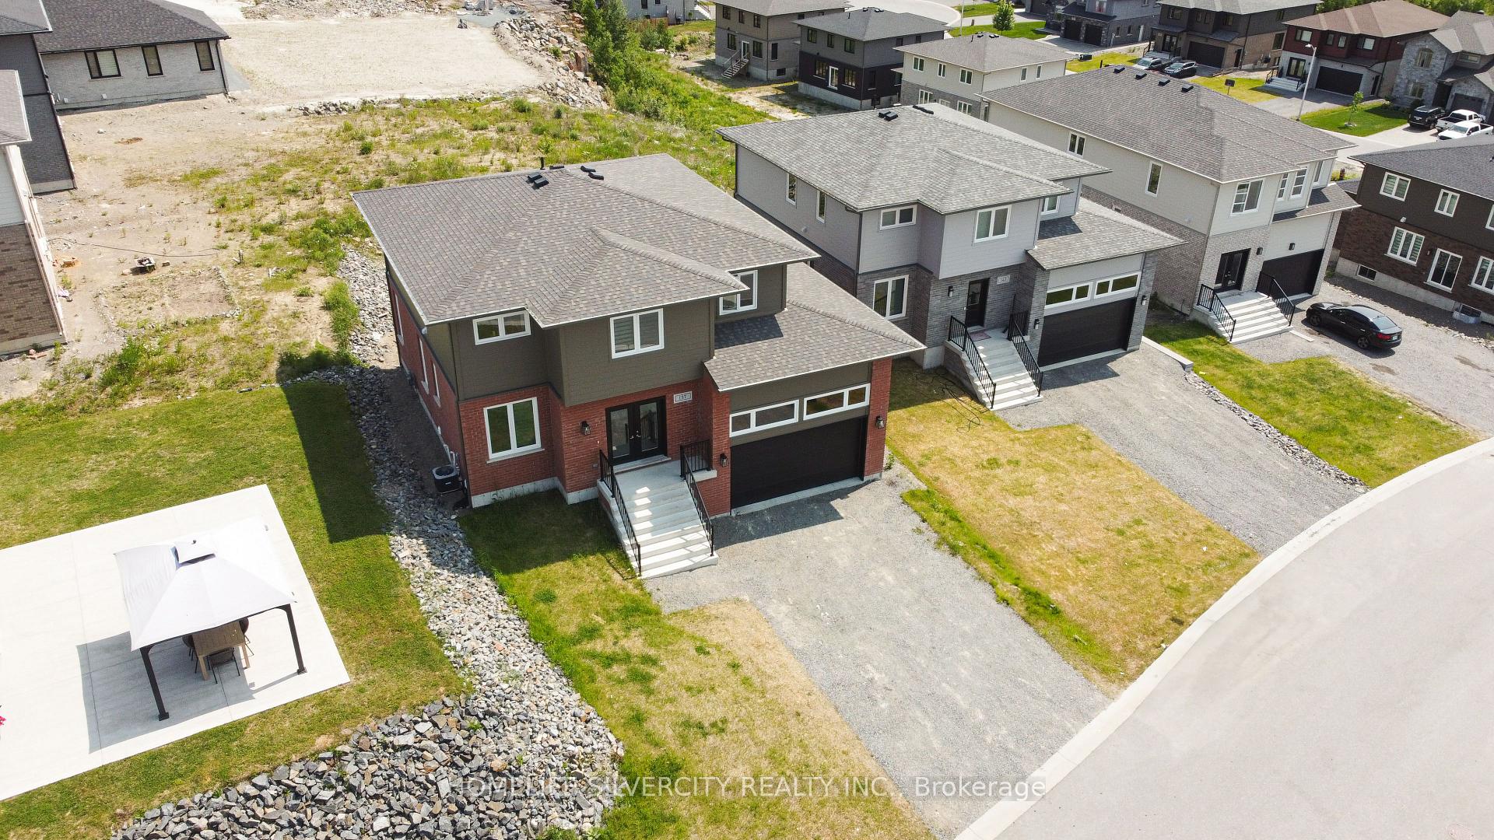
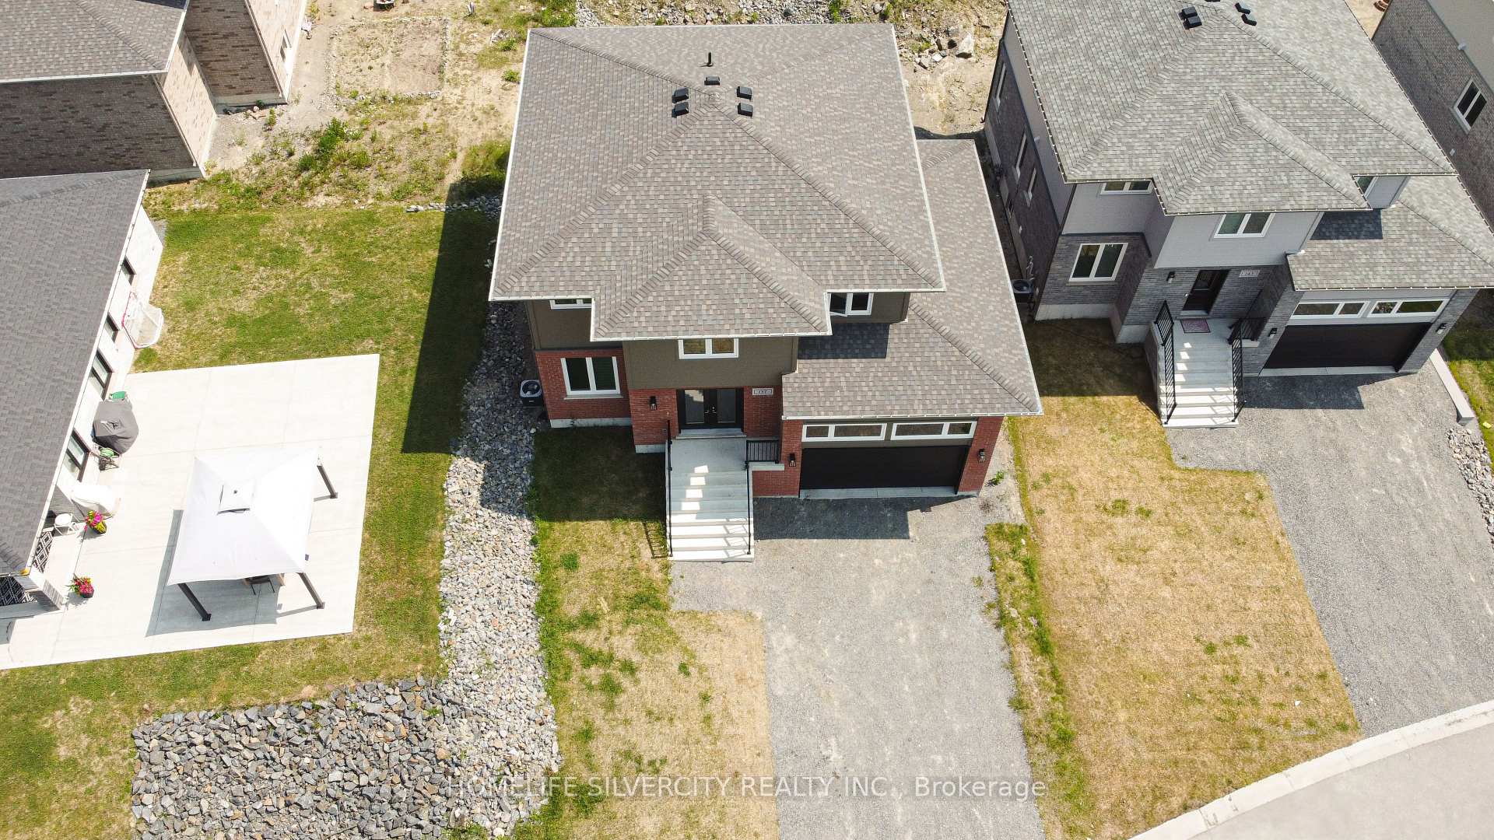
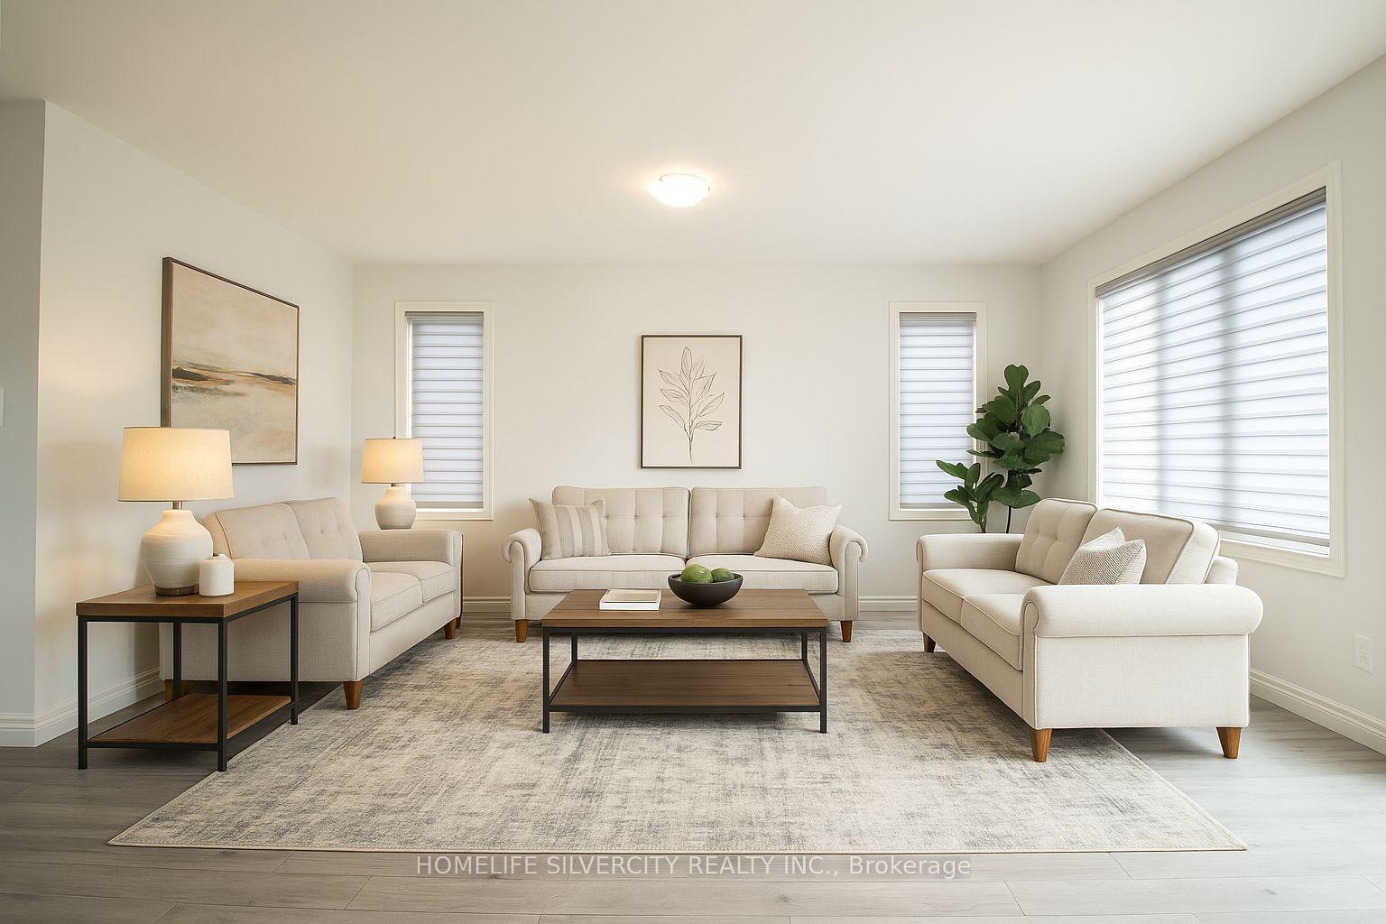 See all 22 photos
Property history
- $799,000TerminatedList: 2026-01-23|End: 2026-04-18|85 daysX12724916
- $875,000ExpiredList: 2025-06-24|End: 2025-09-24|92 daysX12245219
Facts and features
- BasementUnfinished
- Age of home0–5 years
- Price per sq ft~$389
- Water, sewerMunicipal
- Central air
The homeDetached, 2-storey, Age 0–5 years
- Type: Detached
- Style: 2-storey
- Age: 0–5 years
- Living space: 2,000–2,500 sq ft
- Basement: Unfinished
- View: Clear
- Special designation: Other
- Waterfront: None
InsideCarpet free, other, Smoke detector, Rooms above ground 9
- Features: Carpet free, other
- Security: Smoke detector
- Rooms above ground: 9
- Bedrooms: 4
- Bathrooms: 3
- Kitchens: 1
- Family room: Yes
Outside and lotAluminum siding, brick, Asphalt shingle, Concrete block
- Exterior: Aluminum siding, brick
- Roof: Asphalt shingle
- Foundation: Concrete block
- Size: 56.36 × 124.3 ft
- Shape: Irregular
- Zoning: R1-5
Parking2 Garage, Attached
- Spaces: 2 Garage
- Garage: Attached
Heating, water and powerForced air, electric, Central air, Municipal water
- Heating: Forced air, electric
- Cooling: Central air
- Water: Municipal water
- Sewer: Municipal sewer
- Natural gas: Yes
- Hydro: Yes
- Telephone: Yes
Costs and taxesTaxes $8,957 a year, HST included in the price, Hot water tank-gas
- Taxes, 2024: $8,957 a year
- HST: HST included in the price
- Under contract: Hot water tank-gas
NearbyGolf, public transit, rec./commun.centre, school, school bus route
- Close to: Golf, public transit, rec./commun.centre, school, school bus route
Listing detailsX12245219, Expired, Jun 24, 2025
- MLS® number: X12245219
- Status: Expired
- Listed on: Jun 24, 2025
- Days on market: 92
- Updated: Sep 24, 2025
- Possession: Flexible
- Occupied by: Tenant
- Listing brokerage: HOMELIFE SILVERCITY REALTY INC.
About this home
137 Landreville Drive, Sudbury Remote Area, ON P3A 0B5
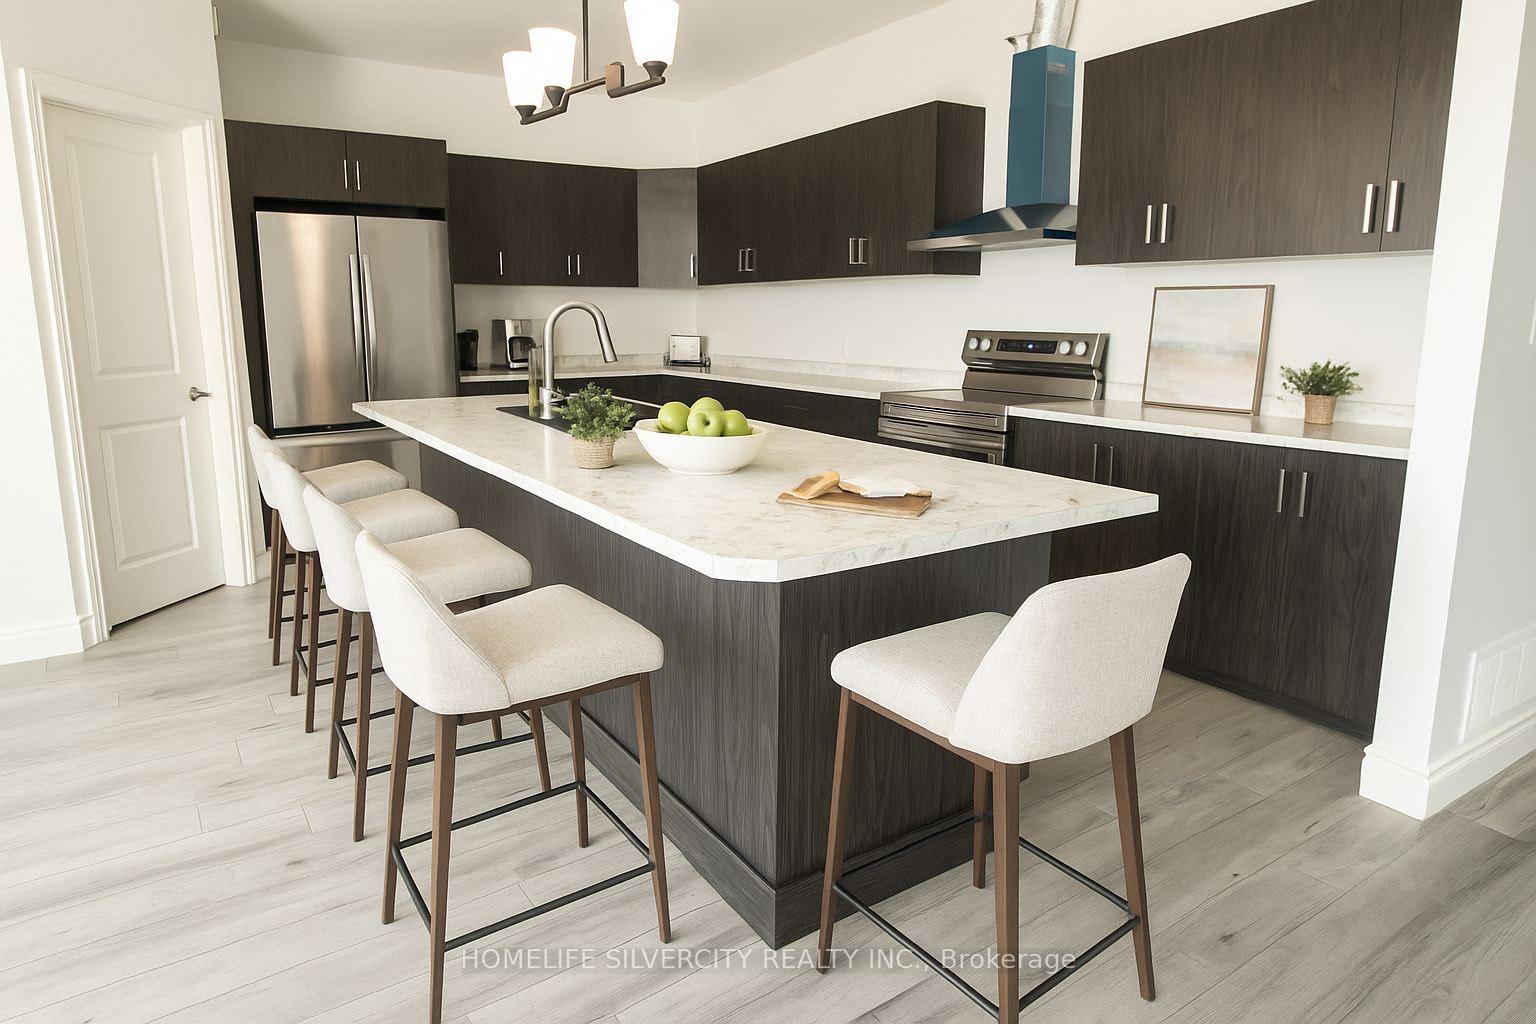
WELCOME to the Fairview Model redefines modern luxury with thoughtful upgrades and premium finishes throughout. This move-in-ready detached home is nestled in the heart of New Sudbury, offering exceptional quality, space, and convenience from day one.Step inside to a spacious foyer and a bright, open-concept main floor with soaring 9-foot ceilings that create an airy, inviting atmosphere. The gourmet kitchen is a true showstopper, an oversized walk-in pantry, and sleek contemporary finishes perfect for both everyday living and entertaining.The upper level features four generously sized bedrooms, two full bathrooms, and a second-floor laundry room for added convenience.Downstairs, the unfinished basement provides a blank canvas for your dream rec room, gym, or guest suite.Enjoy peace of mind with coverage under the Tarion New Home Warranty Program and an unbeatable location within walking distance to Timberwolf Golf club, Cambrian College, and the New Sudbury Shopping Centre, with schools, restaurants, and daily amenities just minutes away.Note: Virtual staging is used to help visualize the potential of this stunning home.
Ask about this home
A HOMEH agent will answer your questions about this home.
Around this home
Daily convenience, out of 100, from the distances below
Schools nearby
School rating, out of 10.
Helpful calculators
Your HOMEH agent

"Priced 23% over the Hestimate. I would see it this week."