

119A Bourdeau Boulevard
119A Bourdeau Boulevard
 See all 13 photos
Property history
Facts and features
- BasementFinished
- Water, sewerWell, septic
- HeatingForced air
- CoolingCentral air
- Central air
The homeSemi-Detached, 2-storey, 1,100–1,500 sq ft
- Type: Semi-Detached
- Style: 2-storey
- Living space: 1,100–1,500 sq ft
- Basement: Finished, full
InsideWater heater owned, water softener, Rooms above ground 6, 3 + 1 in the basement
- Features: Water heater owned, water softener
- Rooms above ground: 6
- Bedrooms: 3 + 1 in the basement
- Bathrooms: 2
- Kitchens: 1
- Family room: Yes
Outside and lotBrick, vinyl siding, Asphalt shingle, Poured concrete
- Exterior: Brick, vinyl siding
- Roof: Asphalt shingle
- Foundation: Poured concrete
- Size: 74.54 × 300.16 ft
Parking8 Parking
- Spaces: 8 Parking
Heating, water and powerForced air, gas, Central air, Well
- Heating: Forced air, gas
- Cooling: Central air
- Water: Well
- Sewer: Septic
- Natural gas: Yes
- Hydro: Yes
- Cable: Yes
- Telephone: Yes
Costs and taxesTaxes $3,400 a year, HST included in the price
- Taxes, 2024: $3,400 a year
- HST: HST included in the price
Included in the saleFridge, stove, dishwasher, hood fan, washer, dryer, blinds, curtains, curtain rods, hot water tank, water softener, uv light, Living room shelves, baby room shelves
- Included: Fridge, stove, dishwasher, hood fan, washer, dryer, blinds, curtains, curtain rods, hot water tank, water softener, uv light
- Not included: Living room shelves, baby room shelves
Listing detailsX12138590, Sold, May 9, 2025
- MLS® number: X12138590
- Status: Sold
- Listed on: May 9, 2025
- Days on market: 7
- Updated: May 16, 2025
- Possession: Flexible
- Occupied by: Owner
- Listing brokerage: CENTURY 21 SYNERGY REALTY INC
About this home
119A Bourdeau Boulevard, The Nation (Limoges), ON K0A 2M0
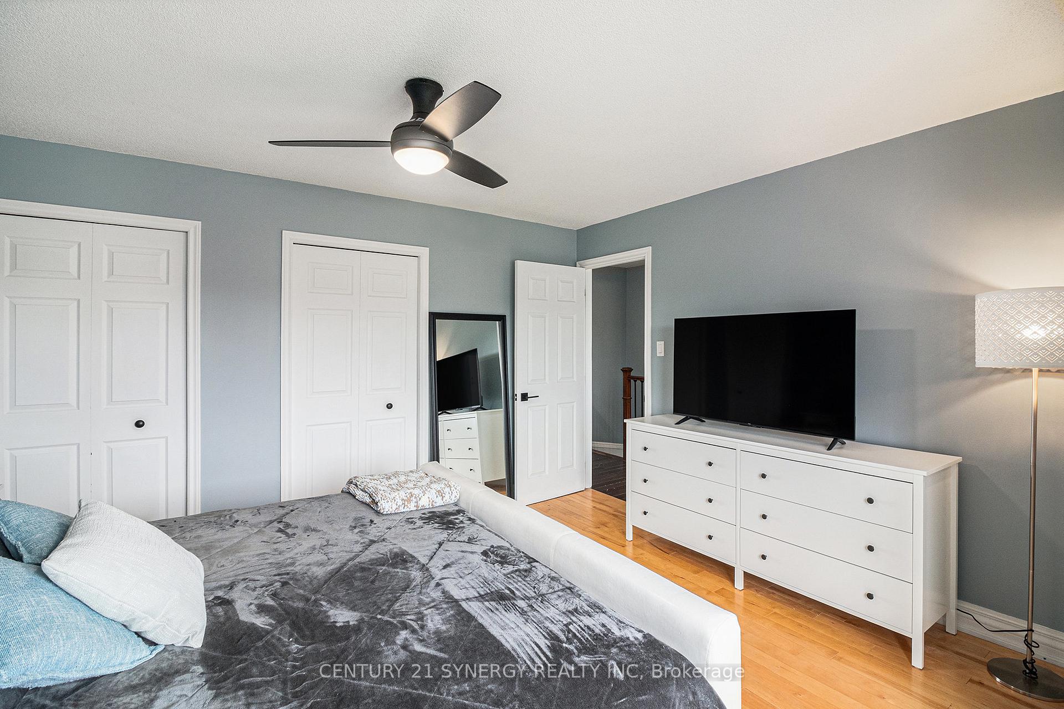
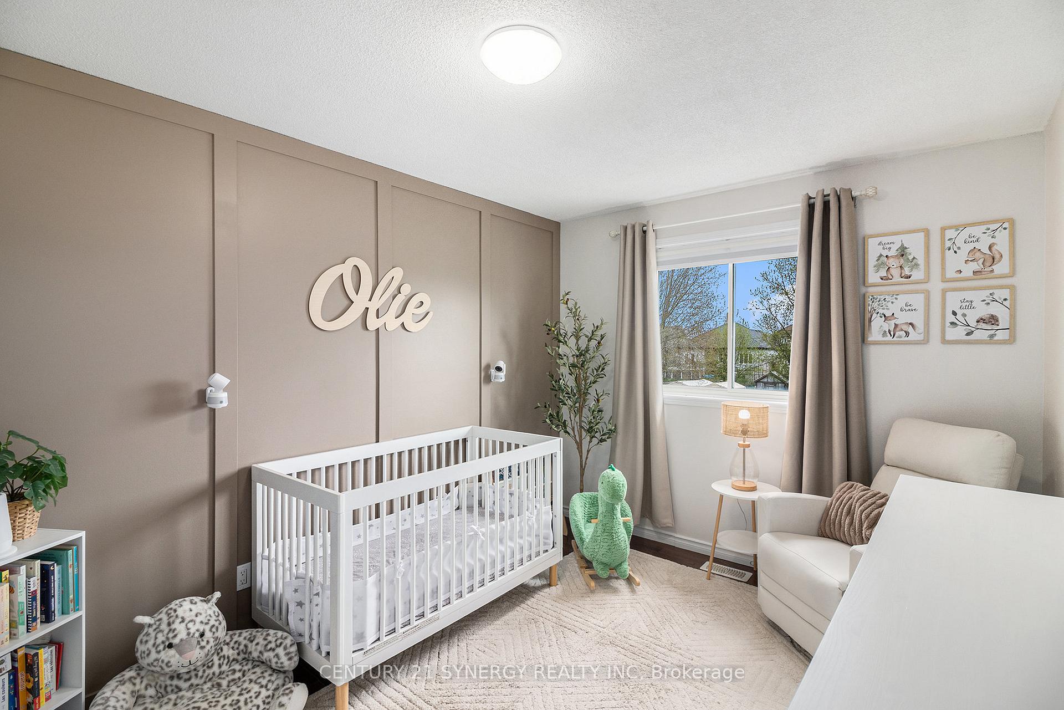
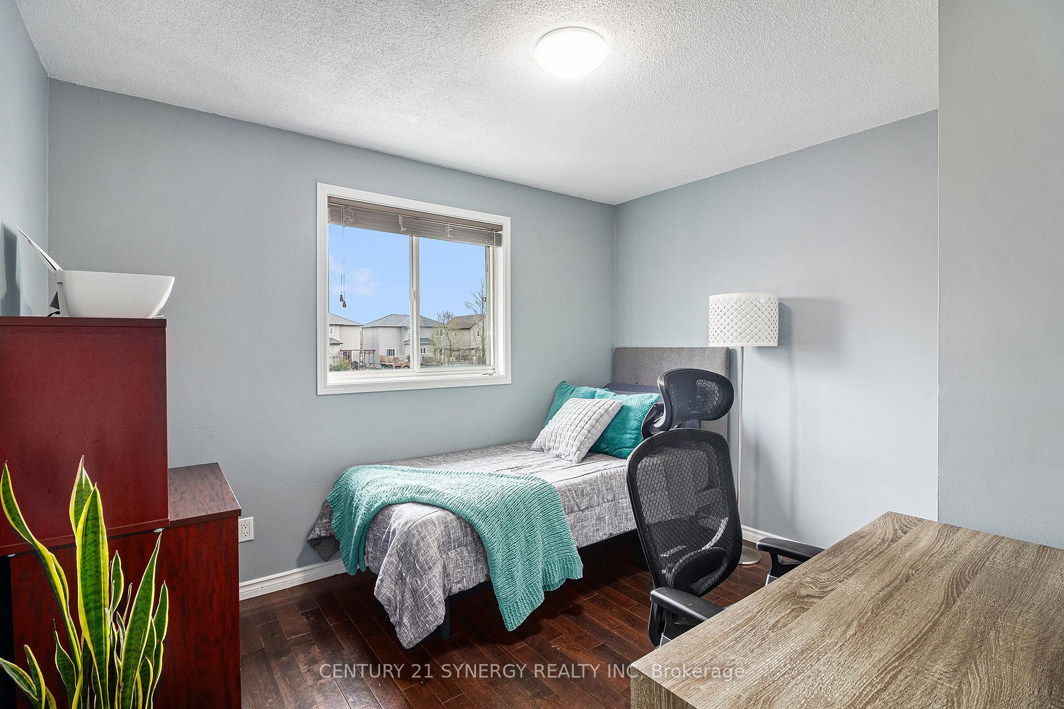
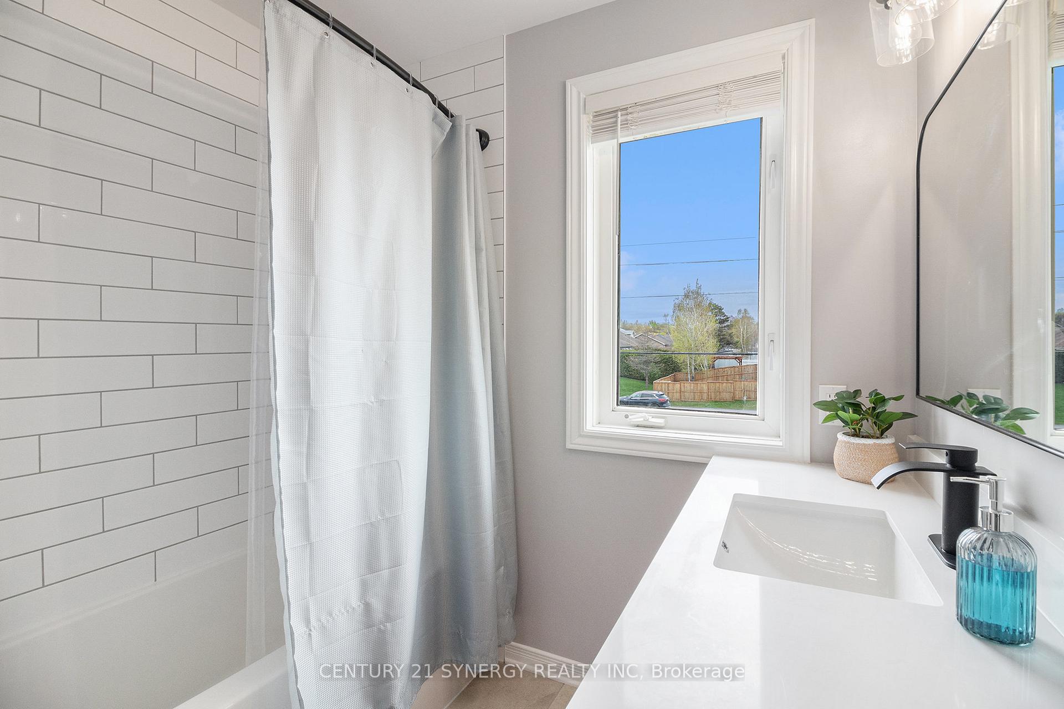
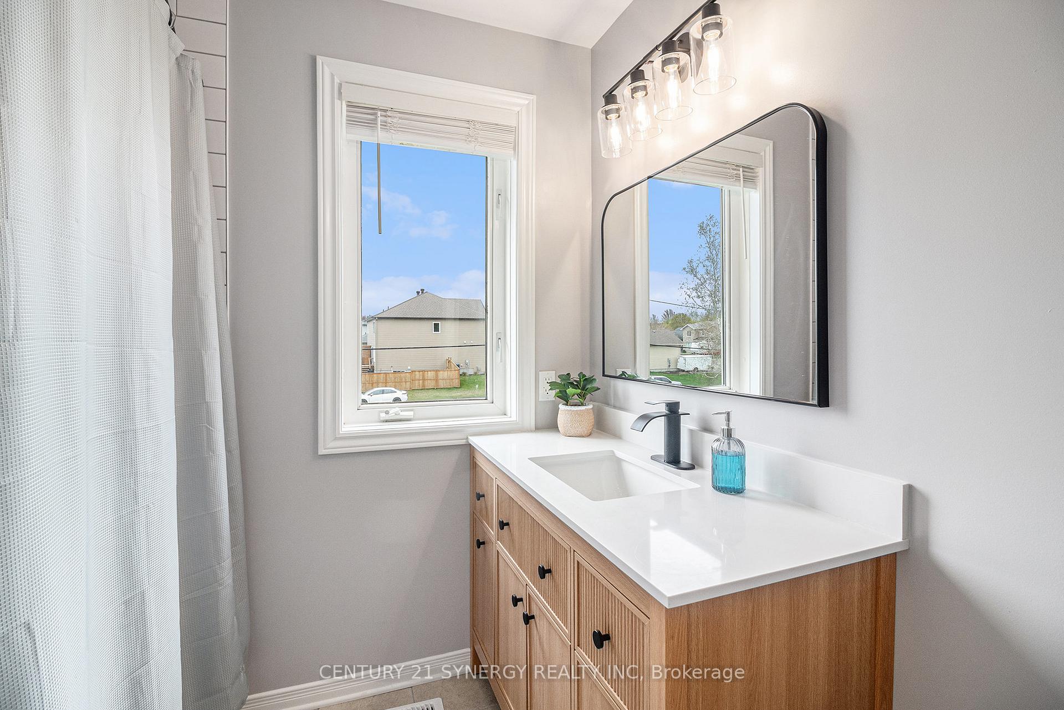
Welcome to this beautifully maintained 4-bedroom, 2-bathroom semi-detached home situated on a large oversized lot in the heart of Limoges. The main floor features a stunning kitchen complete with stainless steel appliances, an elegant octagon grey backsplash, and warm butcher block countertops reno'd in 2021. Adjacent to the kitchen is a bright dining room highlighted by a charming bay window, perfect for family meals or entertaining guests. Completing the main floor is a shared 2pc powder room/Laundry with new lights, vanity washer & dryer. Upstairs, the spacious primary bedroom offers double closets for ample storage, along with two additional generously sized bedrooms and a modern 3-piece main bathroom updated in 2025. The fully finished basement is currently set up as a gym, with an additional bedroom, but this versatile space can easily be transformed into a family room, home office, or play area to suit your needs. Step outside to a fully fenced backyard with a large deck (2024) ideal for summer BBQs and relaxing evenings. Don't miss your chance to own this lovely home with room to grow both inside and out! AC/Furnace 2014, Front Porch 2020.
Ask about this home
A HOMEH agent will answer your questions about this home.
Around this home
Daily convenience, out of 100, from the distances below
Schools nearby
School rating, out of 10.
Helpful calculators
Your HOMEH agent

"I would see it this week."