

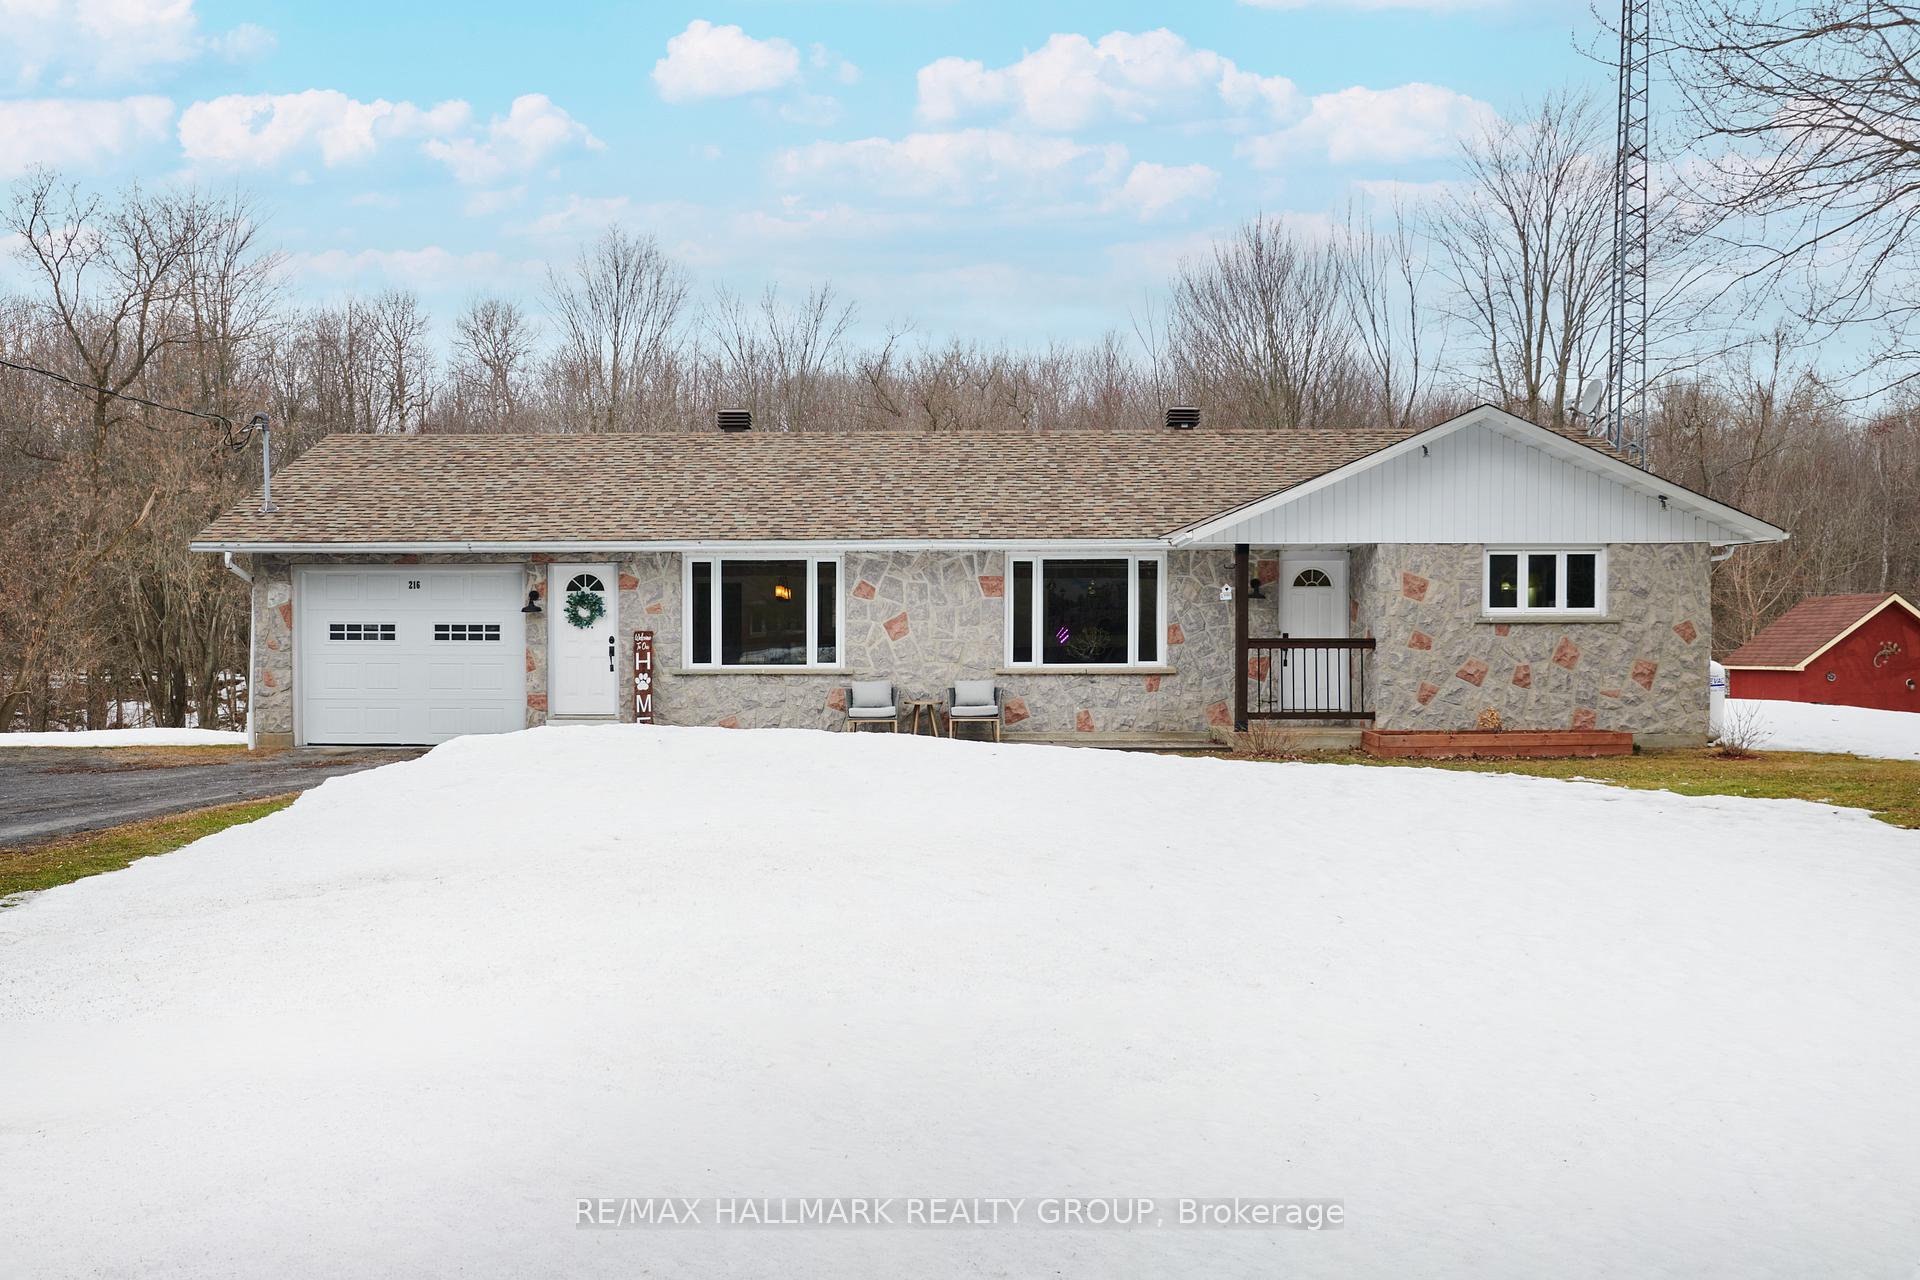
216 St Bernardin Street
216 St Bernardin Street
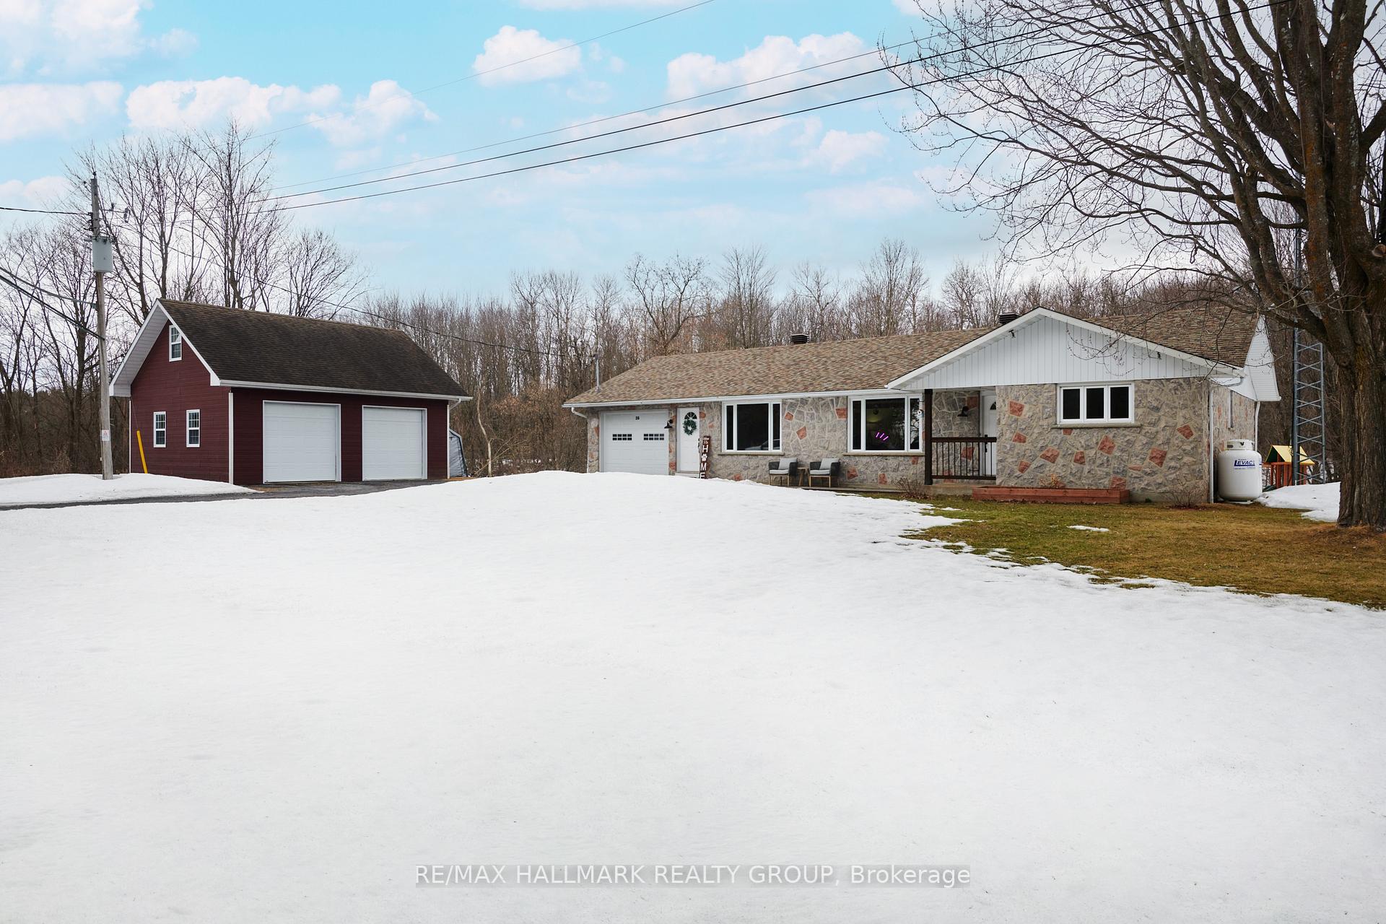
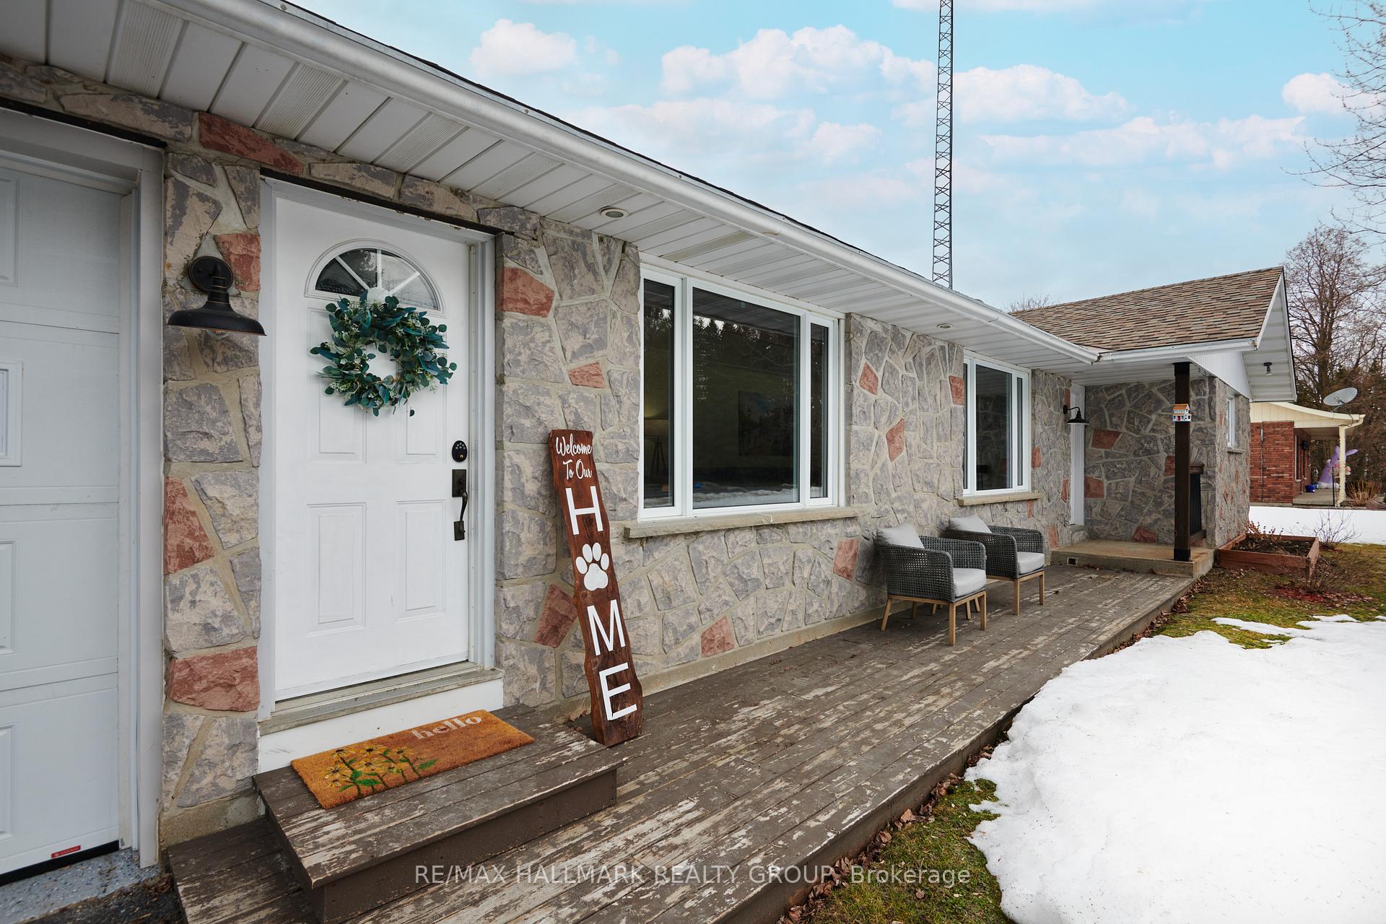
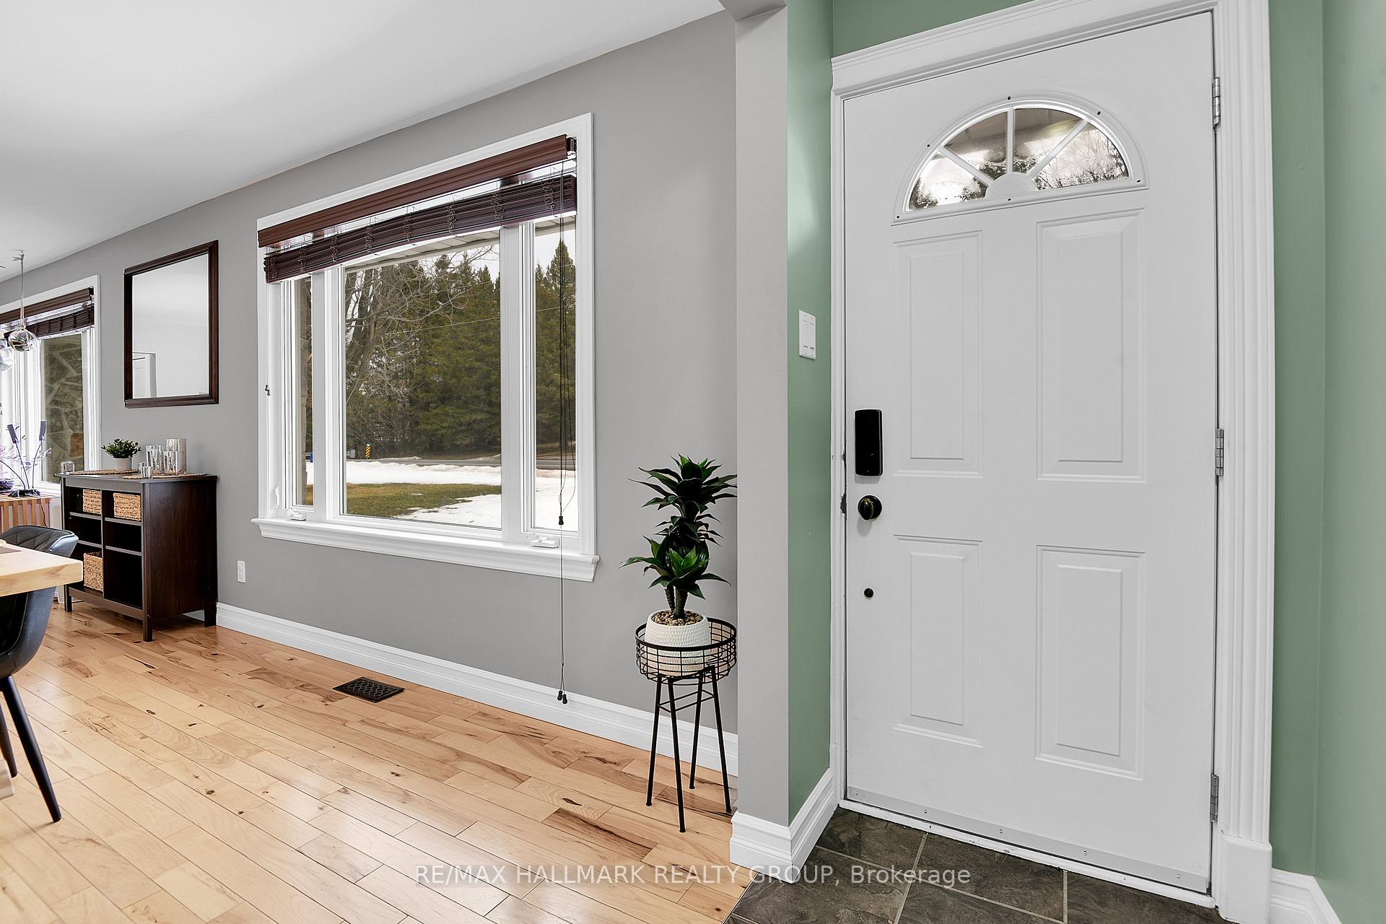
 See all 36 photos
Property history
Facts and features
- BasementFinished
- Water, sewerWell, septic
- Lot shapeIrregular
- HeatingForced air
- Central air
- Waterfront
- Pool
The homeDetached, Bungalow, 1,100–1,500 sq ft
- Type: Detached
- Style: Bungalow
- Living space: 1,100–1,500 sq ft
- Basement: Finished, full
- View: Creek/stream, forest, valley, trees/woods
- Waterfront: Direct
InsideMain level, Auto garage door remote, central vacuum, water purifier, water softener, Rooms above ground 6
- Laundry: Main level
- Features: Auto garage door remote, central vacuum, water purifier, water softener
- Rooms above ground: 6
- Rooms in the basement: 5
- Bedrooms: 2 + 1 in the basement
- Bathrooms: 2
- Kitchens: 1
Outside and lotStone, brick, Asphalt shingle, Concrete, poured concrete
- Exterior: Stone, brick
- Roof: Asphalt shingle
- Foundation: Concrete, poured concrete
- Pool: Above ground
- Other structures: Gazebo
- Size: 354.7 × 190.65 ft
- Shape: Irregular
- Zoning: R1
Parking2 Garage, Detached
- Spaces: 2 Garage
- Garage: Detached
Heating, water and powerForced air, propane, Central air, Well
- Heating: Forced air, propane
- Cooling: Central air
- Water: Well
- Sewer: Septic
- Natural gas: No
- Hydro: Yes
Costs and taxesTaxes $3,860 a year, HST included in the price, Hwt, propane tank
- Taxes, 2024: $3,860 a year
- HST: HST included in the price
- Rental items: Hwt, propane tank
Included in the saleRefrigerator, stove, dishwasher, microwave/ hood fan, washer, dryer, central vacuum, gazebo, pool., Starlink equipment, all shop equipment, electric car charger.
- Included: Refrigerator, stove, dishwasher, microwave/ hood fan, washer, dryer, central vacuum, gazebo, pool.
- Not included: Starlink equipment, all shop equipment, electric car charger.
NearbyRavine
- Close to: Ravine
Listing detailsX12128002, Sold, May 6, 2025
- MLS® number: X12128002
- Status: Sold
- Listed on: May 6, 2025
- Days on market: 10
- Updated: May 16, 2025
- Possession: 2025-07-30 / Flexible
- Occupied by: Owner
- Listing brokerage: RE/MAX HALLMARK REALTY GROUP
About this home
216 St Bernardin Street, The Nation (The Nation Municipality), ON K0B 1N0
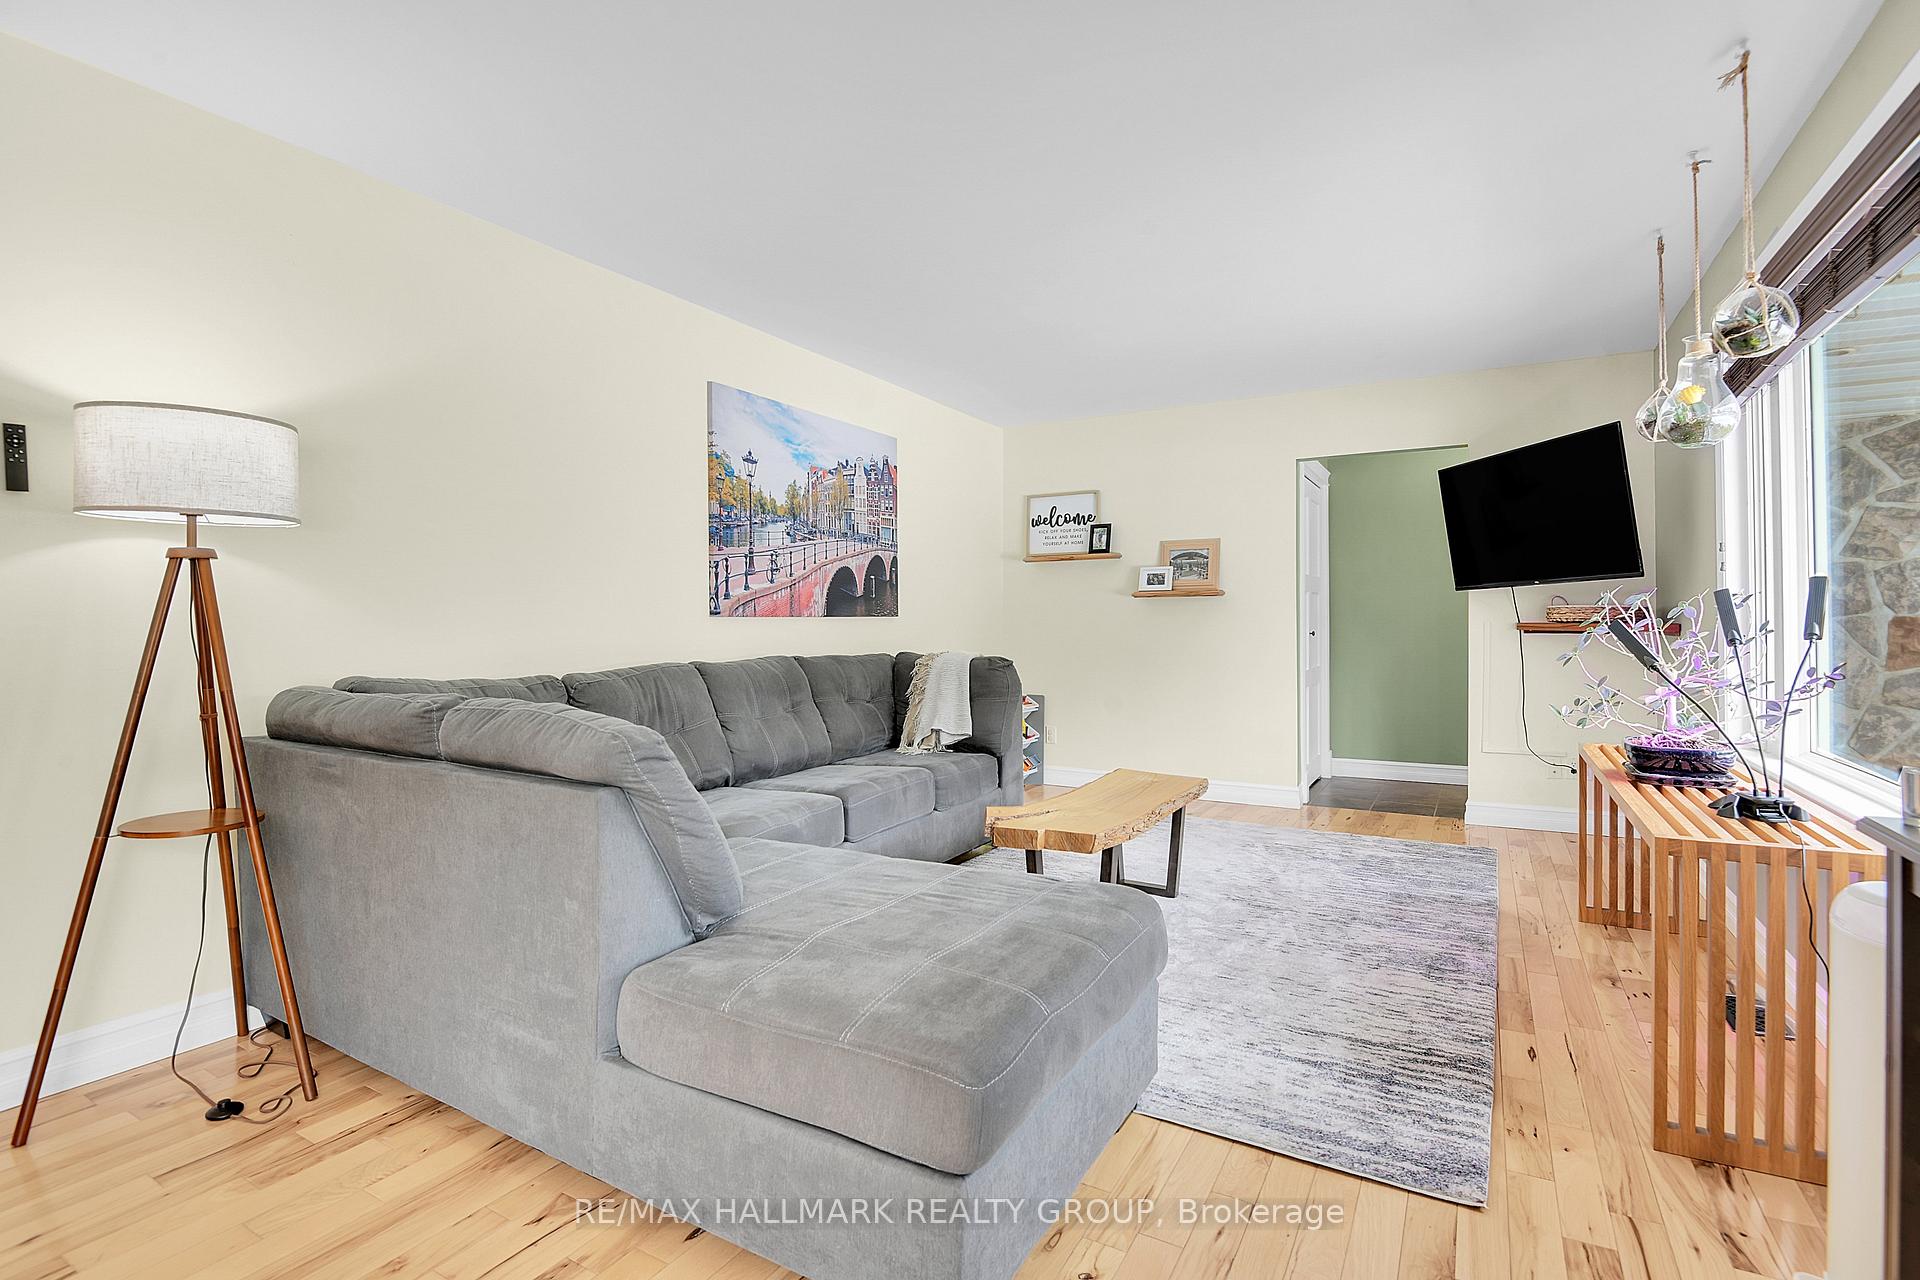
Looking for the perfect bungalow to downsize in comfort and style? This beautifully maintained home sits on a peaceful ravine lot with a gentle creek, offering a serene retreat just minutes from essential amenities. Everything you need is on one level: The bright, open-concept living spaces features beautiful hardwood floors, while the updated kitchen boasts a large window with a picturesque backyard view. Spacious main-floor bath offers a luxurious soaker tub and oversized walk-in shower, perfect for relaxation! 2 Large bedrooms & main-floor laundry. The lower level features oversized windows, an additional bedroom, a bright family / TV room, home office and ample storage, giving you space to host guests without the upkeep of a larger home. Outside, enjoy a morning coffee while looking at the lush green space from the Gazebo or Pool. Includes convenient attached garage (11'x25') with Inside Access PLUS oversized (24x28) Insulated & Heated Detached Garage with Storage Loft. Recent Updates include a new water reservoir, reverse osmosis system, and UV filter (2020), and whole home fair filtration system (2022). Ideally located between Ottawa & Montreal with quick access to HWY 417 & HWY 50, this home offers easy, stress-free living in a stunning setting!
Ask about this home
A HOMEH agent will answer your questions about this home.
Around this home
Helpful calculators
Your HOMEH agent

"I would see it this week."