

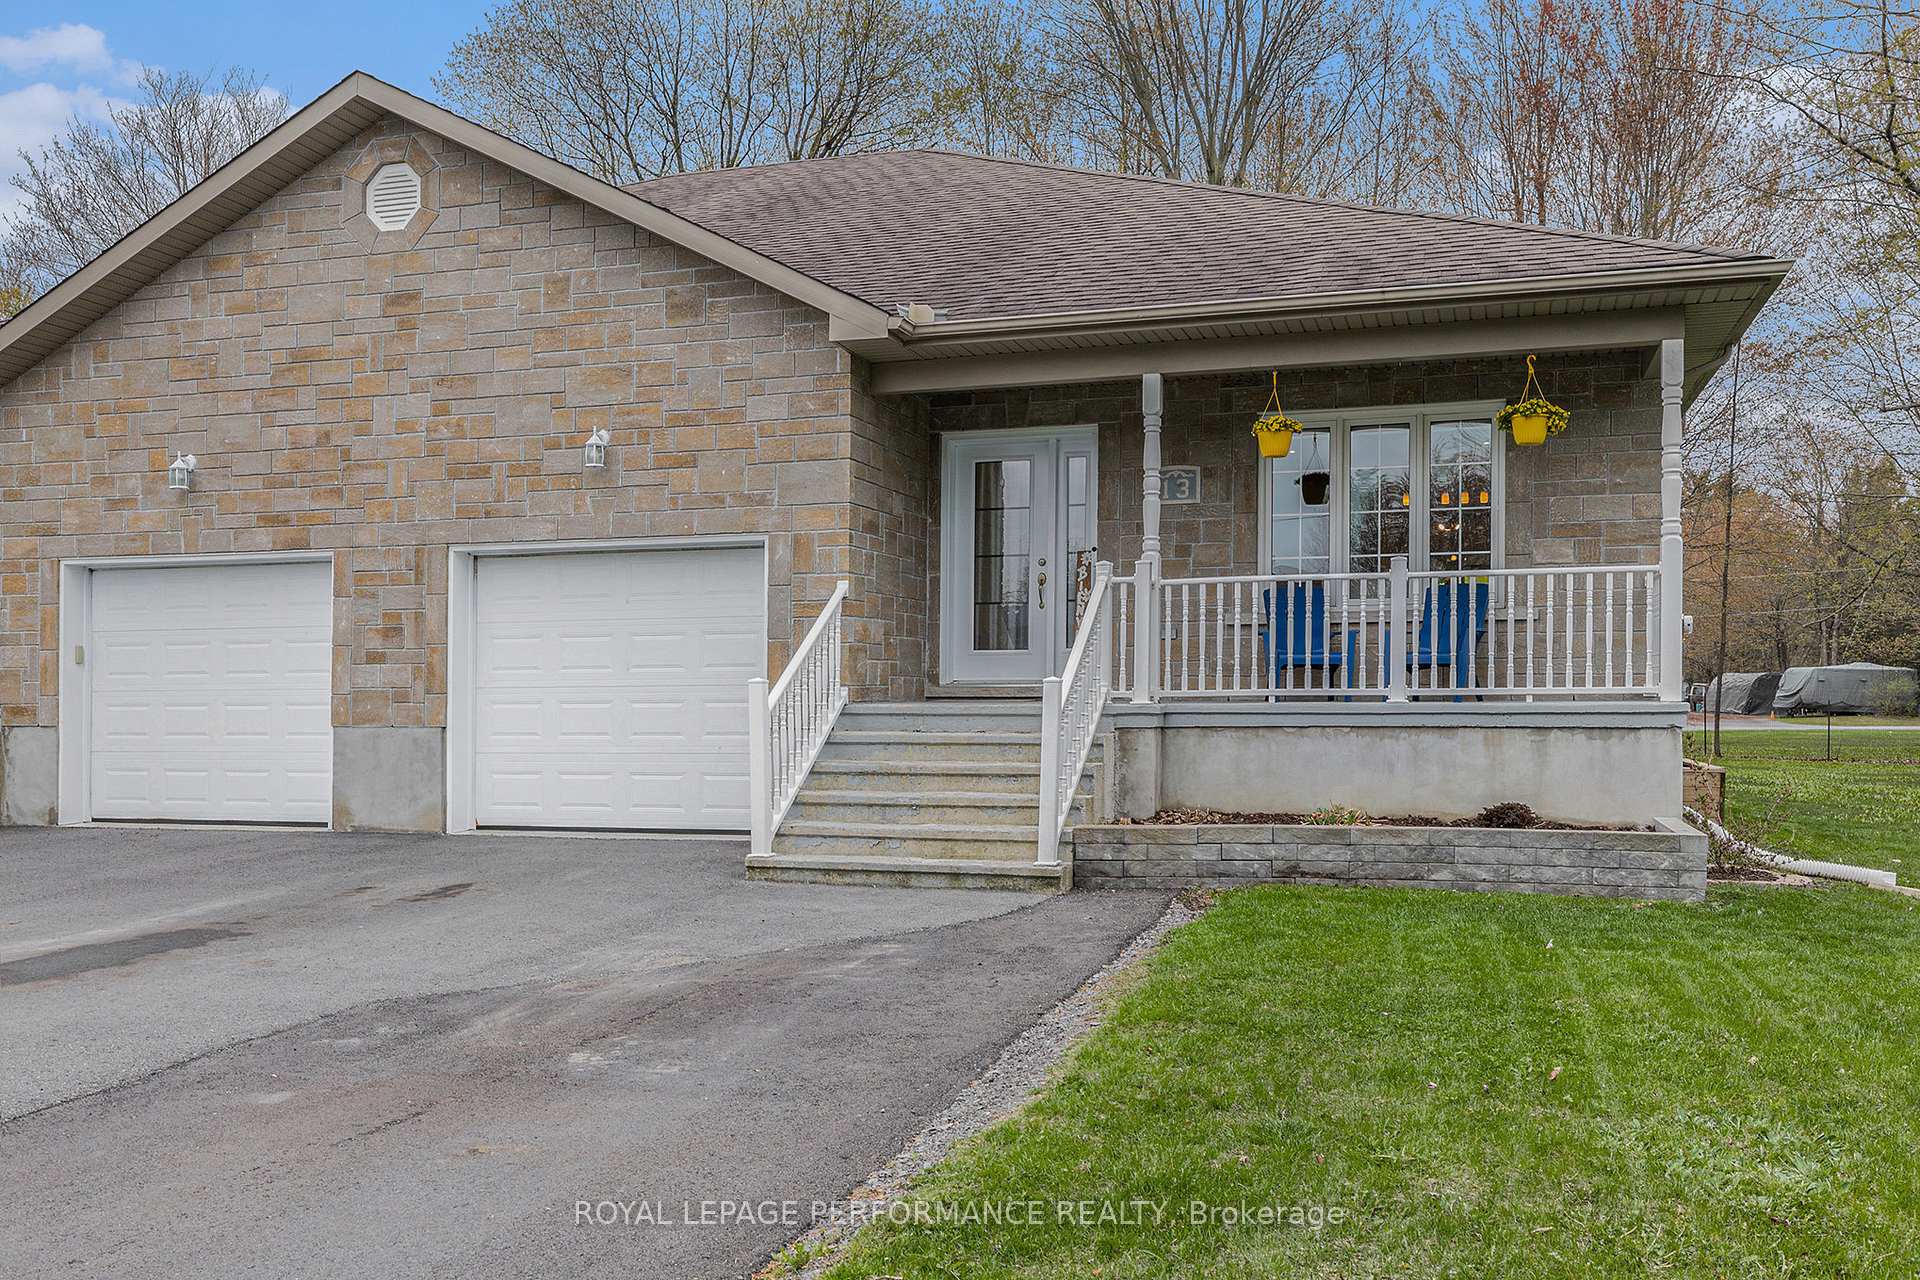
13 Bourque Street
13 Bourque Street
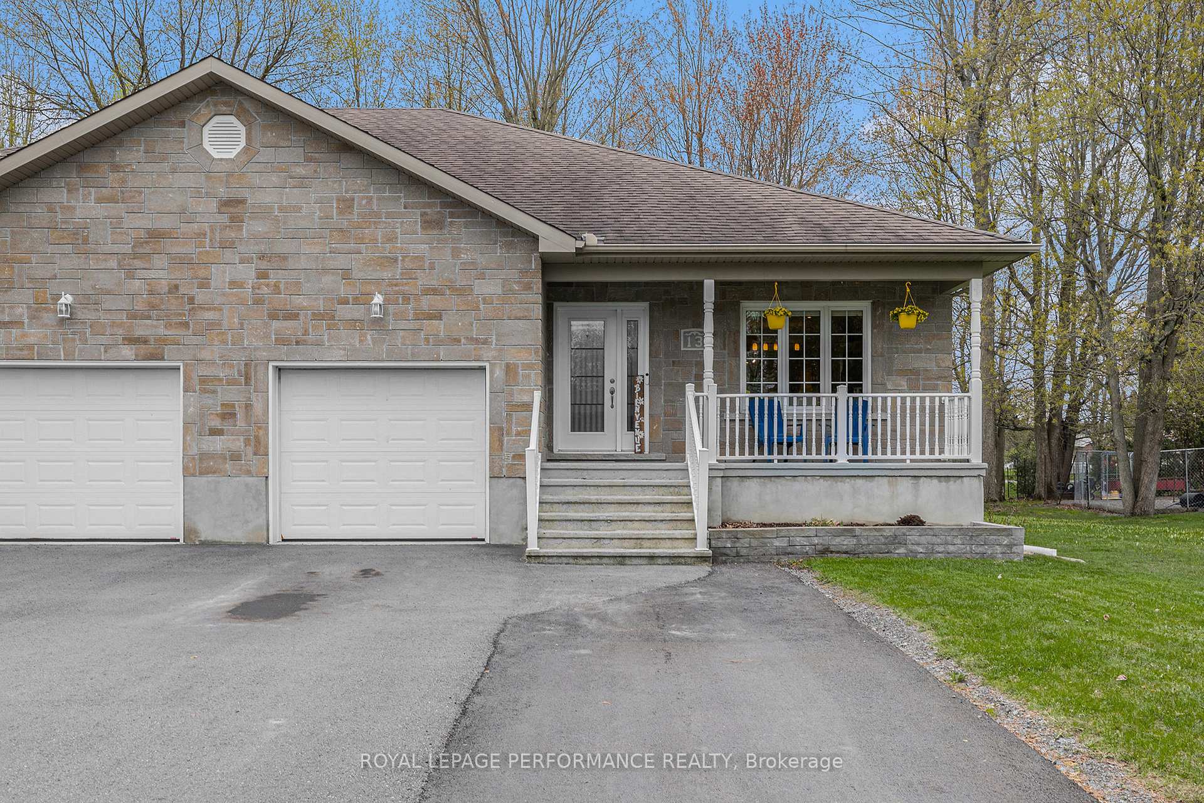
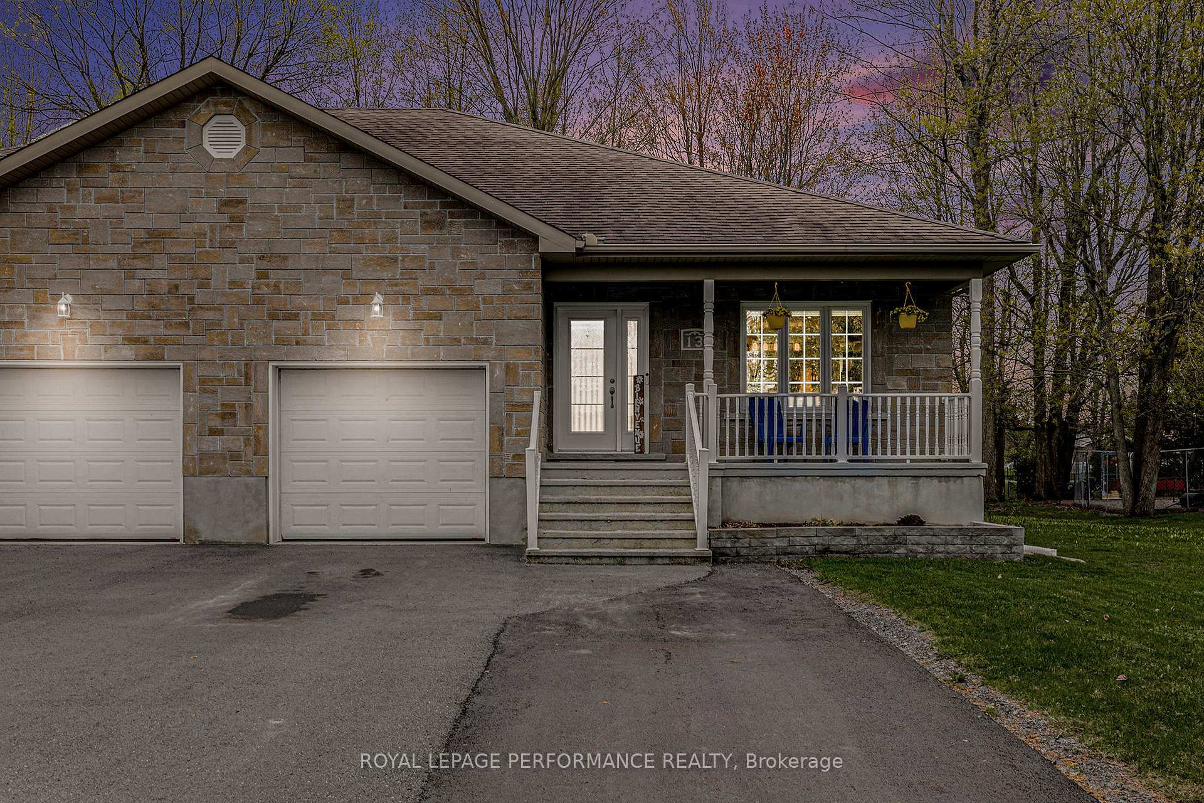
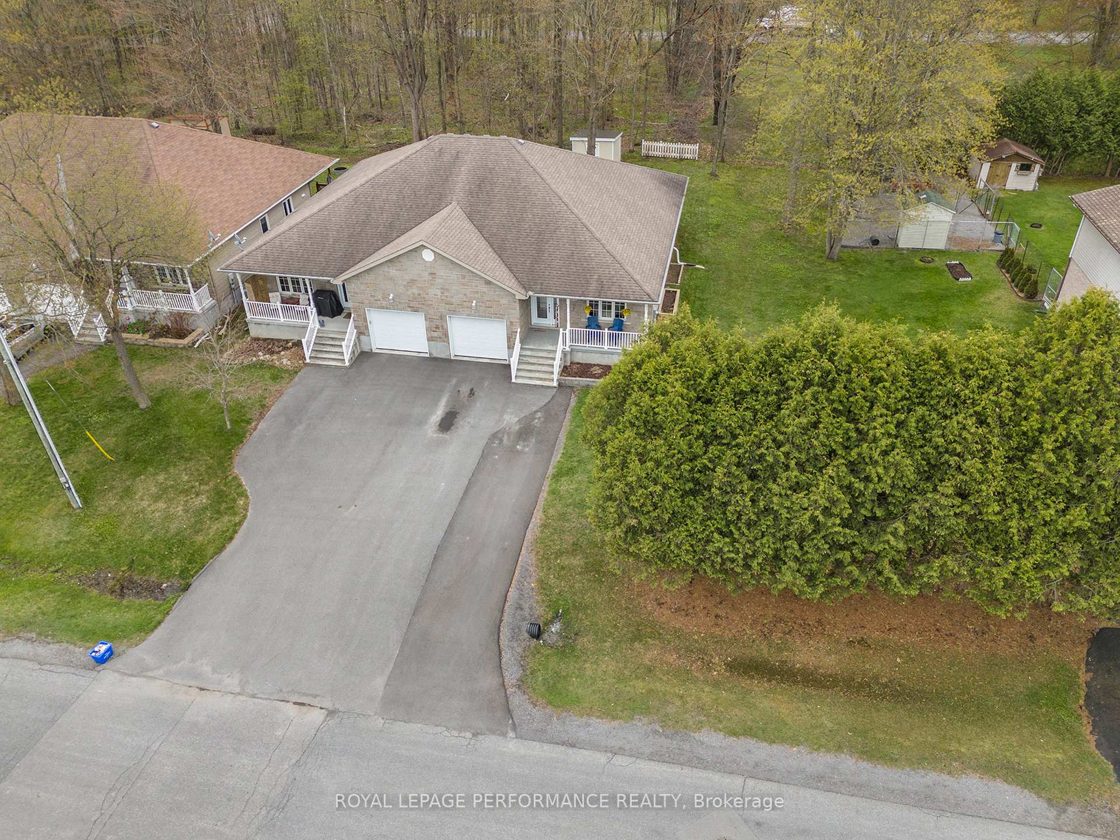
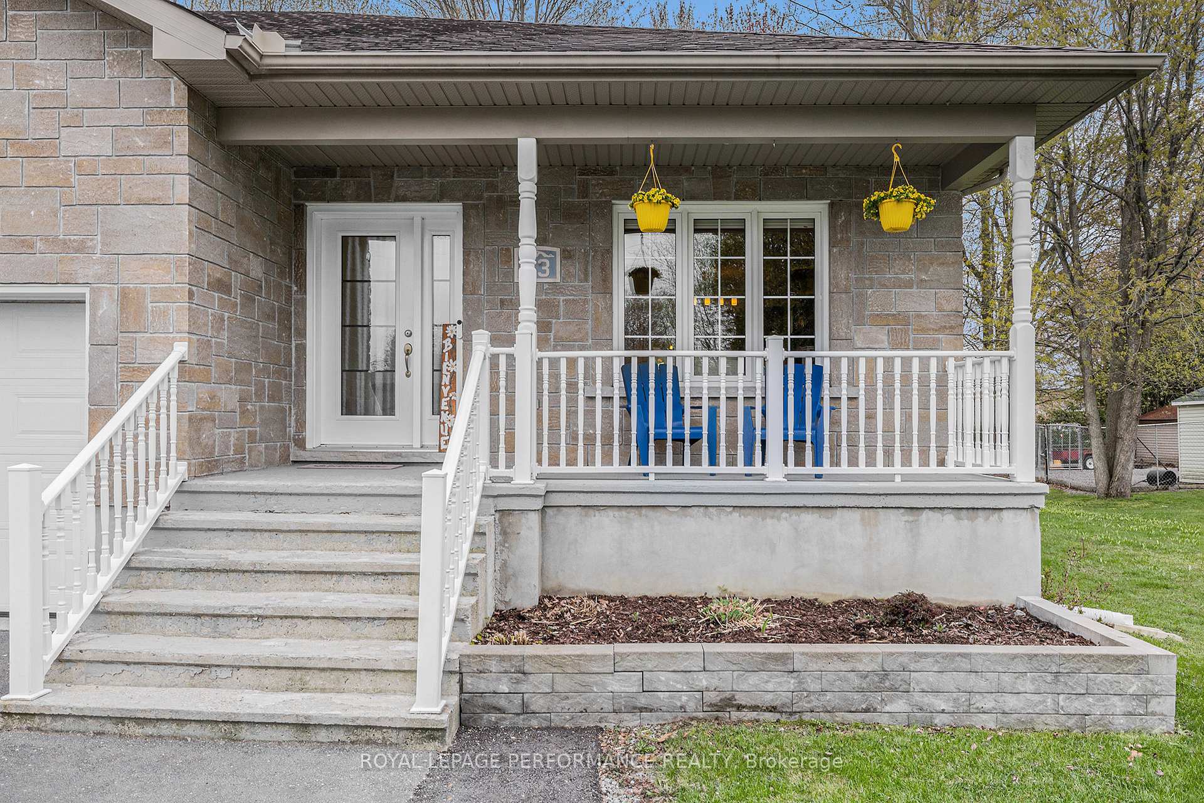 See all 45 photos
Property history
Facts and features
- BasementFinished
- Age of home6–15 years
- Water, sewerMunicipal
- HeatingForced air
- Central air
The homeSemi-Detached, Bungalow, Age 6–15 years
- Type: Semi-Detached
- Style: Bungalow
- Age: 6–15 years
- Living space: 1,100–1,500 sq ft
- Basement: Finished
- Waterfront: None
InsideMain level, Air exchanger, auto garage door remote, central vacuum, primary bedroom - main floor, storage area lockers, sump pump, water heater, water softener, Smoke detector
- Laundry: Main level
- Features: Air exchanger, auto garage door remote, central vacuum, primary bedroom - main floor, storage area lockers, sump pump, water heater, water softener
- Security: Smoke detector
- Rooms above ground: 6
- Rooms in the basement: 4
- Bedrooms: 2 + 1 in the basement
- Bathrooms: 2
- Kitchens: 1
- Family room: Yes
Outside and lotBrick front, vinyl siding, Asphalt shingle, Poured concrete
- Exterior: Brick front, vinyl siding
- Roof: Asphalt shingle
- Foundation: Poured concrete
- Features: Deck, patio, porch
- Other structures: Garden shed
- Size: 36.05 × 149.68 ft
Parking1 Garage, Attached, Private, private double
- Spaces: 1 Garage
- Garage: Attached
- Driveway: Private, private double
Heating, water and powerForced air, gas, Central air, Municipal water
- Heating: Forced air, gas
- Cooling: Central air
- Water: Municipal water
- Sewer: Municipal sewer
- Natural gas: Yes
- Hydro: Yes
- Cable: Yes
Costs and taxesTaxes $3,835 a year, HST No HST, Hot water tank
- Taxes, 2024: $3,835 a year
- HST: No HST
- Rental items: Hot water tank
- Under contract: Hot water tank-gas
Included in the saleWasher, dryer, microwave, refrigerator, dishwasher, oven, water softener, garage door openers, reverse osmosis, Basement refrigerator, basement freezer, smart thermostat, camera door bell
- Included: Washer, dryer, microwave, refrigerator, dishwasher, oven, water softener, garage door openers, reverse osmosis
- Not included: Basement refrigerator, basement freezer, smart thermostat, camera door bell
NearbyPark, rec./commun.centre, school bus route
- Close to: Park, rec./commun.centre, school bus route
Listing detailsX12144613, Sold, May 13, 2025
- MLS® number: X12144613
- Status: Sold
- Listed on: May 13, 2025
- Days on market: 3
- Updated: May 16, 2025
- Possession: 2025-08-25 / Other
- Occupied by: Owner
- Listing brokerage: ROYAL LEPAGE PERFORMANCE REALTY
About this home
13 Bourque Street, The Nation (Limoges), ON K0A 2M0
Welcome to 13 Bourque Street in Limoges - a beautifully maintained semi-detached bungalow backing onto a serene wooded area! Set on an oversized lot with no rear neighbours, this move-in-ready home offers the perfect blend of style, comfort, and functionality. The open-concept main floor boasts gleaming hardwood floors throughout the spacious living and dining areas. The modern kitchen features quartz countertops, stainless steel appliances, and ample cabinetry - ideal for both everyday living and entertaining. Step outside from your kitchen to your private backyard oasis, complete with a screened-in covered porch, an expansive deck, and lush greenery with no rear neighbours for added privacy. The main level offers 2 generously sized bedrooms and 1 luxurious full bathroom with a soaker tub and separate walk-in shower. The fully finished lower level adds even more living space with a large rec room, 3rd bedroom, 2nd full bathroom, and abundant storage - perfect for guests, teens, or a home office. Enjoy the tranquility of a beautifully landscaped yard with a convenient storage shed and plenty of room to relax or entertain. Located just minutes from parks, trails, everyday amenities, and only a 3-4 minute drive to the highway-417, this home combines peaceful living with practical convenience. Pride of ownership shines throughout - schedule your private showing today!
Ask about this home
A HOMEH agent will answer your questions about this home.
Around this home
Daily convenience, out of 100, from the distances below
Schools nearby
School rating, out of 10.
Helpful calculators
Your HOMEH agent

"I would see it this week."