

1249 Montee Drouin Road
1249 Montee Drouin Road
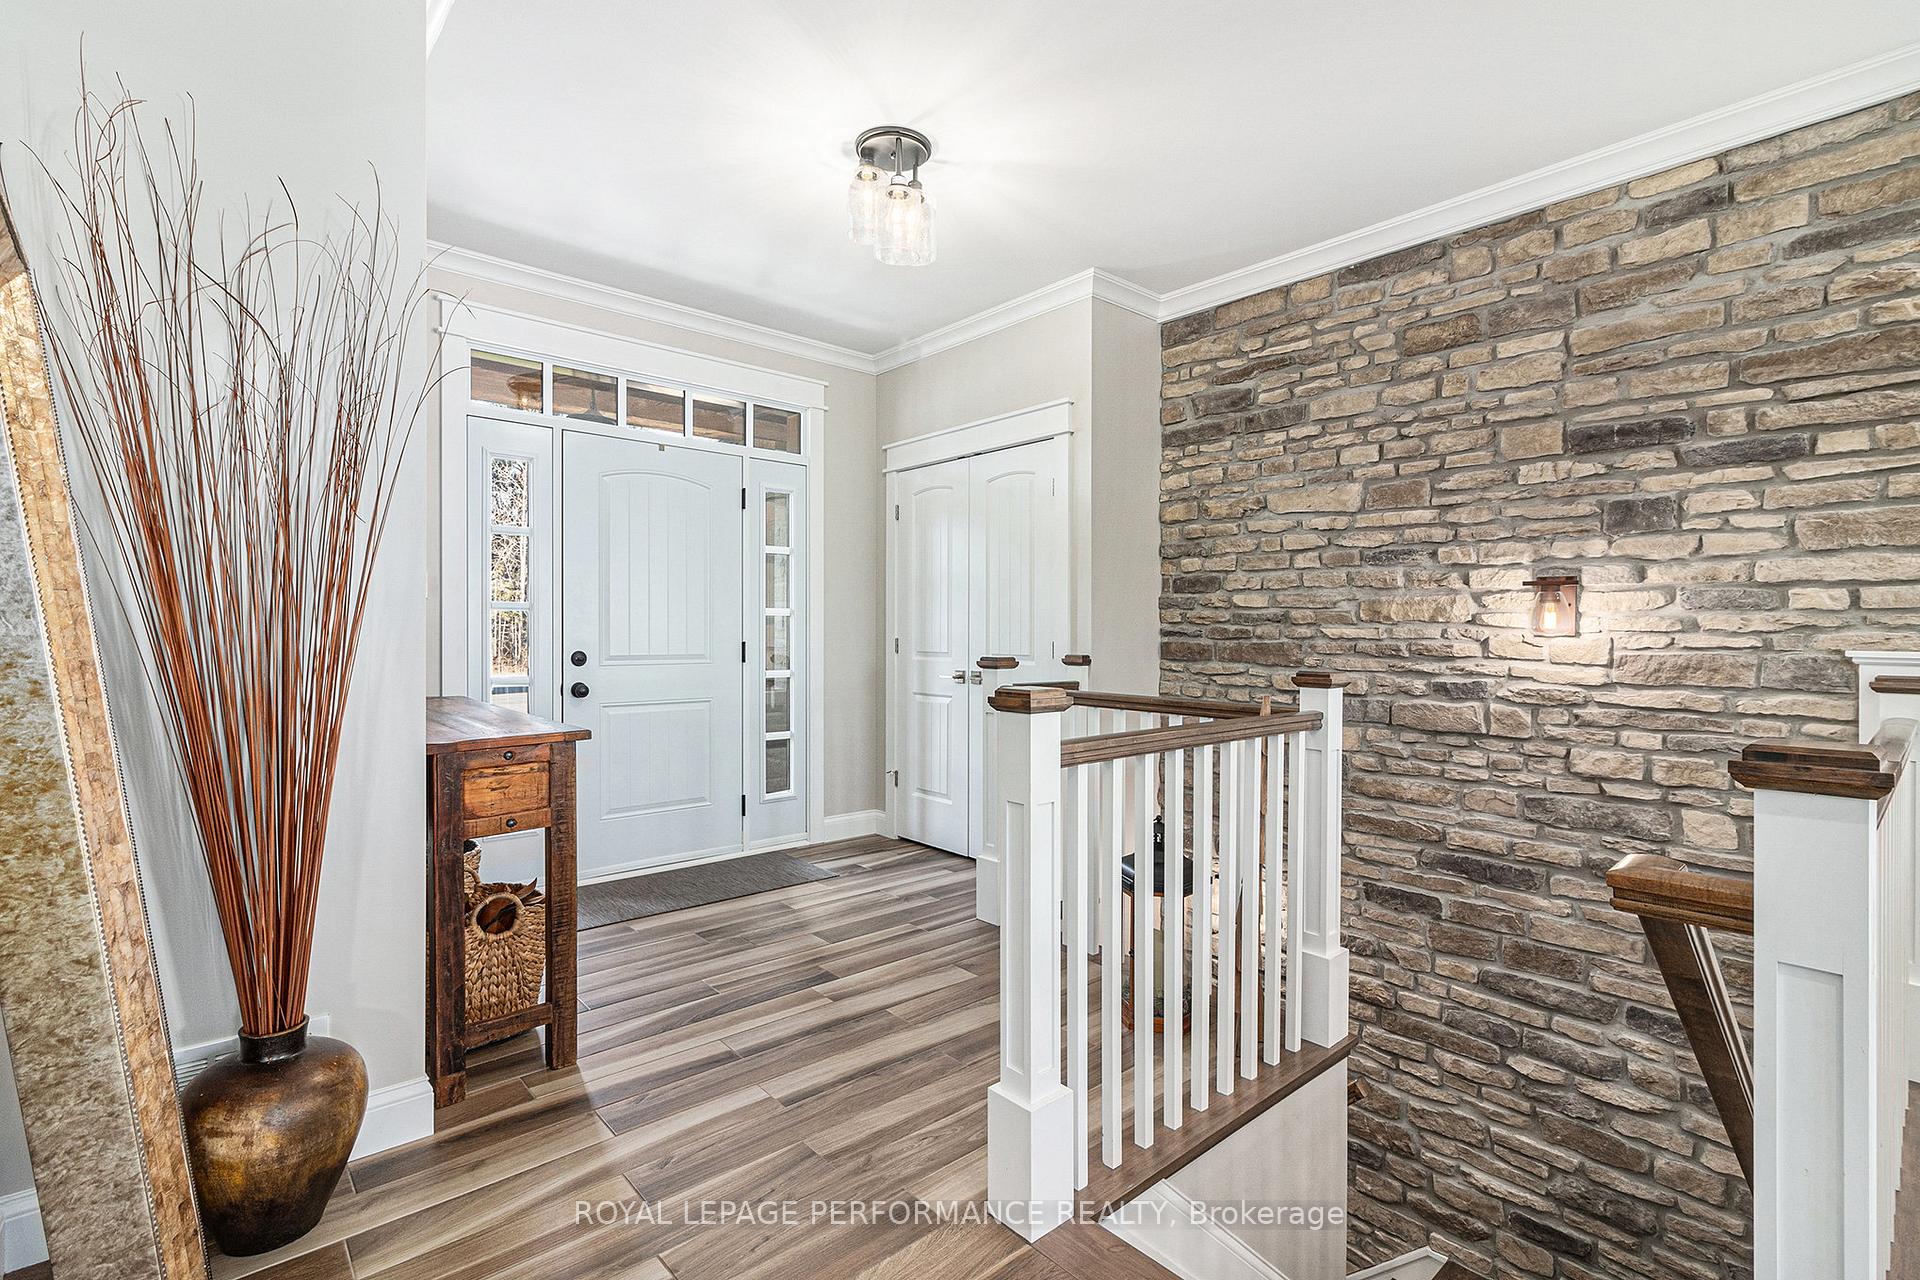 See all 40 photos
Property history
Facts and features
- BasementFinished
- Water, sewerWell, septic
- HeatingRadiant
- CoolingCentral air
- Fireplace
- Central air
The homeDetached, Bungalow, Full, finished
- Type: Detached
- Style: Bungalow
- Basement: Full, finished
InsideFireplace Yes, living room, Other, Rooms above ground 15
- Fireplace: Yes, living room
- Features: Other
- Rooms above ground: 15
- Bedrooms: 4
- Bathrooms: 3
- Kitchens: 1
- Family room: Yes
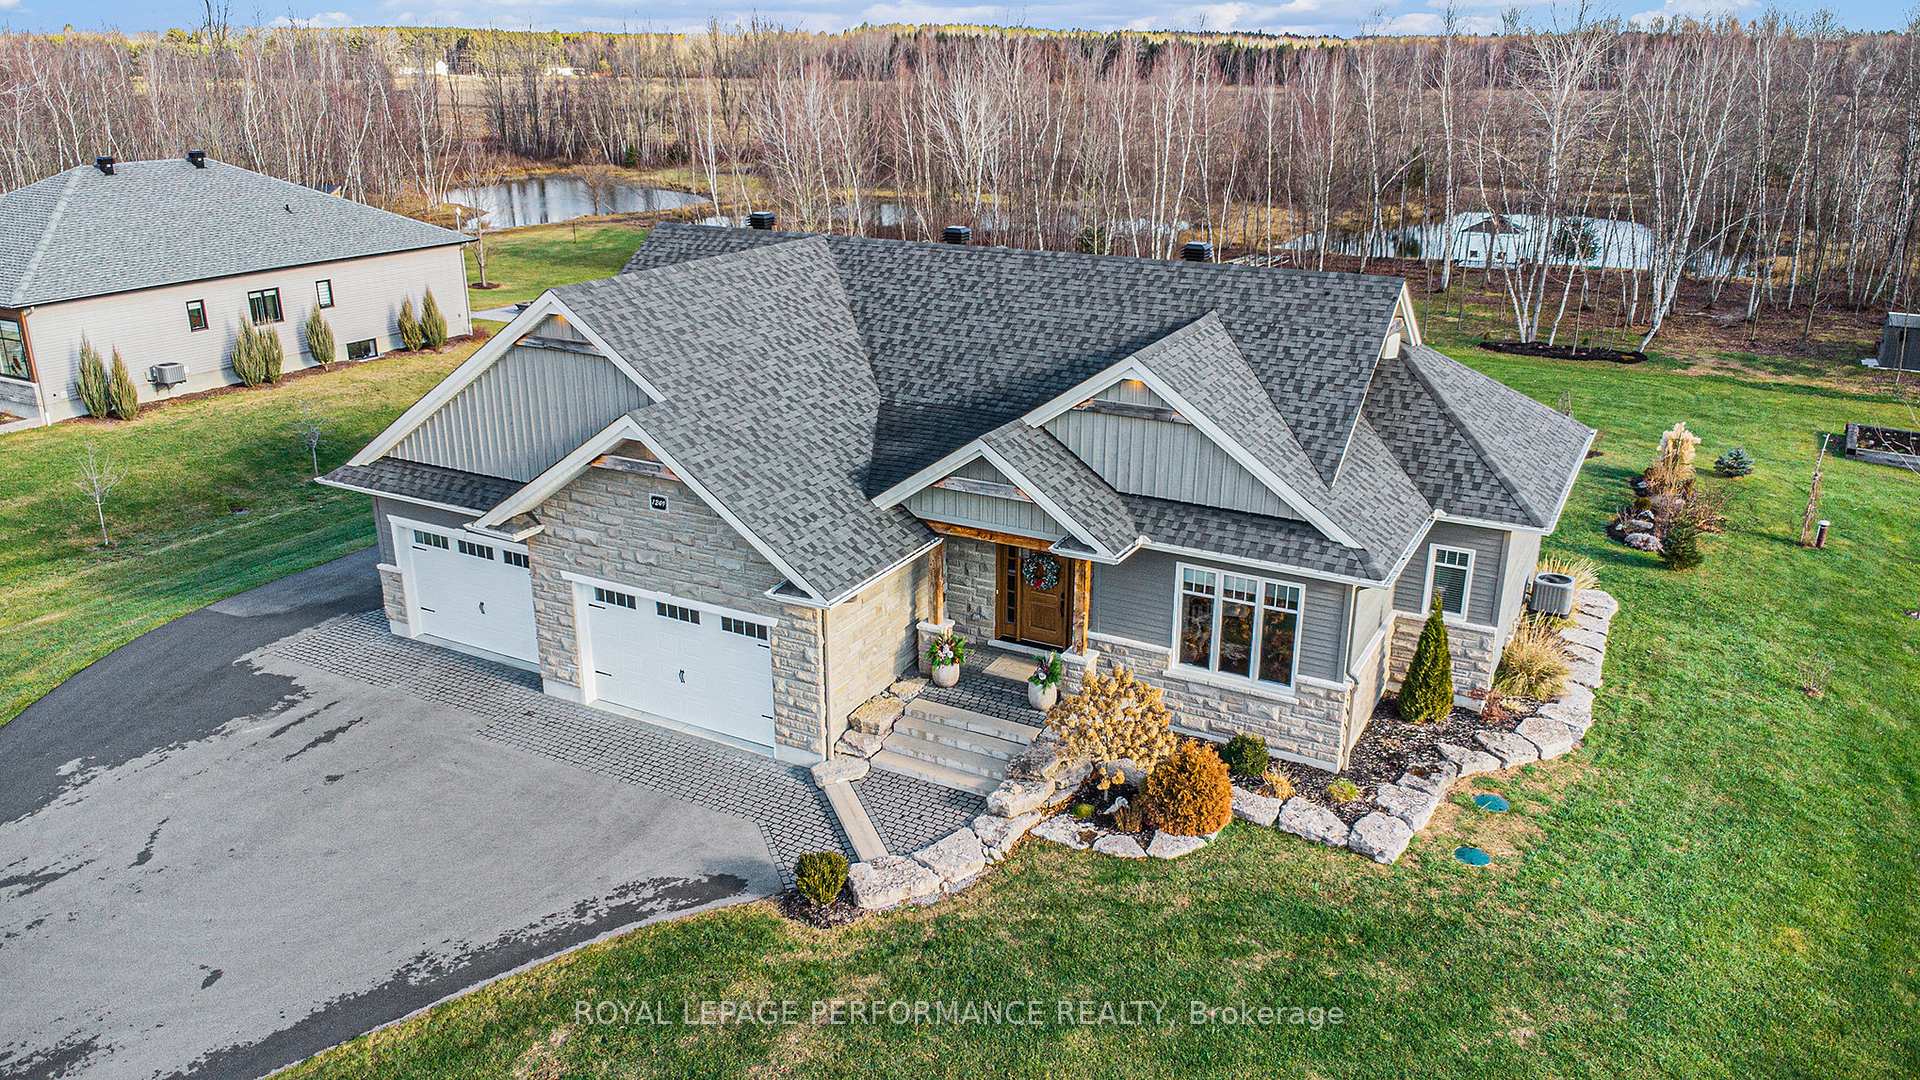
Outside and lotStone, vinyl siding, Asphalt shingle, Poured concrete
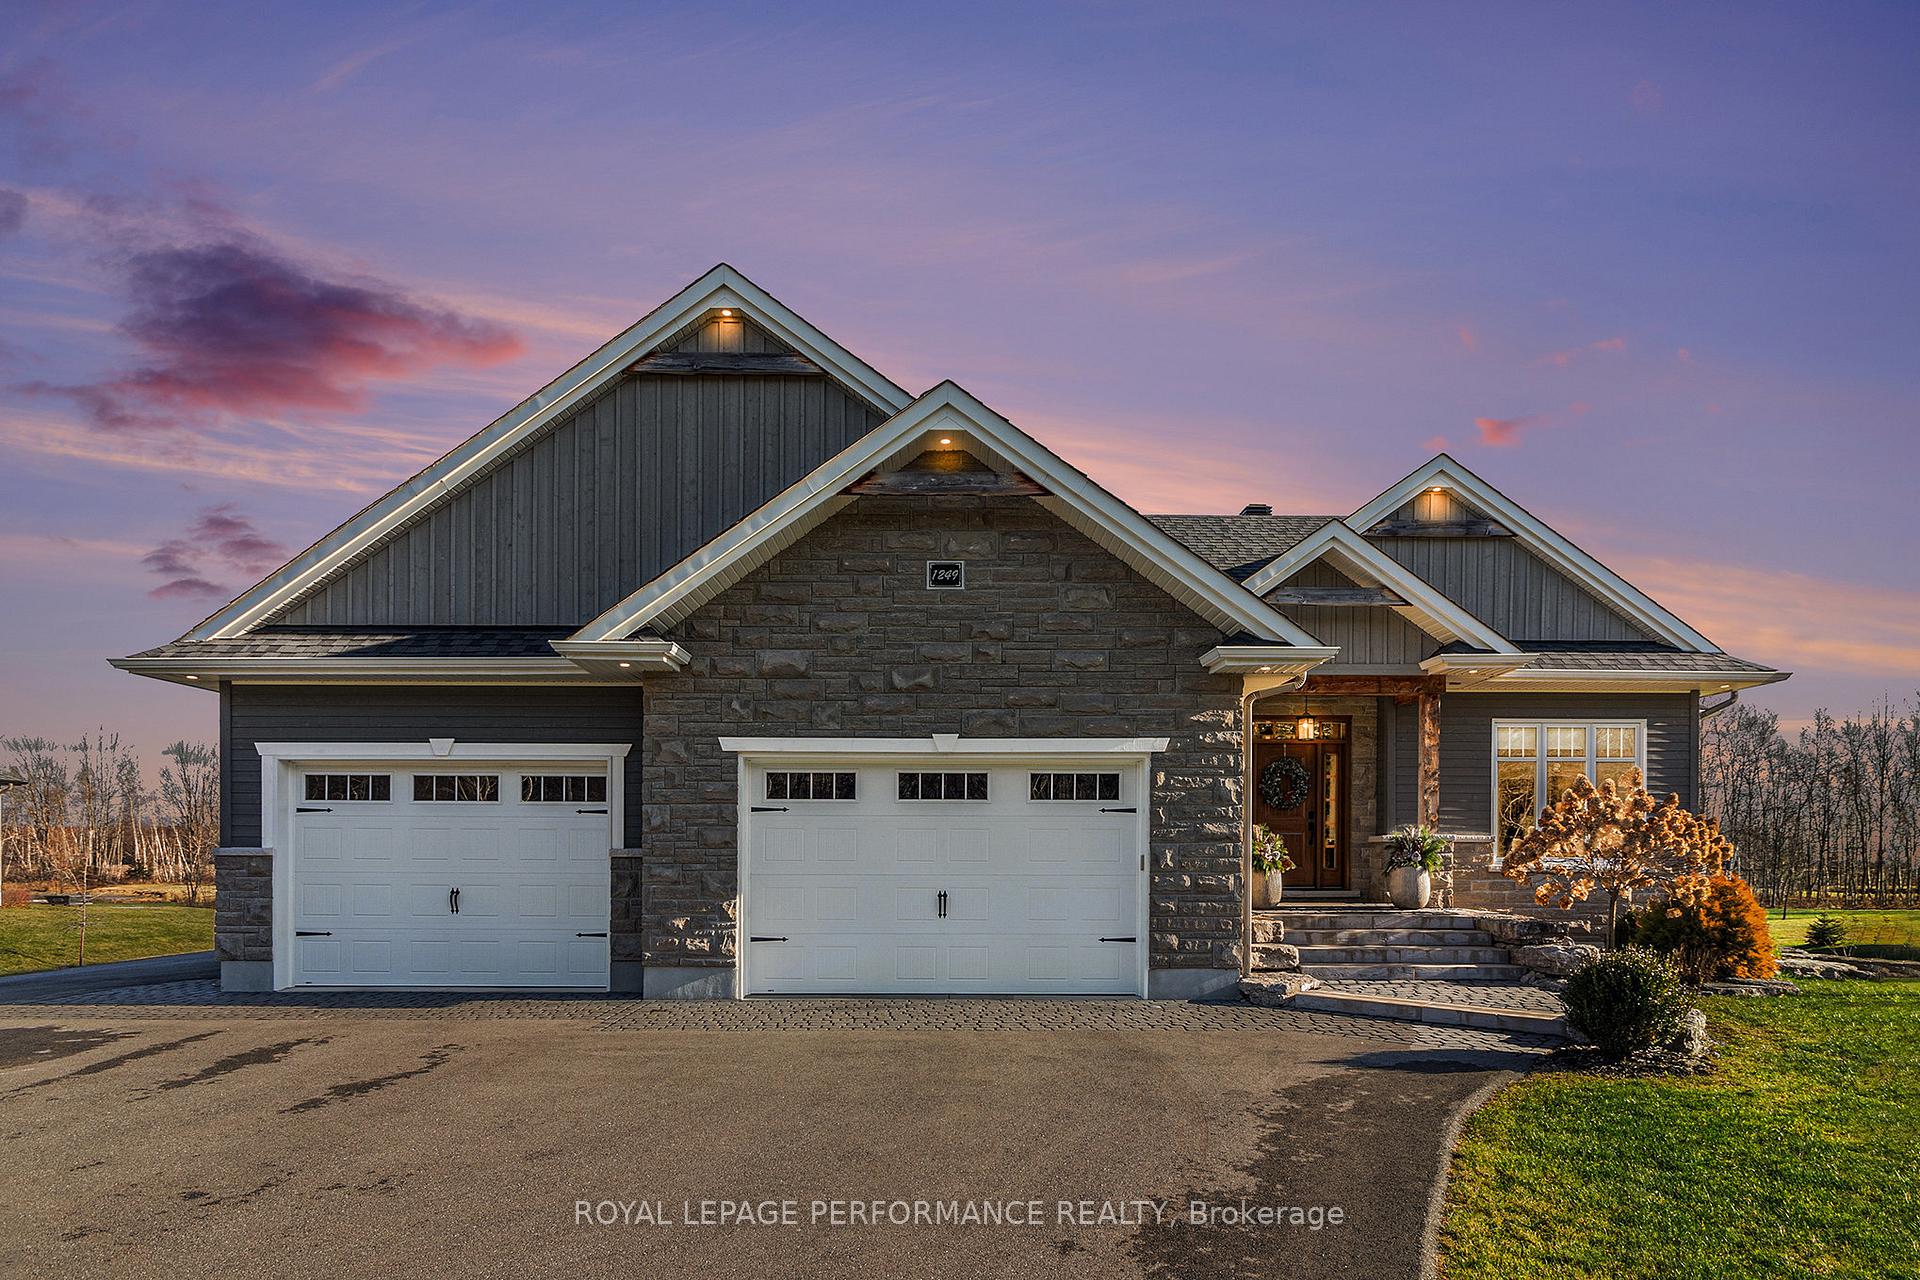
- Exterior: Stone, vinyl siding
- Roof: Asphalt shingle
- Foundation: Poured concrete
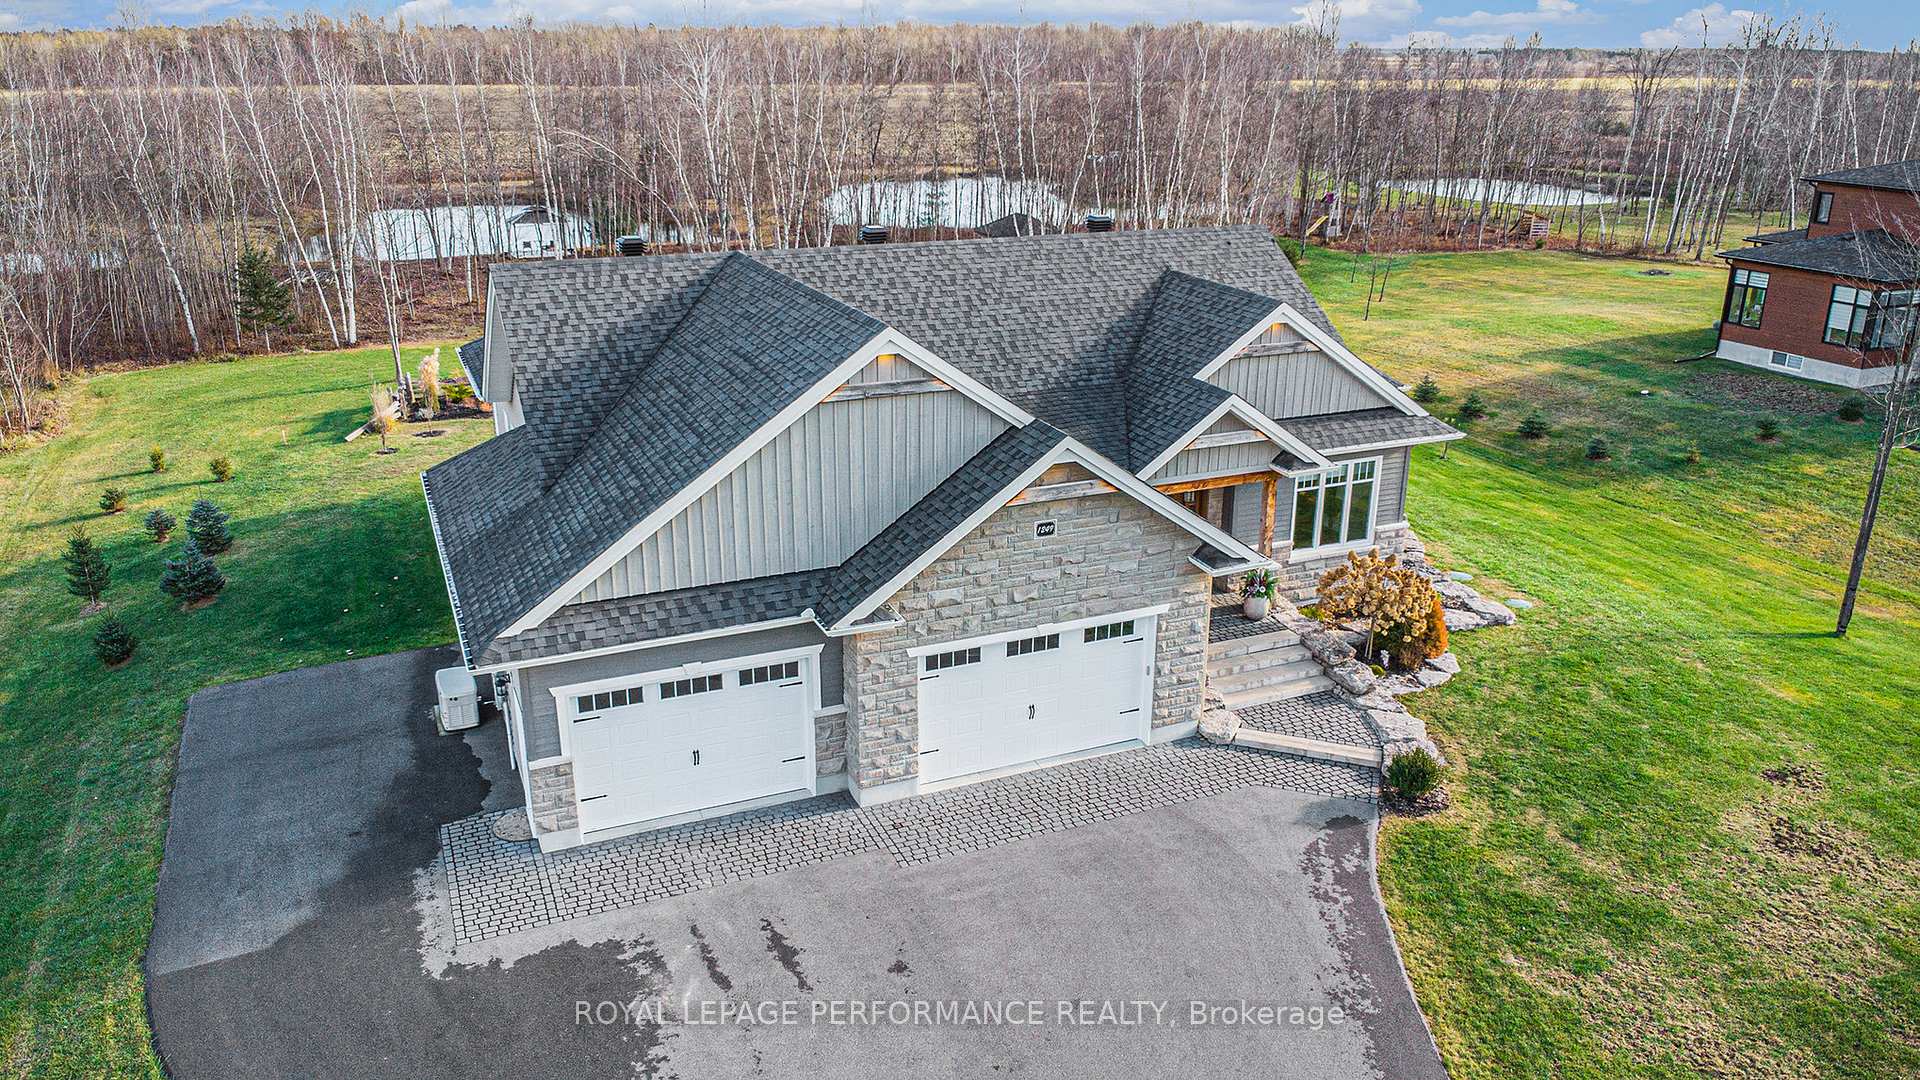
- Features: Private pond, landscaped, deck
- Size: 147.47 × 582.67 ft
Parking2 Garage, Attached, Private
- Spaces: 2 Garage
- Garage: Attached
- Driveway: Private
Heating, water and powerRadiant, propane, Central air, Well
- Heating: Radiant, propane
- Cooling: Central air
- Water: Well
- Sewer: Septic
Costs and taxesTaxes $6,484 a year, Propane tanks
- Taxes, 2024: $6,484 a year
- Rental items: Propane tanks
Included in the saleTv wall mounts, security cameras, generator, gazebo, shed, garden boxes, auto garage door opener + remotes
- Included: Tv wall mounts, security cameras, generator, gazebo, shed, garden boxes, auto garage door opener + remotes
Listing detailsX11940571, Sold, Jan 25, 2025
- MLS® number: X11940571
- Status: Sold
- Listed on: Jan 25, 2025
- Days on market: 16
- Updated: Feb 10, 2025
- Possession: To Be Determined
- Occupied by: Owner
- Listing brokerage: ROYAL LEPAGE PERFORMANCE REALTY
About this home
1249 Montee Drouin Road, The Nation (The Nation Municipality), ON K0A 1M0
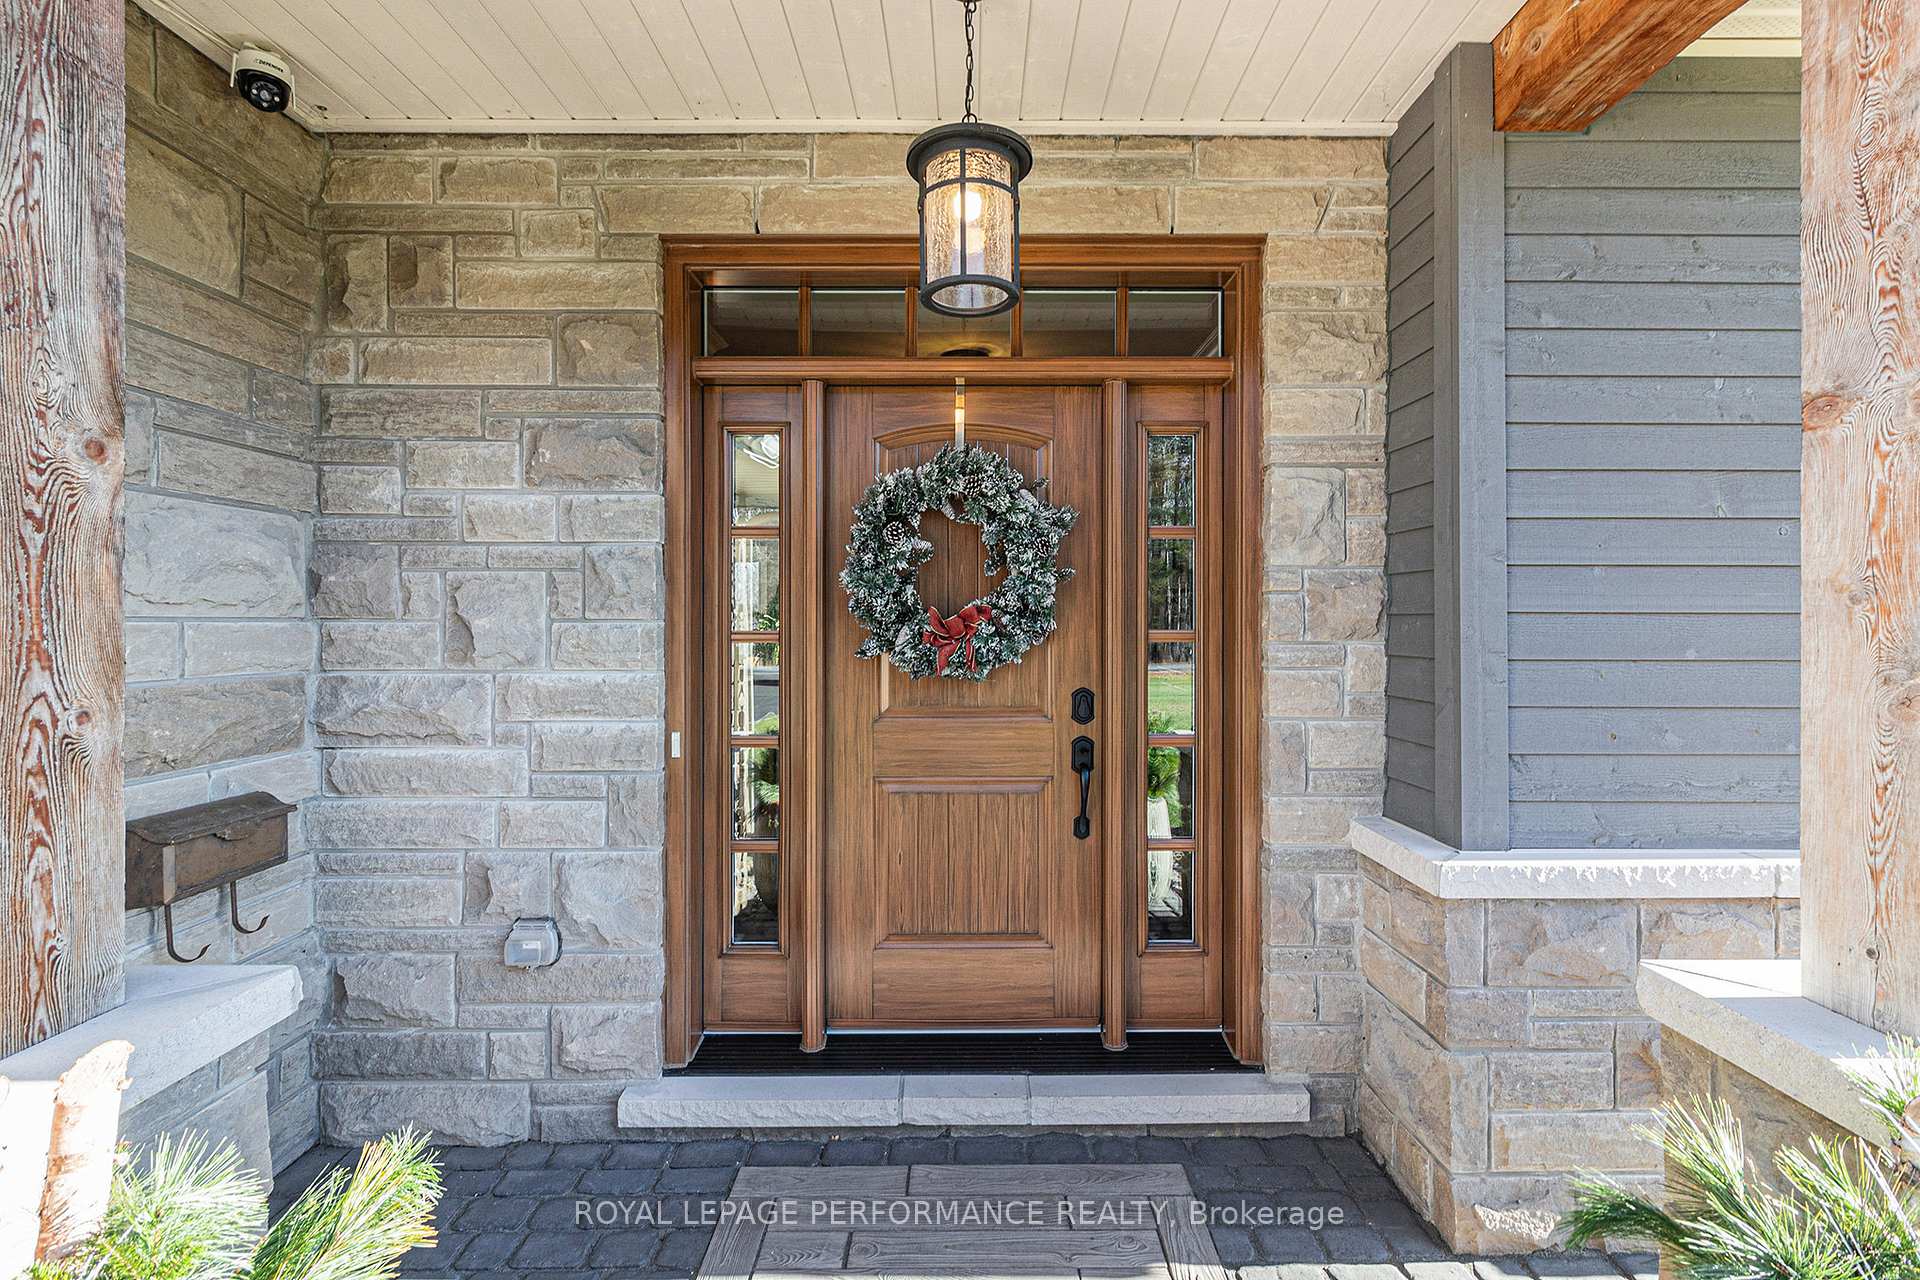
Welcome to 1249 Monte Drouin, a stunning 2019 custom-built bungalow sitting on 1.97 acres of serene wooded views and a man-made pond! Located in one of Casselman's most prestigious neighborhoods, this massive 4-bedroom, 3-bathroom bungalow home offers modern luxury, and peaceful living on a private oversized lot w/no rear neighbors, just minutes from Casselman's amenities. Inside, the open-concept design boasts a bright living area w/stone gas fireplace and coffered ceilings, which naturally flows to the chefs kitchen w/quartz countertops, a large island, premium appliances, custom-built cabinets, and a spacious pantry. The primary bedroom features a walk-in closet and spa-like ensuite, while 2 additional bedrooms, 1 full bathroom, and a convenient laundry room w/custom-built cabinets & garage access complete the main floor. The fully finished basement offers extra living space, including a large rec. room, a 4th bedroom, a 3rd bathroom, and ample storage (perfect for guests, a home office, or family relaxation). The oversized 2-car garage comes heated, and with a loft/storage space overhead. Outside, the backyard is your personal oasis w/covered deck, lush greenery, a man-made pond (ideal for winter skating), and a beautiful stone landscape w/a firepit, perfect for gatherings. No details were overlooked in this exceptional property, offering the perfect blend of style, comfort, and nature. Situated a short 35-min drive from Ottawa (1h45m from Montreal, 4h30m from Toronto). Enjoy a long list of notable features & upgrades (full list available on request). Schedule your viewing today! 48h irrevocable on all offers
Ask about this home
A HOMEH agent will answer your questions about this home.
Around this home
Schools nearby
School rating, out of 10.
Helpful calculators
Your HOMEH agent

"I would see it this week."