

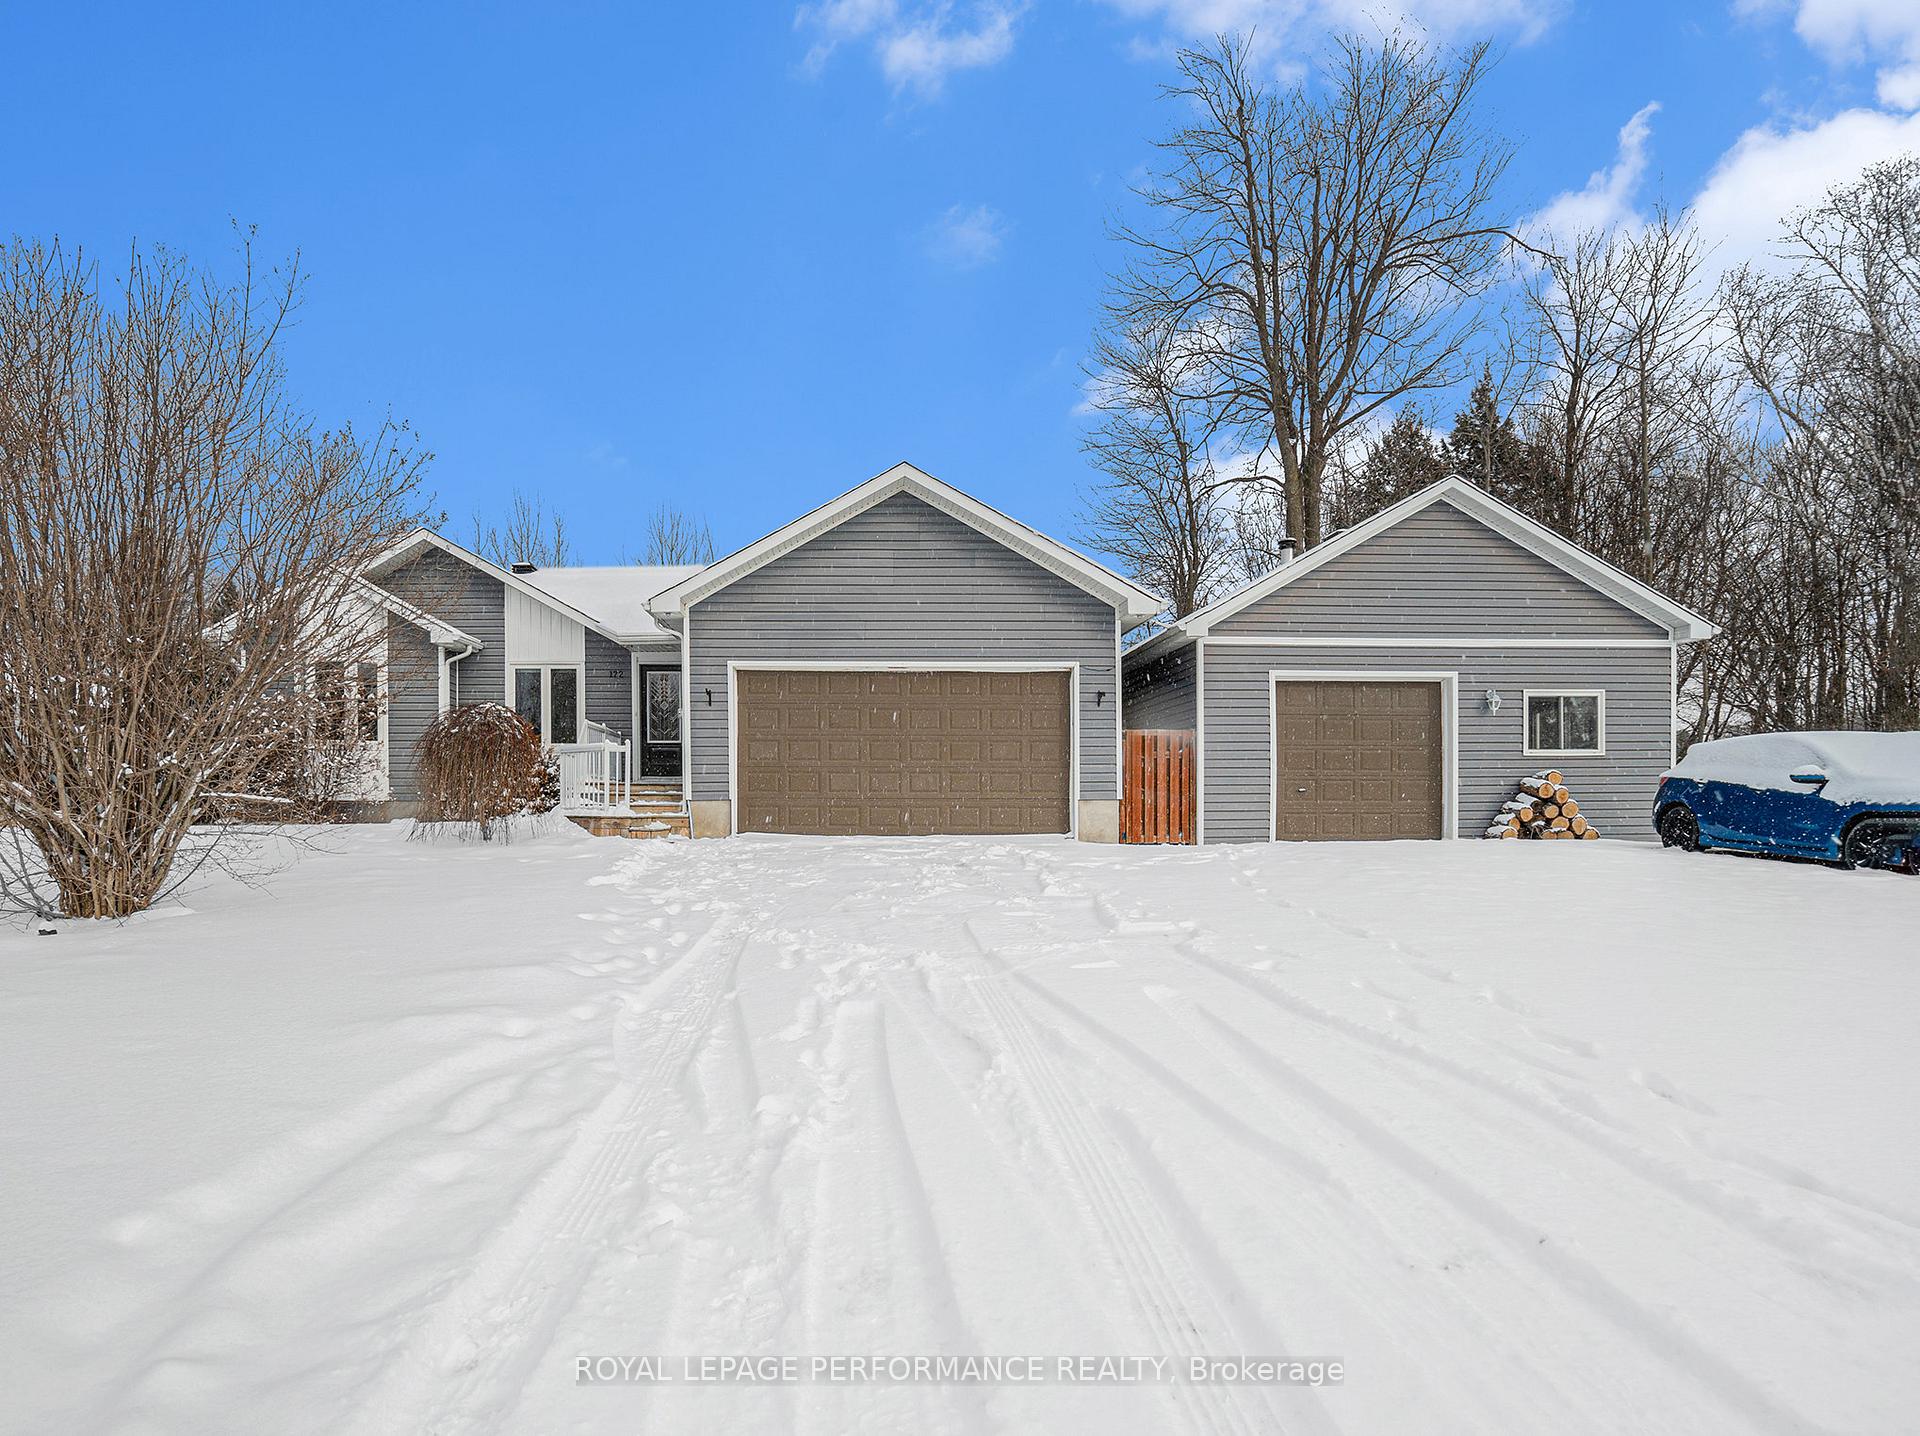
172 Forest Lane Street
172 Forest Lane Street
 See all 40 photos
Property history
Facts and features
- BasementFinished
- Age of home16–30 years
- Water, sewerMunicipal
- HeatingForced air
- Fireplace
- Central air
- Pool
The homeDetached, Bungalow, Age 16–30 years
- Type: Detached
- Style: Bungalow
- Age: 16–30 years
- Living space: 1,100–1,500 sq ft
- Basement: Finished, full
- View: Creek/stream, trees/woods
InsideFireplace Yes, wood stove, Lower level, Auto garage door remote, bar fridge, carpet free, erv/hrv, primary bedroom - main floor, storage, water treatment
- Fireplace: Yes, wood stove
- Laundry: Lower level
- Features: Auto garage door remote, bar fridge, carpet free, erv/hrv, primary bedroom - main floor, storage, water treatment
- Rooms above ground: 5
- Rooms in the basement: 3
- Bedrooms: 3 + 1 in the basement
- Bathrooms: 2
- Kitchens: 1
- Family room: Yes
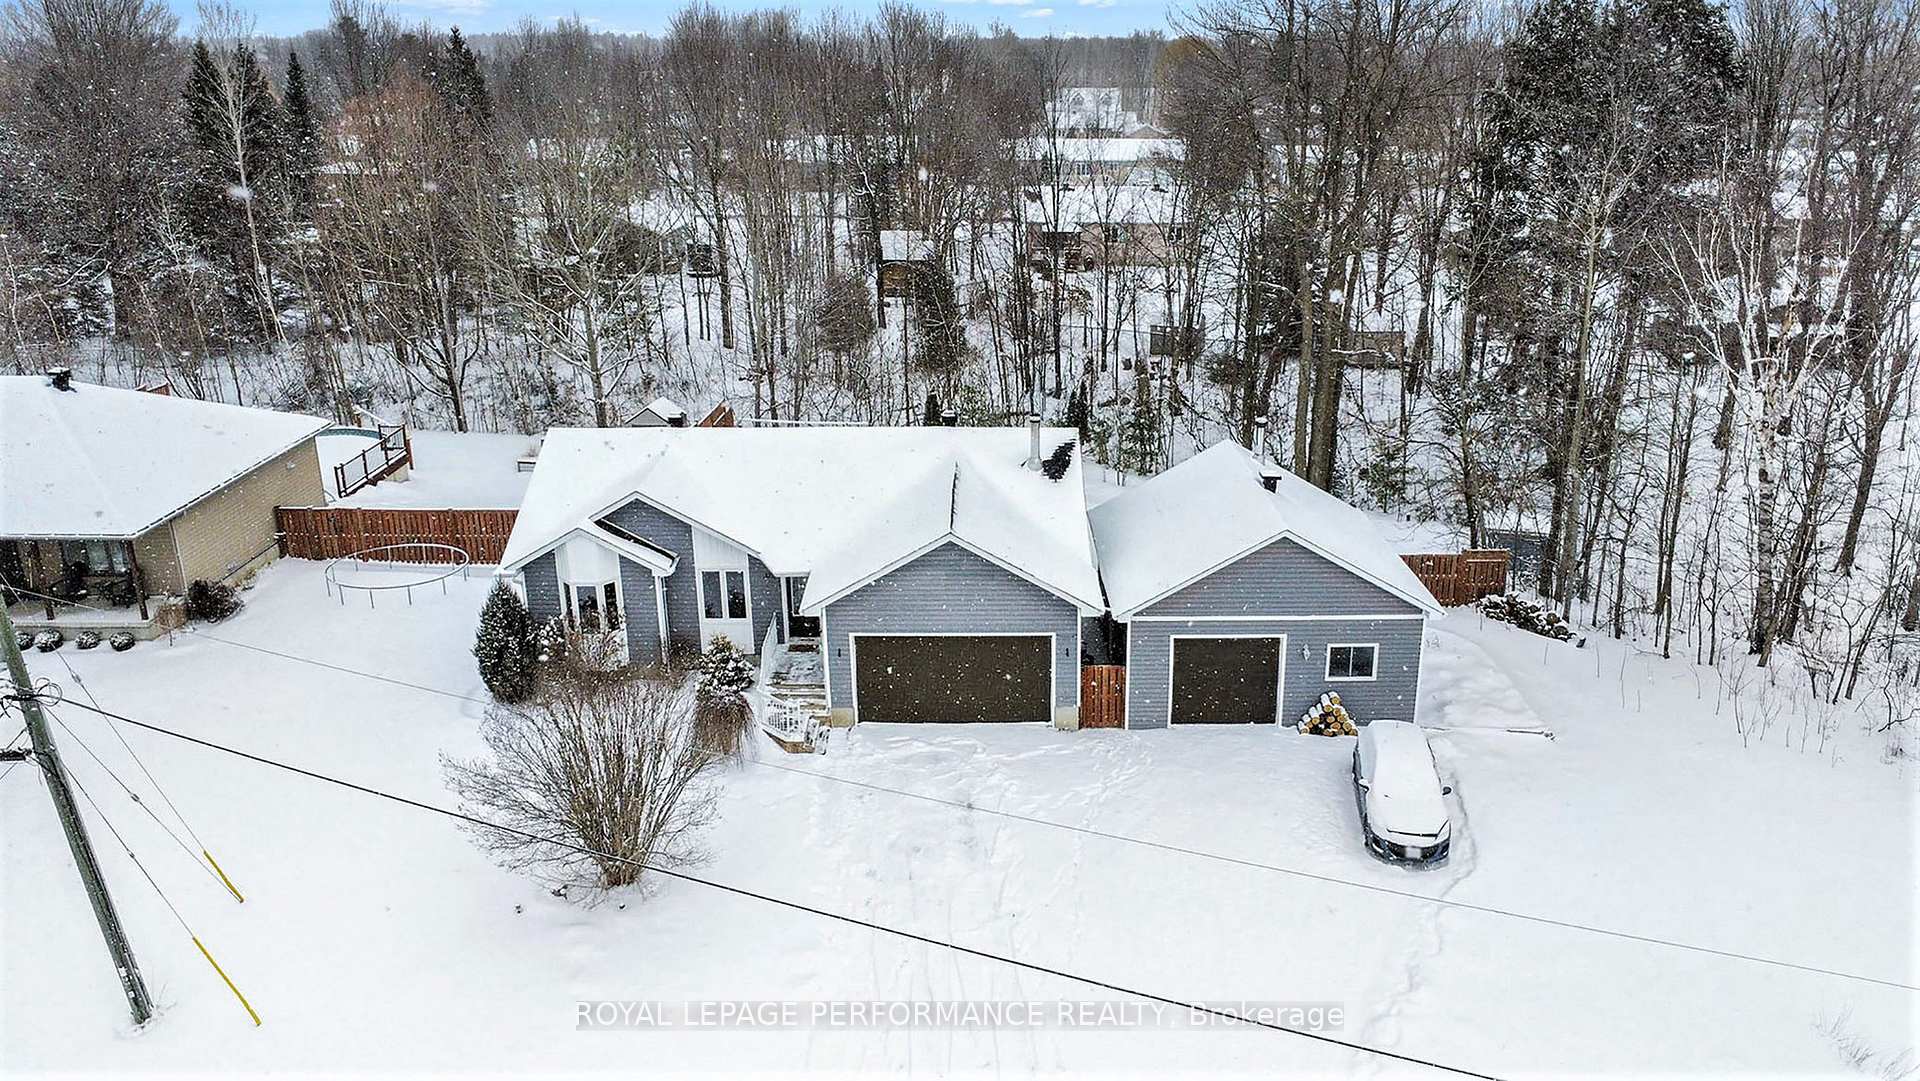
Outside and lotVinyl siding, Asphalt shingle, Poured concrete
- Exterior: Vinyl siding
- Roof: Asphalt shingle
- Foundation: Poured concrete
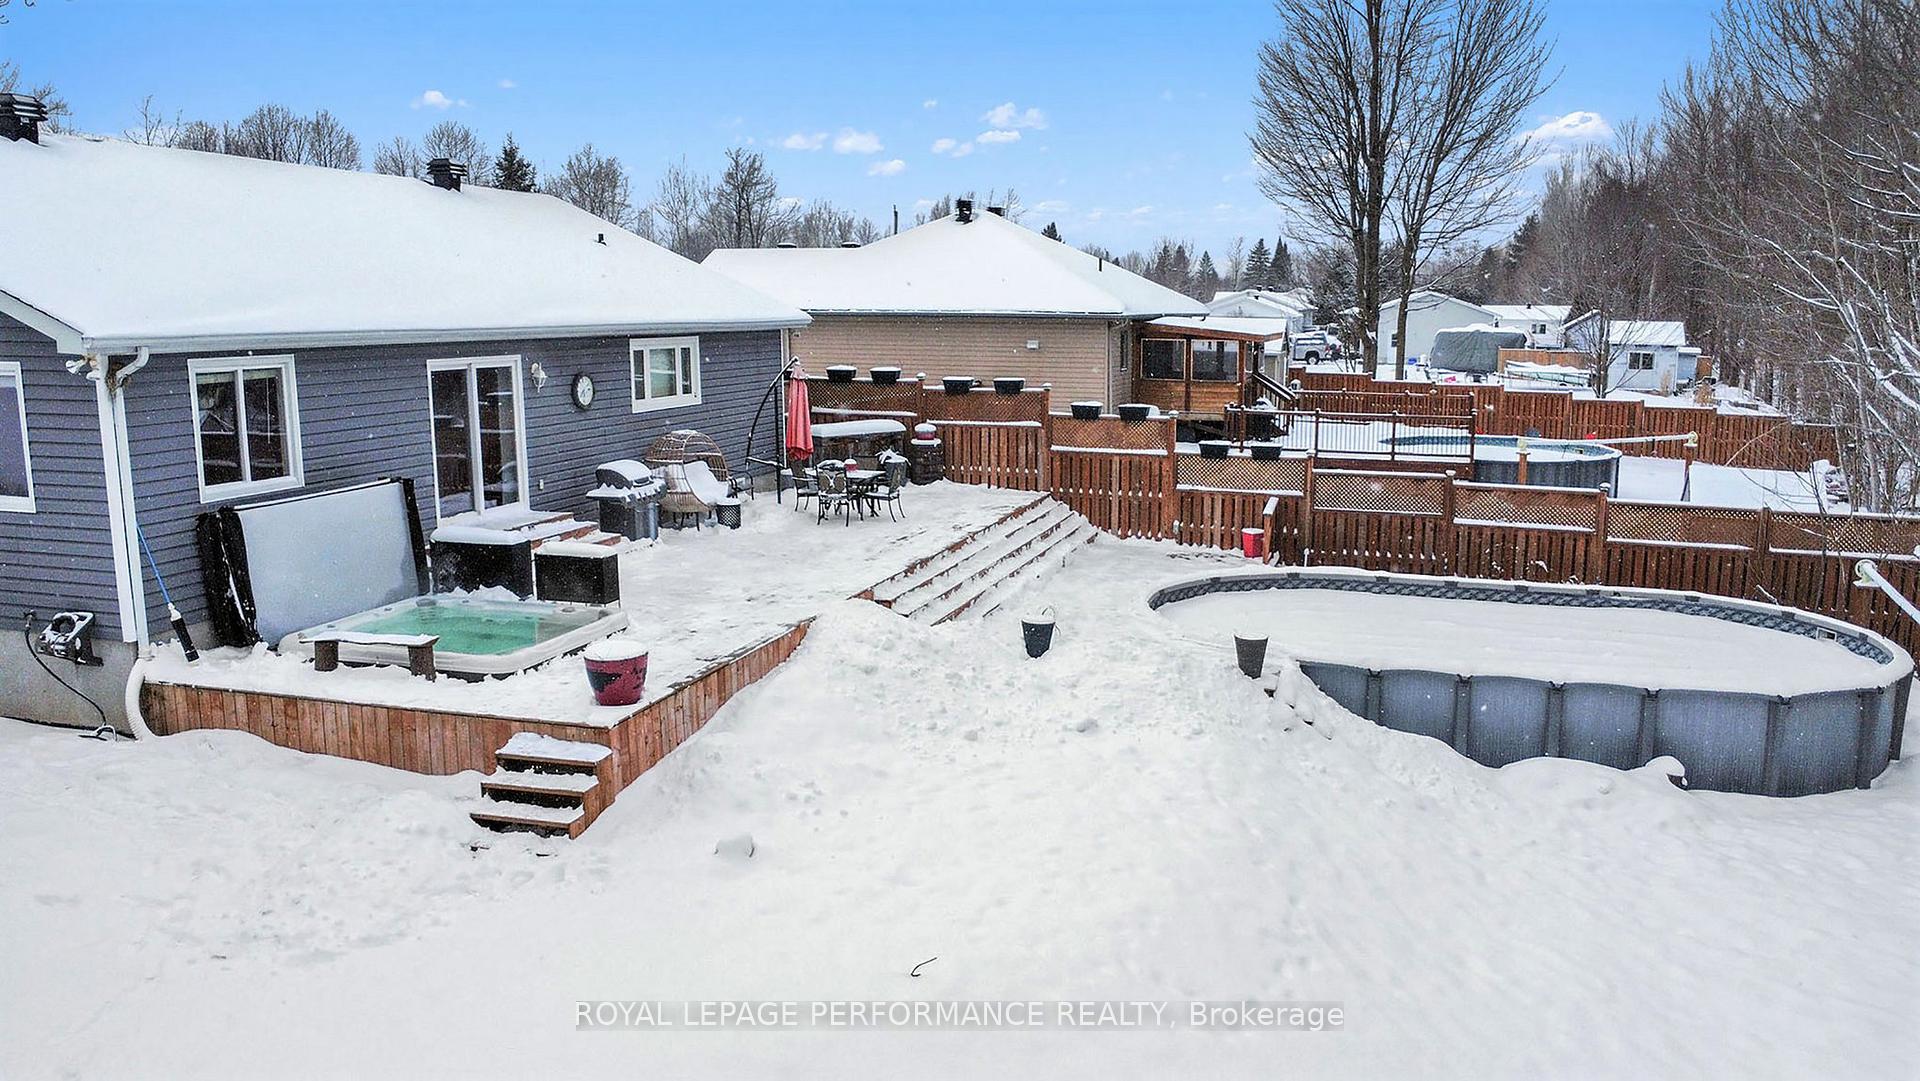
- Pool: Above ground
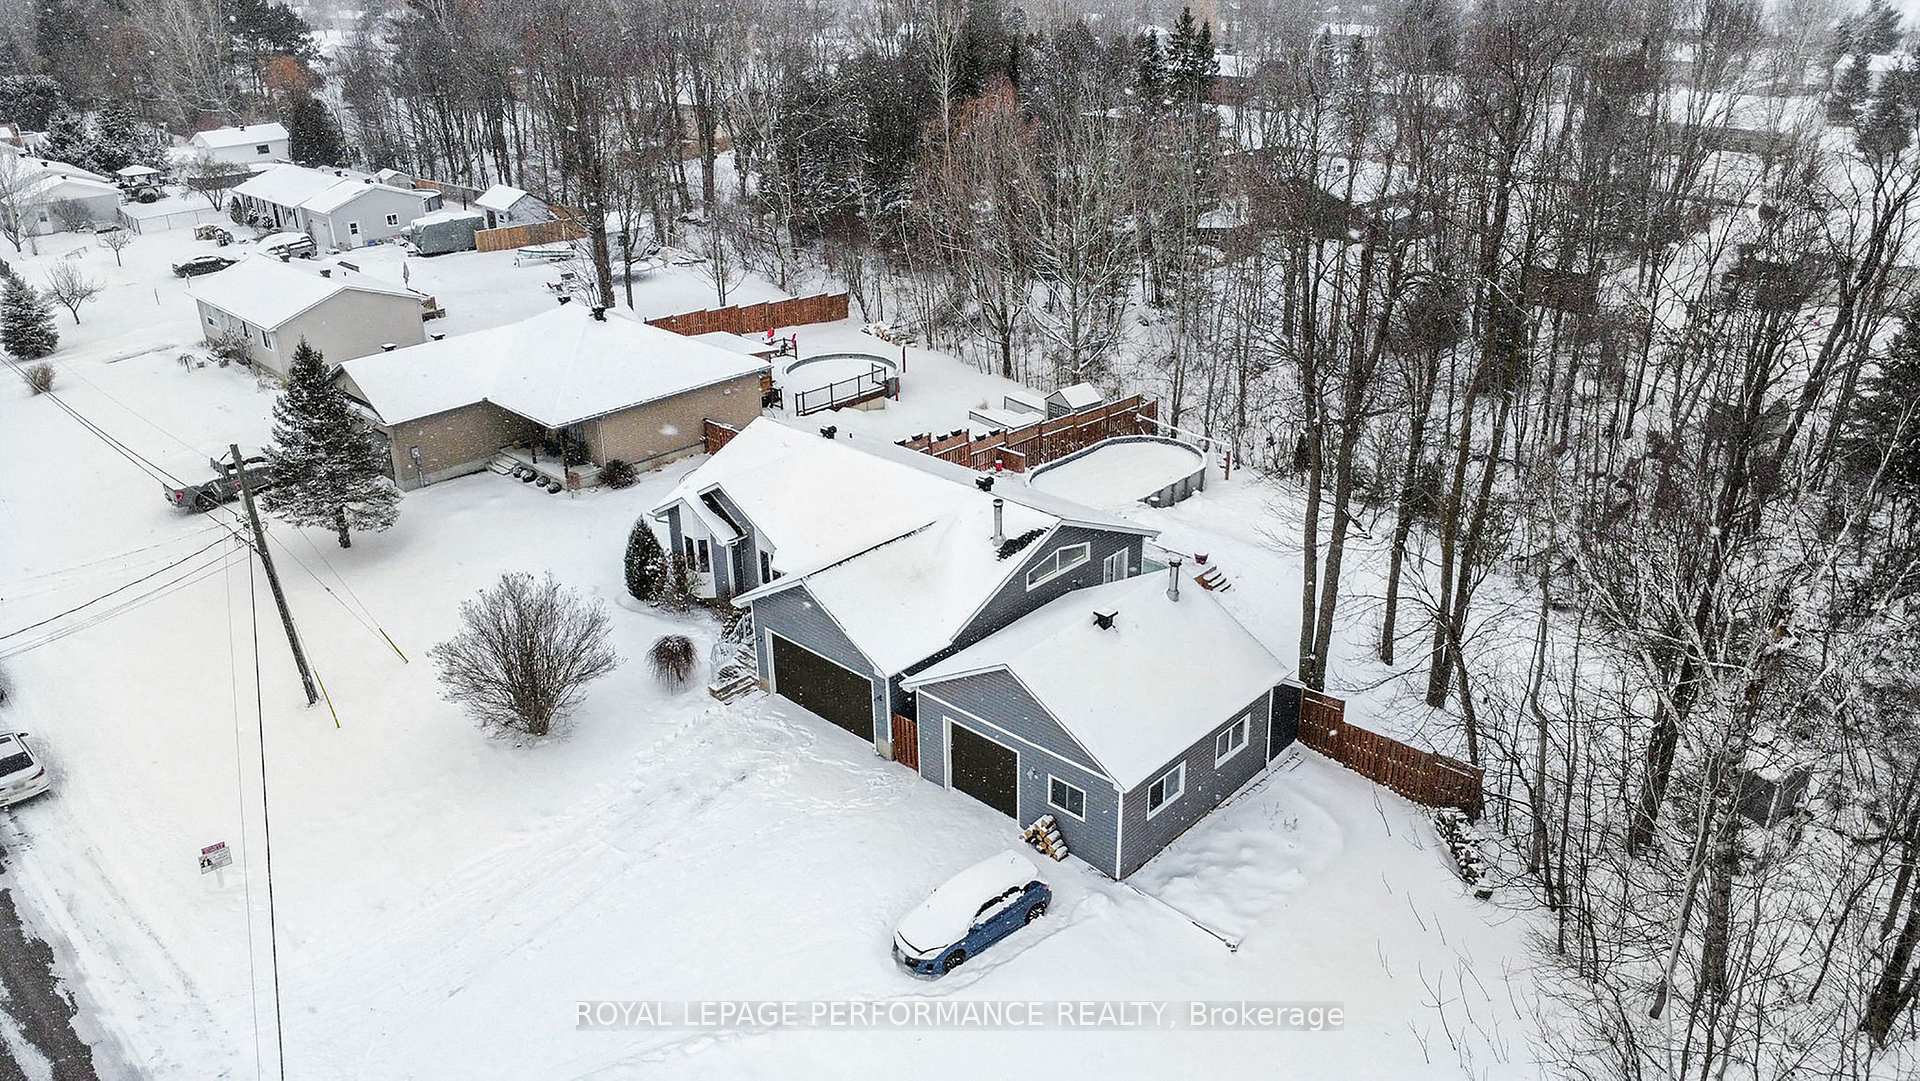
- Features: Deck, hot tub, landscaped, privacy
- Other structures: Garden shed
- Size: 99.89 × 179.35 ft
- Zoning: R1
Parking3 Garage, Attached, Rv/truck, inside entry, other
- Spaces: 3 Garage
- Garage: Attached
- Driveway: Rv/truck, inside entry, other
Heating, water and powerForced air, gas, Central air, Municipal water
- Heating: Forced air, gas
- Cooling: Central air
- Water: Municipal water
- Sewer: Municipal sewer
- Natural gas: Yes
- Hydro: Yes
- Cable: Yes
- Telephone: Yes
Costs and taxesTaxes $4,574 a year, Hot water tank, Hot water tank-electric
- Taxes, 2024: $4,574 a year
- Rental items: Hot water tank
- Under contract: Hot water tank-electric
Included in the saleRefrigerator, stove, dishwasher, built in microwave/hoodfan, all blinds, curtain rods and shades, all lights and light fixtures, central vacuum., Washer and dryer
- Included: Refrigerator, stove, dishwasher, built in microwave/hoodfan, all blinds, curtain rods and shades, all lights and light fixtures, central vacuum.
- Not included: Washer and dryer
NearbyCul de sac/dead end, ravine, school, school bus route, wooded/treed
- Close to: Cul de sac/dead end, ravine, school, school bus route, wooded/treed
Listing detailsX11950542, Sold, Feb 1, 2025
- MLS® number: X11950542
- Status: Sold
- Listed on: Feb 1, 2025
- Days on market: 5
- Updated: Feb 6, 2025
- Possession: To Be Arranged
- Occupied by: Owner
- Listing brokerage: ROYAL LEPAGE PERFORMANCE REALTY
About this home
172 Forest Lane Street, The Nation (The Nation Municipality), ON K0A 1W0
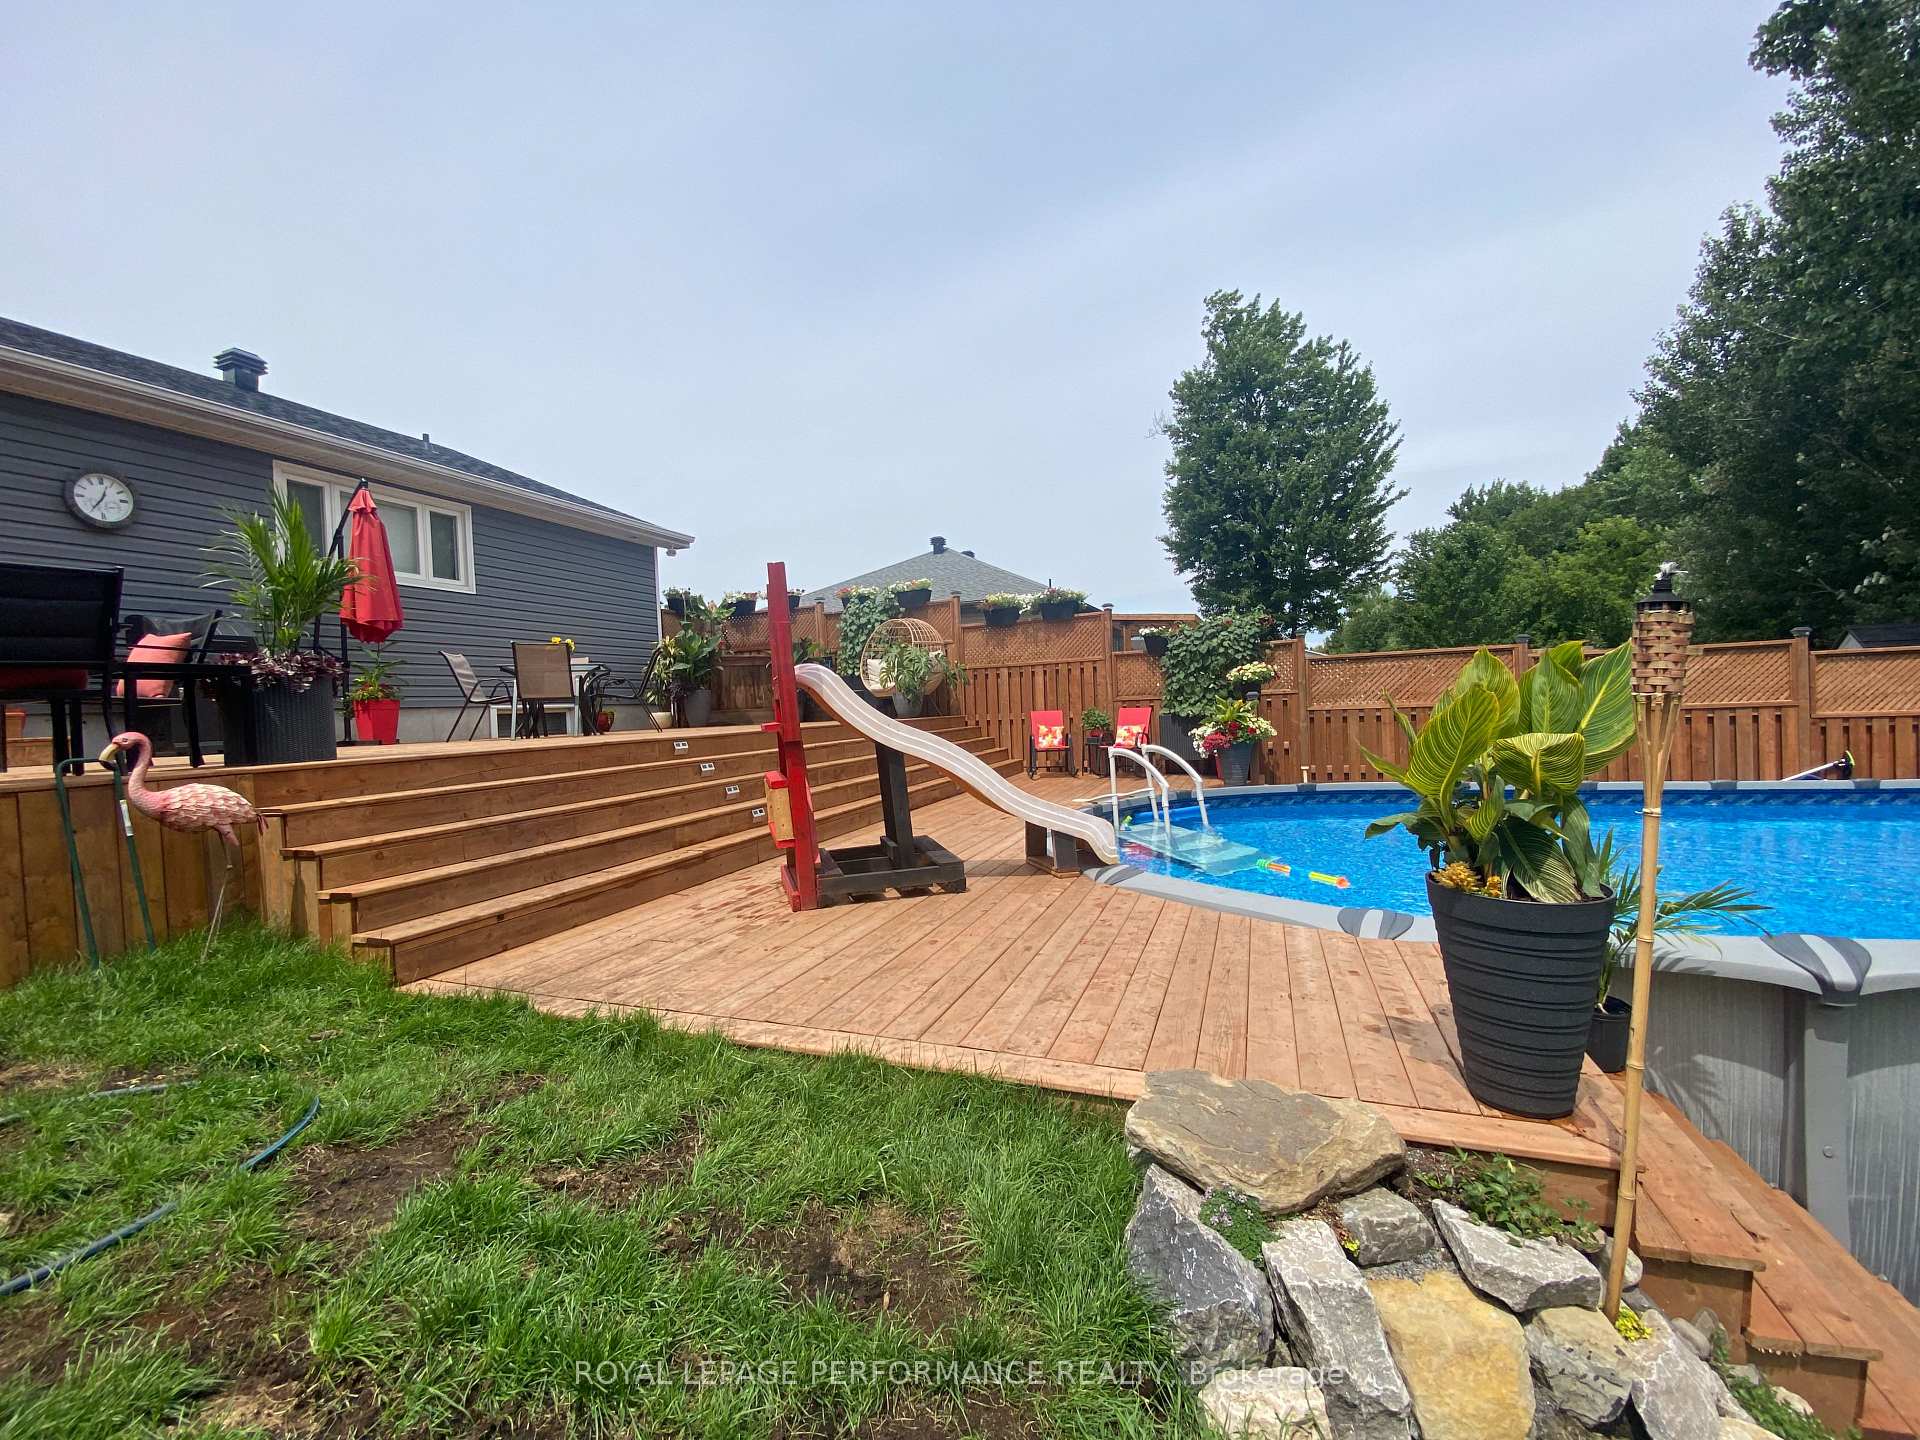
OPEN HOUSE SUN, FEB 2 2-4PM. THIS AMAZING BUNGALOW blends country living with city amenities offering the best of both worlds - rural tranquility paired with modern convenience. Highlighted by stunning VAULTED CEILINGS creating an open ambiance that amplifies natural light throughout the main living area and boasts newly finished hardwood flooring. Featuring a well-designed floor plan this 3+1 bed/2 bath home (w/4pce adjoining primary bed ensuite + walk in primary bed closet) combines comfortable living with ideal space for relaxing or entertaining. Charming and functional finishes can be found throughout, such as; an OVERSIZED KITCHEN ISLAND providing ample countertop space for meal prep and casual dining, a thoughtfully INTEGRATED DESK AREA perfect for helping with homework, or simply enjoying a quiet morning coffee overlooking your picturesque backyard, also a large mudroom that couples as a walk-thru to the attached garage and a few steps into the OVERSIZED DETACHED GARAGE. Whether hosting friends or enjoying a quiet evening, the lower level provides plenty of space for family gatherings and features a WET BAR and a mini fridge that elevates the basement into a true entertainment hub. You will no doubt be impressed by the private WOODED BACKYARD OASIS, a truly serene landscape that offers a perfect blend of natural beauty and functional outdoor living AND is literally steps to the PAX TRAIL a beautiful WALKING TRAIL with benches and a scenic VIEW OF THE CASTOR RIVER! The backyards thoughtful landscaping and relaxation features include loads of PRIVACY with FENCING and a massive TWO-TIERED DECK, a heated POOL and a true 8-person HOT TUB, with loads of space for gardening. Nestled on a CUL-DE-SAC in a quiet family friendly neighbourhood in the sought after community of FOREST PARK, close to parks, water, recreation, schools, local amenities and minutes to the 417. Roof 18, Pool 21, Rear Deck 21, Hot Tub 20, A/C unit 20, 48HRS Irrevocable on all offers.
Ask about this home
A HOMEH agent will answer your questions about this home.
Around this home
Daily convenience, out of 100, from the distances below
Schools nearby
School rating, out of 10.
Helpful calculators
Your HOMEH agent

"I would see it this week."