

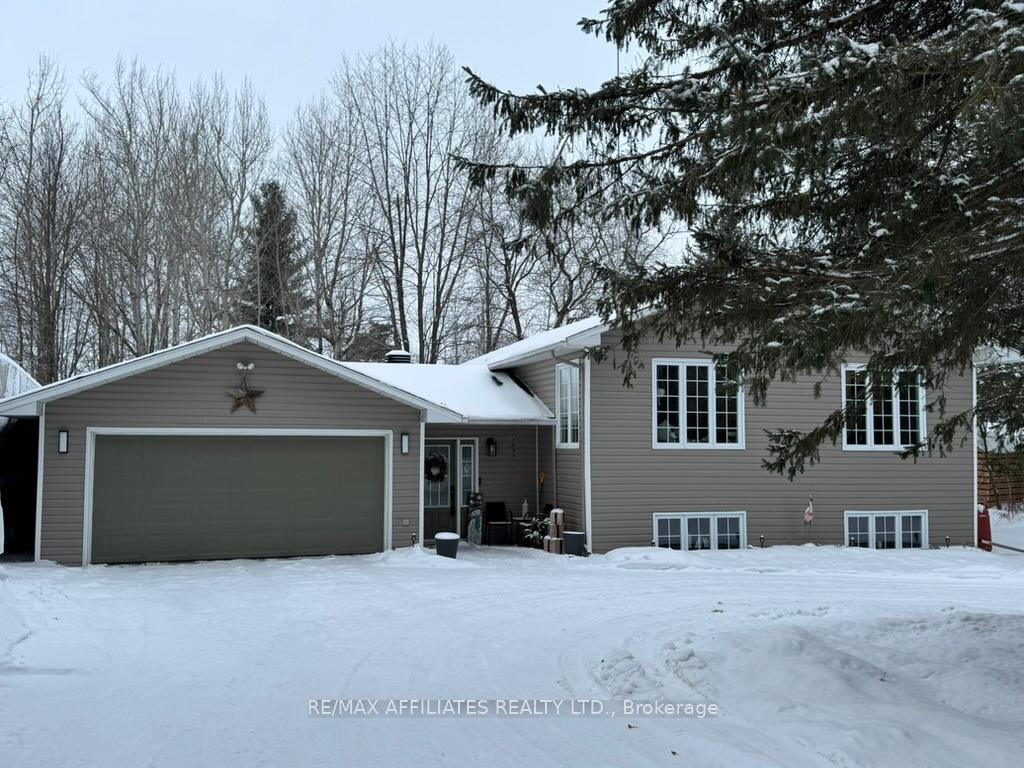
951 Du Castor Road
951 Du Castor Road
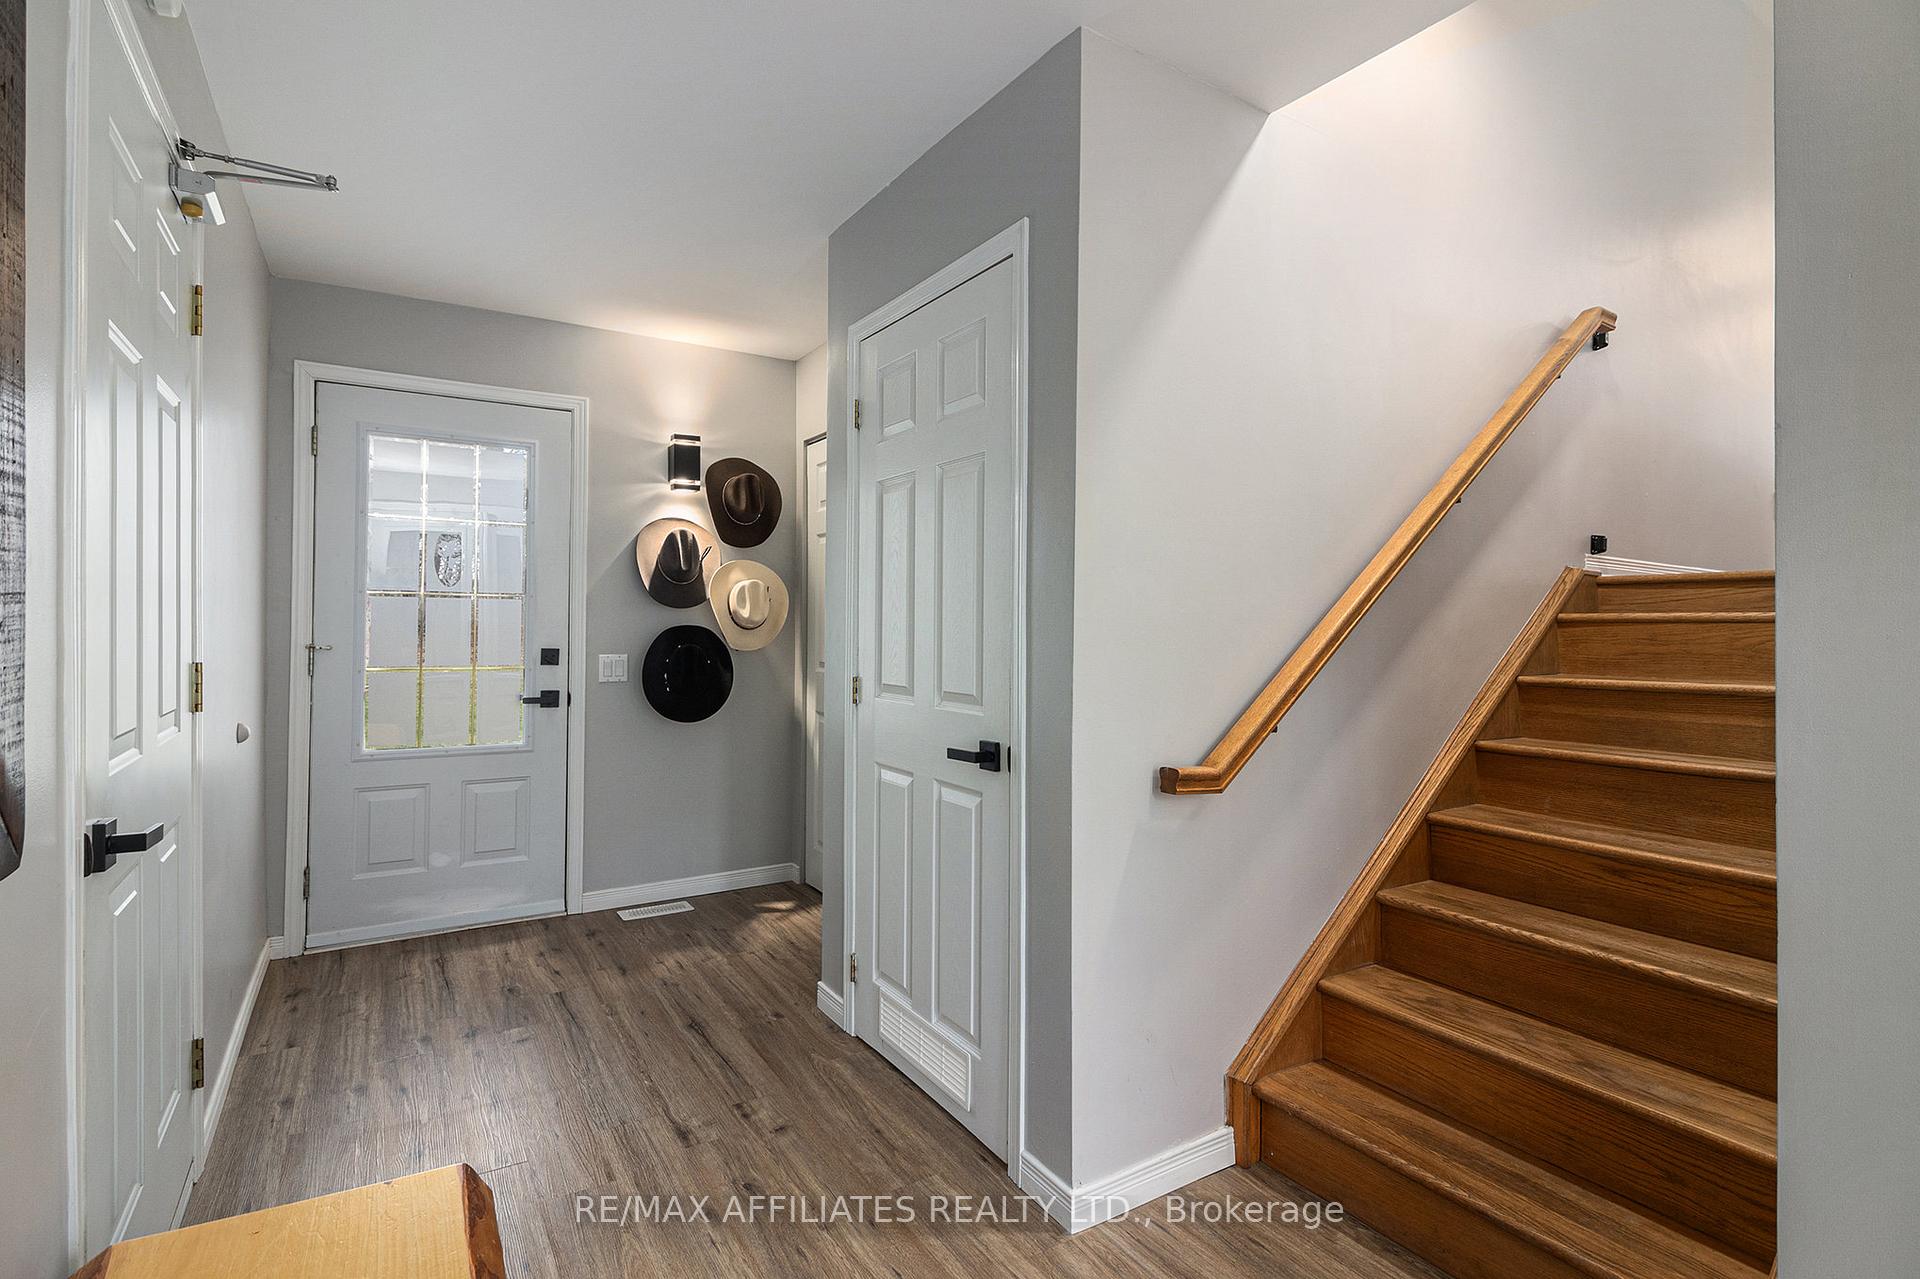 See all 33 photos
Property history
Facts and features
- BasementPart finished
- Age of home16–30 years
- Water, sewerSeptic
- HeatingForced air
- Waterfront
The homeDetached, Other, Age 16–30 years
- Type: Detached
- Style: Other
- Age: 16–30 years
- Basement: Full, partially finished
- View: Trees/woods, river
- Waterfront: Indirect
InsideLower level, Water heater owned, air exchanger, auto garage door remote, carpet free, Rooms above ground 8
- Laundry: Lower level
- Features: Water heater owned, air exchanger, auto garage door remote, carpet free
- Rooms above ground: 8
- Rooms in the basement: 4
- Bedrooms: 3 + 1 in the basement
- Bathrooms: 2
- Kitchens: 1
- Family room: Yes
Outside and lotVinyl siding, Asphalt shingle, Wood
- Exterior: Vinyl siding
- Roof: Asphalt shingle
- Foundation: Wood
- Features: Privacy
- Other structures: Garden shed
- Size: 99.98 × 383 ft
- Zoning: Residential
Parking2 Garage, Attached, Inside entry
- Spaces: 2 Garage
- Garage: Attached
- Driveway: Inside entry
Heating, water and powerForced air, electric, Other, Municipal water
- Heating: Forced air, electric
- Cooling: Other
- Water: Municipal water
- Sewer: Septic
- Natural gas: Available
- Hydro: Yes
- Telephone: Available
Costs and taxesTaxes $5,200 a year, HST included in the price
- Taxes, 2024: $5,200 a year
- HST: HST included in the price
Included in the saleRefrigerator, stove, oven, dishwasher, microwave, dryer, washer, hot water tank, air exchanger, solar panels, storage shed, Garden beds
- Included: Refrigerator, stove, oven, dishwasher, microwave, dryer, washer, hot water tank, air exchanger, solar panels, storage shed
- Not included: Garden beds
NearbyWooded/treed, cul de sac/dead end, waterfront
- Close to: Wooded/treed, cul de sac/dead end, waterfront
Listing detailsX11948962, Sold, Jan 31, 2025
- MLS® number: X11948962
- Status: Sold
- Listed on: Jan 31, 2025
- Days on market: 7
- Updated: Feb 7, 2025
- Possession: To Be Arranged
- Occupied by: Owner
- Listing brokerage: RE/MAX AFFILIATES REALTY LTD.
About this home
951 Du Castor Road, The Nation (The Nation Municipality), ON K0A 3C0
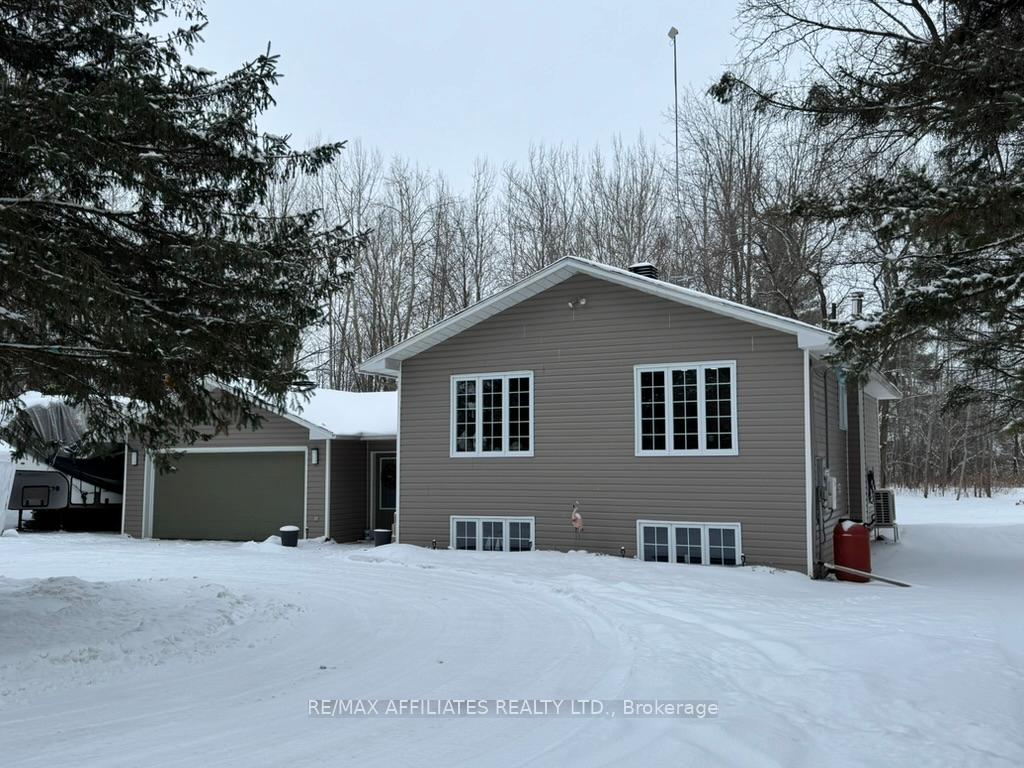
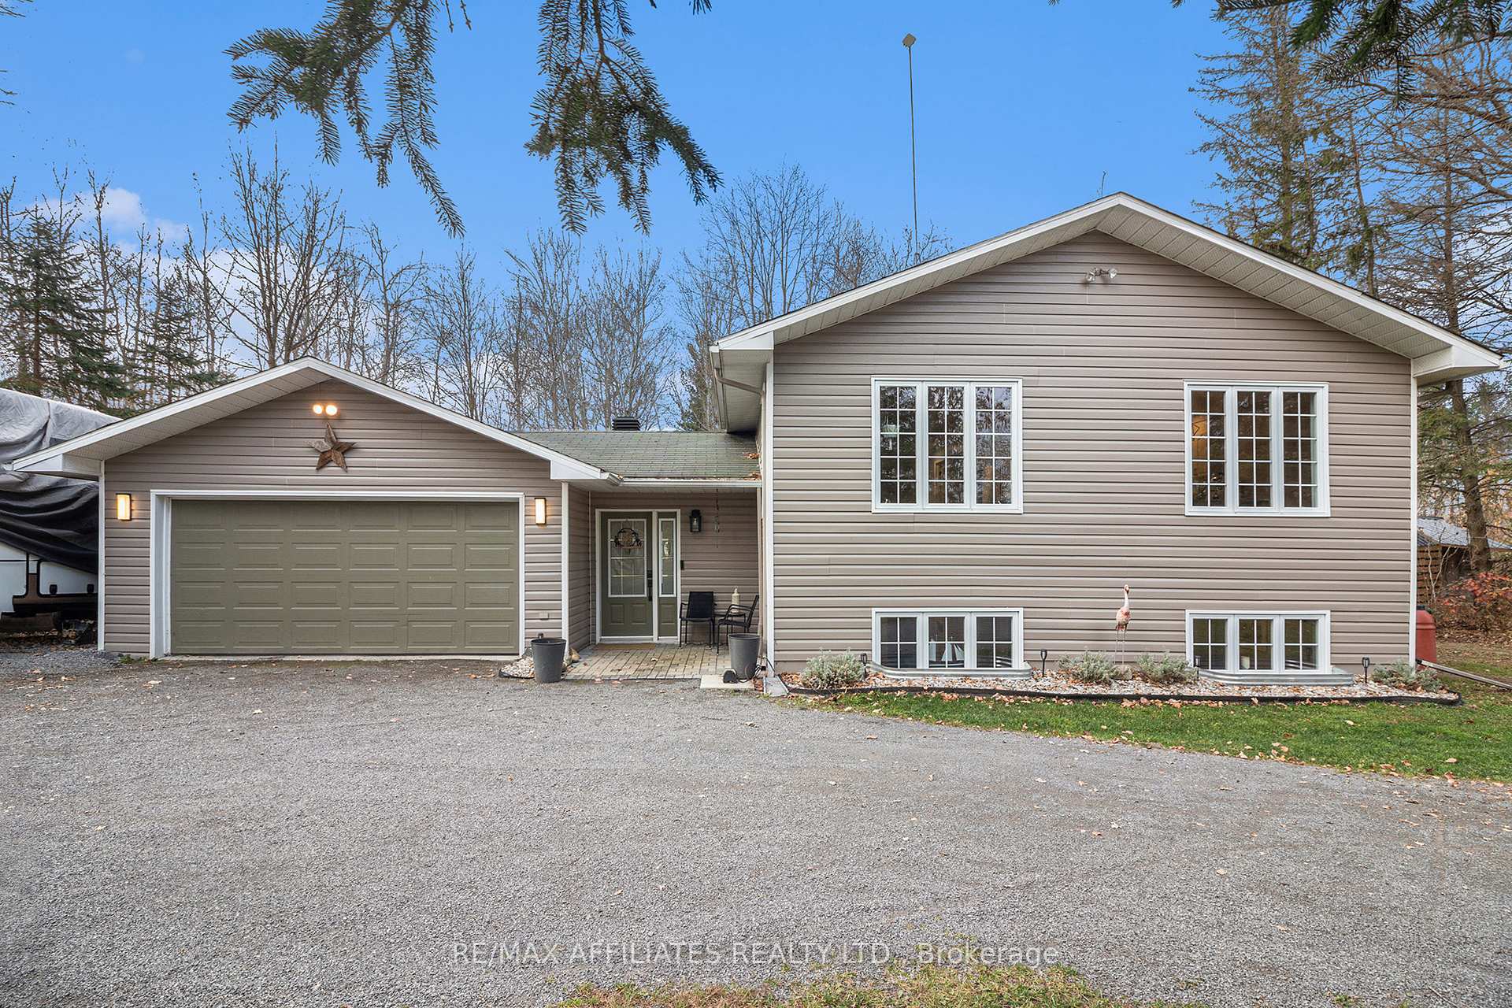
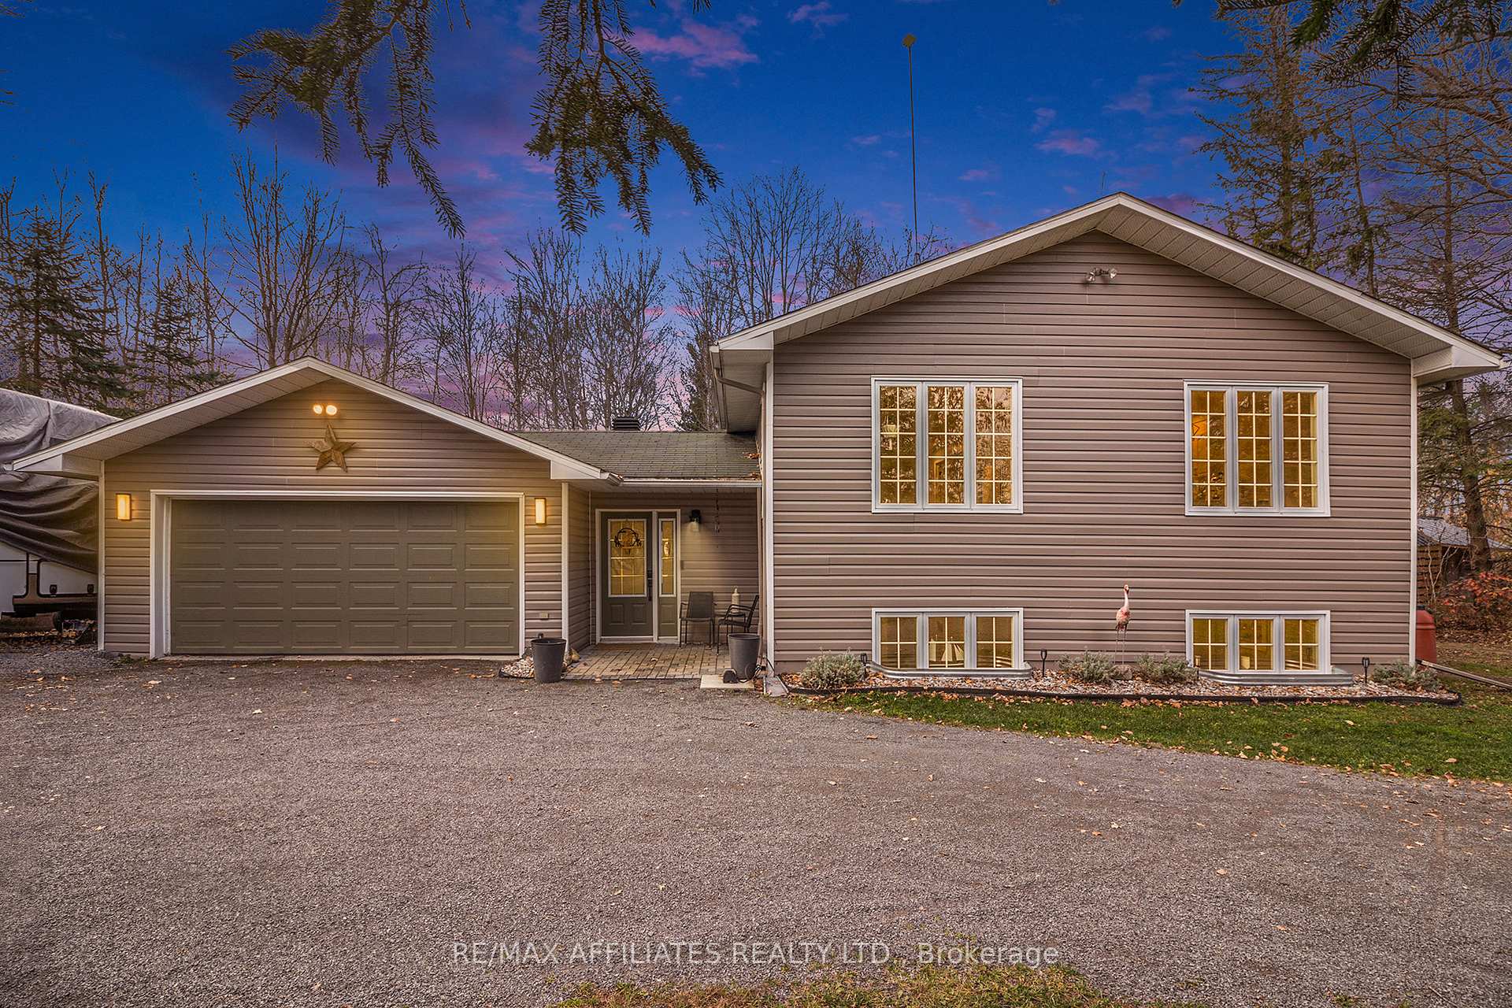
Beautiful 4-Bedroom Home on 2.68 Acres with Solar Panels & Water Access in a Peaceful Cul-de-Sac! Nestled on 2.68 serene acres in a quiet cul-de-sac, this charming, renovated 4 bedrooms, 1.5 bathrooms home offers a combination of privacy, and natural beauty and municipal water services. Located minutes from the Hwy 417 access, it provides the perfect setting for those looking for a peaceful retreat while still being just minutes away from nearby grocery stores, schools, and Calypso water park! The home features a bright, open floor plan with spacious living areas that create a warm and inviting atmosphere. The well-appointed kitchen, complete with stainless steel appliances, quartz countertops, and large island, opens into a cozy dining area, ideal for family gatherings. On the main floor, you will find the primary bedroom with 2 additional bedrooms with ample room for family, guests, or a home office. The partially finished basement offers a living area, 4th bedroom, laundry room, second bathroom and an extra-large storage area. Outside, the expansive lot provides endless possibilities. The property comes equipped with solar panels, fully paid, that contribute to reduce your energy costs. Nature lovers will appreciate the direct access to the river with nearly 200ft of waterfront, perfect for kayaking, fishing, or simply relaxing by the water. Whether you're looking to garden, expand, or create your dream outdoor space, the possibilities are endless with this property. Enjoy peace and quiet in a prime location with easy access to the town of Embrun and Casselman. Don't miss your chance to own this exceptional property schedule a private showing today and start imagining your future here! Updates: Kitchen and bathroom 2021, Solar panels, furnace, Heat Pump and HWT 2023.
Ask about this home
A HOMEH agent will answer your questions about this home.
Around this home
Schools nearby
School rating, out of 10.
Helpful calculators
Your HOMEH agent

"I would see it this week."