

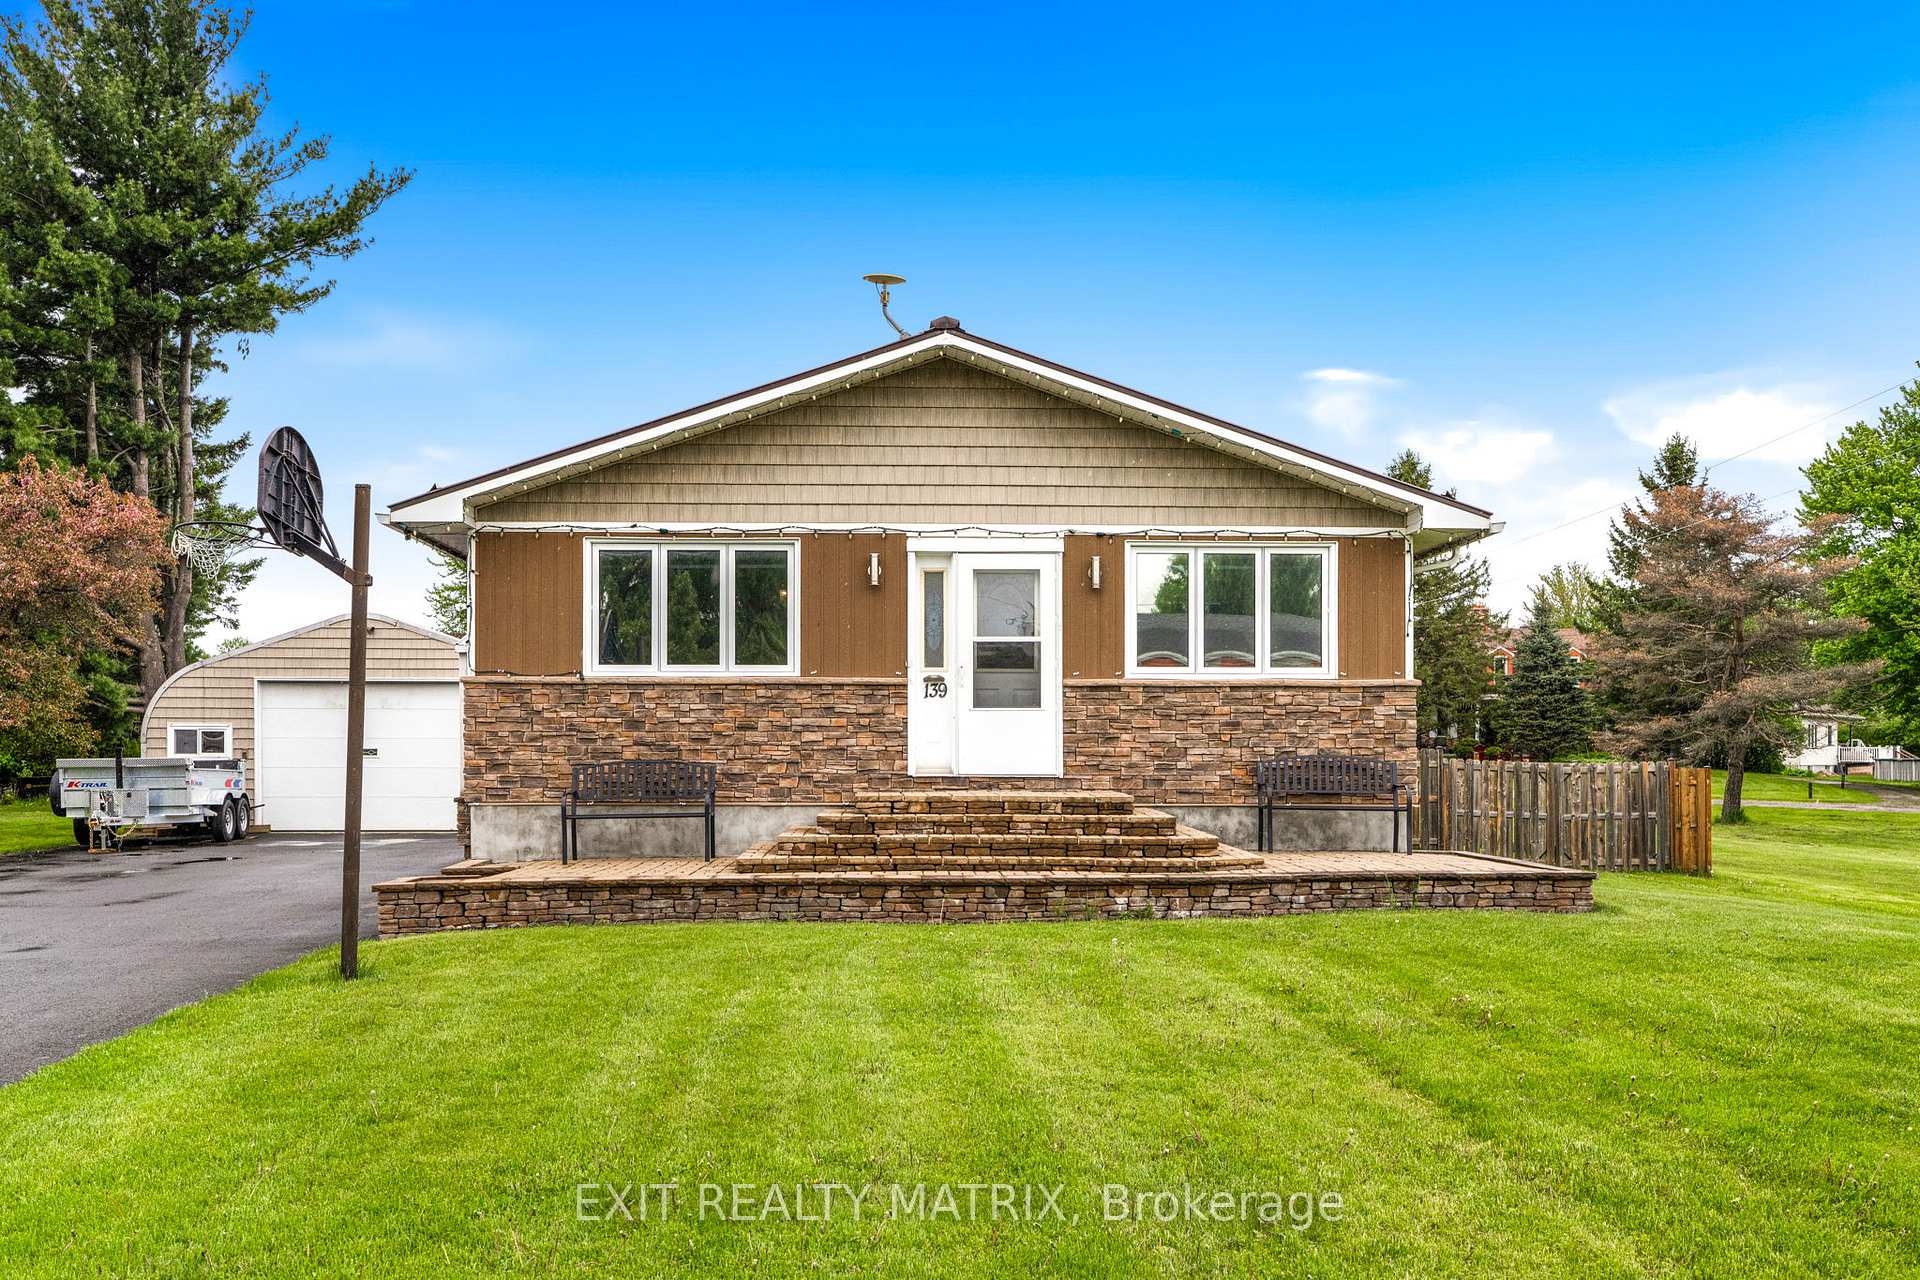
139 Ottawa Street
139 Ottawa Street
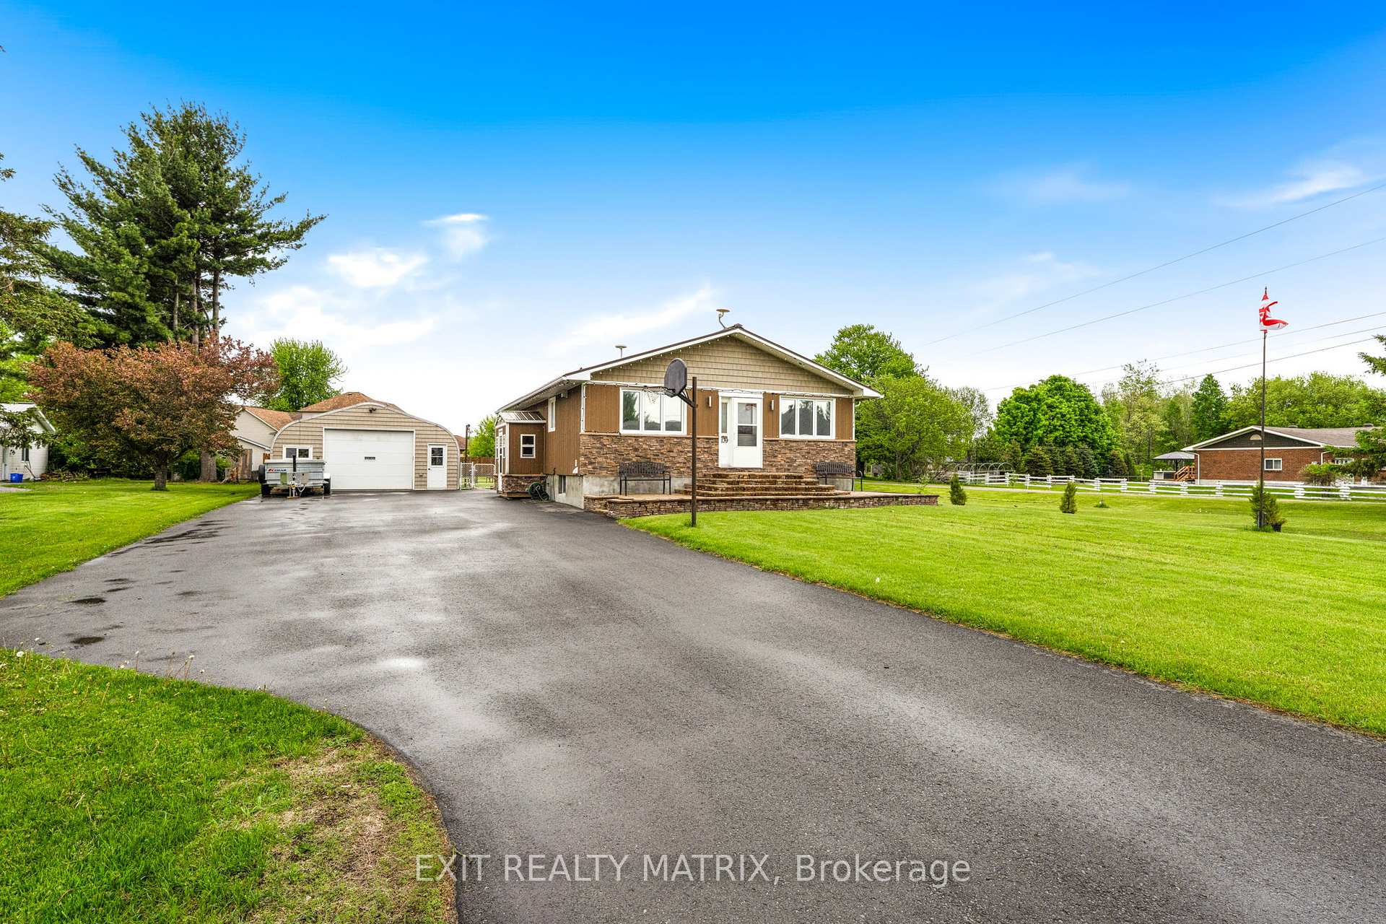
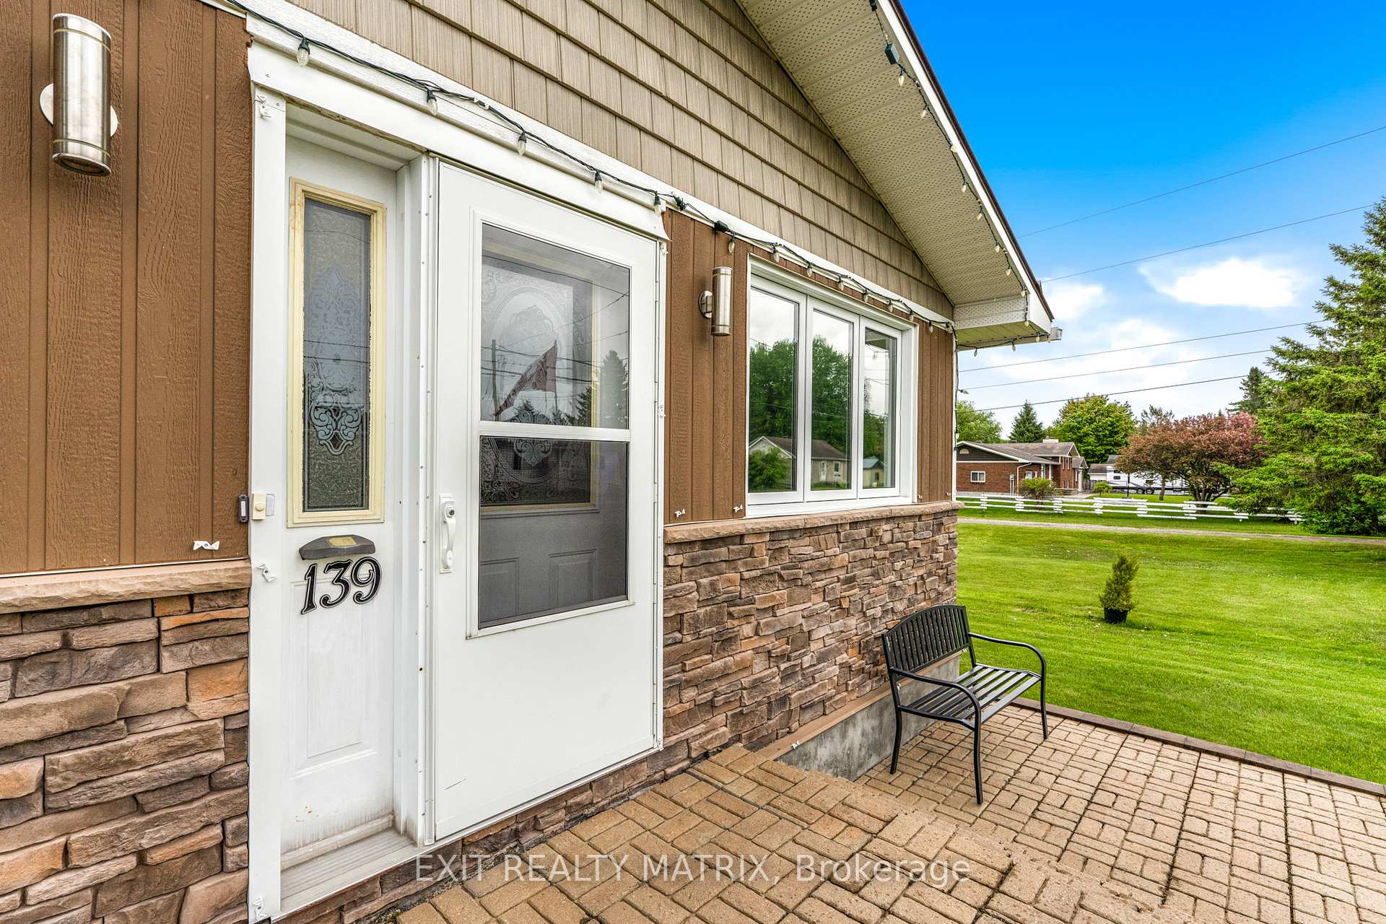
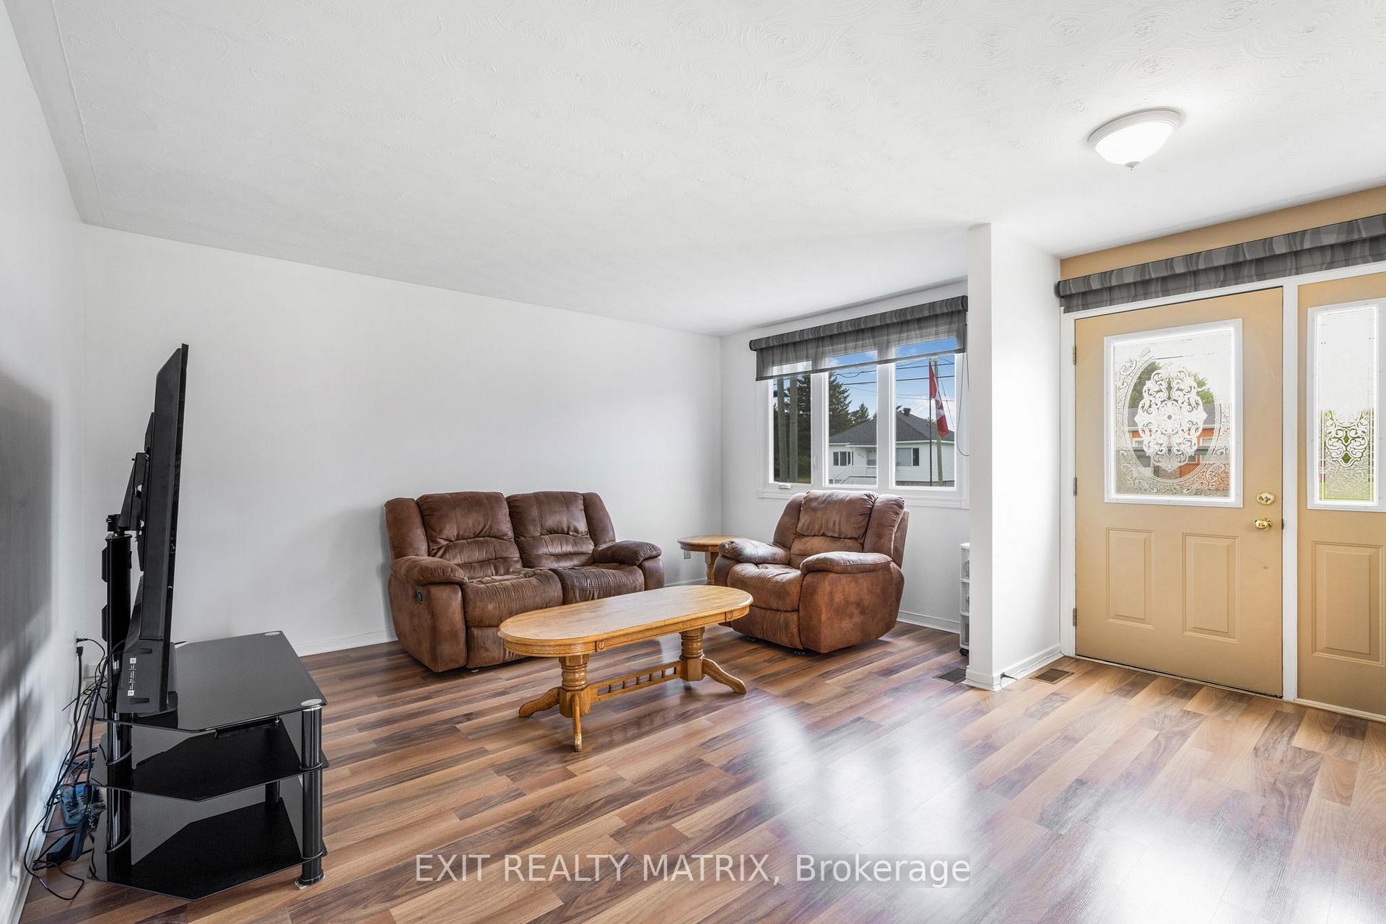
 See all 35 photos
Property history
Facts and features
- BasementFinished
- Age of home51–99 years
- Water, sewerMunicipal
- Lot shapeRectangular
- Fireplace
- Central air
- Pool
The homeDetached, Bungalow-raised, Age 51–99 years
- Type: Detached
- Style: Bungalow-raised
- Age: 51–99 years
- Living space: 1,100–1,500 sq ft
- Basement: Finished
InsideFireplace Yes, natural gas, Lower level, Carpet free, central vacuum, primary bedroom - main floor, water softener
- Fireplace: Yes, natural gas
- Laundry: Lower level
- Features: Carpet free, central vacuum, primary bedroom - main floor, water softener
- Rooms above ground: 5
- Rooms in the basement: 3
- Bedrooms: 3 + 1 in the basement
- Bathrooms: 2
- Kitchens: 1
Outside and lotStone, wood, Metal, Concrete block
- Exterior: Stone, wood
- Roof: Metal
- Foundation: Concrete block
- Pool: Above ground
- Features: Hot tub, paved yard, porch enclosed
- Other structures: Fence - full
- Size: 91.99 × 202.93 ft
- Shape: Rectangular
- Zoning: Residential R1-1
Parking2 Garage, Detached, Private
- Spaces: 2 Garage
- Garage: Detached
- Driveway: Private
Heating, water and powerForced air, gas, Central air, Municipal water
- Heating: Forced air, gas
- Cooling: Central air
- Water: Municipal water
- Sewer: Municipal sewer
- Natural gas: Yes
- Hydro: Yes
- Cable: Available
- Telephone: Available
Costs and taxesTaxes $3,514 a year, HST No HST
- Taxes, 2024: $3,514 a year
- HST: No HST
Included in the saleFridge, stove, hood fan, dishwasher, washer, dryer, hot tub, pool, pool & hot tub accessories, screened porch, pool table, deep freezer & fridge in basement, hot water heater.
- Included: Fridge, stove, hood fan, dishwasher, washer, dryer, hot tub, pool, pool & hot tub accessories, screened porch, pool table, deep freezer & fridge in basement, hot water heater.
NearbyFenced yard
- Close to: Fenced yard
Listing detailsX12174016, Sold, May 26, 2025
- MLS® number: X12174016
- Status: Sold
- Listed on: May 26, 2025
- Days on market: 11
- Updated: Jun 6, 2025
- Possession: Flexible
- Occupied by: Owner
- Listing brokerage: EXIT REALTY MATRIX
About this home
139 Ottawa Street, The Nation (Limoges), ON K0A 2M0
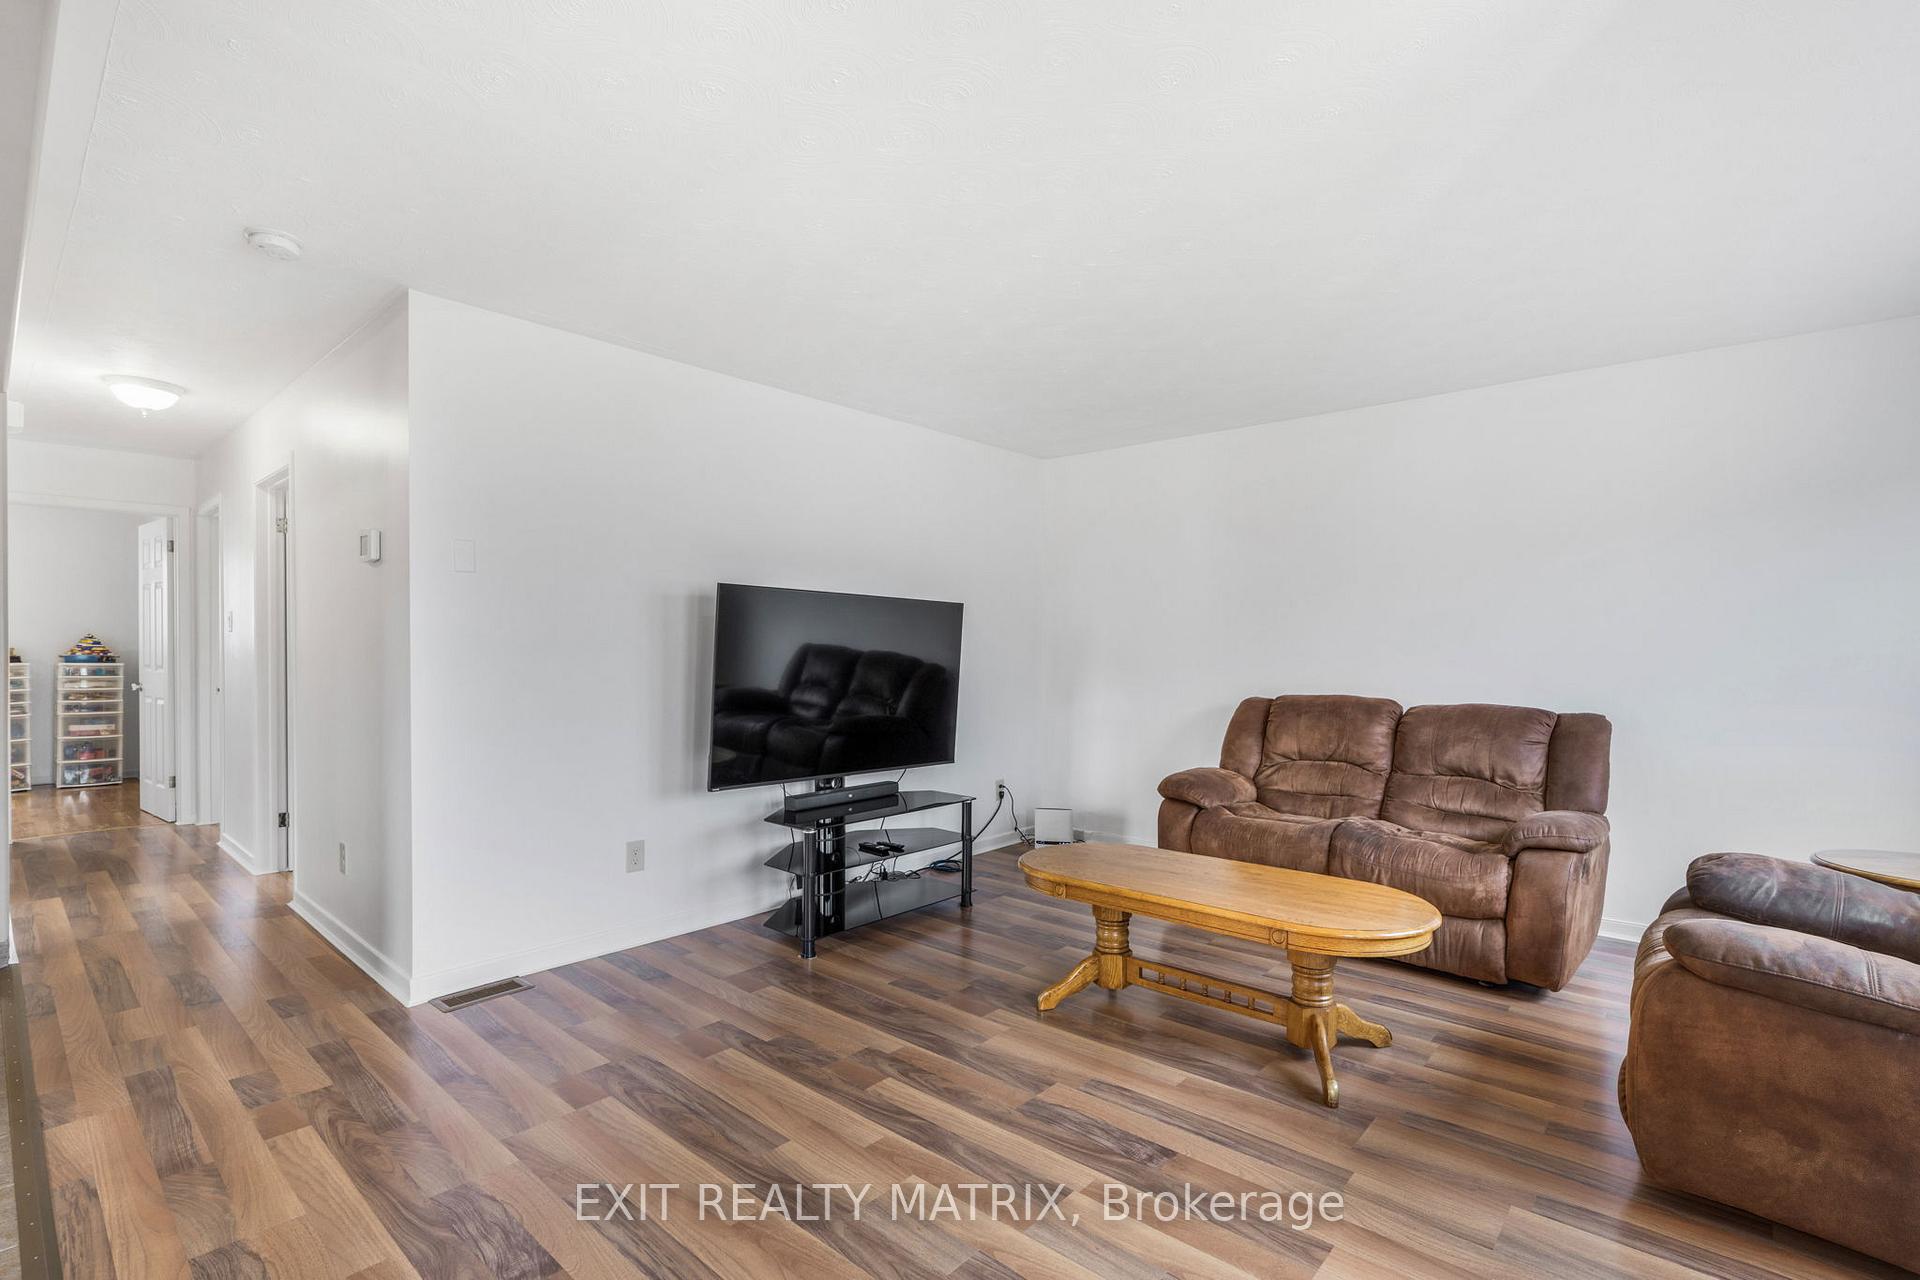
Welcome to 139 Ottawa Street in the vibrant and growing community of Limoges! This 4-bedroom, 2-bath raised bungalow offers comfort, functionality, and plenty of lifestyle perks for families, first-time buyers, or anyone seeking a bit more space to stretch out and enjoy.Step into a bright and inviting living area that flows seamlessly into the eat-in kitchen. With ample cabinetry and generous counter space, this kitchen is both practical and welcoming, perfect for family meals or casual entertaining. The main floor includes a spacious primary bedroom, two additional bedrooms, and a full 4-piece bathroom, creating a cozy and convenient living space all on one level. Downstairs, discover a large, flexible recreation room ready to suit your needs, whether its a media zone, play area, or home office. A fourth bedroom, currently used as a gym, and a second full bathroom round out the lower level, making it an ideal layout for guests or multi-generational living. Step outside to a backyard designed for fun and relaxation. Unwind in the screened-in room featuring a hot tub and space for lounge seating. The fully fenced yard also includes an above-ground pool and fire pit, perfect for summer days. Hobbyists and outdoor enthusiasts will appreciate the large detached garage, heated, insulated, and ready to store all your tools and toys. Located in the heart of Limoges, this home offers the perfect blend of small-town charm and modern convenience. You're just minutes from schools, parks, shopping, Calypso Water Park, and quick highway access for an easy commute to Ottawa. Whether you're upsizing, downsizing, or simply looking for more, 139 Ottawa Street delivers space, value, and lifestyle. Don't miss your opportunity, book your showing today!
Ask about this home
A HOMEH agent will answer your questions about this home.
Around this home
Daily convenience, out of 100, from the distances below
Schools nearby
School rating, out of 10.
Helpful calculators
Your HOMEH agent

"I would see it this week."