

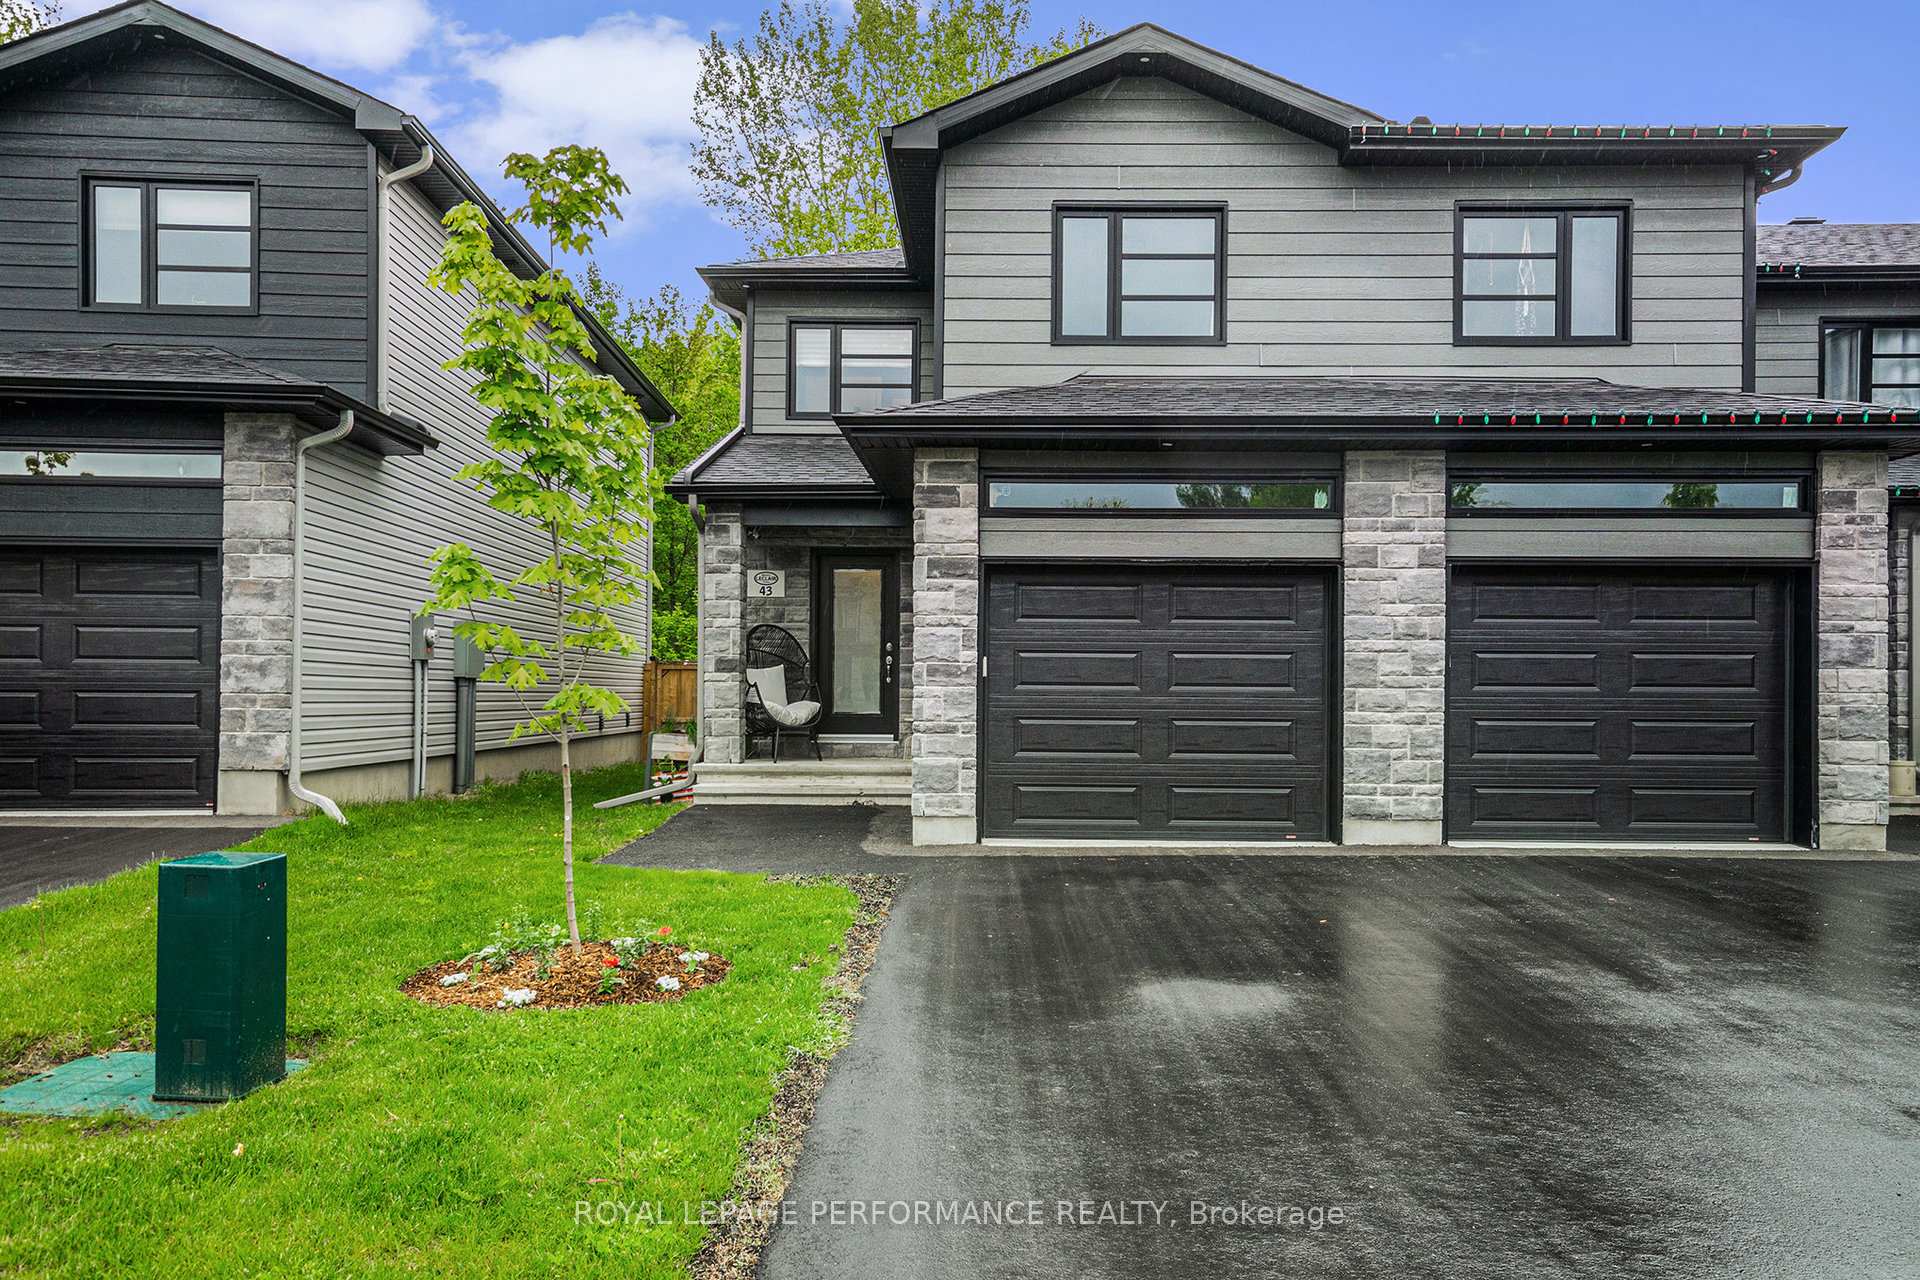
43 Christian Street
43 Christian Street
 See all 31 photos
Property history
Facts and features
- BasementUnfinished
- Age of home0–5 years
- Water, sewerMunicipal
- Lot shapeIrregular
- Central air
The homeFreehold Townhouse, 2-storey, Age 0–5 years
- Type: Freehold Townhouse
- Style: 2-storey
- Age: 0–5 years
- Living space: 1,100–1,500 sq ft
- Basement: Full, unfinished
- View: Trees/woods
- Special designation: Other
InsideUpper level, Auto garage door remote, Rooms above ground 9
- Laundry: Upper level
- Features: Auto garage door remote
- Rooms above ground: 9
- Bedrooms: 3
- Bathrooms: 2
- Kitchens: 1
Outside and lotStone, vinyl siding, Asphalt shingle, Concrete
- Exterior: Stone, vinyl siding
- Roof: Asphalt shingle
- Foundation: Concrete
- Size: 24.29 × 93.81 ft
- Shape: Irregular
- Zoning: R3-X15-H
Parking1 Garage, Attached, Private
- Spaces: 1 Garage
- Garage: Attached
- Driveway: Private
Heating, water and powerForced air, gas, Central air, Municipal water
- Heating: Forced air, gas
- Cooling: Central air
- Water: Municipal water
- Sewer: Municipal sewer
Costs and taxesTaxes $4,387 a year, HST included in the price
- Taxes, 2024: $4,387 a year
- HST: HST included in the price
Included in the saleHot water tank, window blinds, hood fan, storage shed, hanging shelves, tv stand, garage wall cabinet, Security cameras / weather station (outside), library
- Included: Hot water tank, window blinds, hood fan, storage shed, hanging shelves, tv stand, garage wall cabinet
- Not included: Security cameras / weather station (outside), library
Listing detailsX12172191, Sold, May 25, 2025
- MLS® number: X12172191
- Status: Sold
- Listed on: May 25, 2025
- Days on market: 17
- Updated: Jun 11, 2025
- Possession: 2025-08-06 / Flexible
- Occupied by: Owner
- Listing brokerage: ROYAL LEPAGE PERFORMANCE REALTY
About this home
43 Christian Street, The Nation (The Nation Municipality), ON K0A 2M0
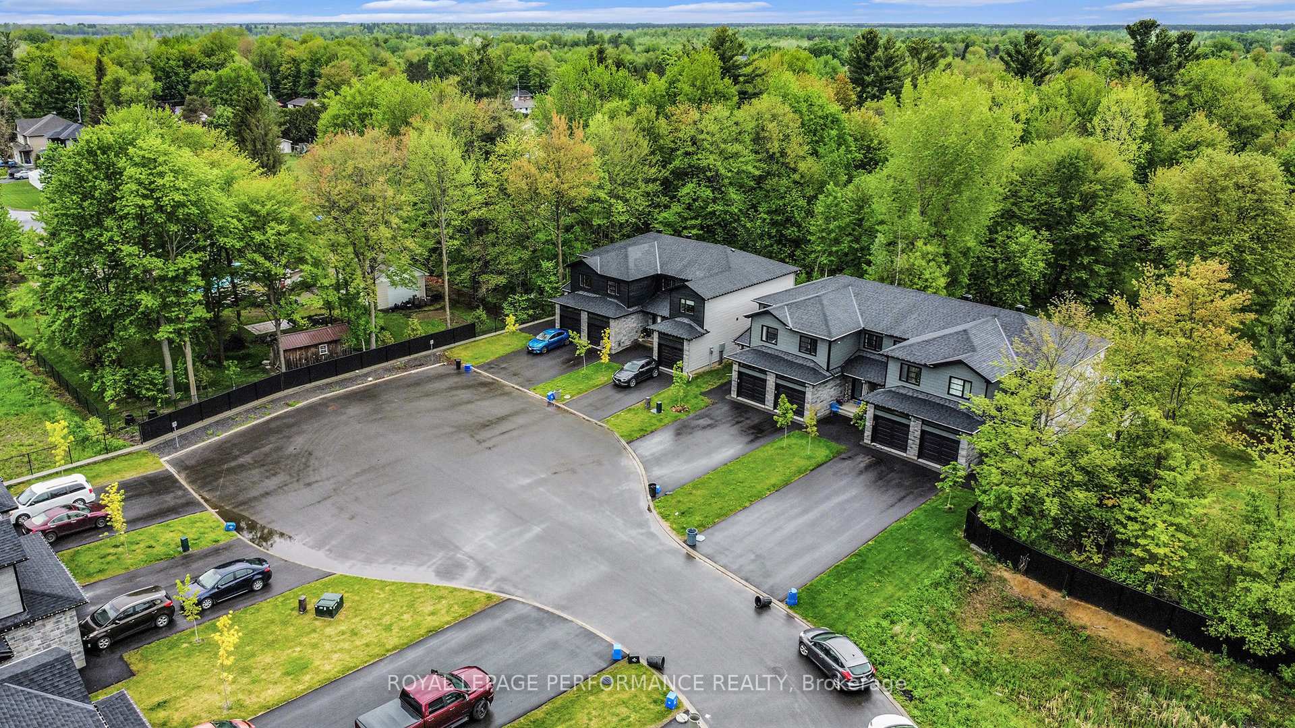
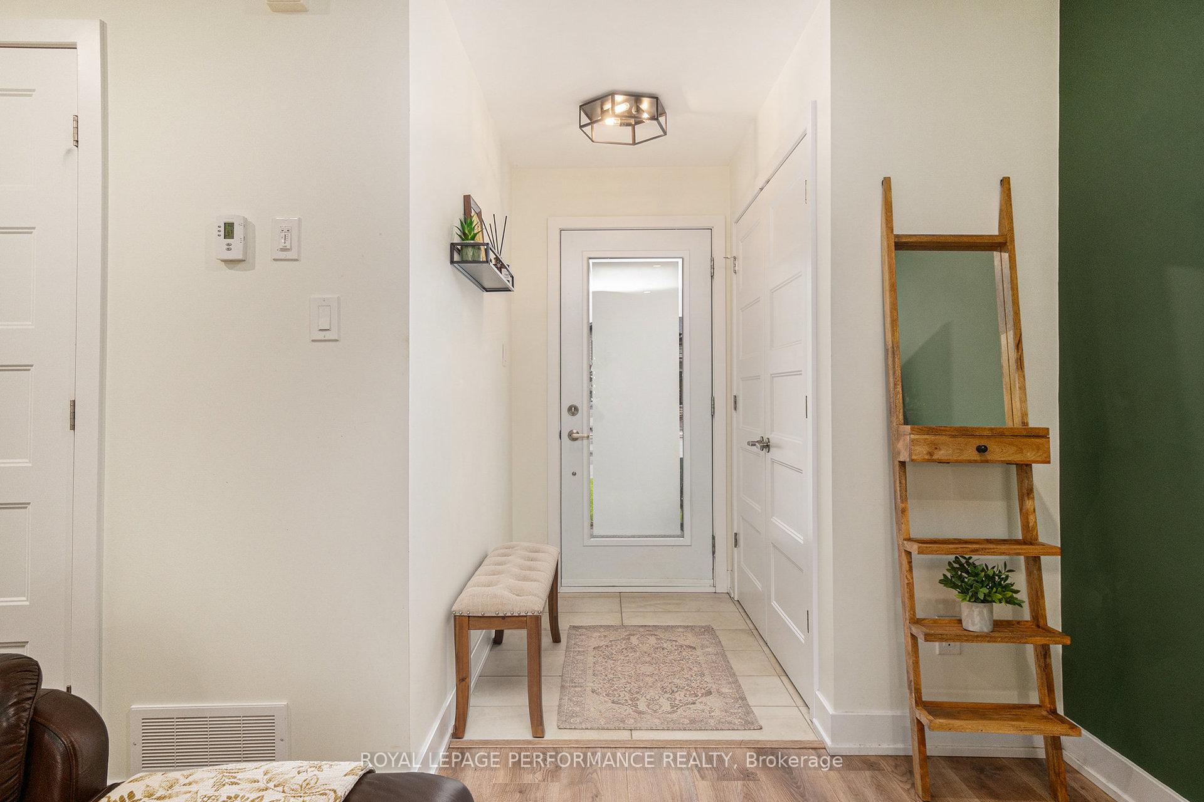
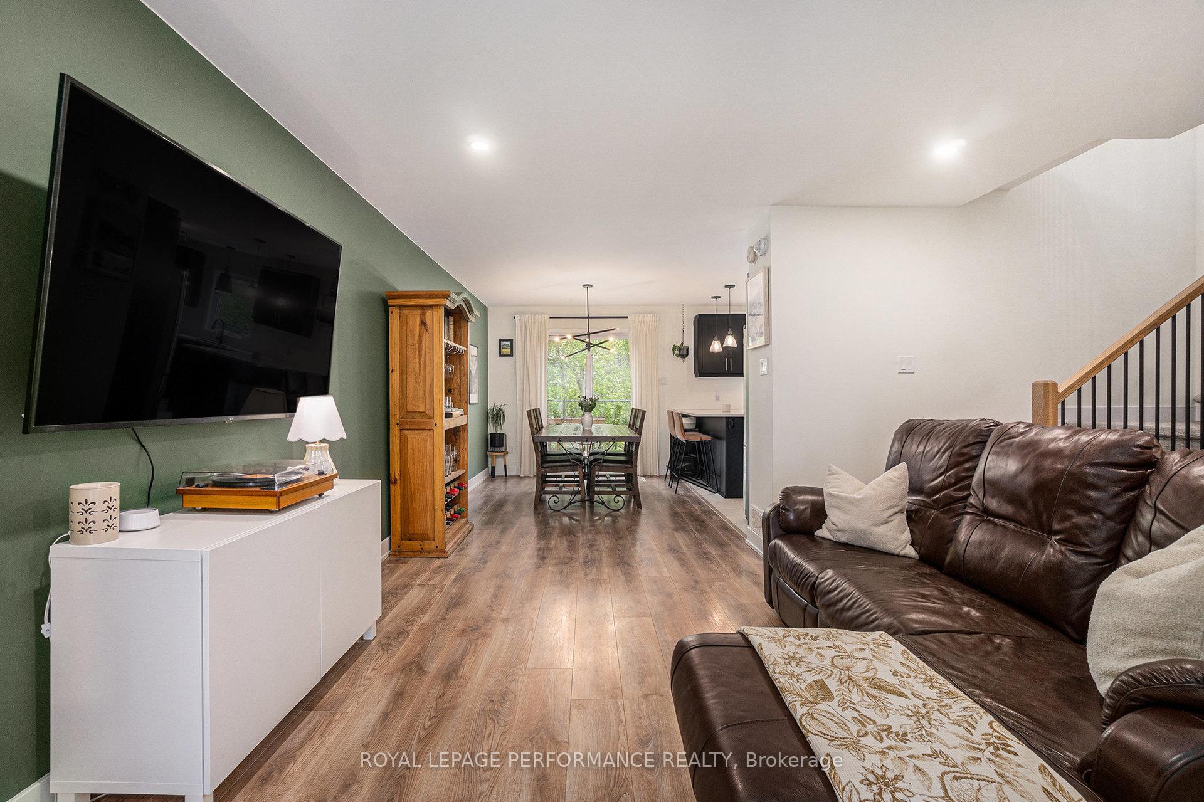
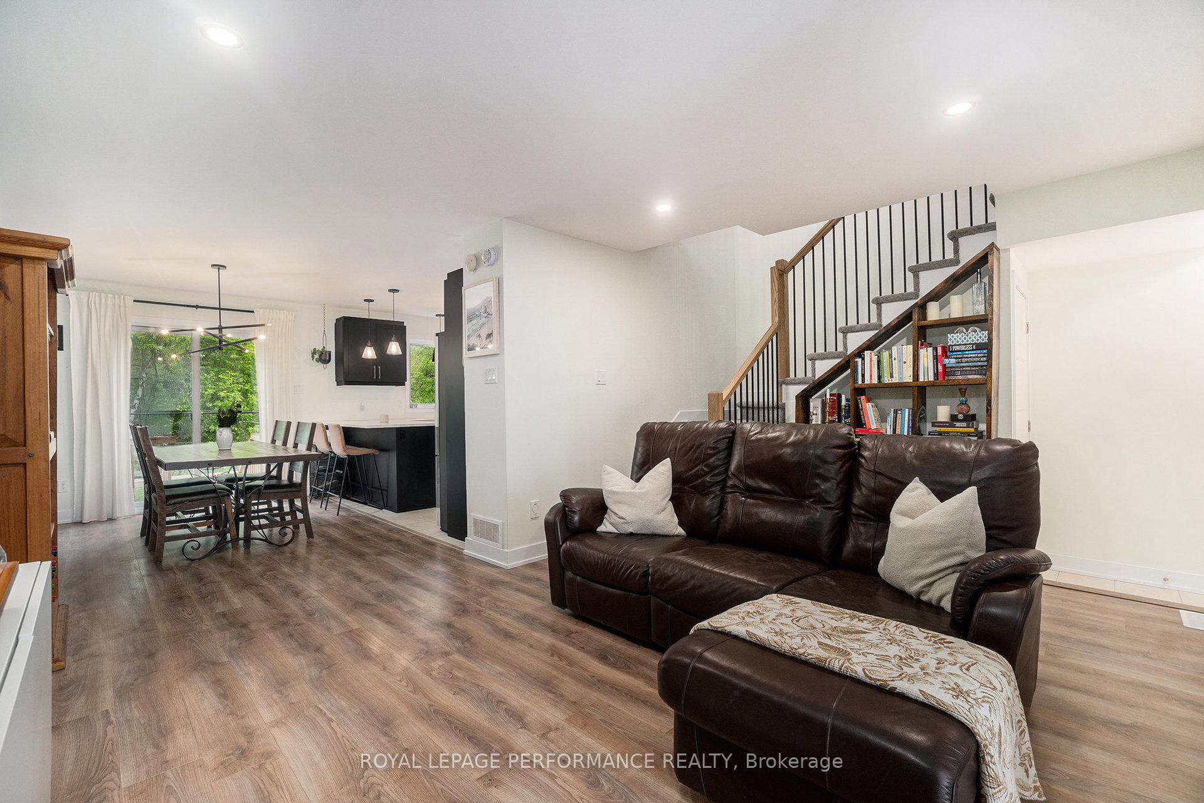
Welcome to 43 Christian St - Built in 2022, this stylish and turnkey end-unit townhome offers modern finishes and a thoughtfully designed layout. Located in a dead-end street in the heart of Limoges, a growing and vibrant community, this home features no rear neighbors for added privacy! The main level boasts an open-concept layout with a bright living room that seamlessly flows into the dining area and kitchen, complete with quartz countertops and a convenient powder room. Upstairs, you'll find three spacious bedrooms, including a primary with a walk-in closet and cheater ensuite access, plus laundry on the same floor. The fully fenced backyard includes a storage shed and offers the perfect private outdoor space. Limoges is a family-oriented community with great schools, Calypso Waterpark, access to Larose Forest, and much more to enjoy! As per form 244, please allow 24hr irrevocable on all offers.
Ask about this home
A HOMEH agent will answer your questions about this home.
Around this home
Daily convenience, out of 100, from the distances below
Schools nearby
School rating, out of 10.
Helpful calculators
Your HOMEH agent

"I would see it this week."