

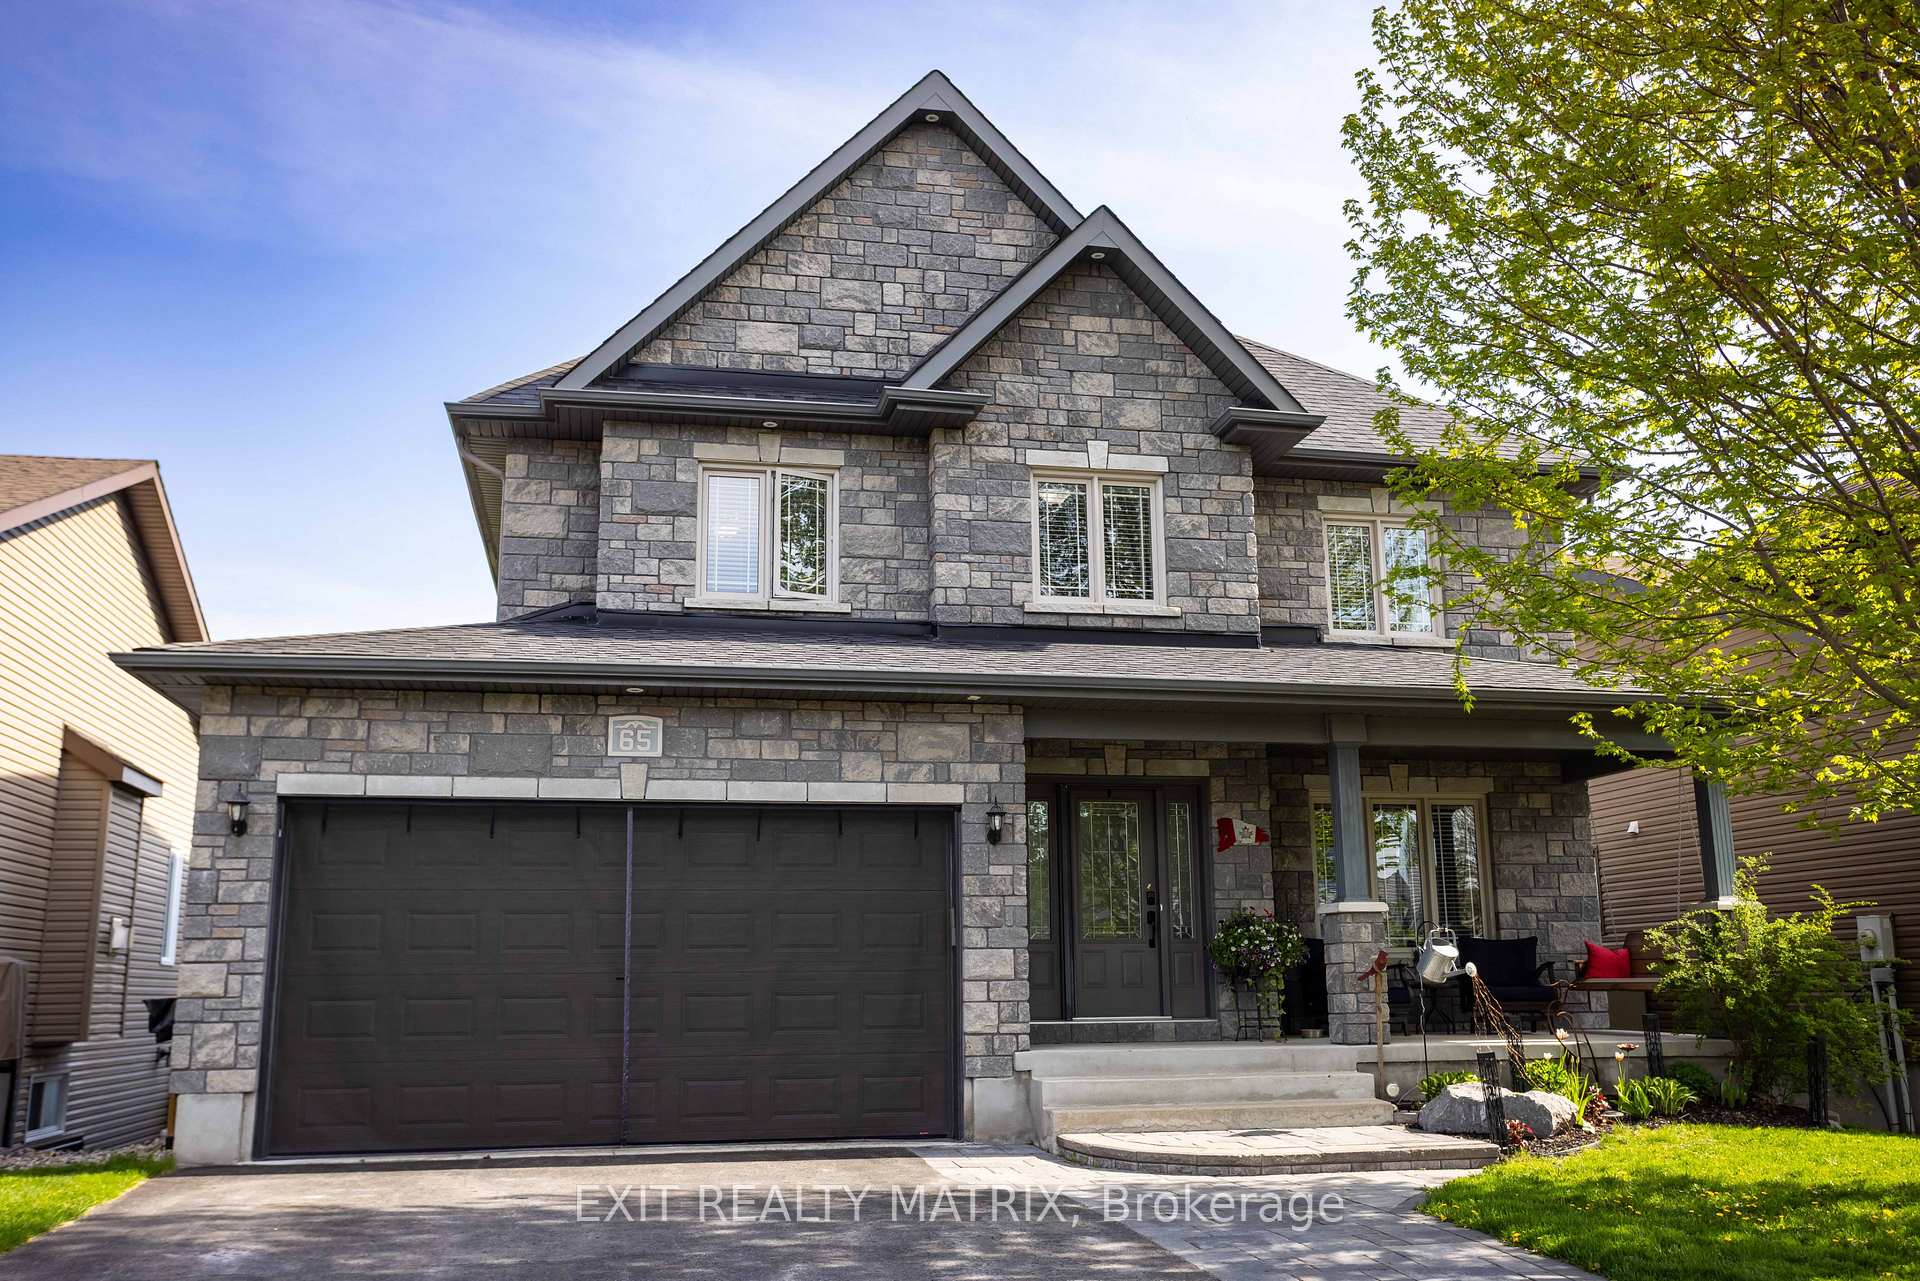
65 South Indian Drive
65 South Indian Drive
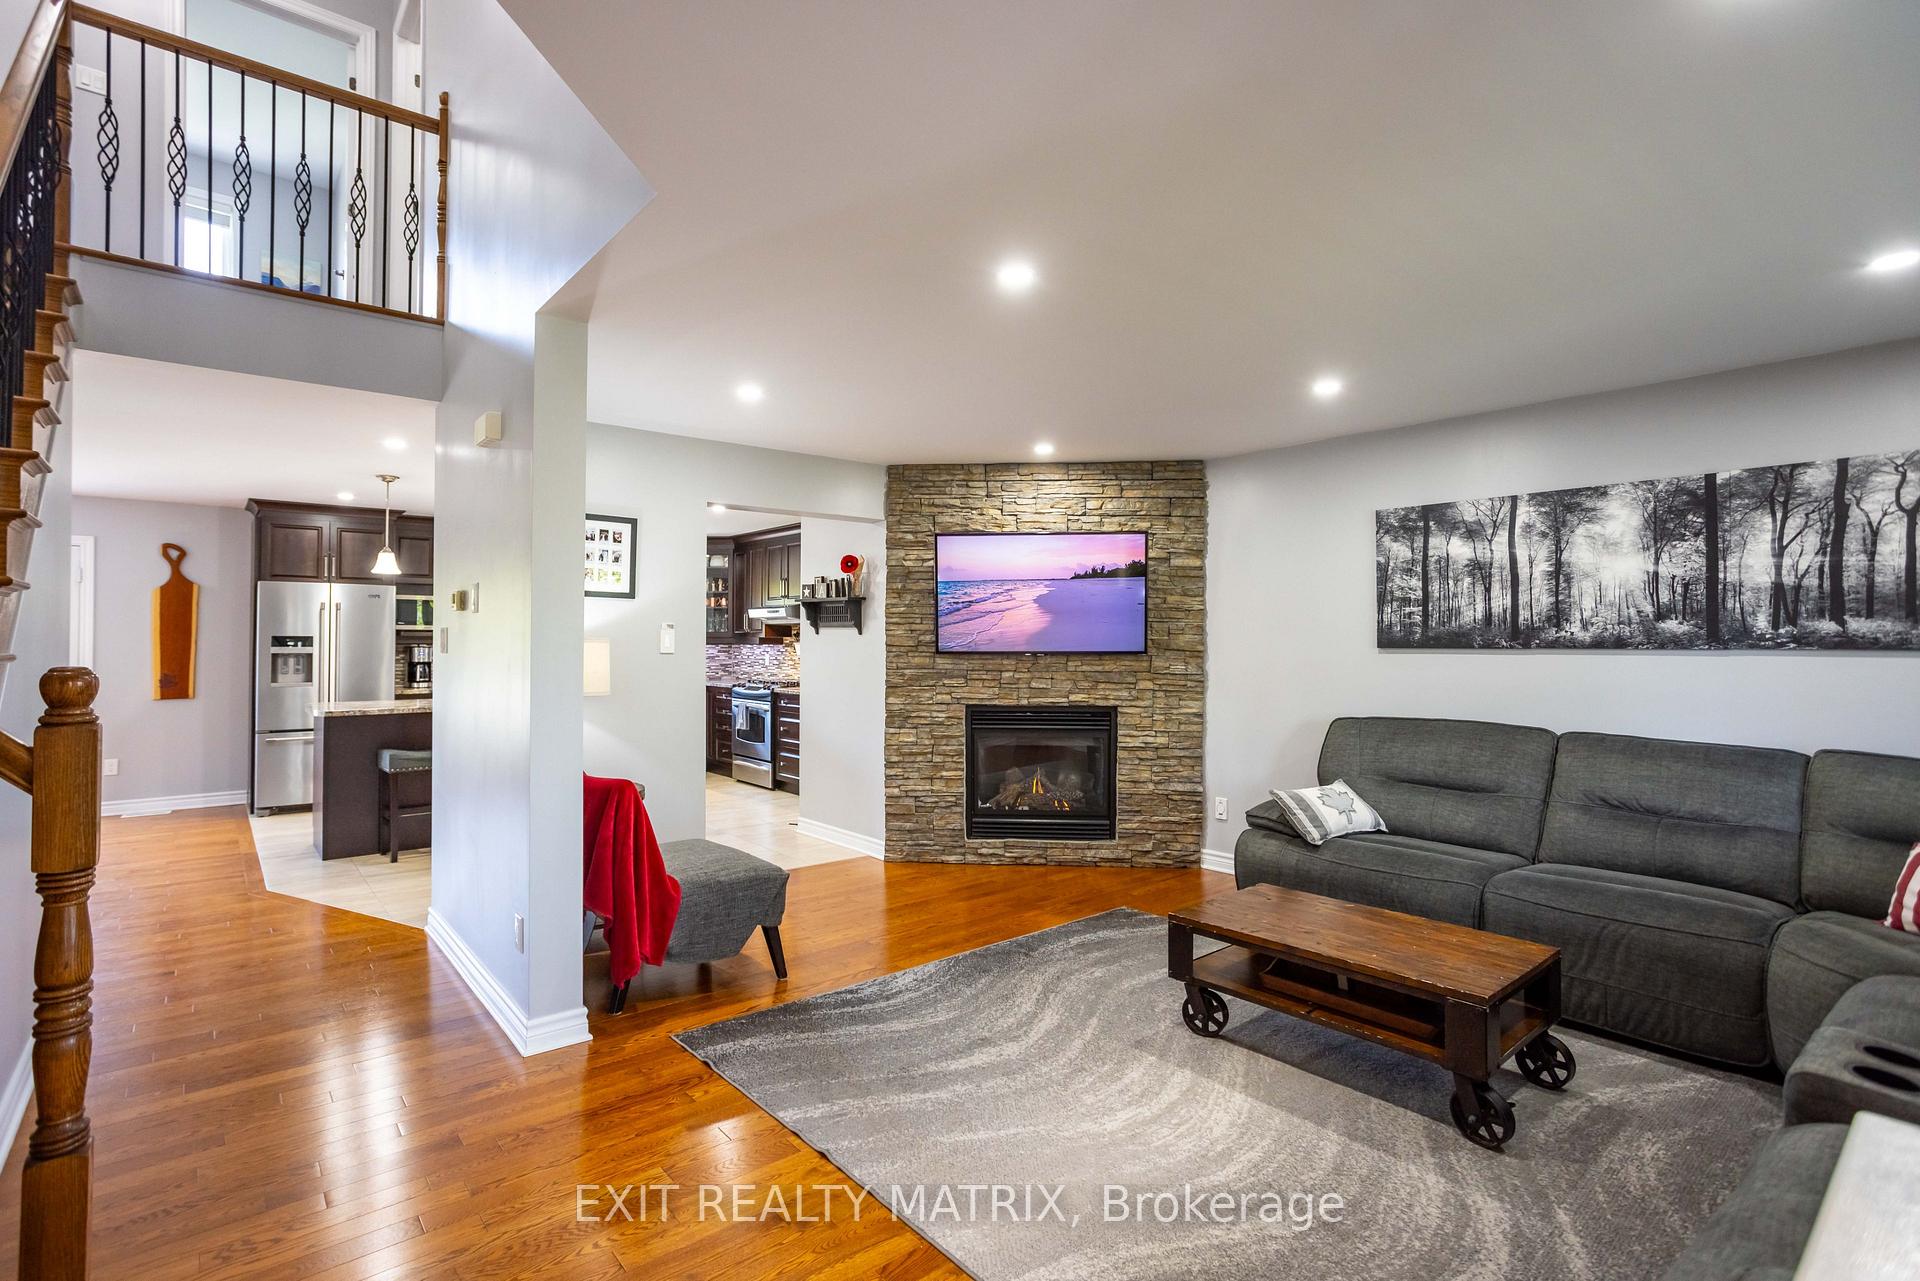 See all 49 photos
Property history
Facts and features
- BasementFinished
- Age of home6–15 years
- Water, sewerMunicipal
- Lot shapeRectangular
- Second kitchen
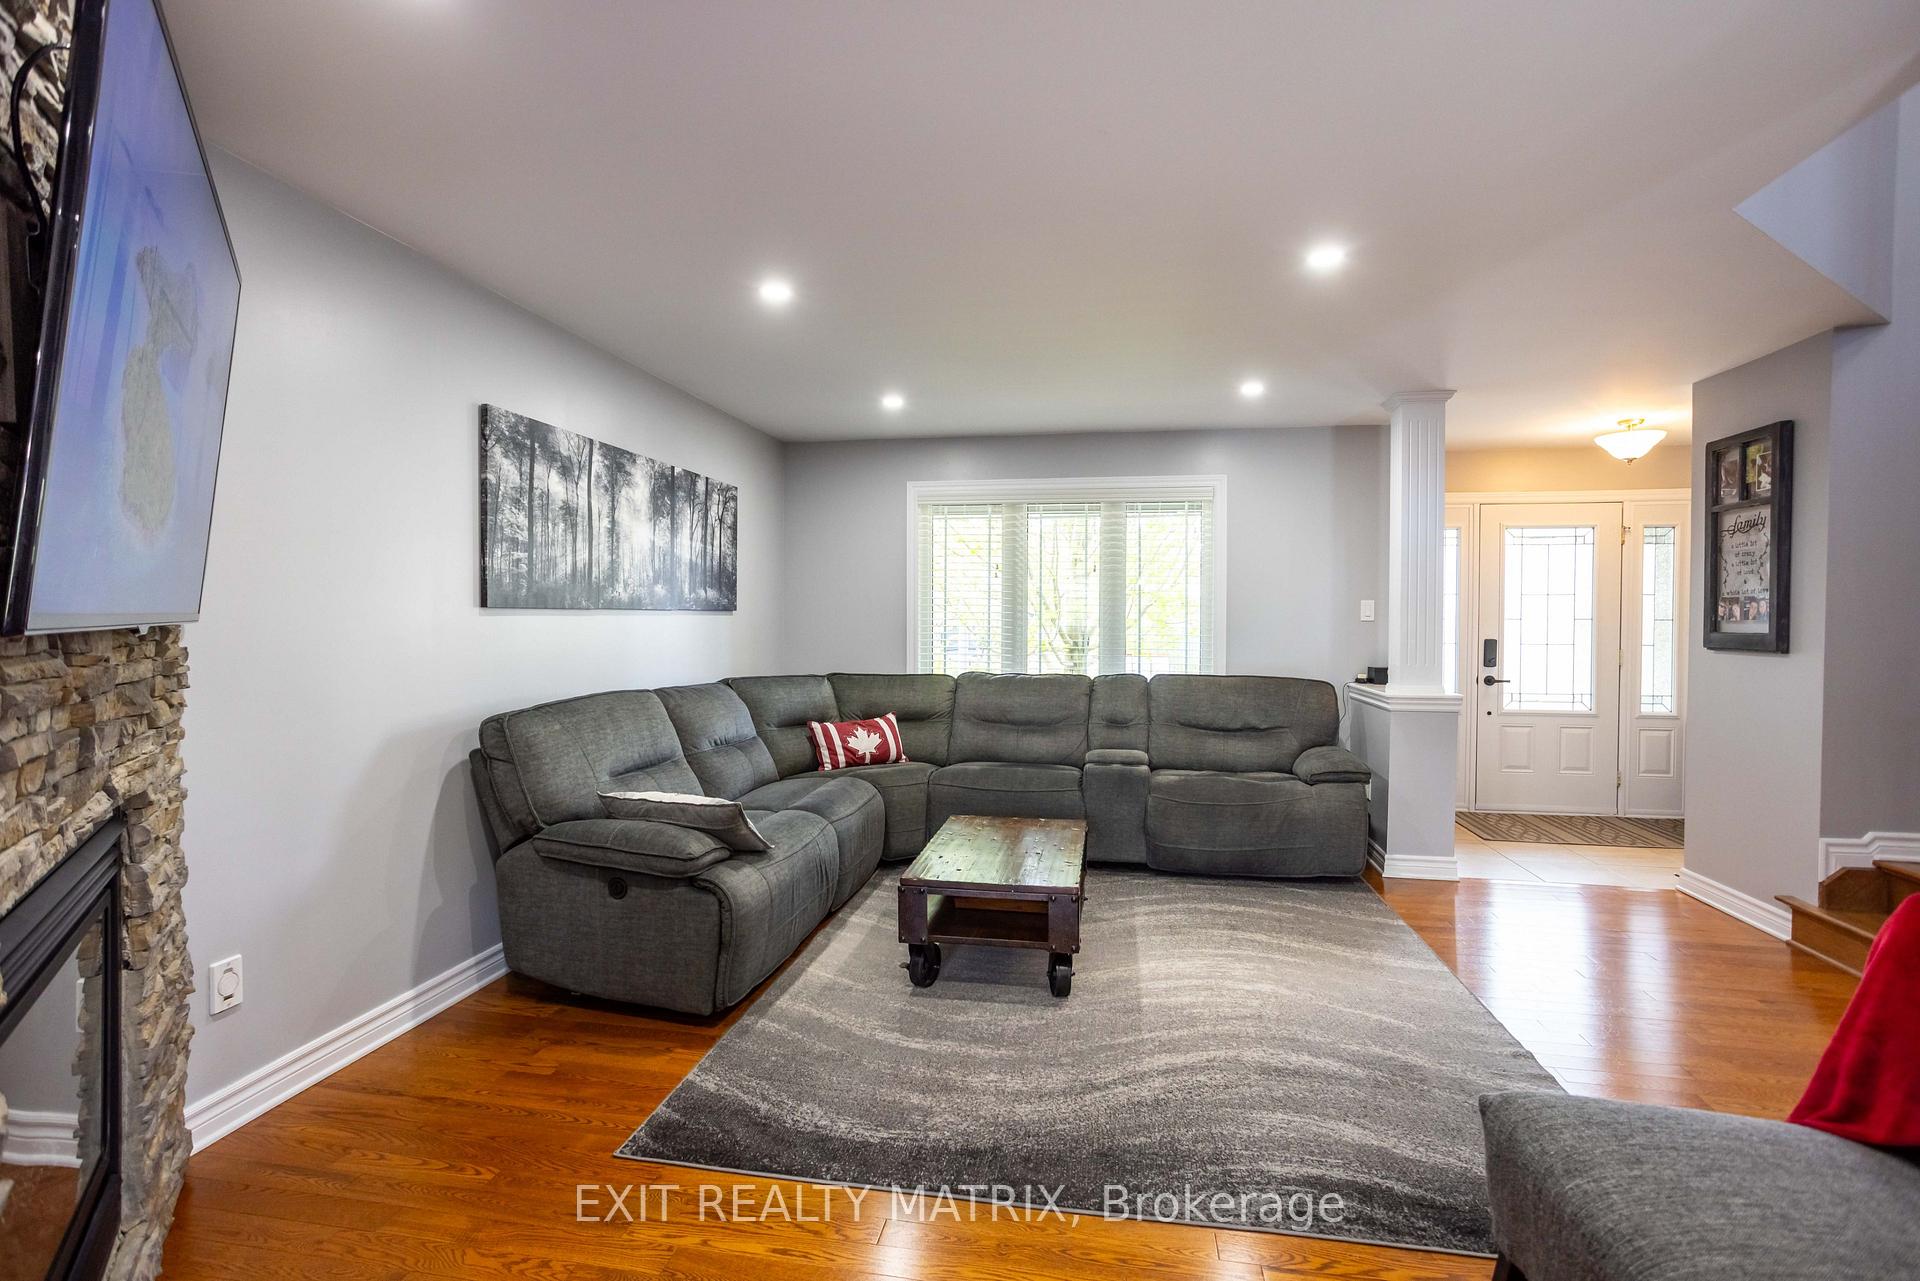
- Fireplace
- Central air
The homeDetached, 2-storey, Age 6–15 years
- Type: Detached
- Style: 2-storey
- Age: 6–15 years
- Living space: 2,000–2,500 sq ft
- Basement: Finished, full
- View: Creek/stream, forest, garden, pond
InsideFireplace Yes, natural gas, electric, Main level, Auto garage door remote, central vacuum, in-law capability
- Fireplace: Yes, natural gas, electric
- Laundry: Main level
- Features: Auto garage door remote, central vacuum, in-law capability
- Rooms above ground: 8
- Rooms in the basement: 3
- Bedrooms: 4
- Bathrooms: 4
- Kitchens: 2
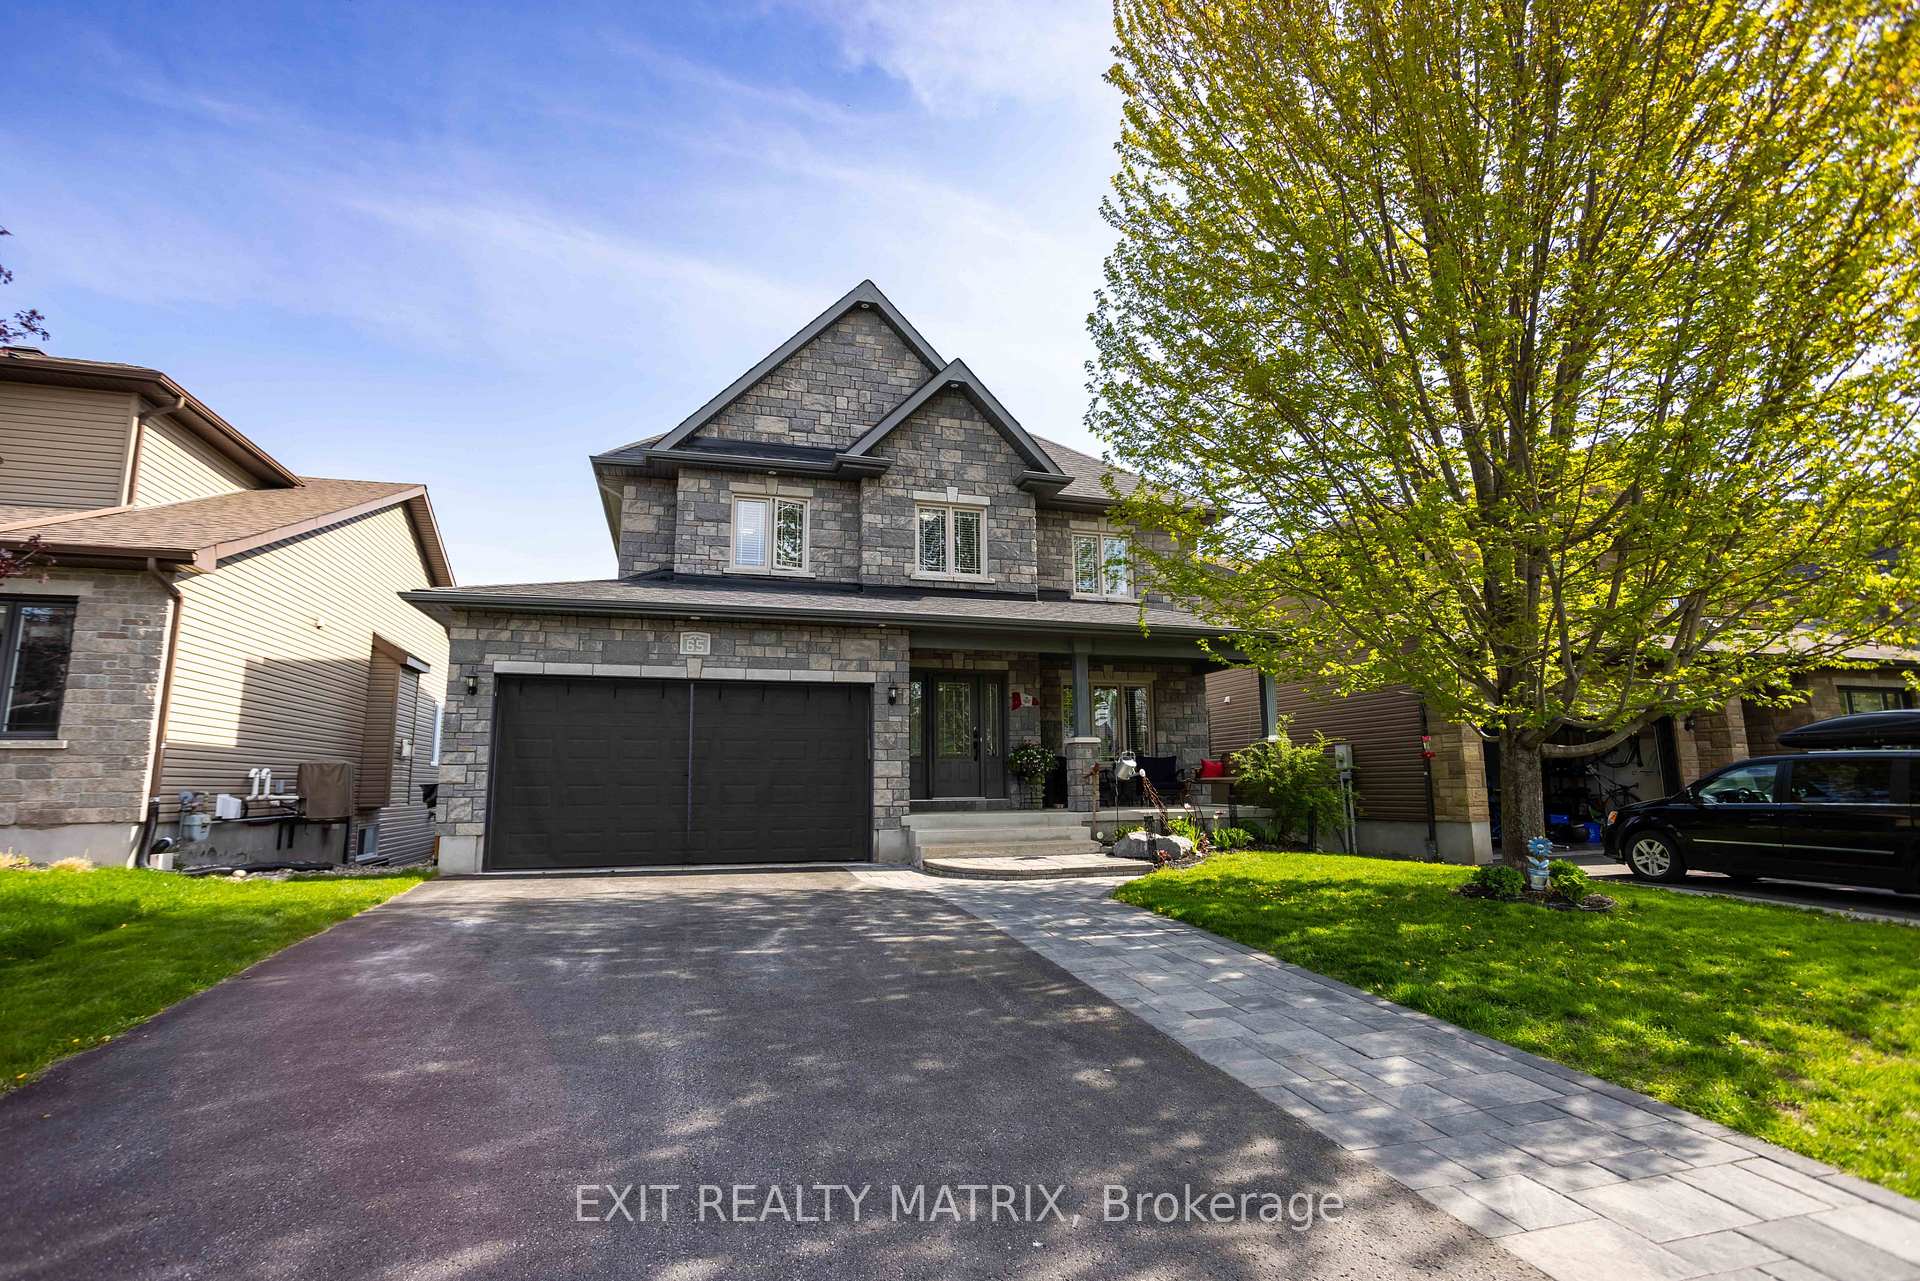
Outside and lotBrick front, vinyl siding, Asphalt shingle, Poured concrete
- Exterior: Brick front, vinyl siding
- Roof: Asphalt shingle
- Foundation: Poured concrete
- Features: Deck, hot tub
- Other structures: Fence - full, storage
- Size: 49.15 × 114.68 ft
- Shape: Rectangular
- Zoning: Residential R1-1
Parking2 Garage, Attached, Private, inside entry
- Spaces: 2 Garage
- Garage: Attached
- Driveway: Private, inside entry
Heating, water and powerForced air, gas, Central air, Municipal water
- Heating: Forced air, gas
- Cooling: Central air
- Water: Municipal water
- Sewer: Municipal sewer
- Natural gas: Yes
- Hydro: Yes
- Cable: Available
- Telephone: Available
Costs and taxesTaxes $5,466 a year, HST No HST
- Taxes, 2024: $5,466 a year
- HST: No HST
Included in the saleFridge (main), fridge (basement), stove (main), hood fan (main), microwave (basement), microwave (main), dishwasher (main), dishwasher (basement), washer & dryer (main), washer & dryer (basement), window coverings, light fixtures, hot water heater, hot tub, 10 x 12 shed, generator hookup, gas line on deck, water softener., Pool table (negotiable), wood shelving unit (near pool table)
- Included: Fridge (main), fridge (basement), stove (main), hood fan (main), microwave (basement), microwave (main), dishwasher (main), dishwasher (basement), washer & dryer (main), washer & dryer (basement), window coverings, light fixtures, hot water heater, hot tub, 10 x 12 shed, generator hookup, gas line on deck, water softener.
- Not included: Pool table (negotiable), wood shelving unit (near pool table)
NearbyFenced yard
- Close to: Fenced yard
Listing detailsX12153751, Sold, May 16, 2025
- MLS® number: X12153751
- Status: Sold
- Listed on: May 16, 2025
- Days on market: 26
- Updated: Jun 11, 2025
- Possession: Flexible
- Occupied by: Owner
- Listing brokerage: EXIT REALTY MATRIX
About this home
65 South Indian Drive, The Nation (Limoges), ON K0A 2M0
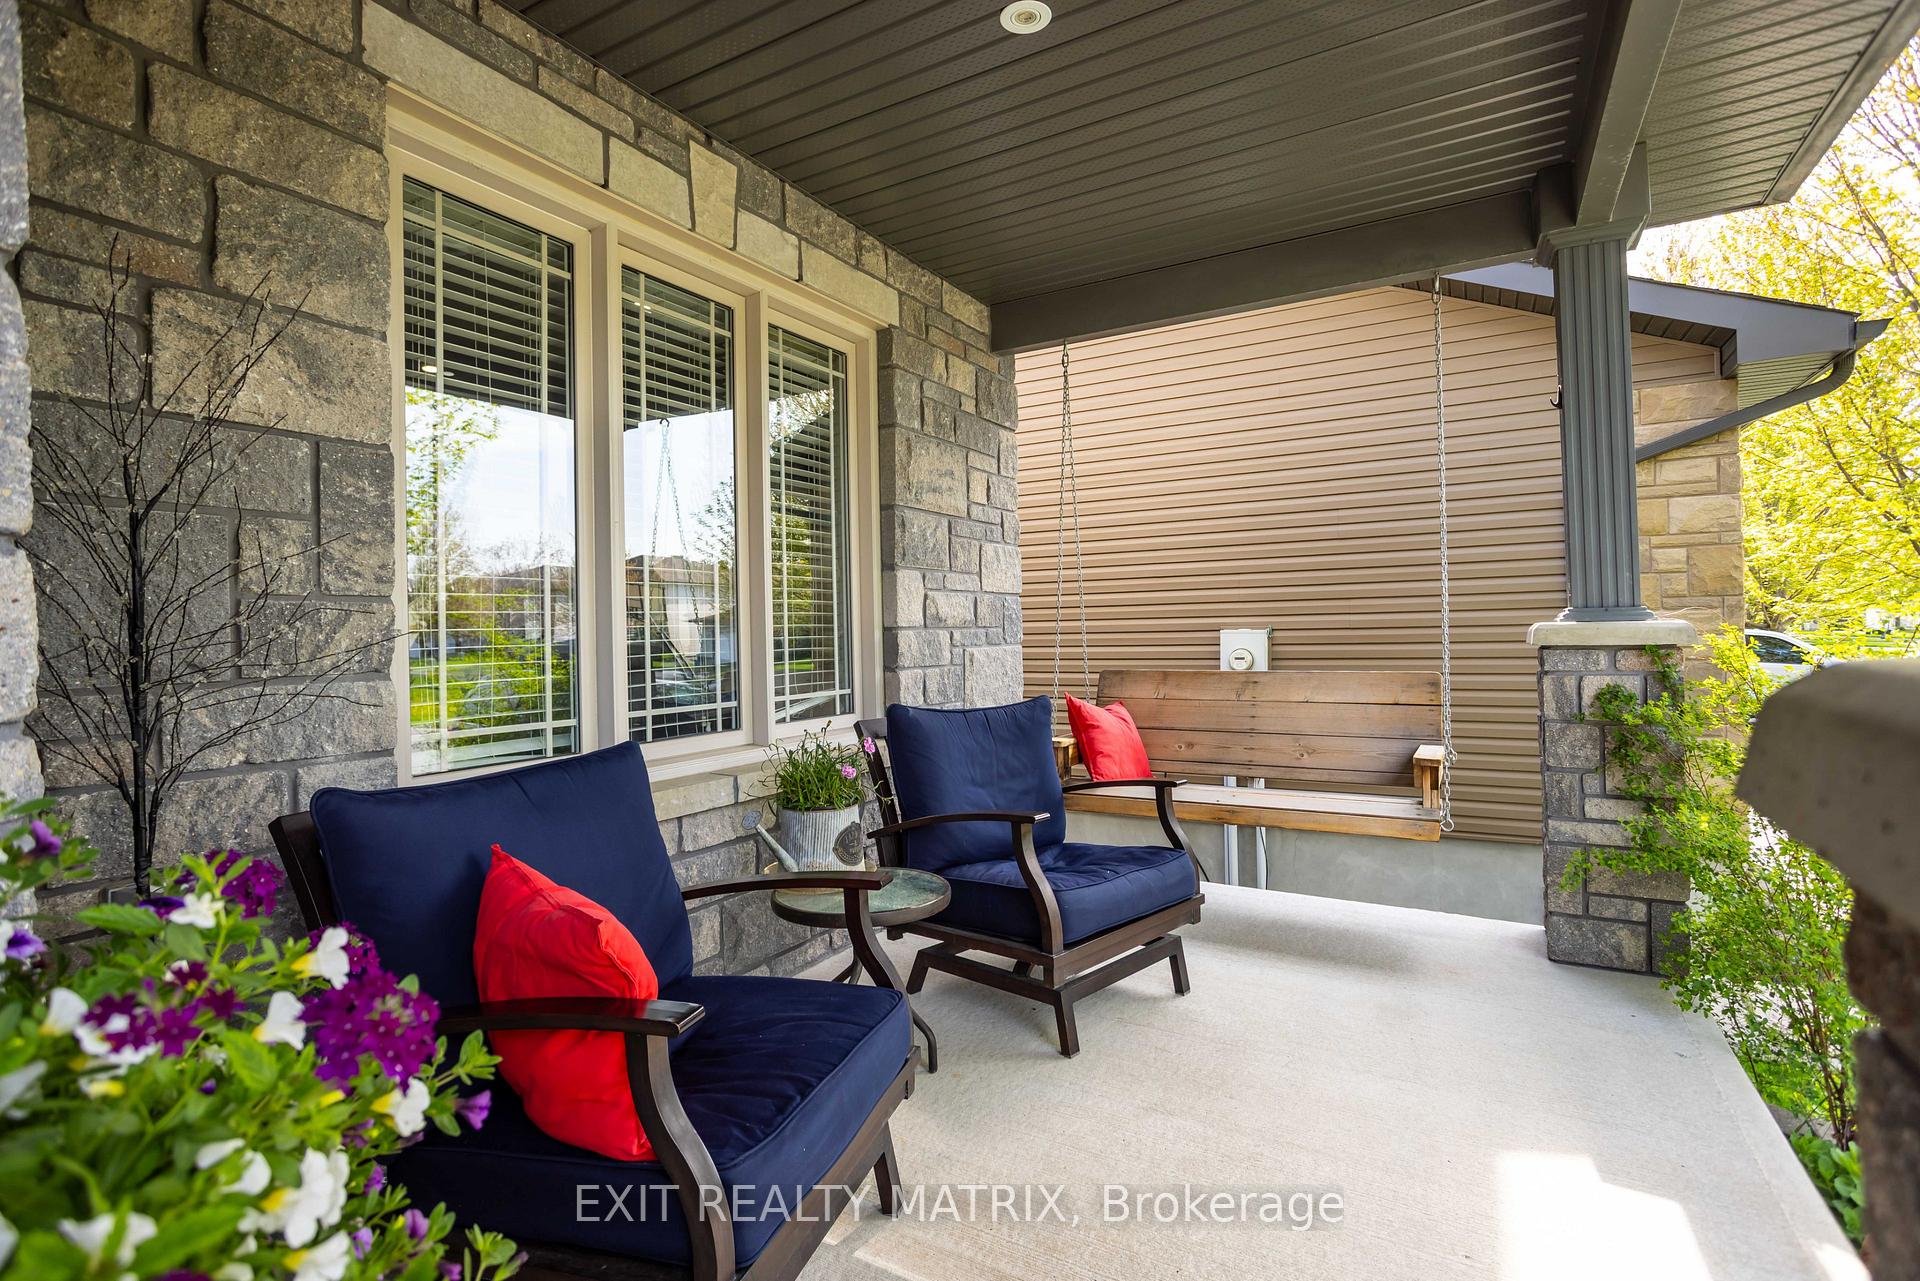
Welcome to 65 South Indian Drive in the heart of family-friendly Limoges, a home that offers the perfect blend of comfort, functionality, and style for a growing family or couple who loves to entertain. Picture yourself enjoying sunny afternoons on the front porch swing, soaking in the peaceful vibe of this welcoming neighbourhood. Step inside to a warm and inviting living room featuring a cozy gas fireplace with a stone surround, ideal for quiet evenings or lively gatherings. The layout flows seamlessly into a beautiful kitchen with ceiling-height cabinetry, stainless steel appliances, a walk-in pantry, and a centre island with seating for two, perfect for prepping meals or chatting over coffee. Just off the kitchen, the formal dining room with a stone feature wall adds a touch of elegance and opens to the backyard deck for easy indoor-outdoor hosting. A mudroom and combined powder room/laundry space round out the main floor with thoughtful convenience. Upstairs, your private retreat awaits in the spacious primary suite, complete with a walk-in closet and a 4-piece ensuite. Three additional bedrooms and a full bathroom provide room to grow or welcome guests. The fully finished walk-out basement is a versatile haven with a second kitchen, ideal for a future in-law suite or your dream entertainment zone. Step outside to a tiered backyard oasis: unwind in the lower screened-in. patio's hot tub or grill on the upper deck with gas hookup. The expansive, fully fenced yard opens to a fire pit area and backs onto open space, no rear neighbours in sight! Located in Limoges, you'll enjoy the charm of small-town living with easy access to schools, parks, Calypso Waterpark, and Highway 417 for quick commutes to Ottawa. This home checks every box, space, style, and setting. Don't miss your chance to make it yours. Book your private showing today!
Ask about this home
A HOMEH agent will answer your questions about this home.
Around this home
Daily convenience, out of 100, from the distances below
Schools nearby
School rating, out of 10.
Helpful calculators
Your HOMEH agent

"I would see it this week."