

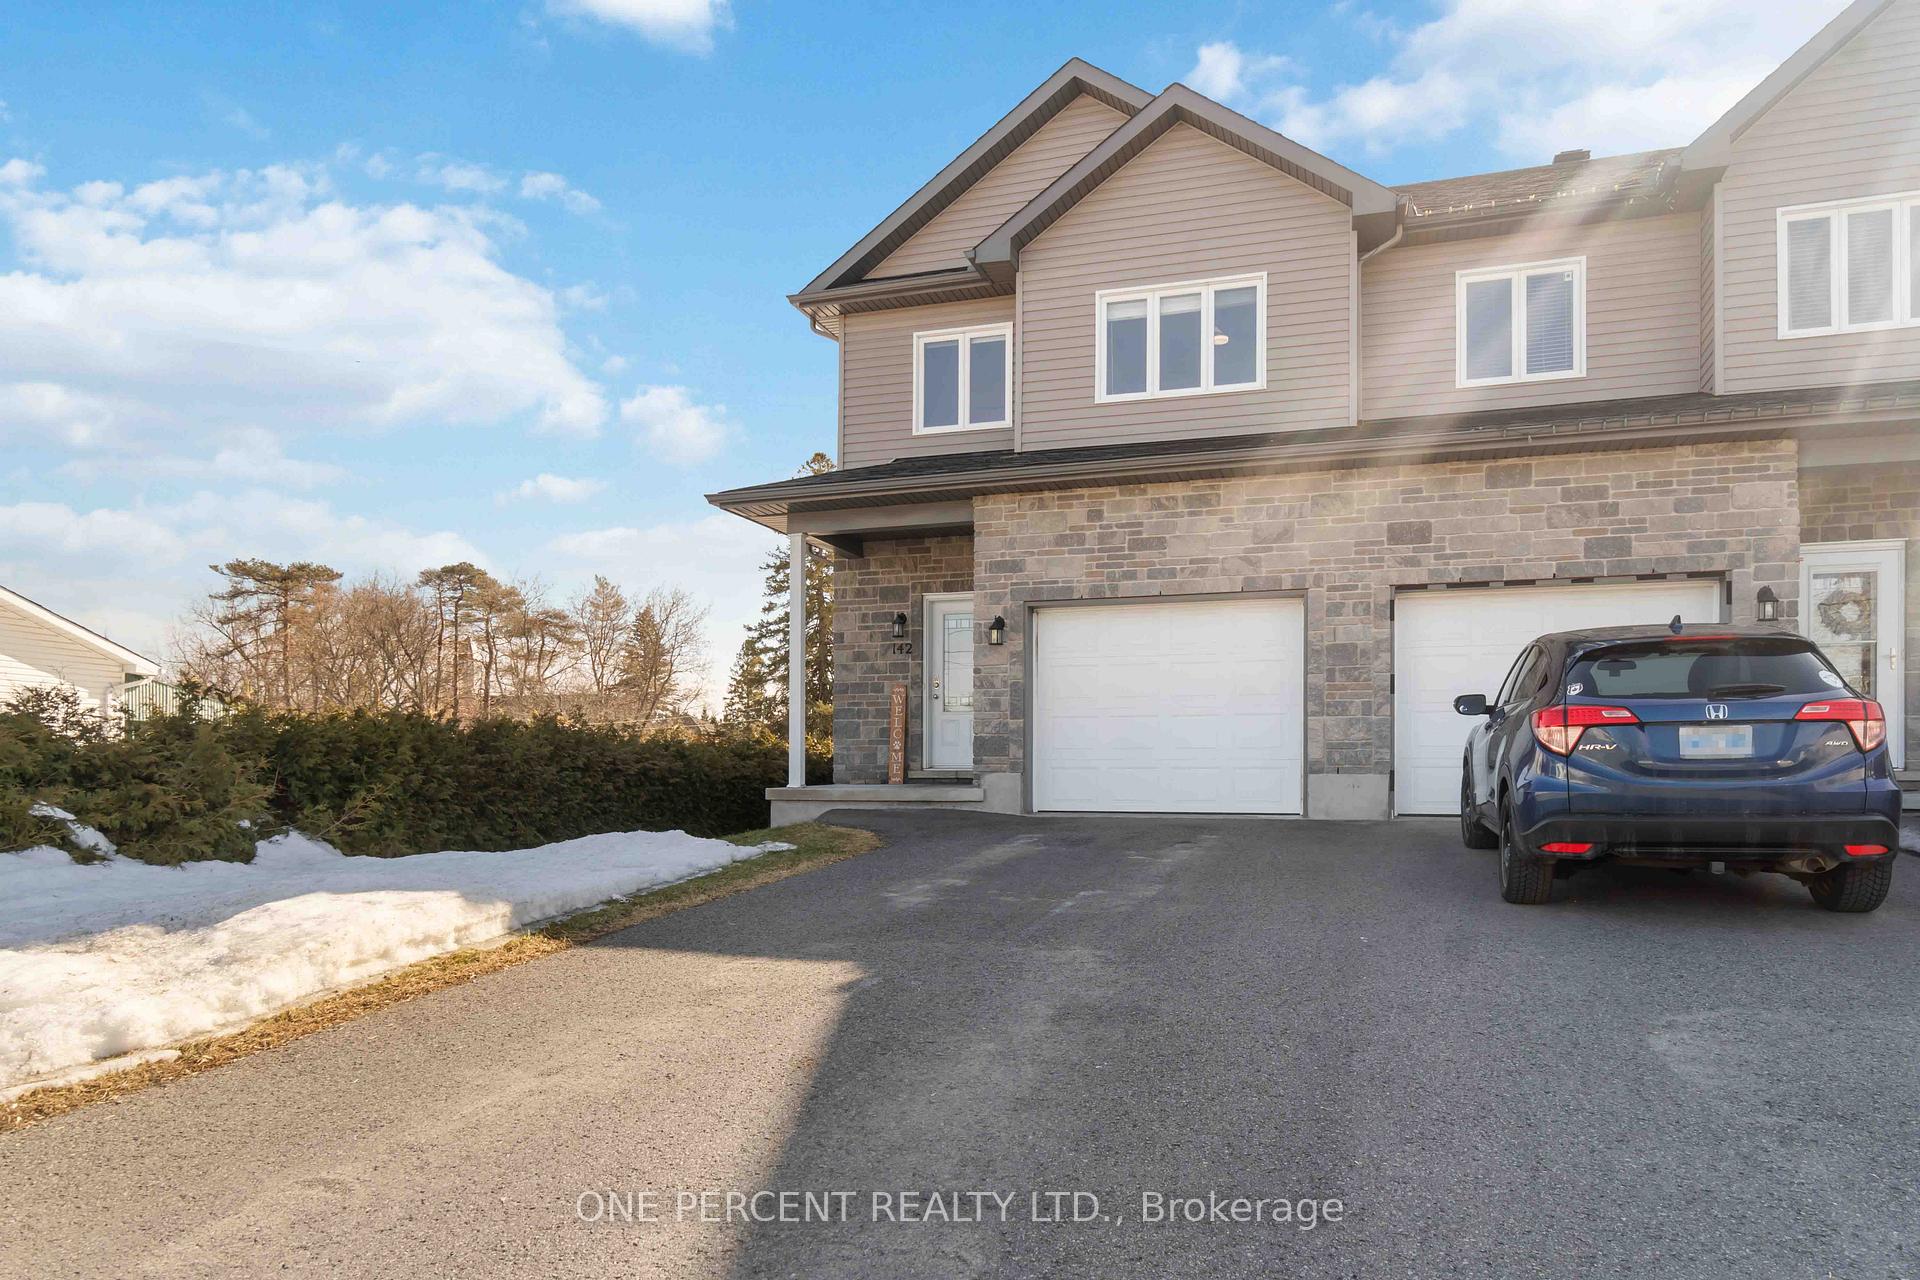
142 Herbert Street
142 Herbert Street
 See all 31 photos
Property history
Facts and features
- BasementFinished
- Water, sewerMunicipal
- HeatingForced air
- CoolingCentral air
- Hardwood floors
- Central air
The homeFreehold Townhouse, 2-storey, 1,100–1,500 sq ft
- Type: Freehold Townhouse
- Style: 2-storey
- Living space: 1,100–1,500 sq ft
- Basement: Finished, full
InsideHardwood, Upper level, Ventilation system
- Flooring: Hardwood
- Laundry: Upper level
- Features: Ventilation system
- Rooms above ground: 11
- Bedrooms: 3
- Bathrooms: 2
- Kitchens: 1
- Family room: Yes
Outside and lotStone, vinyl siding, Asphalt shingle, Poured concrete
- Exterior: Stone, vinyl siding
- Roof: Asphalt shingle
- Foundation: Poured concrete
- Features: Deck
- Size: 29.56 × 198.72 ft
Parking1 Garage, Attached
- Spaces: 1 Garage
- Garage: Attached
Heating, water and powerForced air, gas, Central air, Municipal water
- Heating: Forced air, gas
- Cooling: Central air
- Water: Municipal water
- Sewer: Municipal sewer
- Natural gas: Yes
- Hydro: Yes
- Cable: Yes
- Telephone: Yes
Costs and taxesTaxes $3,777 a year, HST included in the price, Rental items None
- Taxes, 2024: $3,777 a year
- HST: HST included in the price
- Rental items: None
Included in the saleRefrigerator, stove, dishwasher, washer, dryer, Not included None
- Included: Refrigerator, stove, dishwasher, washer, dryer
- Not included: None
Listing detailsX12101119, Sold, Apr 24, 2025
- MLS® number: X12101119
- Status: Sold
- Listed on: Apr 24, 2025
- Days on market: 35
- Updated: May 29, 2025
- Possession: Flexible
- Occupied by: Owner
- Listing brokerage: ONE PERCENT REALTY LTD.
About this home
142 Herbert Street, The Nation (Limoges), ON K0A 2M0
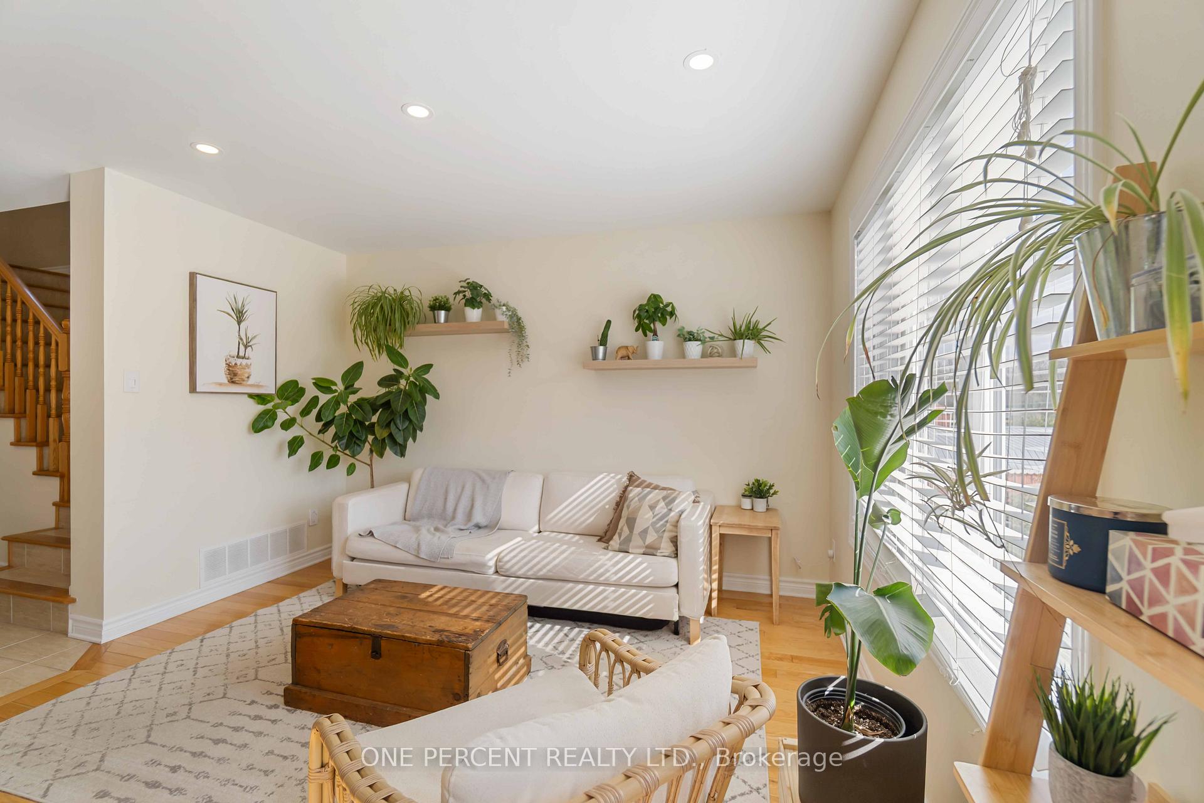
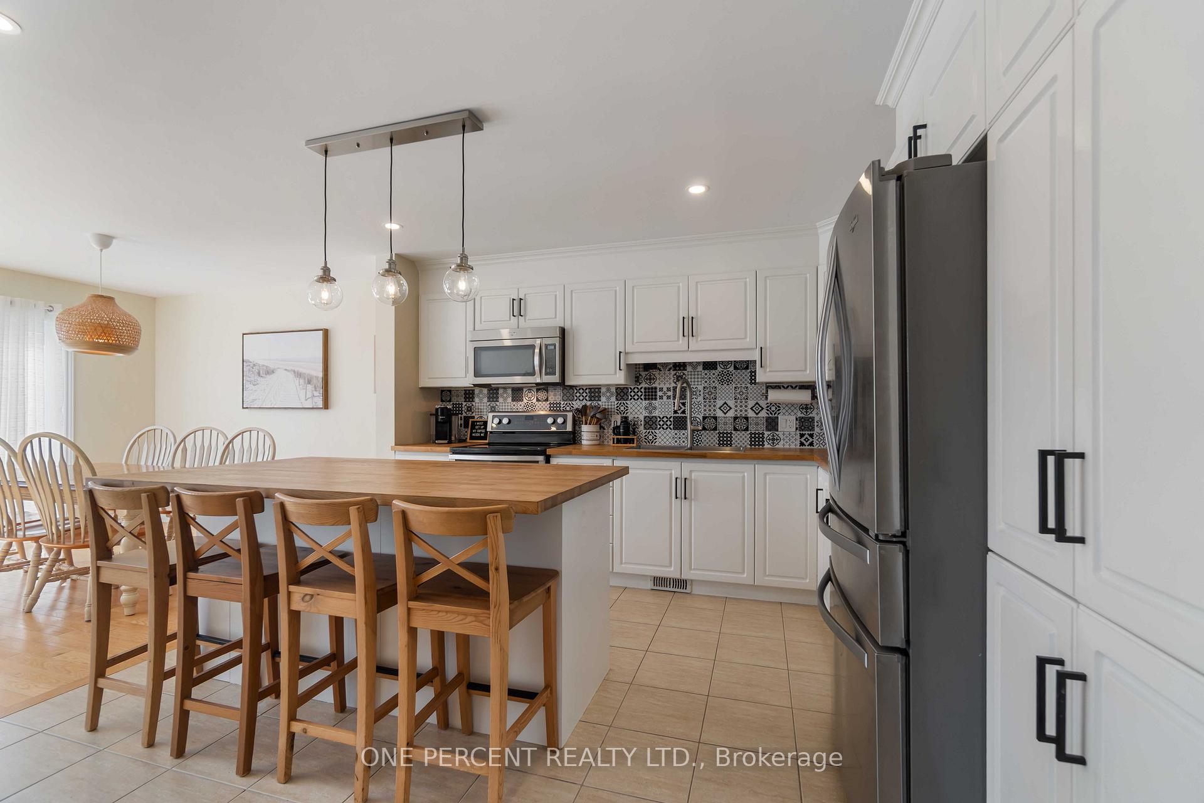
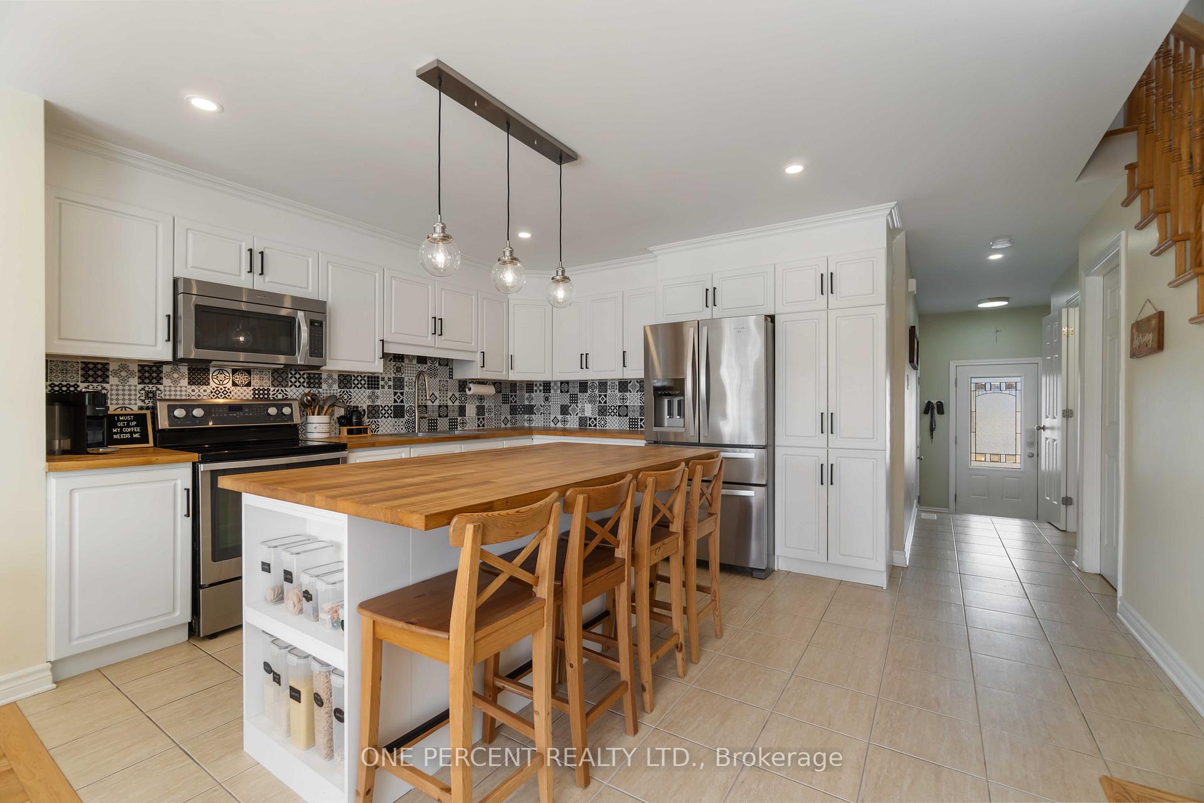
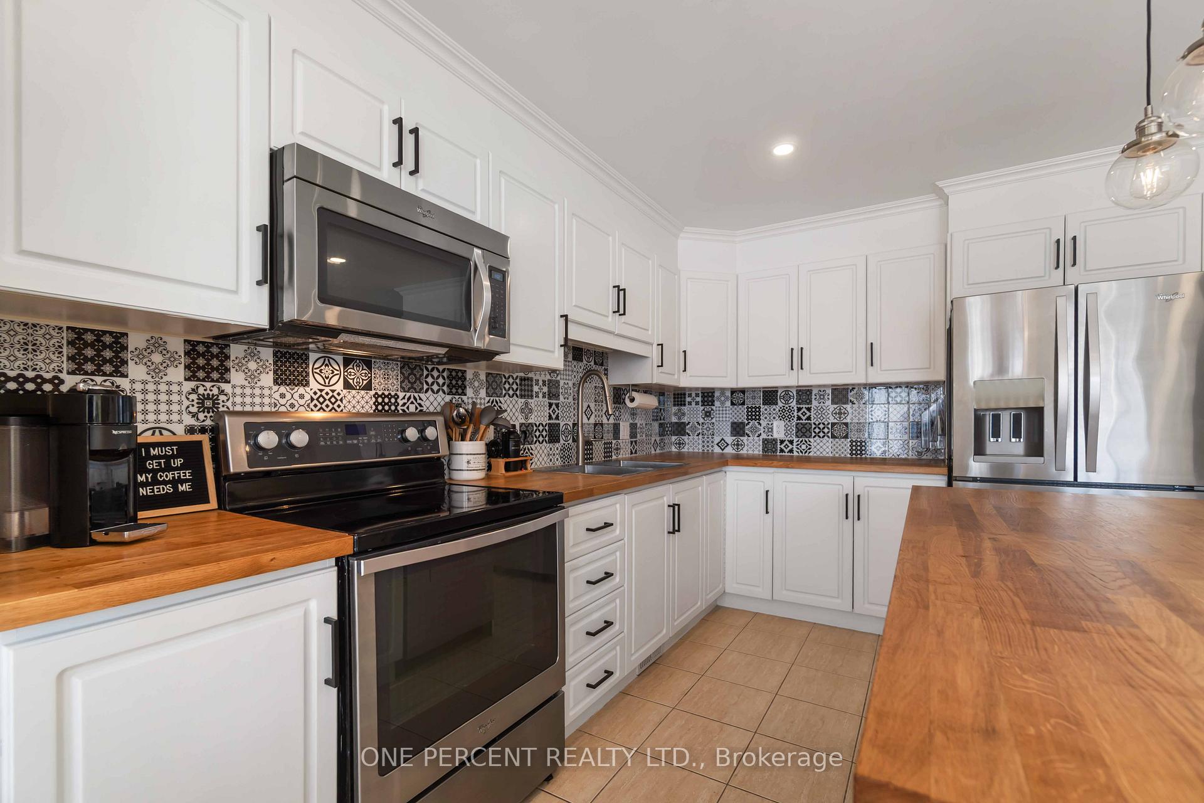
Welcome to this stunning end-unit townhome, nestled on a quiet street, offering the perfect blend of tranquility and modern living. Step inside to an open-concept kitchen featuring a stylish breakfast island, seamlessly flowing into the spacious living area ideal for entertaining family and friends. Natural sunlight floods every space, highlighting the beautiful hardwood floors that extend throughout the main and second levels. Upstairs, you'll find three generous bedrooms and a full bathroom with double sinks, ensuring convenience for busy mornings. The bright recreation room in the finished basement provides additional living space, while plenty of storage keeps everything organized. Outside, enjoy the privacy of no rear neighbors and a huge, fully fenced backyard perfect for outdoor gatherings, pets, or relaxing around the fire pit. Don't miss the chance to make this beautiful home your own. 3rd bedroom has been digitally staged to show full effect of space. Schedule a viewing today!
Ask about this home
A HOMEH agent will answer your questions about this home.
Around this home
Daily convenience, out of 100, from the distances below
Schools nearby
School rating, out of 10.
Helpful calculators
Your HOMEH agent

"I would see it this week."