

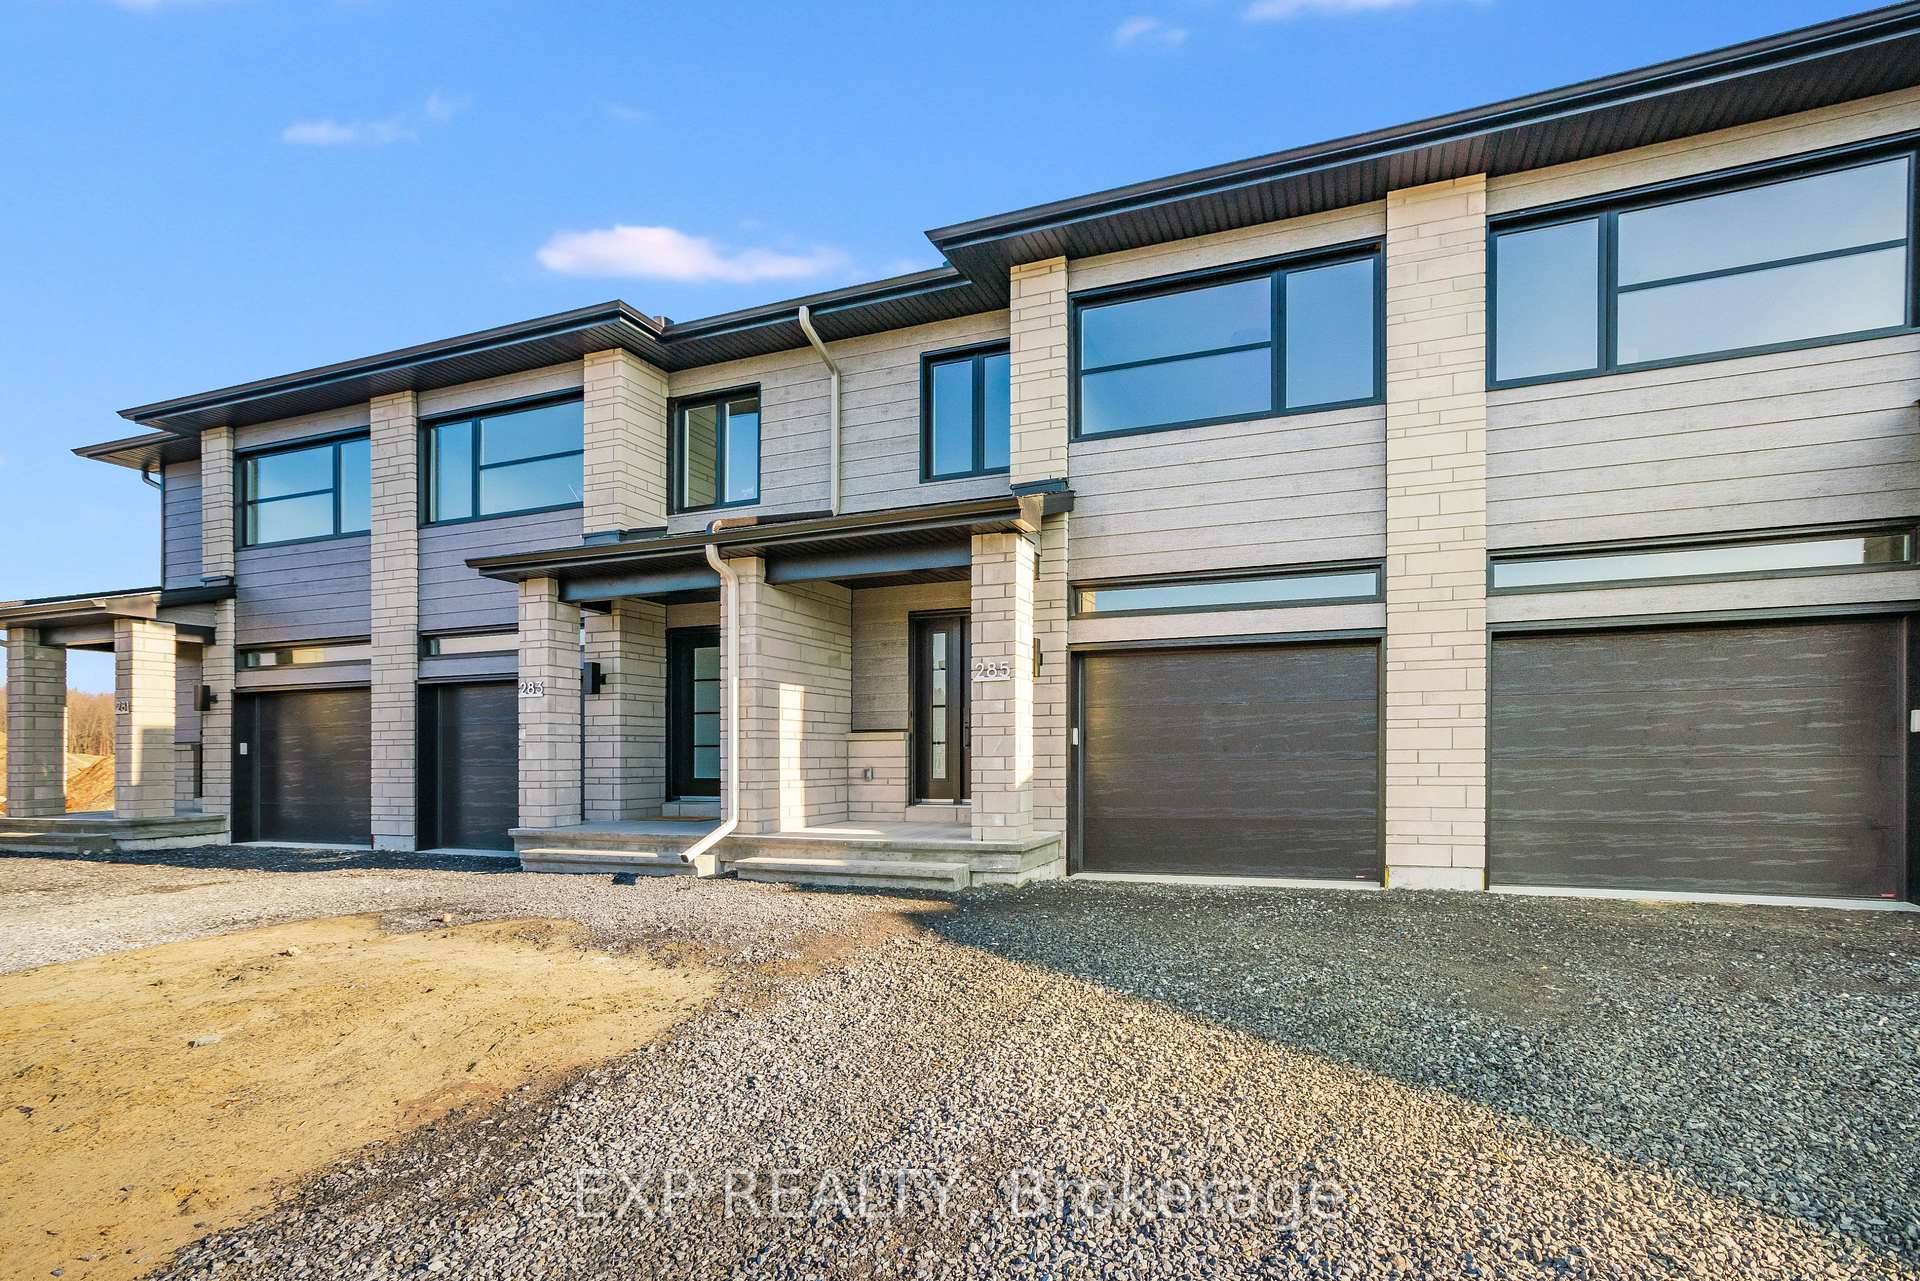
341 Hazel Crescent
341 Hazel Crescent
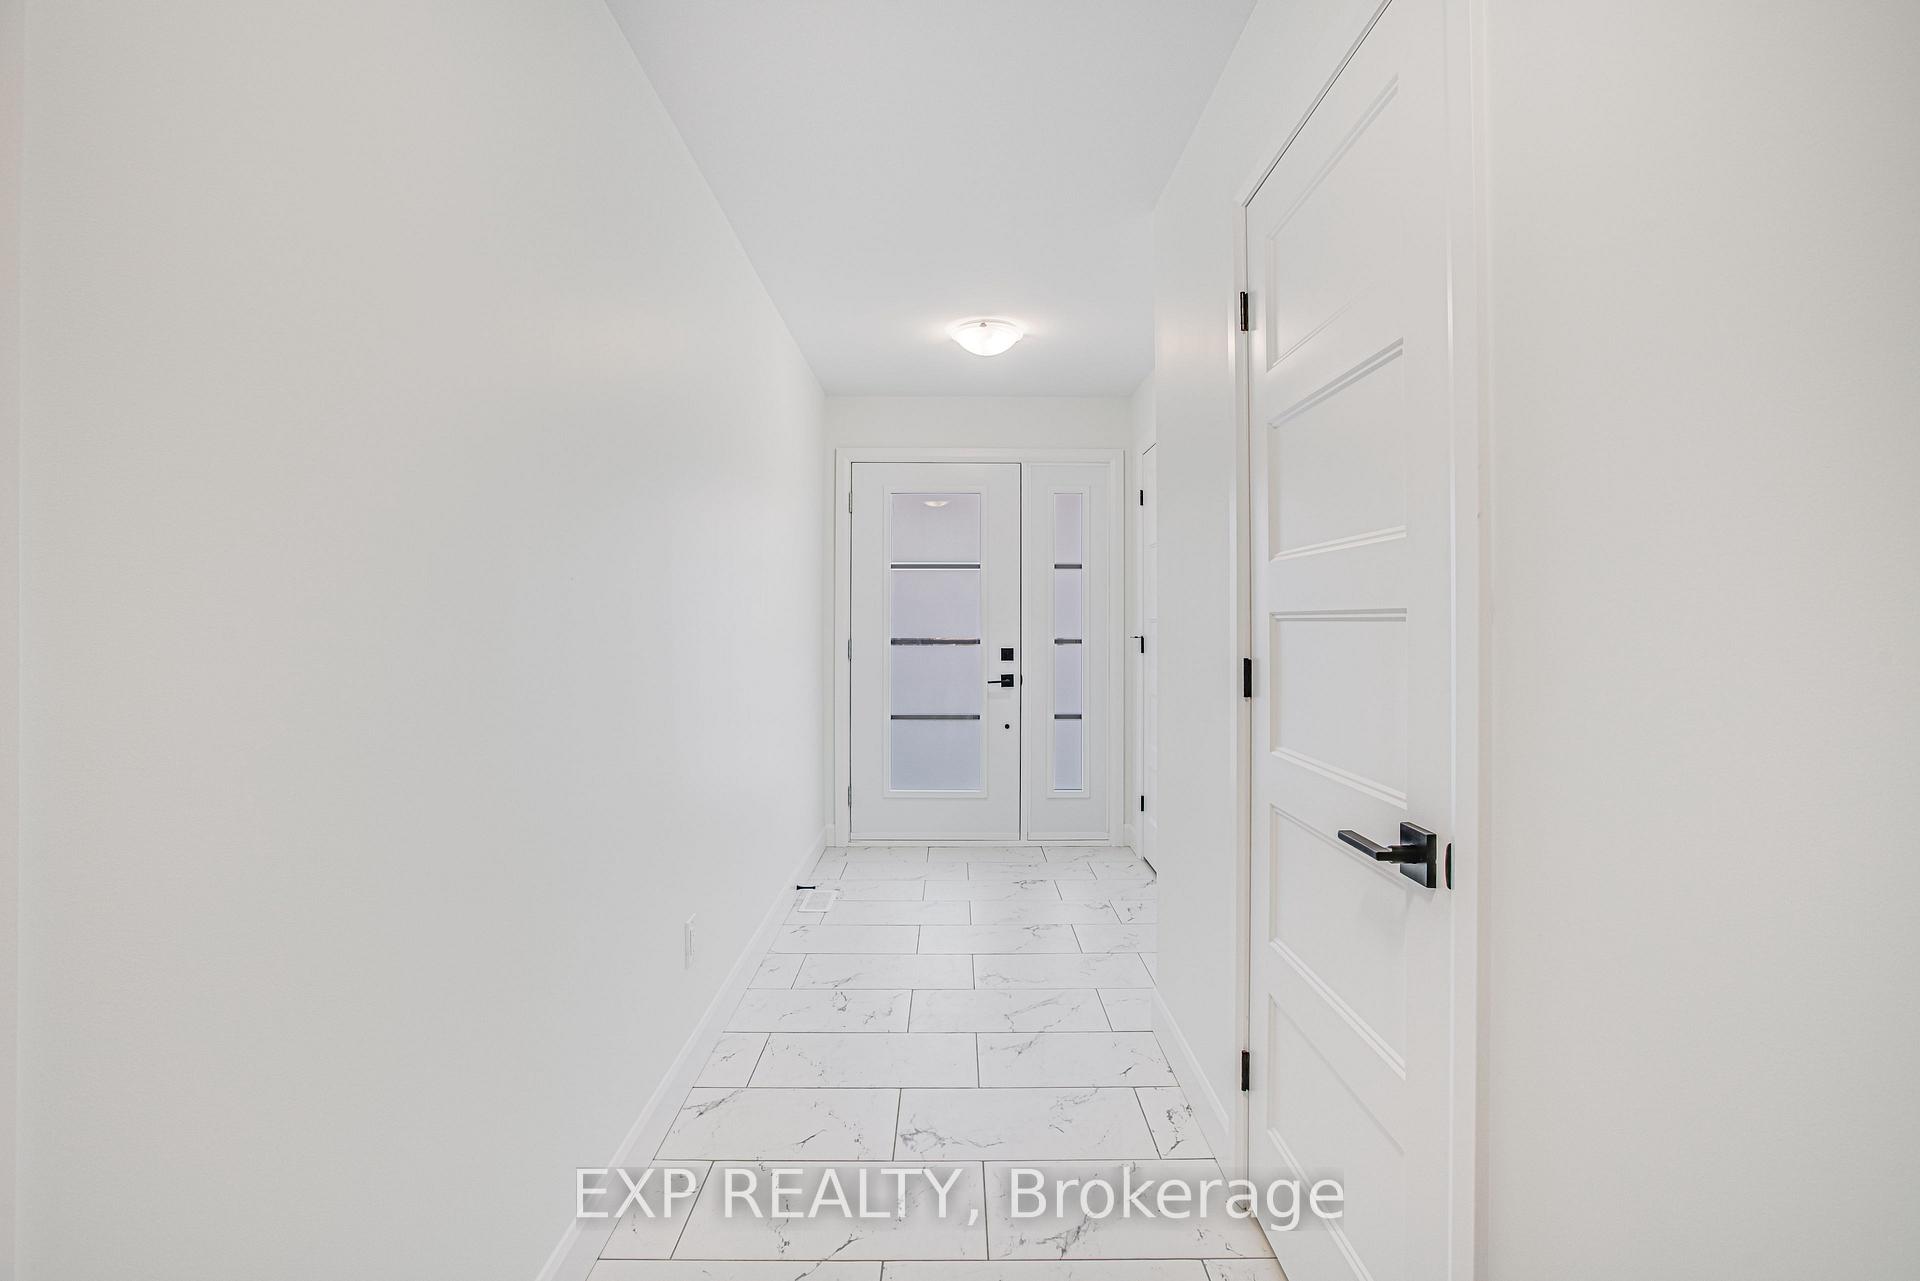 See all 28 photos
Property history
Facts and features
- BasementUnfinished
- Water, sewerMunicipal
- Lot shapeIrregular
- HeatingForced air
The homeFreehold Townhouse, 2-storey, 1,500–2,000 sq ft
- Type: Freehold Townhouse
- Style: 2-storey
- Living space: 1,500–2,000 sq ft
- Basement: Unfinished
- Special designation: Other
InsideOther, Rooms above ground 11, Bedrooms 3
- Features: Other
- Rooms above ground: 11
- Bedrooms: 3
- Bathrooms: 3
- Kitchens: 1
Outside and lotVinyl siding, stone, Asphalt shingle, Poured concrete
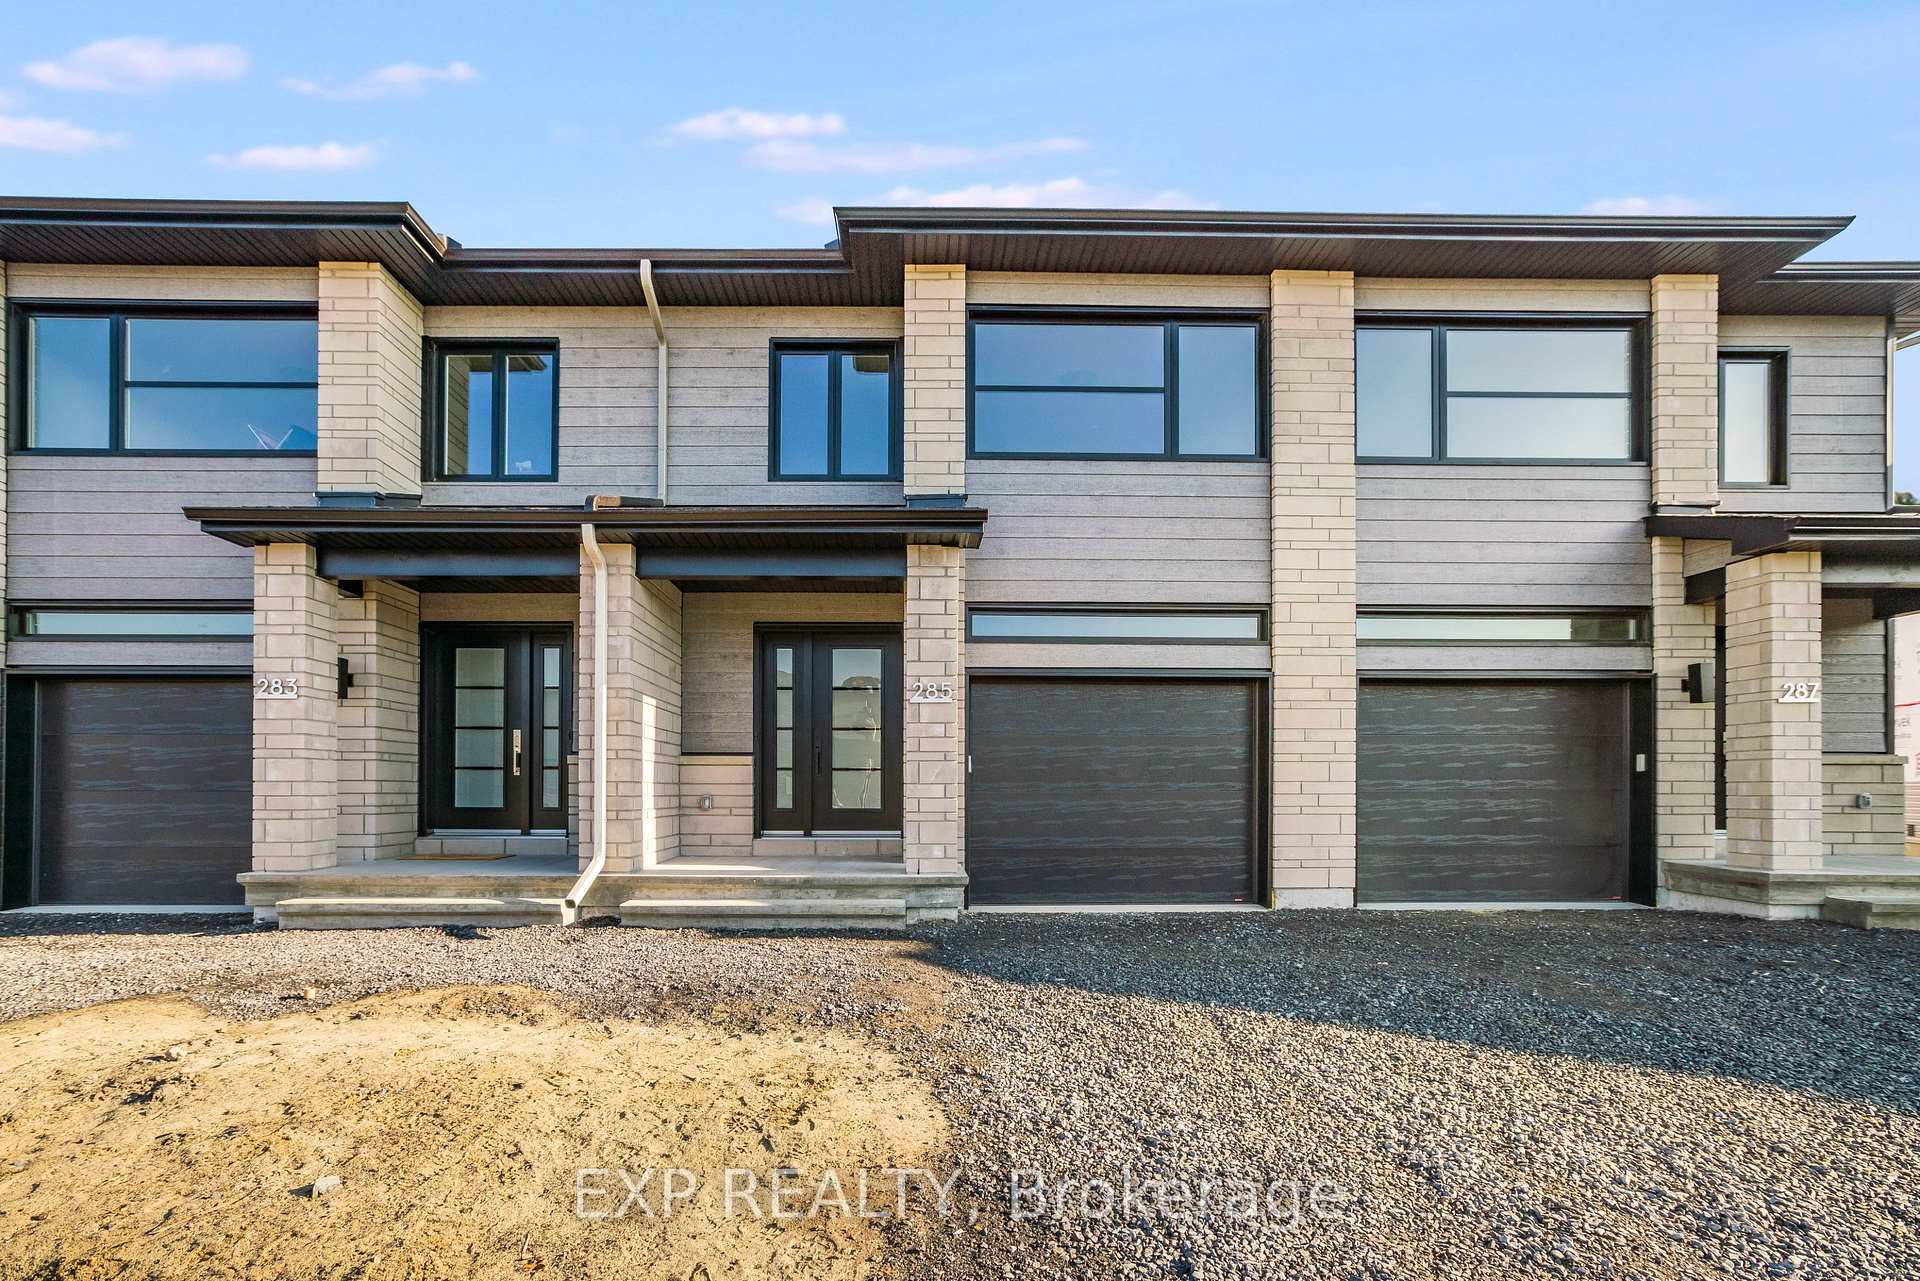
- Exterior: Vinyl siding, stone
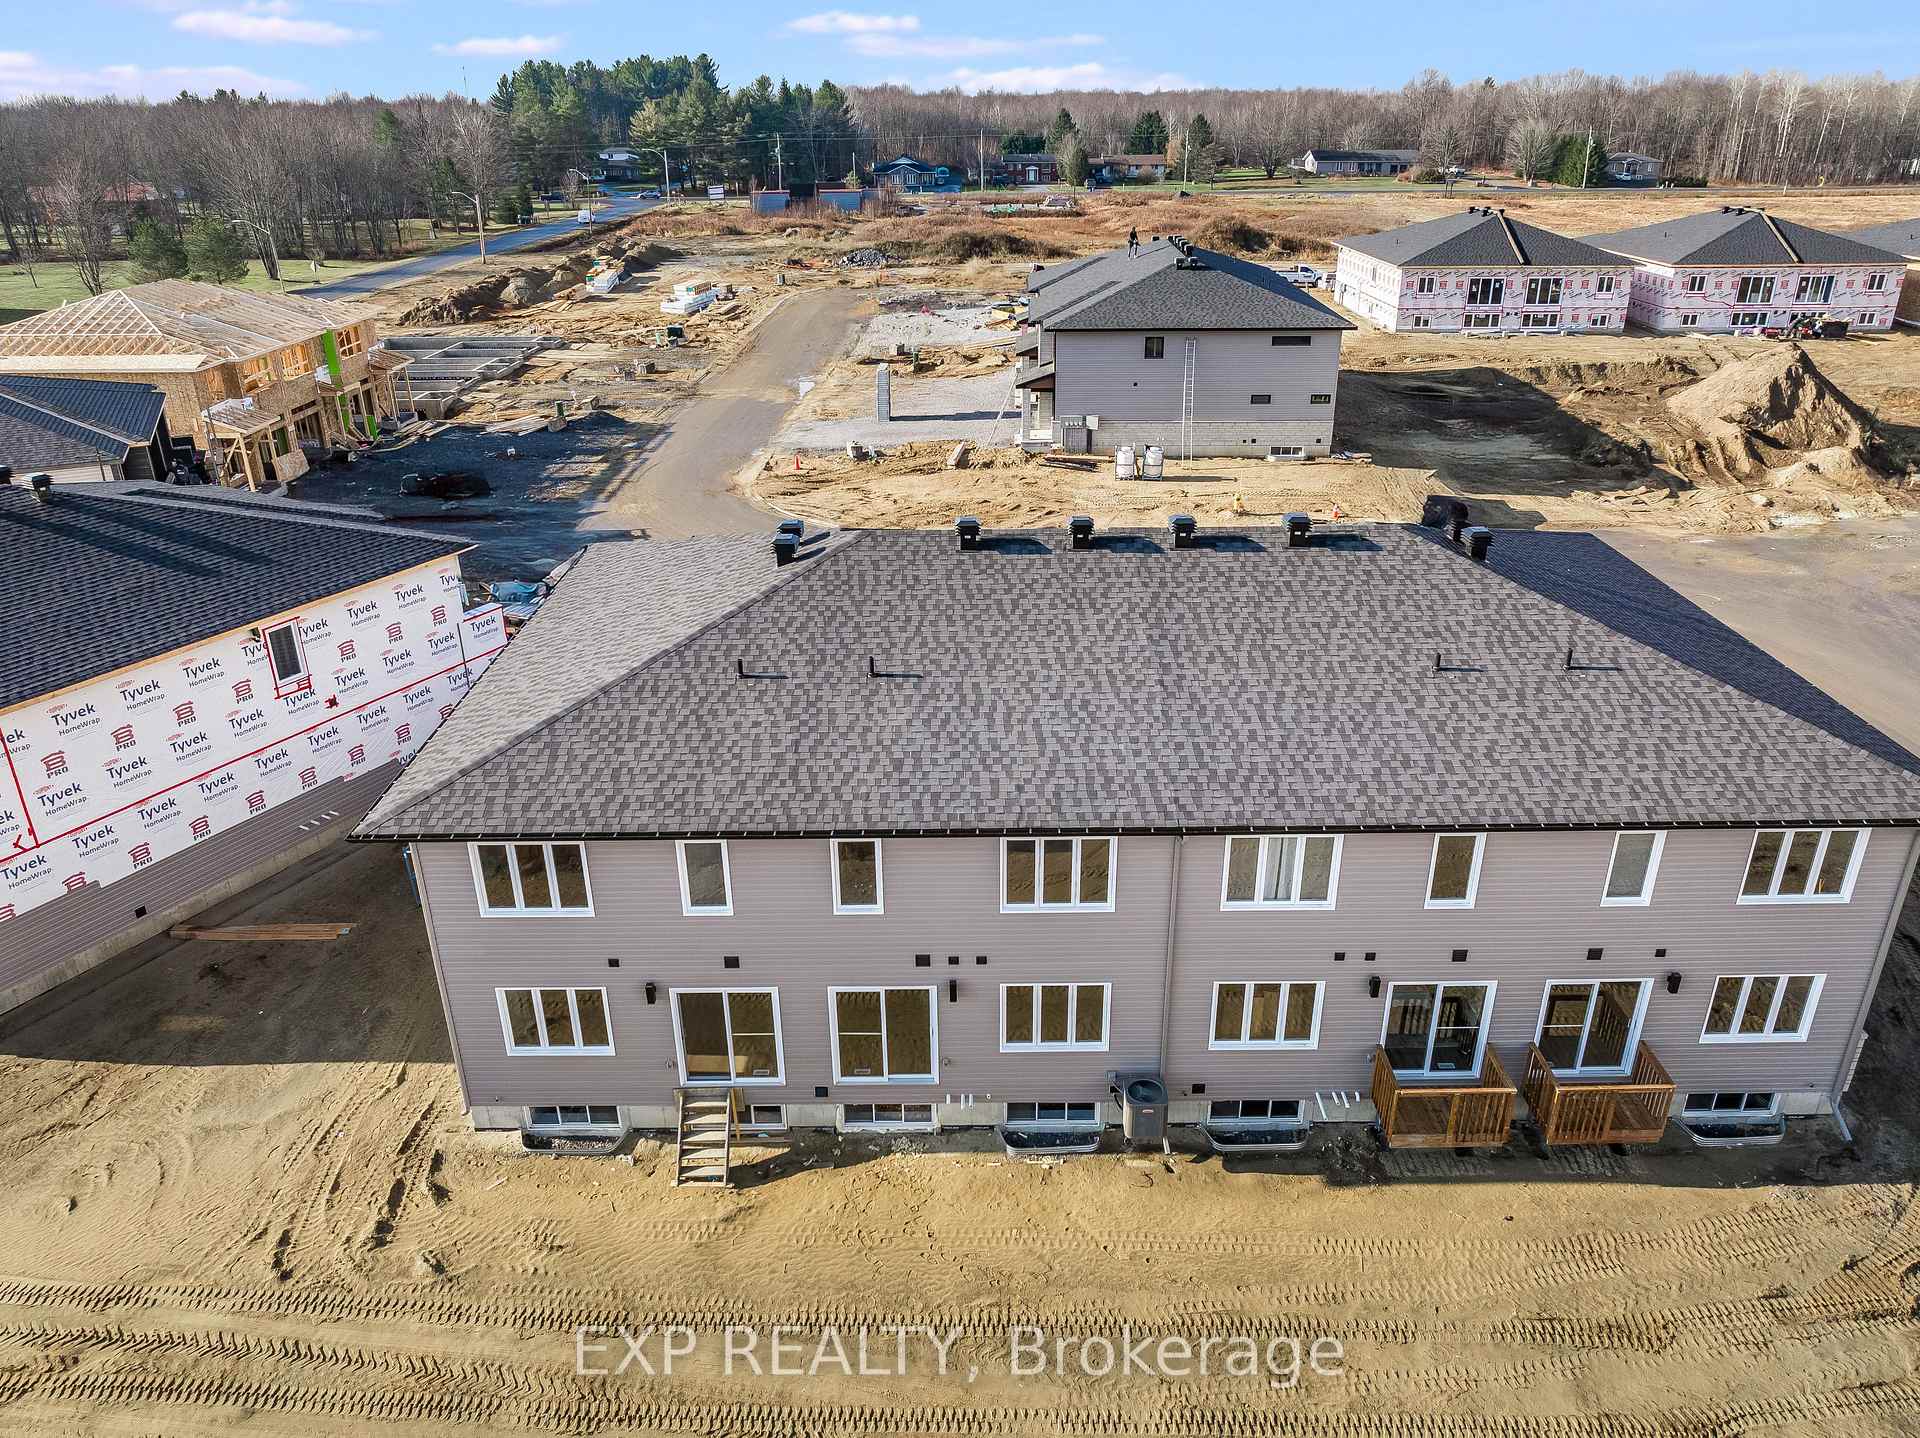
- Roof: Asphalt shingle
- Foundation: Poured concrete
- Features: Deck
- Size: 19.29 × 35.83 m
- Shape: Irregular
- Zoning: Residential
Parking1 Garage, Attached, Private, inside entry
- Spaces: 1 Garage
- Garage: Attached
- Driveway: Private, inside entry
Heating, water and powerForced air, gas, Municipal water, Municipal sewer
- Heating: Forced air, gas
- Water: Municipal water
- Sewer: Municipal sewer
- Natural gas: Yes
- Hydro: Yes
- Cable: Available
- Telephone: Available
Costs and taxesHST included in the price, Hot water tank- purchase optional
- HST: HST included in the price
- Rental items: Hot water tank- purchase optional
Listing detailsX12081813, Sold, Apr 14, 2025
- MLS® number: X12081813
- Status: Sold
- Listed on: Apr 14, 2025
- Days on market: 37
- Updated: May 21, 2025
- Possession: 60-89 days
- Occupied by: Vacant
- Listing brokerage: eXp Realty
About this home
341 Hazel Crescent, The Nation (Limoges), ON K0A 2M0
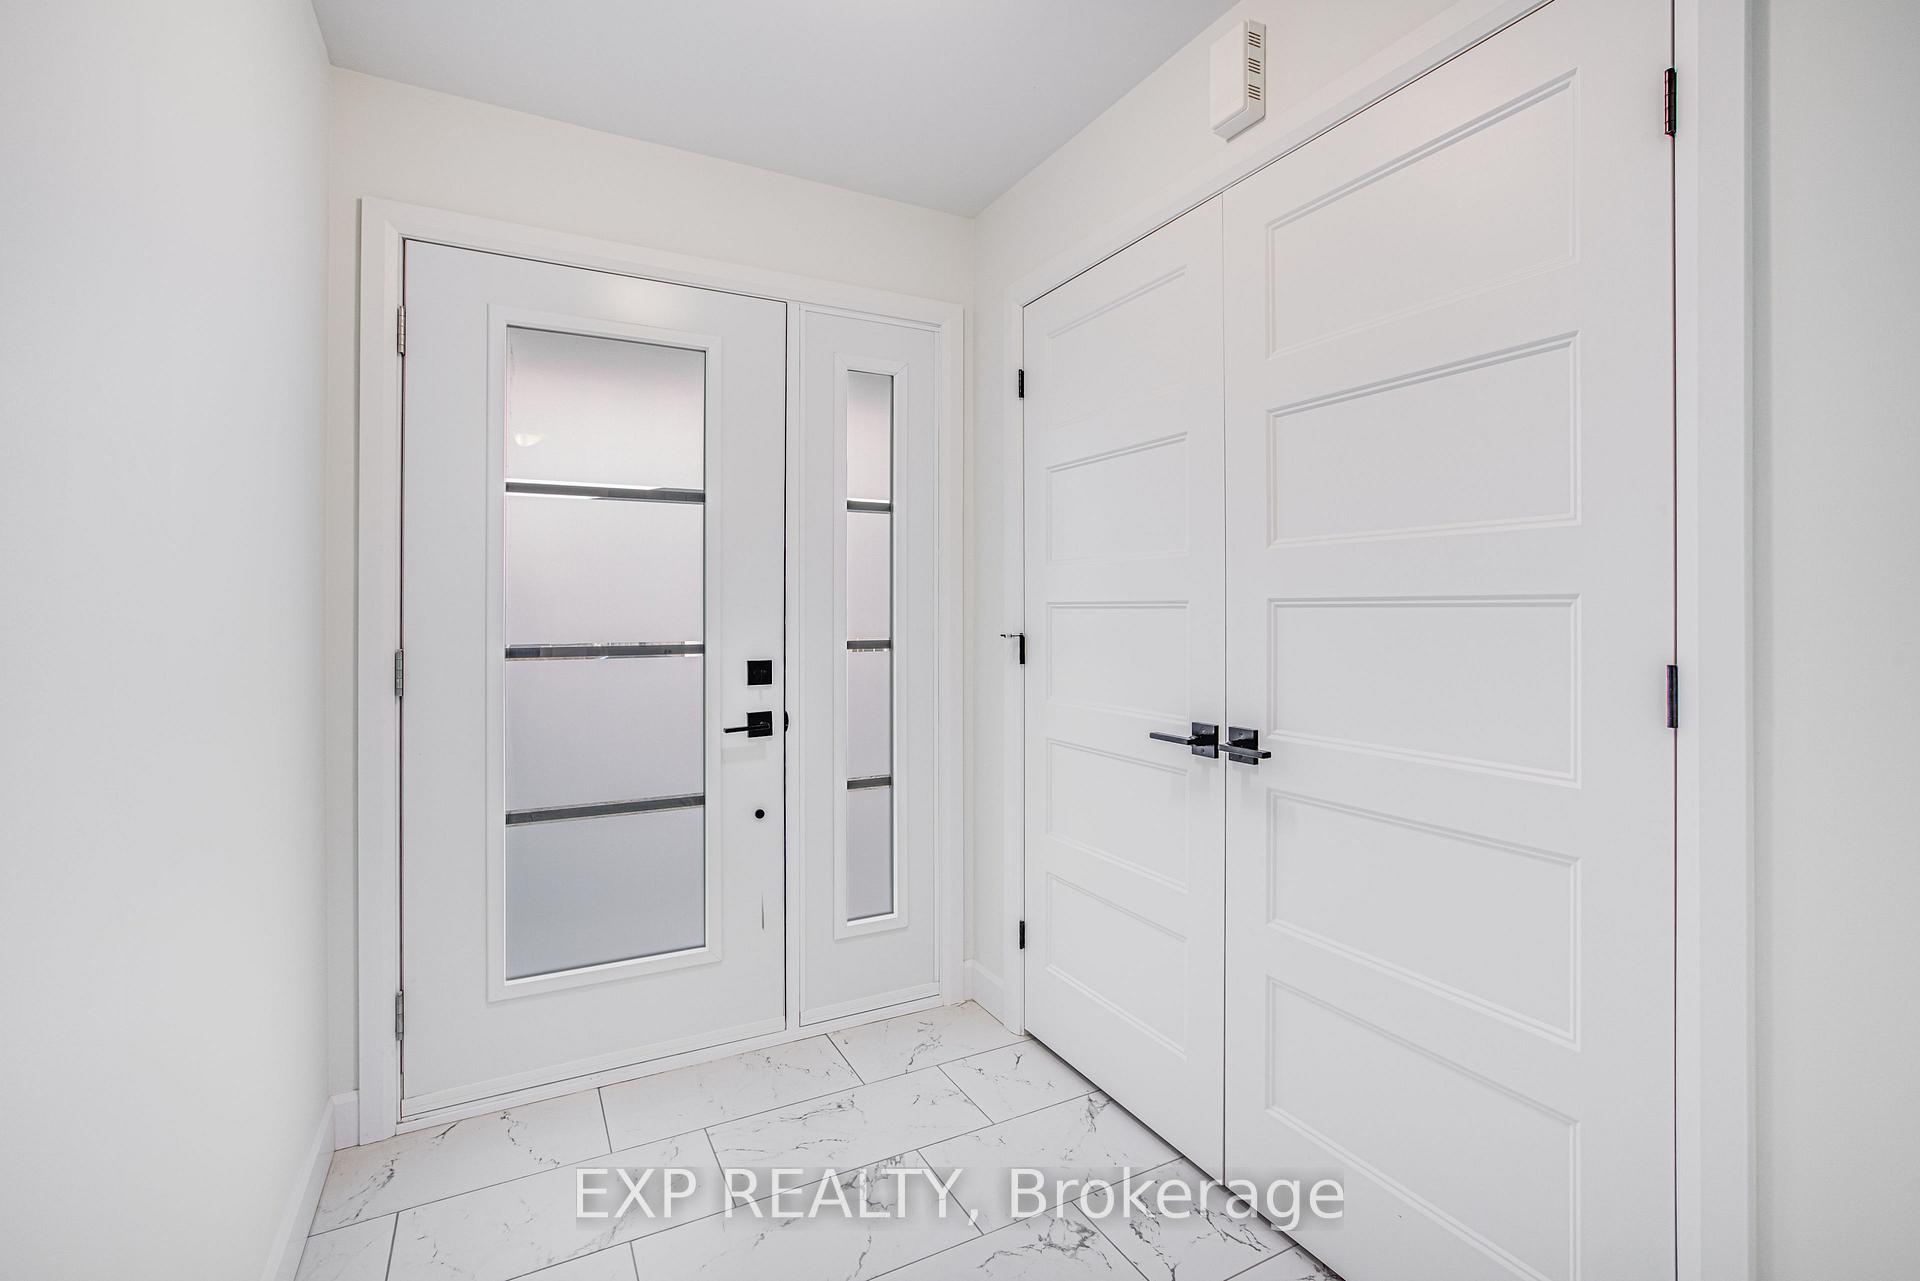
Open House Saturday, May 17, 11AM-1PM! Visit 291 Hazel Crescent to tour fresh designs. Don't miss it! Welcome to the White Rock! Discover your ideal townhome, where sophistication and practicality blend seamlessly! This exquisite property offers a spacious open-concept design, perfect for modern living. The gourmet kitchen is a chef's dream, featuring abundant cabinetry, a large island, and ample counter space for all your culinary creations. The expansive living room provides a cozy retreat, with direct access to a private outdoor terrace from the dining area perfect for hosting gatherings or enjoying peaceful evenings outdoors. Upstairs, you'll find three beautifully designed bedrooms, including a master suite with a walk-in closet and a spa-inspired ensuite bathroom. The convenient second-floor laundry room ensures that chores are a breeze. Every inch of this home radiates charm and refinement, creating the perfect setting for memorable moments. Located in the thriving community of Limoges, you're just moments from the picturesque Larose Forest, the thrilling Calypso Park, and a newly built sports complex. Embrace a lifestyle of elegance, convenience, and leisure make this townhome yours today! End unit available for $539,900!
Ask about this home
A HOMEH agent will answer your questions about this home.
Around this home
Schools nearby
School rating, out of 10.
Helpful calculators
Your HOMEH agent

"I would see it this week."