

45 Oasis Street
45 Oasis Street
 See all 31 photos
Property history
Facts and features
- BasementFinished
- Water, sewerMunicipal
- HeatingForced air
- CoolingCentral air
- Hardwood floors
- Fireplace
- Central air
- Pool
The homeDetached, 2-storey, 1,500–2,000 sq ft
- Type: Detached
- Style: 2-storey
- Living space: 1,500–2,000 sq ft
- Basement: Full, finished
InsideFireplace Yes, natural gas, Tile, Hardwood, Vinyl, Air exchanger
- Fireplace: Yes, natural gas
- Flooring: Tile, Hardwood, Vinyl
- Features: Air exchanger
- Rooms above ground: 8
- Rooms in the basement: 3
- Bedrooms: 3
- Bathrooms: 3
- Kitchens: 1
- Family room: Yes
Outside and lotStone, other, Asphalt shingle, Concrete
- Exterior: Stone, other
- Roof: Asphalt shingle
- Foundation: Concrete
- Pool: Above ground
- Features: Deck, porch, landscaped, hot tub
- Other structures: Shed, fence - full
- Size: 63.84 × 95.7 ft
- Zoning: Residential
Parking4 Parking, Attached
- Spaces: 4 Parking
- Garage: Attached
Heating, water and powerForced air, gas, Central air, Municipal water
- Heating: Forced air, gas
- Cooling: Central air
- Water: Municipal water
- Sewer: Municipal sewer
- Natural gas: Yes
Costs and taxesTaxes $4,266 a year, HST No HST, Hot water tank
- Taxes, 2025: $4,266 a year
- HST: No HST
- Rental items: Hot water tank
Included in the saleStove, microwave, refrigerator, dishwasher, hood fan, rods, blinds, storage shed, auto garage door opener, hot tub, above ground pool
- Included: Stove, microwave, refrigerator, dishwasher, hood fan, rods, blinds, storage shed, auto garage door opener, hot tub, above ground pool
NearbyGolf, park, school bus route, fenced yard
- Close to: Golf, park, school bus route, fenced yard
Listing detailsX12140887, Sold, May 12, 2025
- MLS® number: X12140887
- Status: Sold
- Listed on: May 12, 2025
- Days on market: 15
- Updated: May 27, 2025
- Possession: Other
- Occupied by: Owner
- Listing brokerage: RE/MAX HALLMARK REALTY GROUP
About this home
45 Oasis Street, The Nation (Limoges), ON K0A 2M0
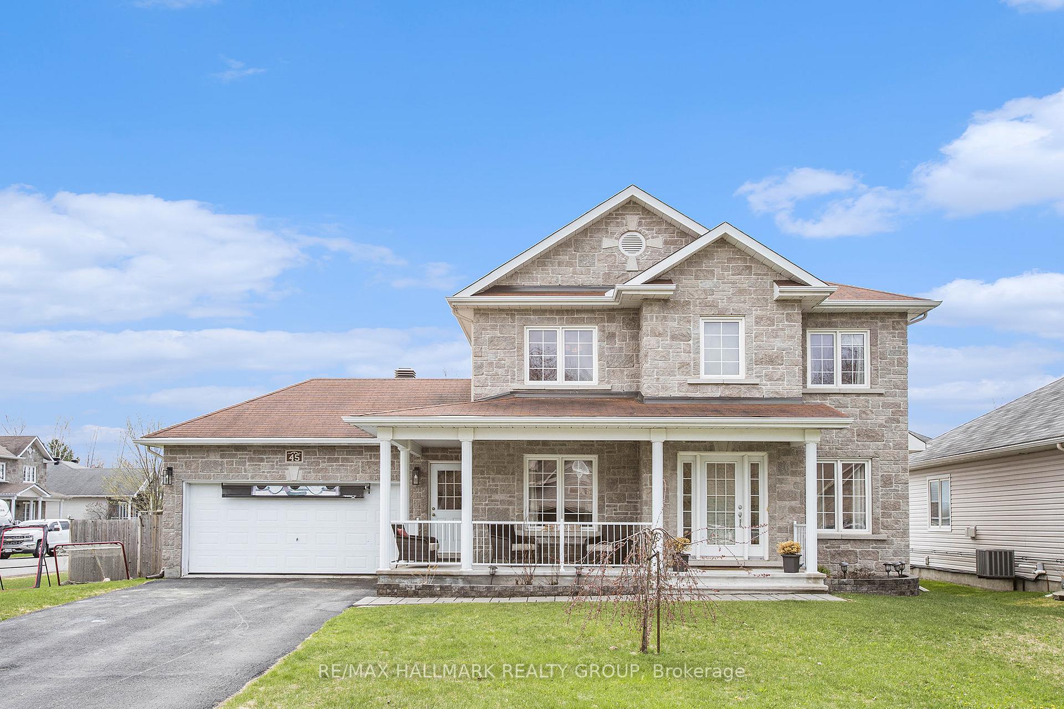
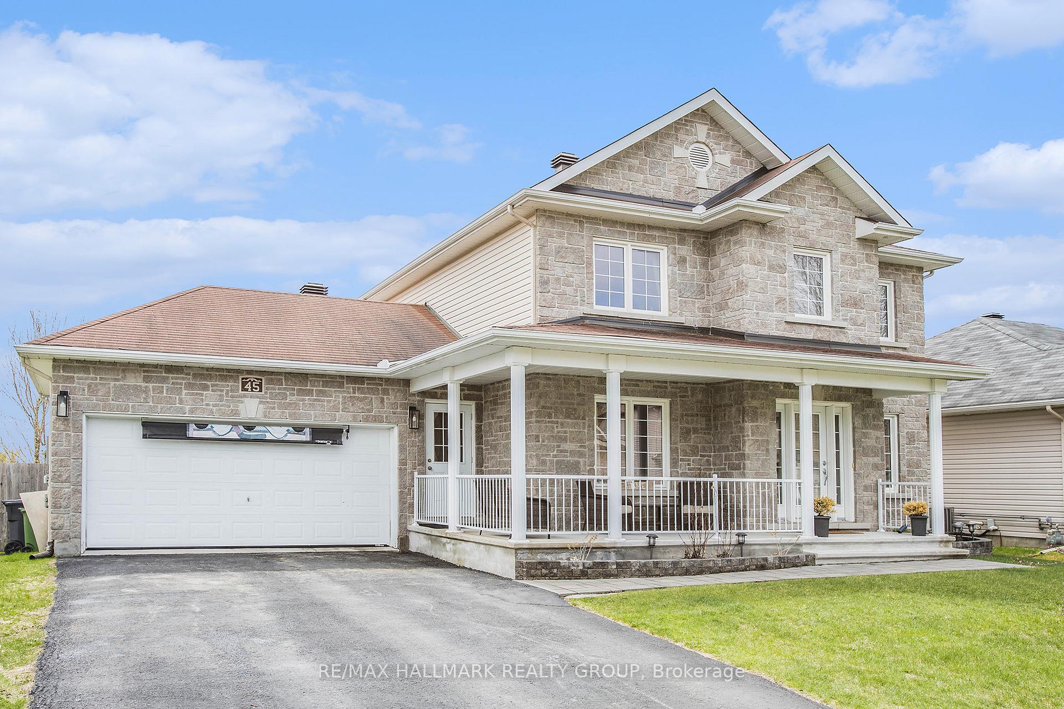
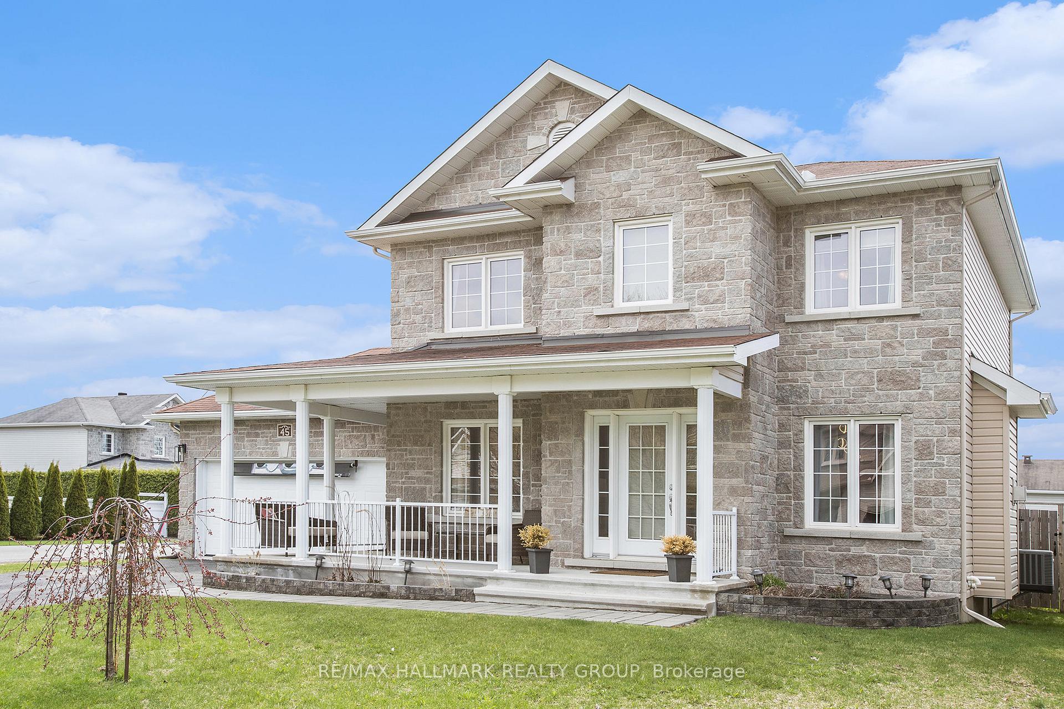
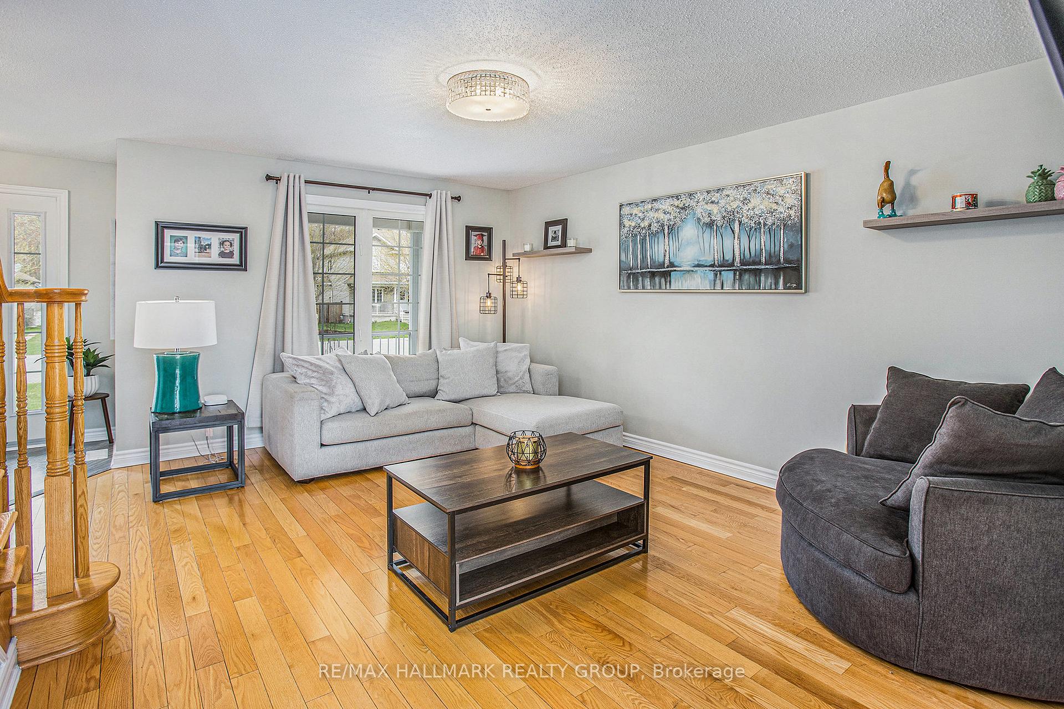
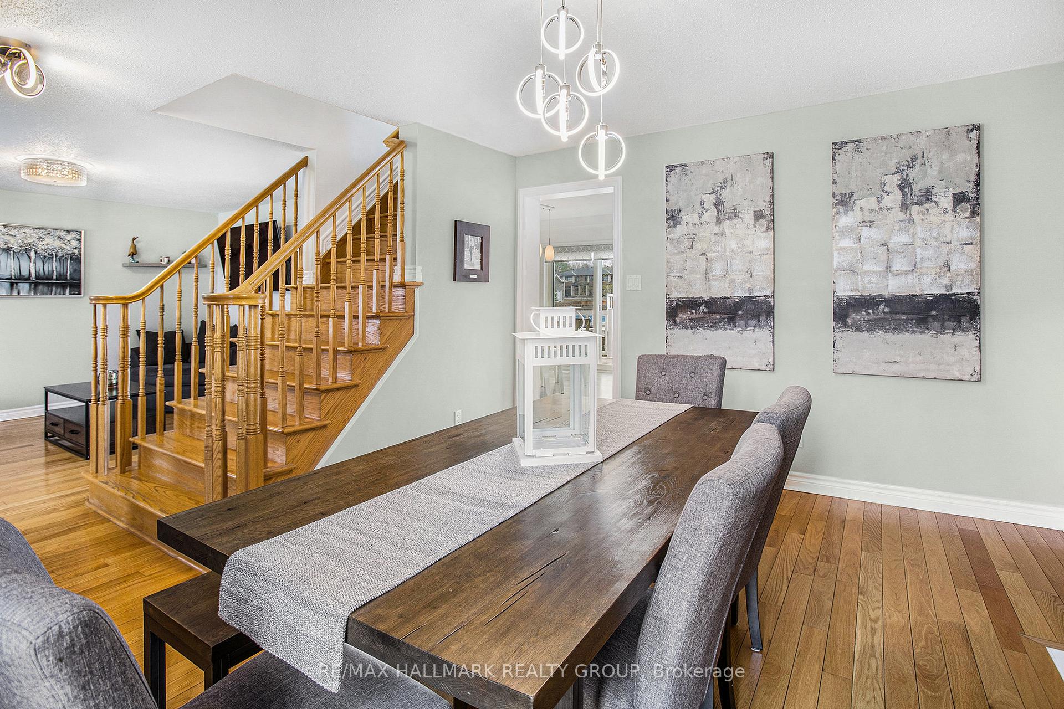
Welcome to 45 Oasis St - this 3-bed, 3-bath family home sits on a large corner lot with a double garage and spacious backyard! Enjoy sitting on your front covered porch leading to a roomy foyer. The bright main floor features hardwood floors, a spacious living room, formal dining with gas fireplace, and an impressive kitchen with crown-moulded full ceiling height cabinetry, colorful glass tile backsplash, pot lights, double sink, pot drawers and quality stainless steel appliances. Enjoy summer on the raised two-tier deck with pool and hot tub, storage shed in a fully fenced, southern exposure yard. Main floor laundry and powder room add convenience. Upstairs offers a sitting area and 3 generous bedrooms, including a primary with walk-in closet and 4Pcs cheater ensuite with deep soaker tub. The fully finished basement boasts a large L-shaped rec room, 3Pcs bathroom and good storage spaces. The oversized, double car garage completes this gem of a home in a fantastic neighborhood!
Ask about this home
A HOMEH agent will answer your questions about this home.
Around this home
Daily convenience, out of 100, from the distances below
Schools nearby
School rating, out of 10.
Helpful calculators
Your HOMEH agent

"I would see it this week."