

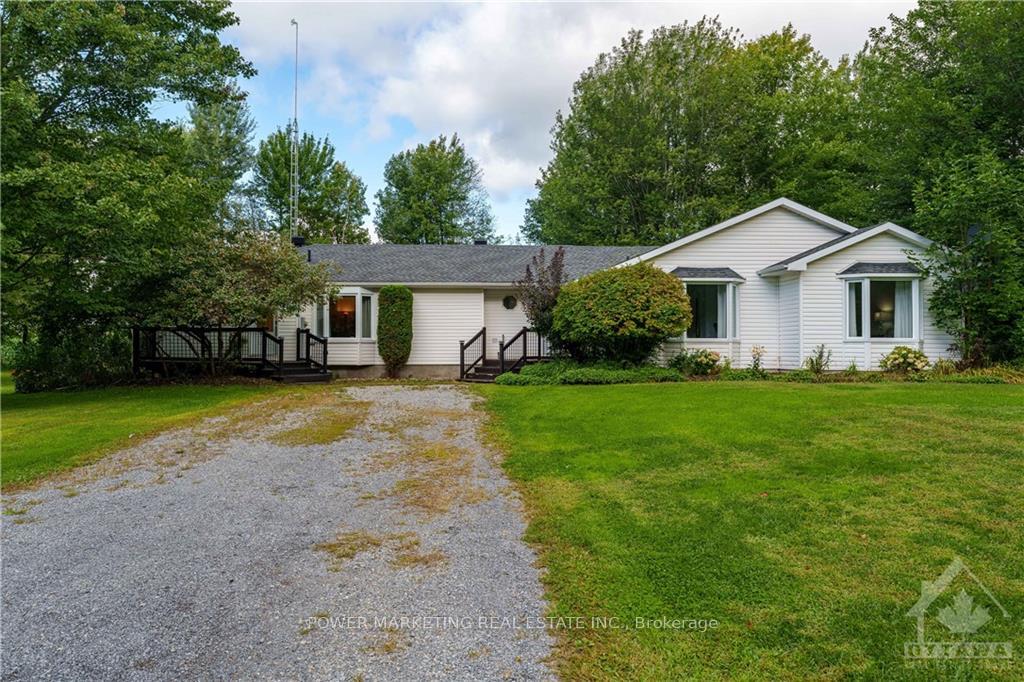
39 Seguinbourg Road
39 Seguinbourg Road
 See all 16 photos
Property history
- $655,490ExpiredList: 2025-03-18|End: 2025-07-17|121 daysX12025380
- $649,900ExpiredList: 2024-09-04|End: 2024-12-03|90 daysX9517775
Facts and features
- BasementPart finished
- Water, sewerWell, septic
- HeatingForced air
- CoolingCentral air
- Fireplace
- Central air
The homeDetached, Bungalow, Full, partially finished
- Type: Detached
- Style: Bungalow
- Basement: Full, partially finished
InsideFireplace Yes, other, In-law suite, air exchanger, other, Unknown
- Fireplace: Yes, other
- Features: In-law suite, air exchanger, other
- Security: Unknown
- Rooms above ground: 9
- Rooms in the basement: 3
- Bedrooms: 4
- Bathrooms: 3
- Family room: Yes
Outside and lotOther, Asphalt shingle, Concrete
- Exterior: Other
- Roof: Asphalt shingle
- Foundation: Concrete
- Size: 146.7 × 199.77 ft
- Zoning: Residential
Parking10 Garage, Other, Unknown
- Spaces: 10 Garage
- Garage: Other
- Driveway: Unknown
Heating, water and powerForced air, oil, Central air, Well
- Heating: Forced air, oil
- Cooling: Central air
- Water: Well
- Sewer: Septic
Costs and taxesTaxes $4,868 a year, Two propane tank
- Taxes, 2023: $4,868 a year
- Rental items: Two propane tank
Included in the sale2 fridges, 2 stoves, dryer, washer, dishwasher, hood fan
- Included: 2 fridges, 2 stoves, dryer, washer, dishwasher, hood fan
NearbyGolf
- Close to: Golf
Listing detailsX9517775, Expired, Sep 4, 2024
- MLS® number: X9517775
- Status: Expired
- Listed on: Sep 4, 2024
- Days on market: 90
- Updated: Dec 3, 2024
- Possession: To Be Determined
- Occupied by: Owner
- Listing brokerage: POWER MARKETING REAL ESTATE INC.
About this home
39 Seguinbourg Road, The Nation (The Nation Municipality), ON K0A 1M0
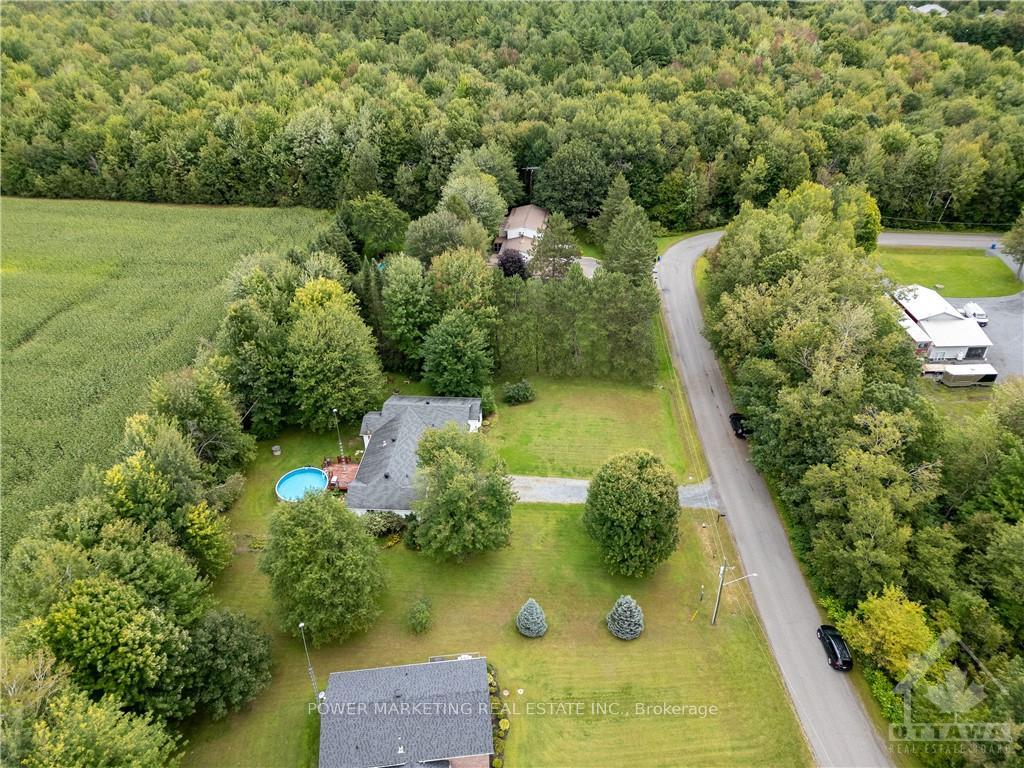
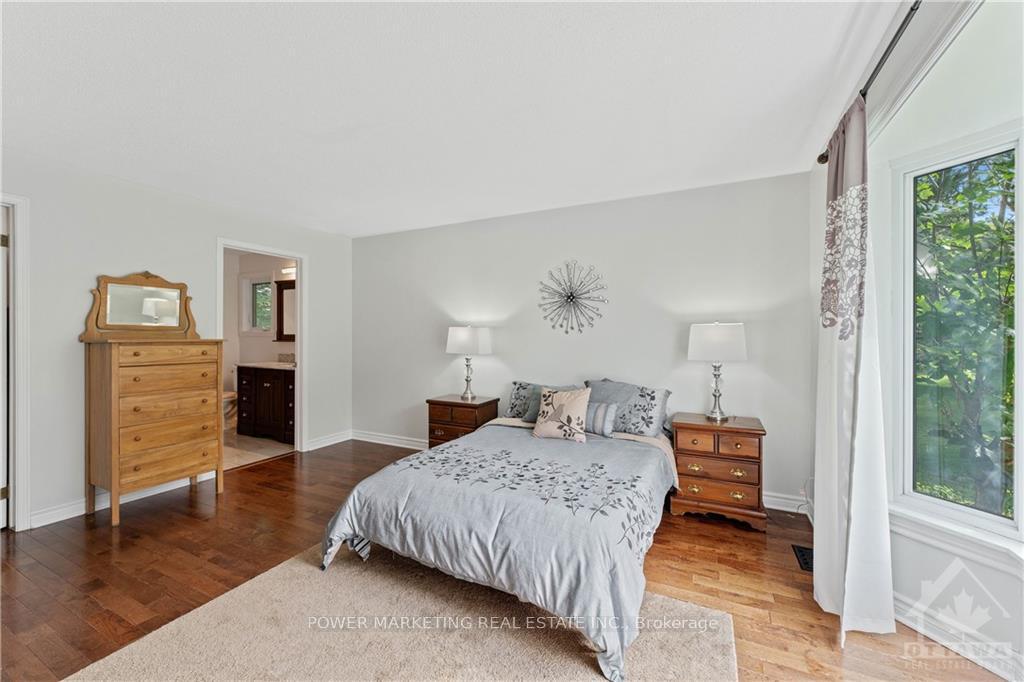
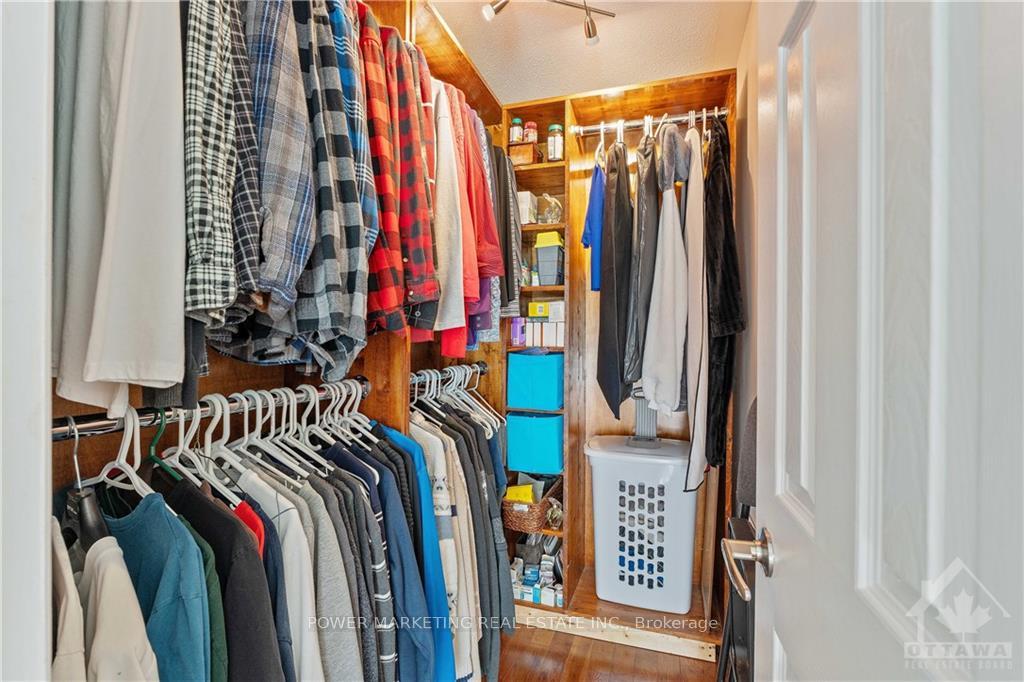
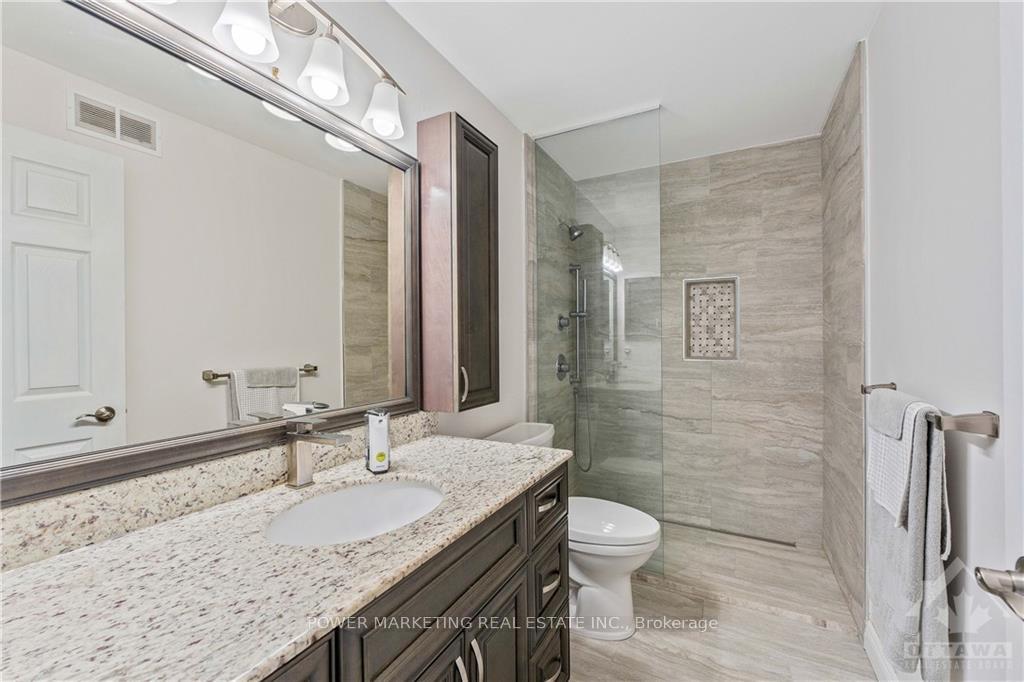
Flooring: Hardwood, Flooring: Ceramic, This Beautiful 4-bedroom, 3-bathroom bungalow is situated in a quiet rural area of Casselman, ON on more than an half acres land. The main living area and bedrooms boast hardwood flooring and large windows throughout, letting in ample natural light into the home. The open concept kitchen features granite counter-top, SS appliances, and plenty of cabinets for storage. A large living rm, a separate dining rm, a full bathrm, a Primary Bedrm w/ walk-in closet, and 4pc ensuite, and two other good-sized bedrooms complete the main living area of this bungalow. The adjacent in-law suite has it's own separate living area including a separate kitchen, dining, a large bedrm, a walk-in closet, and a full bathroom. The conveniently located laundry room on the main floor opens up to both sides of the bungalow. A semi-finished basement w/ ample storage space awaits your personal touches. With no rear neighbours, an above ground pool, and a separate in-law or guest suite., Flooring: Mixed
Ask about this home
A HOMEH agent will answer your questions about this home.
Around this home
Schools nearby
School rating, out of 10.
Helpful calculators
Your HOMEH agent

"Priced 7% under the Hestimate. I would see it this week."